



30 Cranbrook Villas SE

About this home
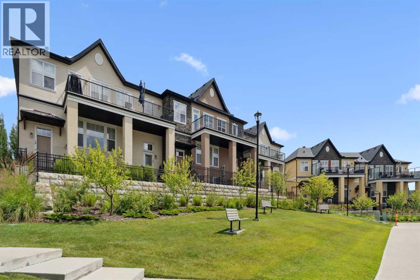
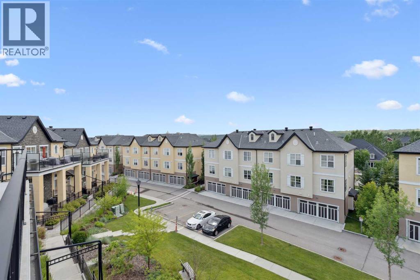
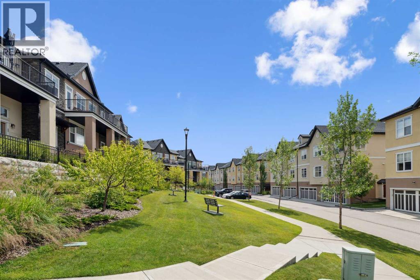
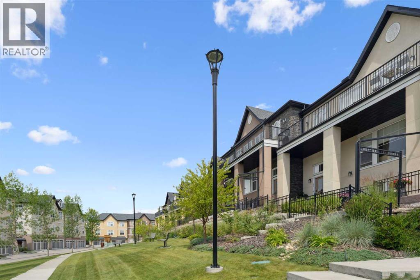
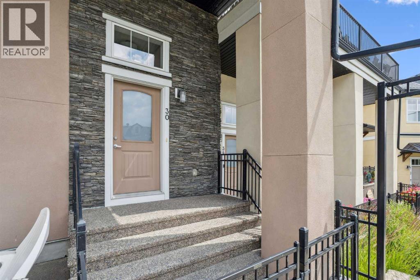
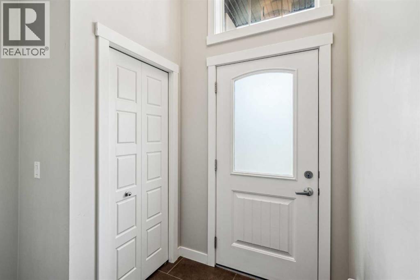
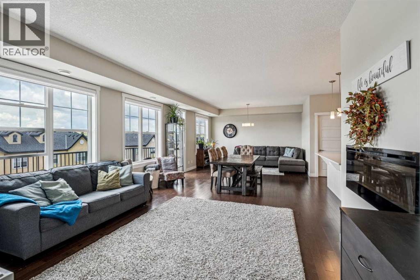
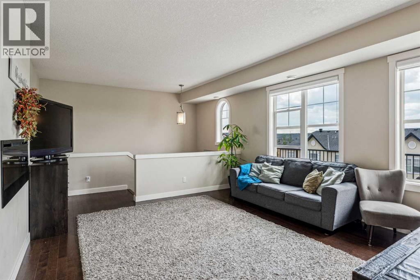
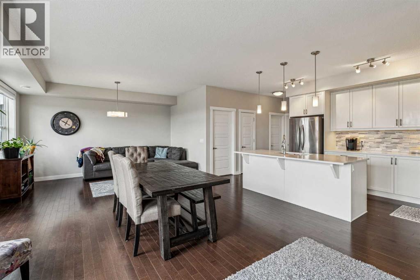
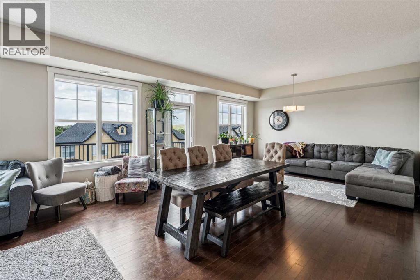
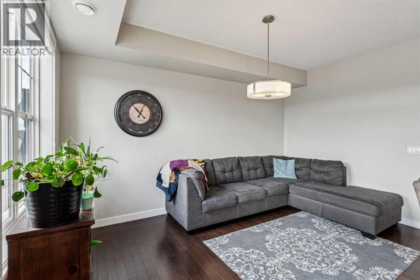
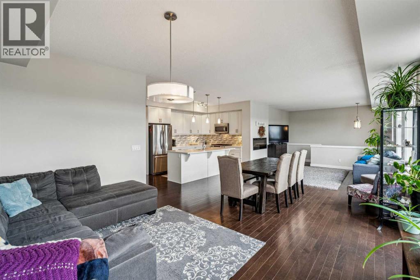
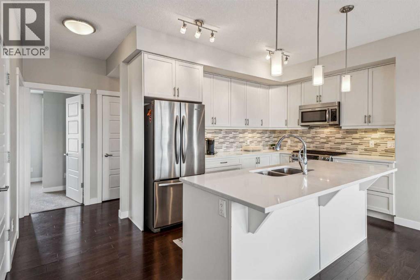
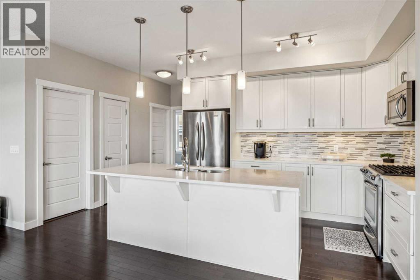
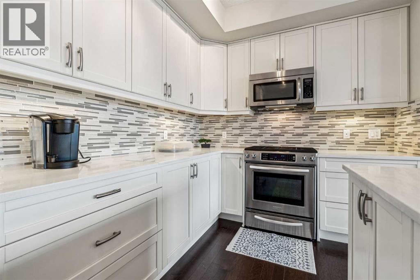
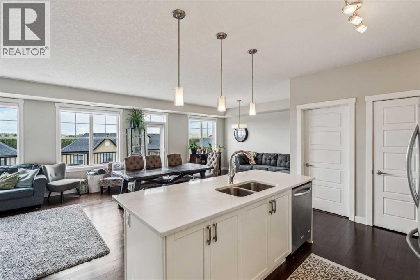
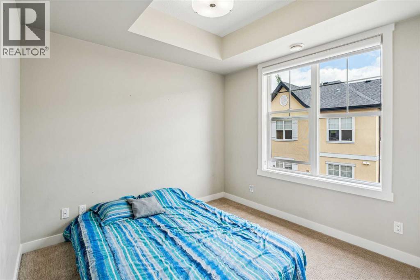
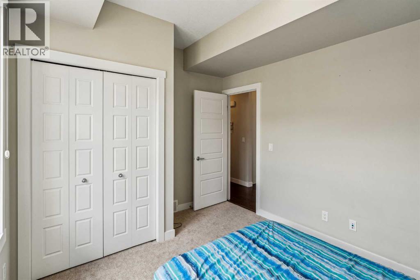
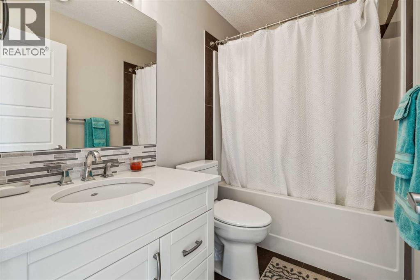
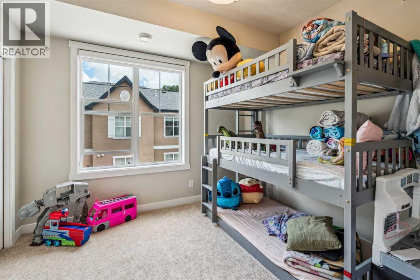
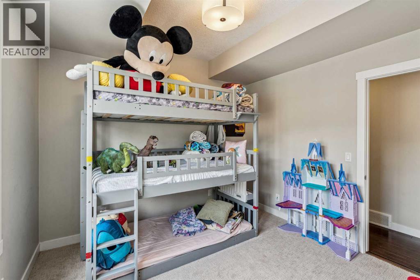
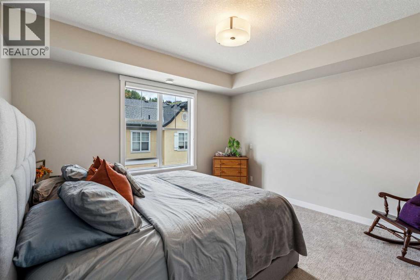
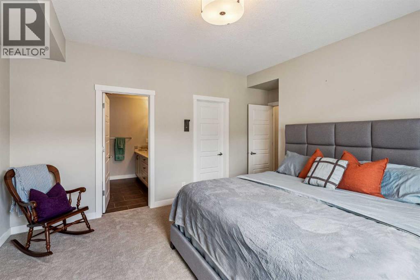
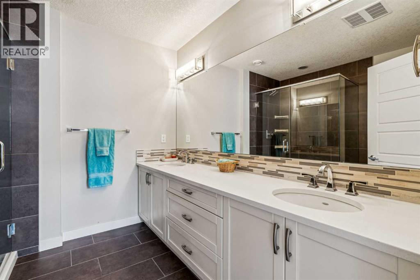
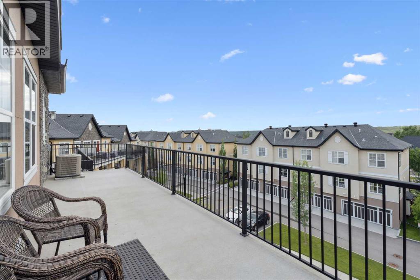
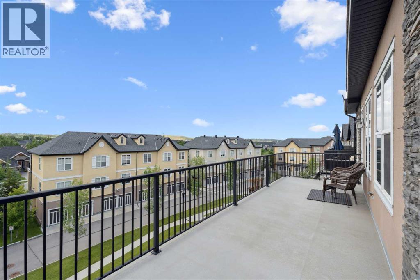
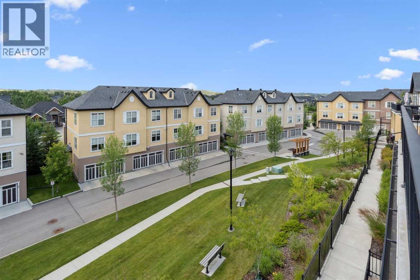
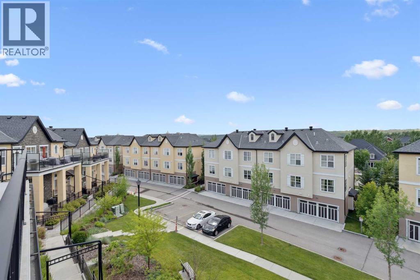
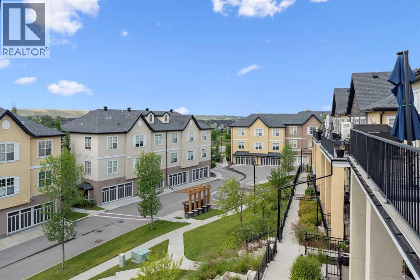
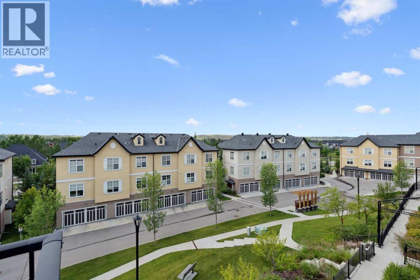
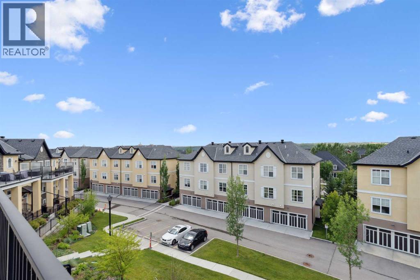
Discover Your Dream Home with a Million-Dollar View in Cranston's RiverstoneThis stunning single-level, open-concept townhouse offers unparalleled luxury living. Boasting 3 spacious bedrooms and 2 beautifully upgraded bathrooms—complete with premium, newly installed toilets. This home provides both comfort and style.With a double attached garage, versatile flex space, and a massive private balcony, you'll be captivated by the panoramic views that stretch across the landscape, offering a truly breathtaking experience. Whether you’re enjoying the sunrise with your morning coffee or unwinding in the evening, the views are sure to impress.Equipped with air conditioning—essential for Calgary’s summer months—this home provides year-round comfort. Just minutes from the Bow River, enjoy world-class trout fishing, scenic trails, and direct access to Fish Creek Park, perfect for outdoor enthusiasts.Set in the exclusive Riverstone community, this is a place where luxury meets convenience. A true lock-and-leave lifestyle, offering peace of mind without lifting a finger. Enjoy the serenity and tranquility of rural living, all while being just minutes from the city. Plus, with an abundance of wildlife to observe, every day here feels like a retreat.Come see why Riverstone in Cranston is the perfect place to call home. (id:67348)
What did homes near this one actually sell for?
The asking price is only half the story. I'll send you recent sold prices in Cranston so you can see how this home compares. Free, no obligation.
Details
- Style
- Bungalow
- Storeys
- 1
- Bedrooms above / below grade
- 3 / 0
- Basement
- Partially finished, Partial
- Parking
- Attached Garage · 2 spaces
- Heating
- Forced air, Natural gas
- Cooling
- Central air conditioning
- Fireplaces
- 1
- Flooring
- Hardwood, Carpeted, Ceramic Tile
- Appliances
- Washer, Cooktop - Gas, Dishwasher, Oven, Dryer, Microwave Range Hood Combo, Garage door opener
- Exterior
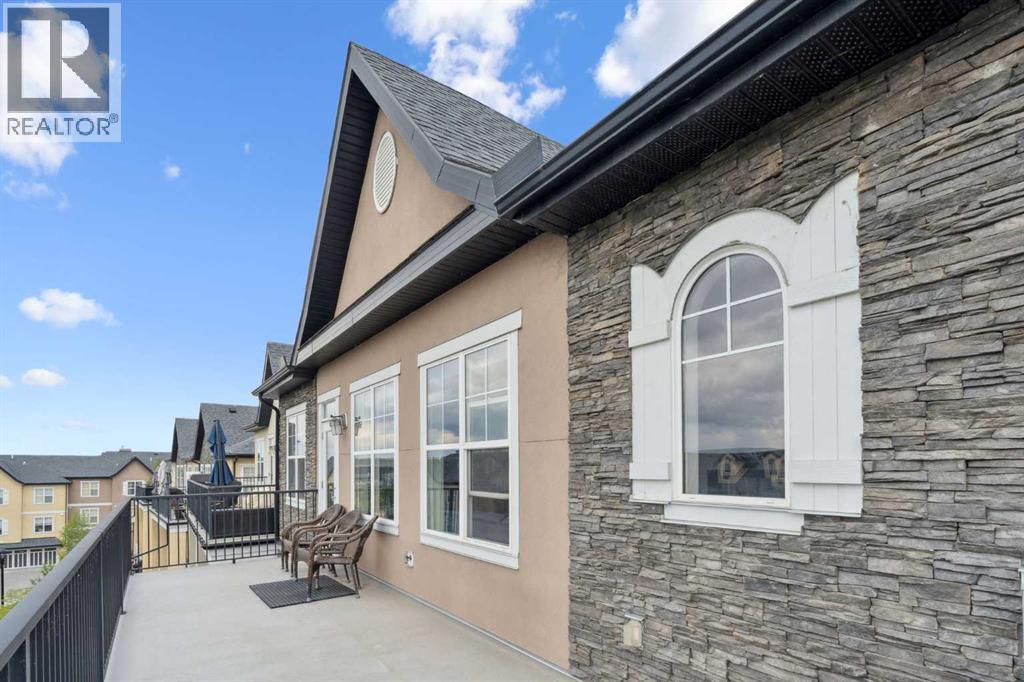
- Stone, Stucco
- Construction
- Wood frame
- Foundation
- Poured Concrete
- Lot features
- PVC window, No Animal Home, No Smoking Home
- Community features
- Pets Allowed, Fishing
- Condo / HOA fee
- $588 monthly
- Fee includes
- Common Area Maintenance, Property Management, Waste Removal, Ground Maintenance, Insurance, Reserve Fund Contributions
- Property taxes
- $4,209 (2026)
- Zoning
- M-G d39
- Title
- Condo/Strata
Rooms
| Room | Level | Size |
|---|---|---|
| Kitchen | Main level | 9.17 Ft x 12.33 Ft |
| Dining room | Main level | 8.50 Ft x 14.50 Ft |
| Living room | Main level | 14.50 Ft x 18.92 Ft |
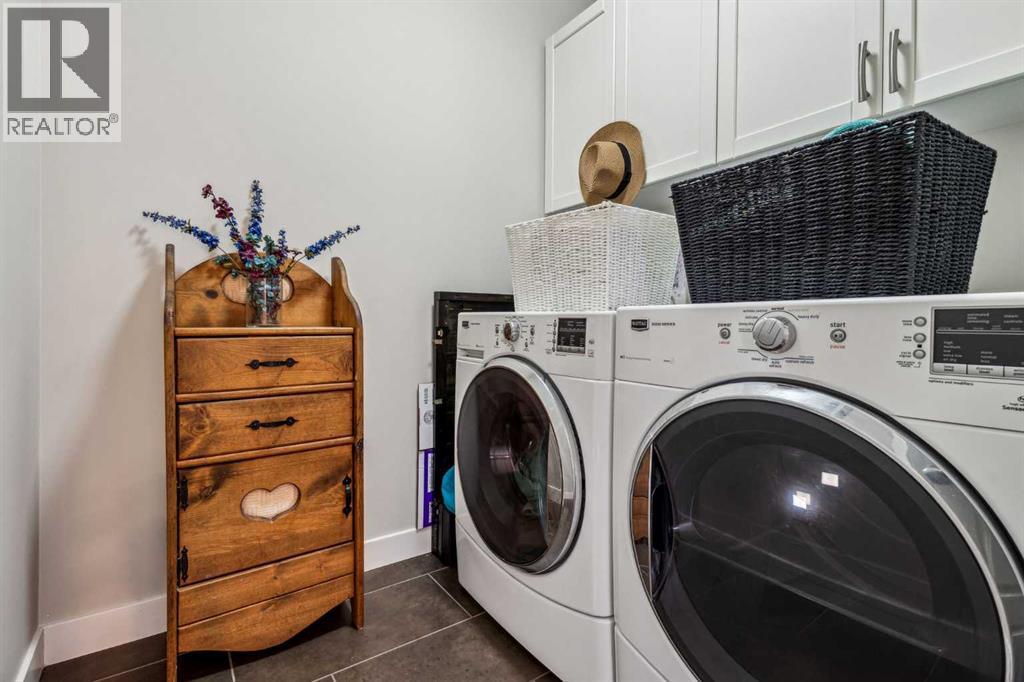
| Laundry room | Main level | 6.42 Ft x 8.08 Ft |
| Other | Main level | 8.17 Ft x 29.92 Ft |
| Furnace | Basement | 11.33 Ft x 13.83 Ft |
| Primary Bedroom | Main level | 13.17 Ft x 13.67 Ft |
| Bedroom | Main level | 10.67 Ft x 10.92 Ft |
| Bedroom | Main level | 9.25 Ft x 9.67 Ft |
| 4pc Bathroom | Main level | 4.92 Ft x 8.08 Ft |
| 4pc Bathroom | Main level | 8.42 Ft x 8.50 Ft |
More homes like this
The trademarks REALTOR®, REALTORS®, and the REALTOR® logo are controlled by The Canadian Real Estate Association (CREA) and identify real estate professionals who are members of CREA. The trademarks MLS®, Multiple Listing Service® and the associated logos are owned by CREA and identify the quality of services provided by real estate professionals who are members of CREA. This listing content has been provided through REALTOR.ca DDF® and is deemed reliable but is not guaranteed accurate by CREA or Cooper Holm. The information is not intended to solicit buyers or sellers currently under contract. Listing updated November 20, 2026.