



1501, 9803 24 Street SW

About this home
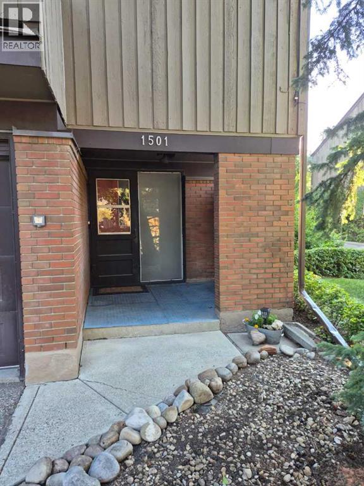
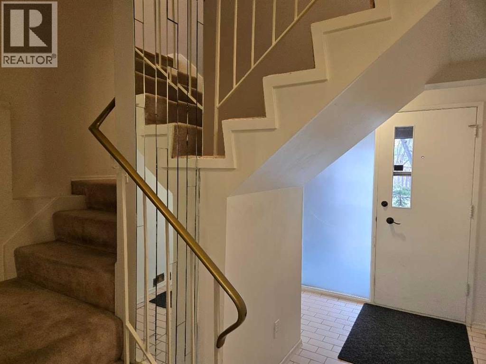
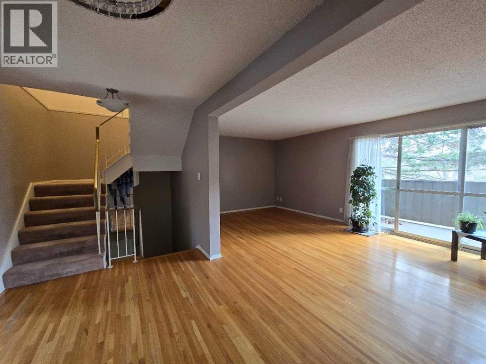
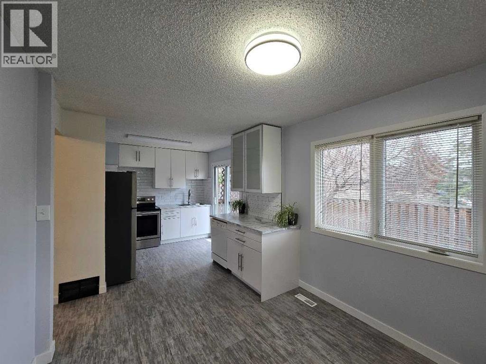
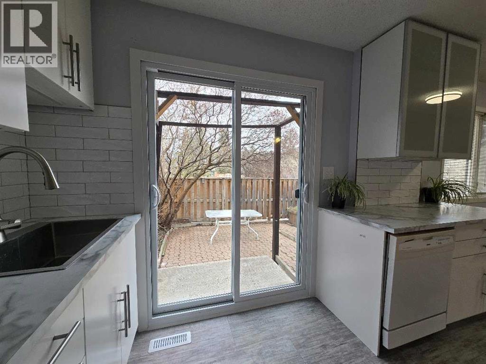
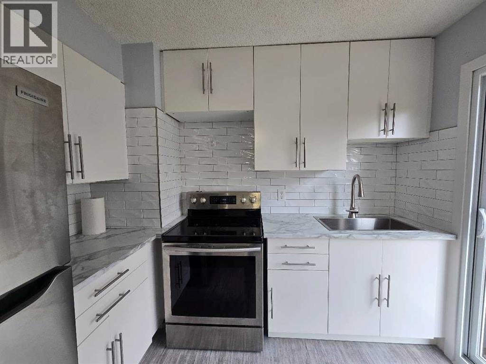
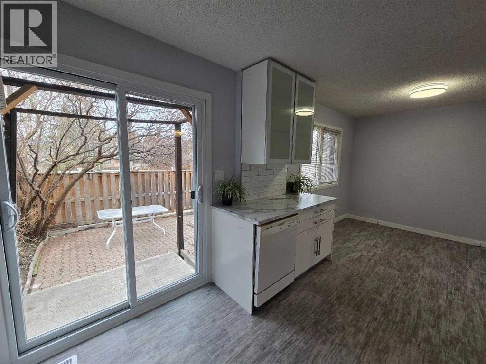
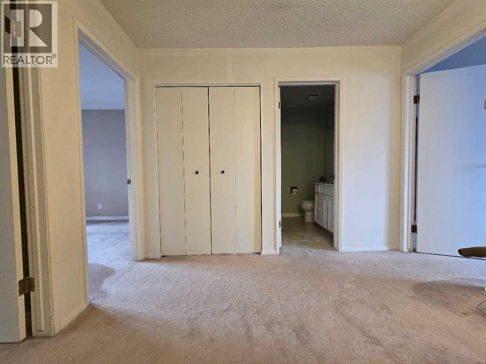
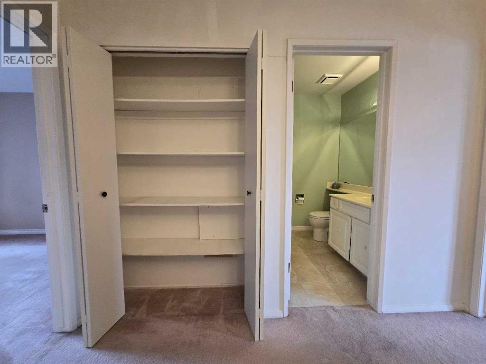
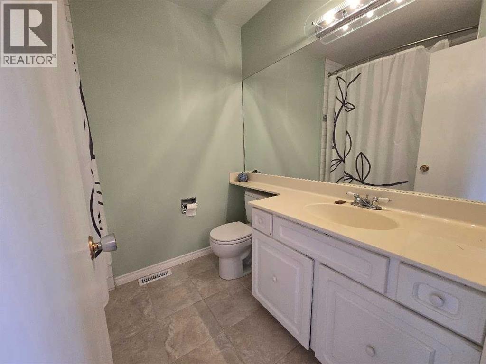
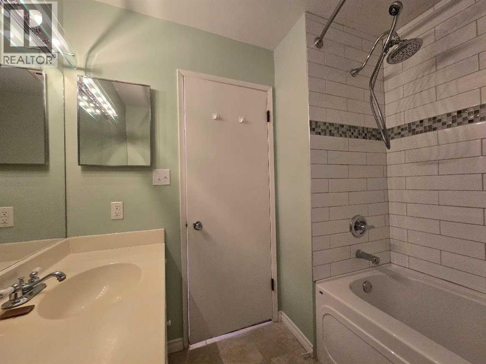
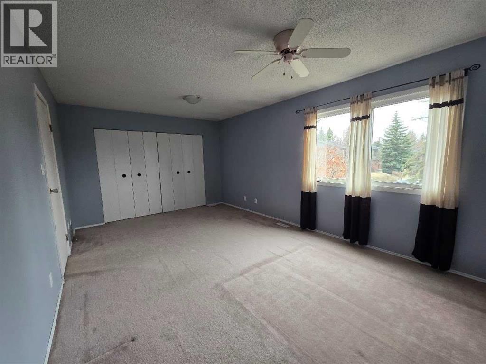
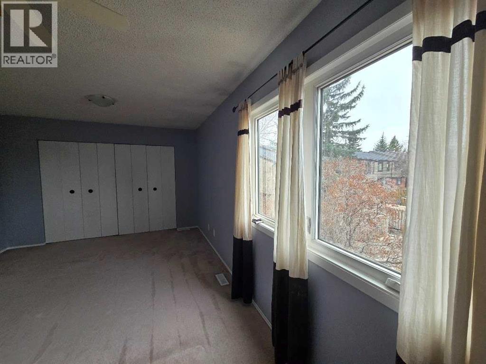
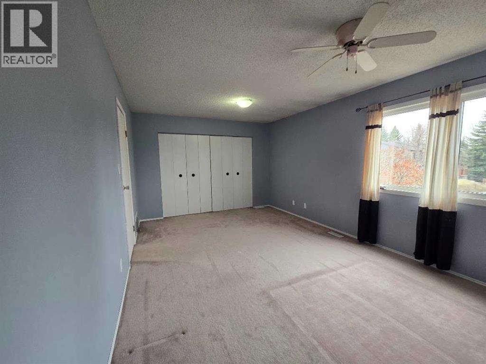
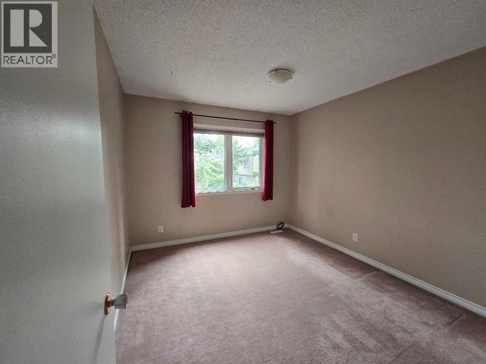
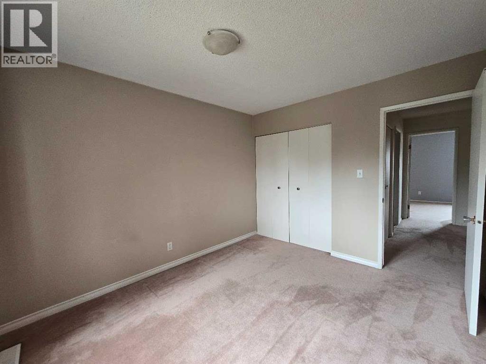
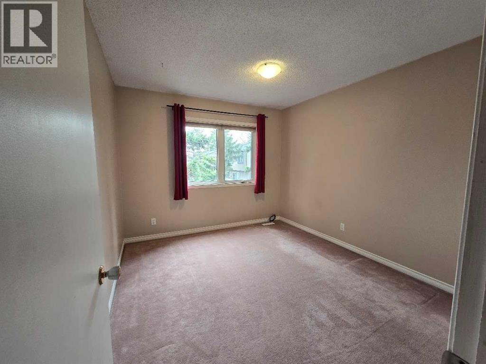
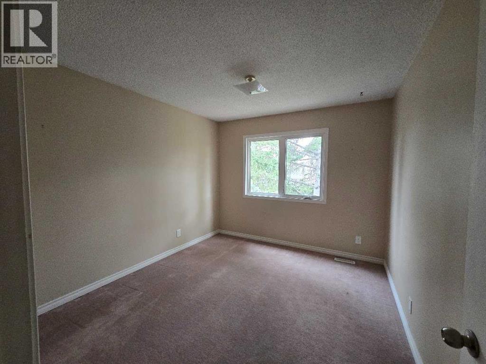
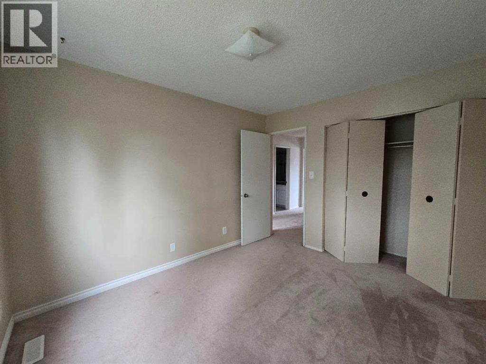
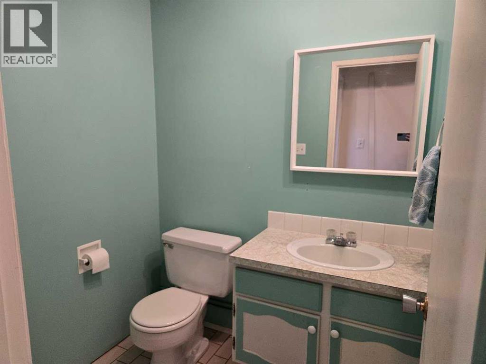
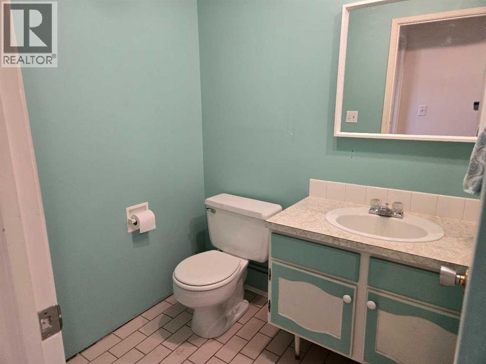
Welcome to this 1228 sq ft 3 Bedroom 1-1/2 bathroom condominium corner unit. This unit has a large single garage in Calgary's mature Oakridge community. Schools, Medical, Grocerys, Southland Leisure Centre, all within an easy walking distance. Transportation is very close, and access to Stony Trail is 5 minutes away for quick getaways. There's a Green space with a bike path to either Fish Creek Park or Weasel Head/Glenmore Park attached to the condominium complex. Inside, you will find a nicely updated Kitchen & Bathroom. A Master Electrician has upgraded all the light switches and wall plugs in the unit and most of the light fixtures,excluding the garage. (id:67348)
What did homes near this one actually sell for?
The asking price is only half the story. I'll send you recent sold prices in Oakridge so you can see how this home compares. Free, no obligation.
Details
- Storeys
- 3
- Bedrooms above / below grade
- 3 / 0
- Basement
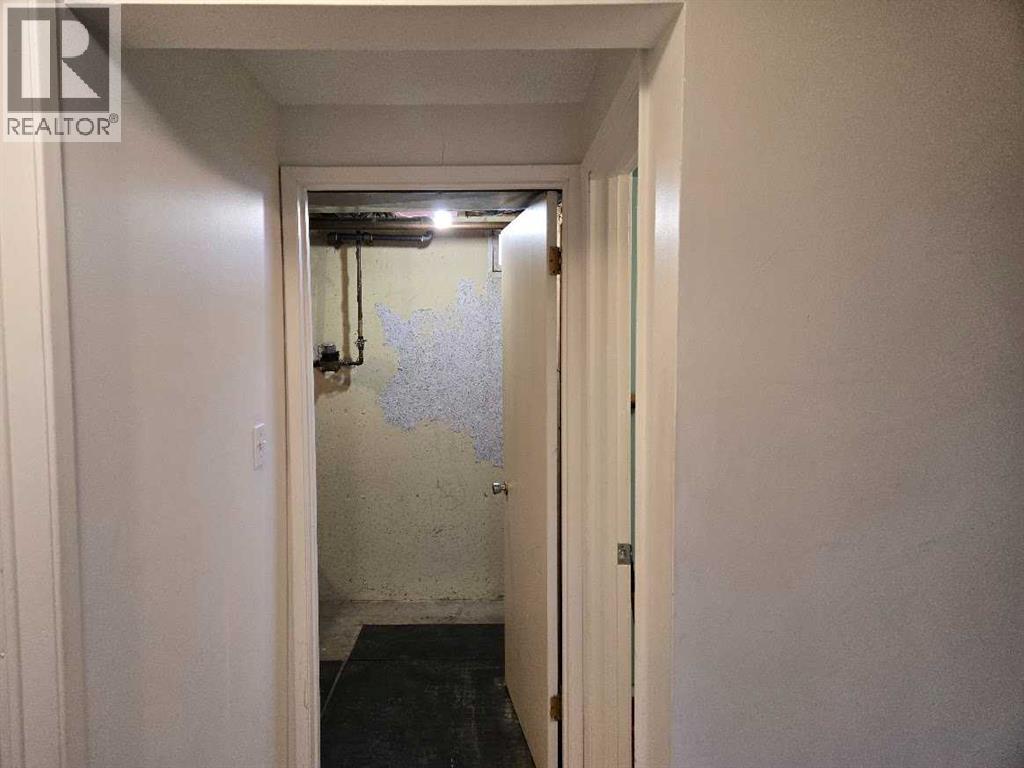
- Partially finished, Partial
- Parking
- Attached Garage, Parking Pad · 2 spaces
- Heating
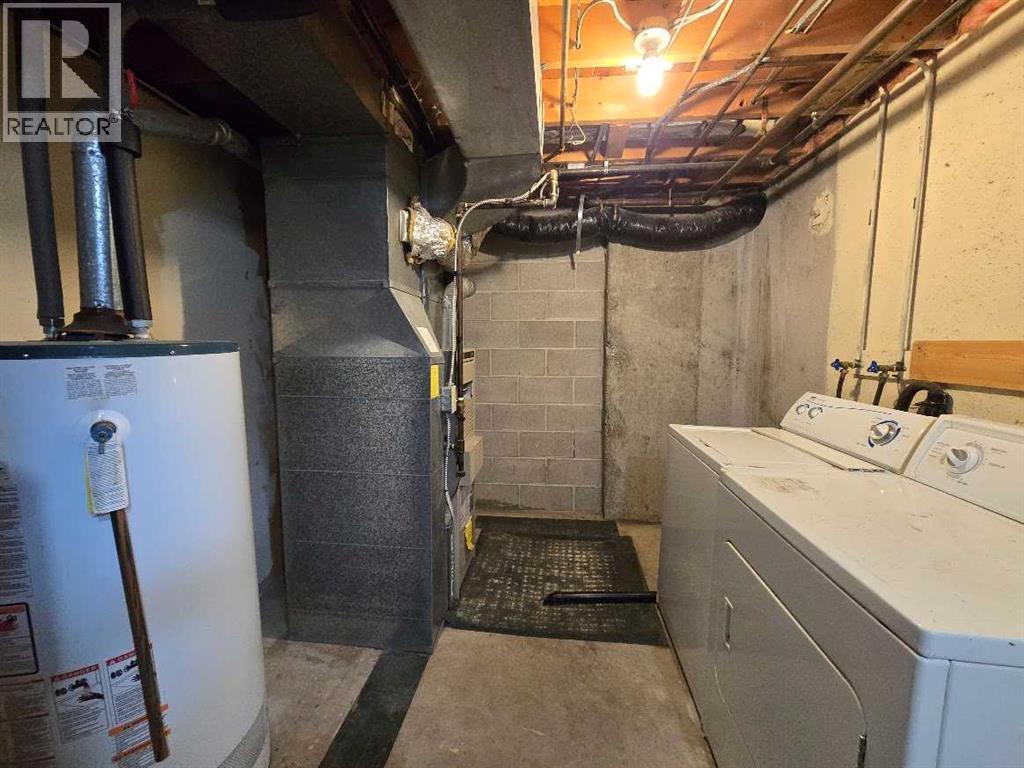
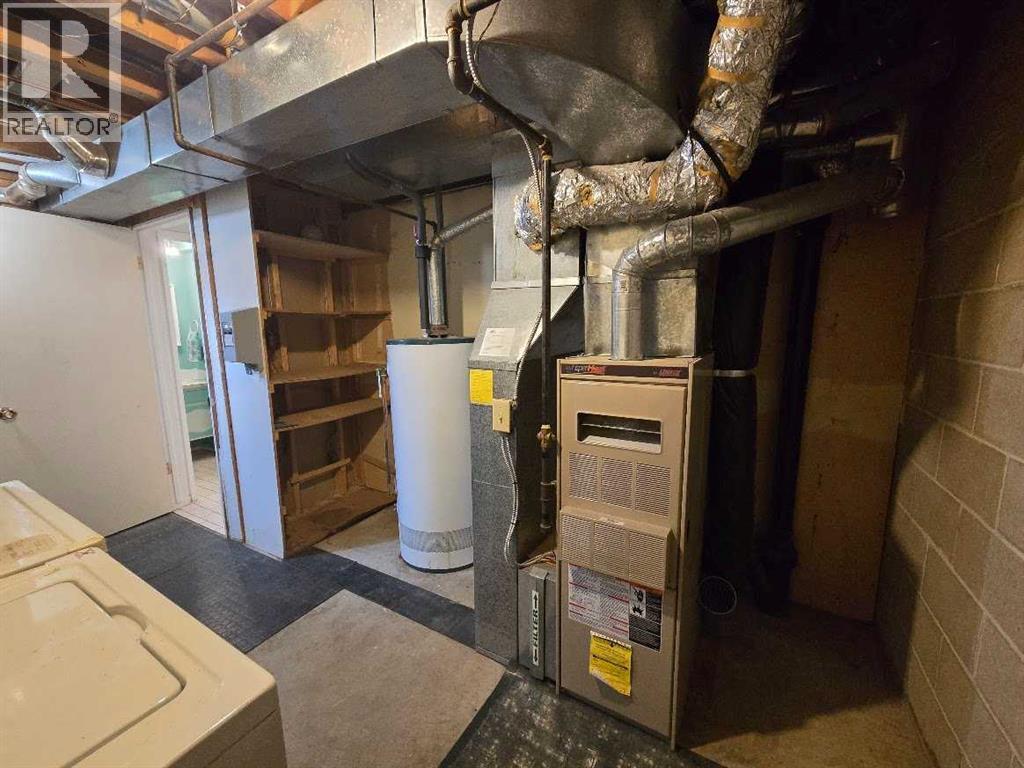
- Forced air, Natural gas
- Cooling
- None
- Flooring
- Hardwood, Carpeted, Vinyl
- Appliances
- Washer, Refrigerator, Range - Electric, Dishwasher, Dryer
- Construction
- Wood frame
- Foundation
- Poured Concrete
- Lot features
- Other, No Smoking Home
- Community features
- Pets Allowed With Restrictions
- Condo / HOA fee
- $597 monthly
- Fee includes
- Common Area Maintenance
- Property taxes
- $2,525 (2025)
- Zoning
- M-CG d44
- Title
- Condo/Strata
Rooms
| Room | Level | Size |
|---|---|---|
| Bedroom | Upper Level | 13.08 Ft x 18.00 Ft |
| Bedroom | Upper Level | 11.25 Ft x 10.00 Ft |
| Bedroom | Upper Level | 11.25 Ft x 10.00 Ft |
| 3pc Bathroom | Third level | |
| 2pc Bathroom | Main level |
More homes like this
The trademarks REALTOR®, REALTORS®, and the REALTOR® logo are controlled by The Canadian Real Estate Association (CREA) and identify real estate professionals who are members of CREA. The trademarks MLS®, Multiple Listing Service® and the associated logos are owned by CREA and identify the quality of services provided by real estate professionals who are members of CREA. This listing content has been provided through REALTOR.ca DDF® and is deemed reliable but is not guaranteed accurate by CREA or Cooper Holm. The information is not intended to solicit buyers or sellers currently under contract. Listing updated October 23, 2026.