



52 Lucas Street NW

About this home
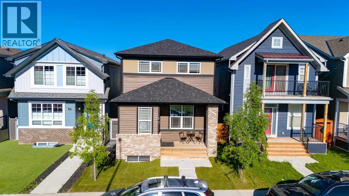
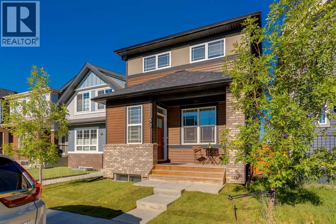
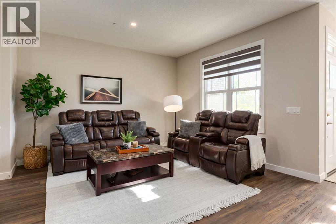
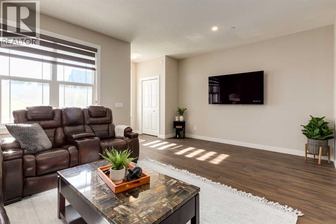
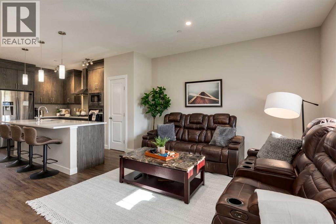
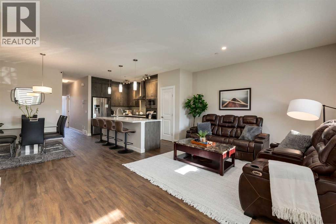
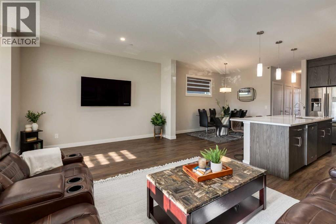
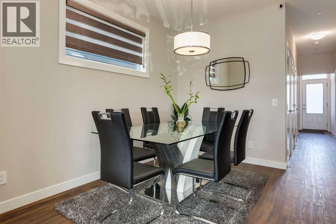
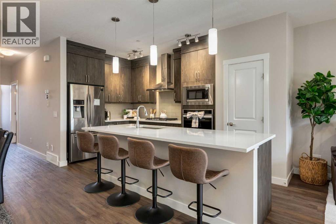
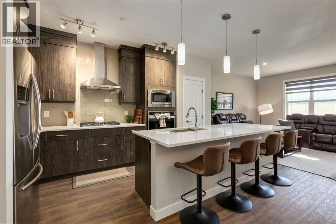
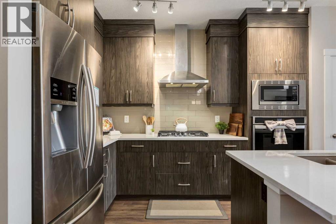
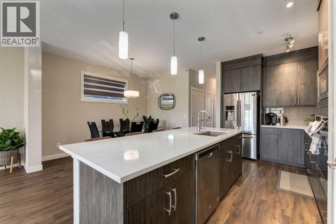
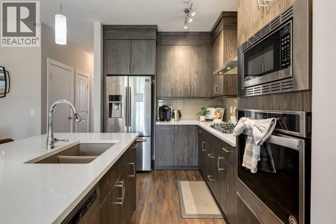
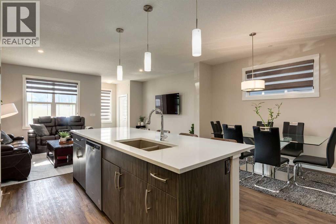
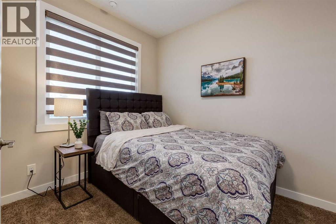
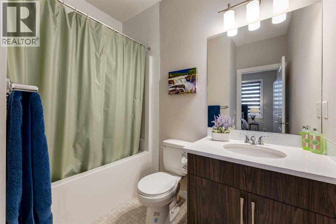
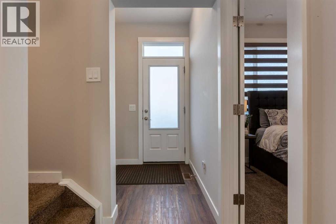
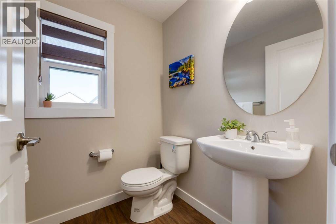
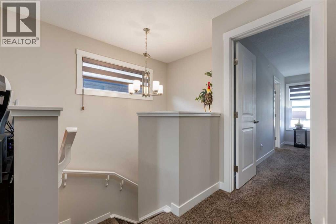
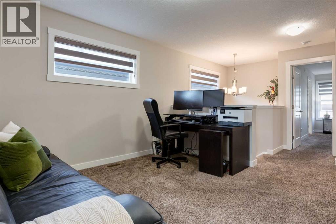
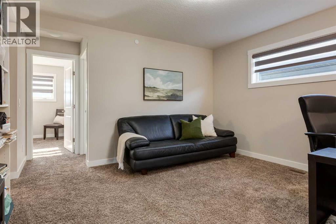
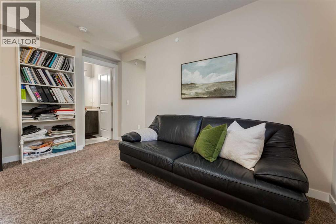
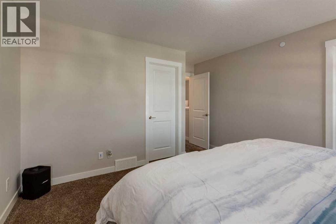
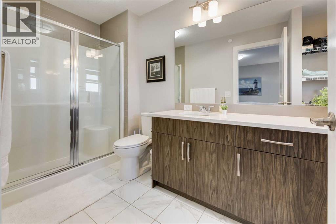
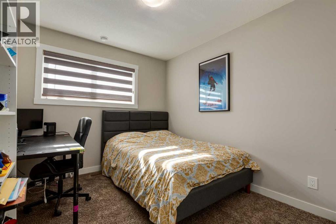
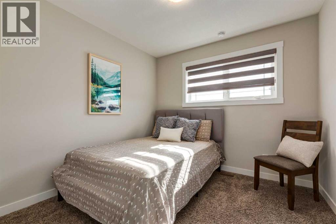
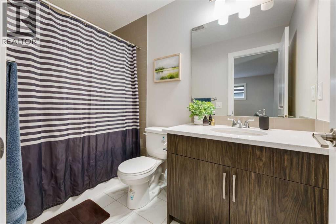
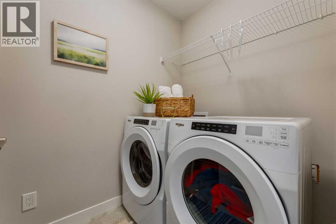
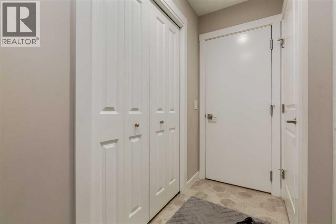
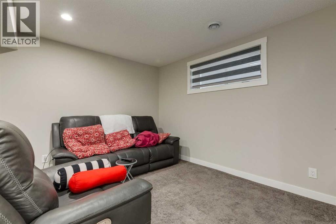
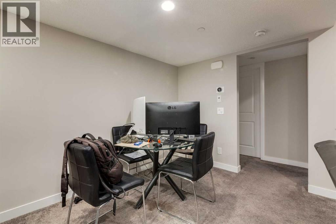
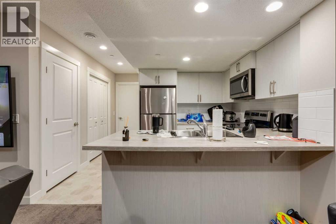
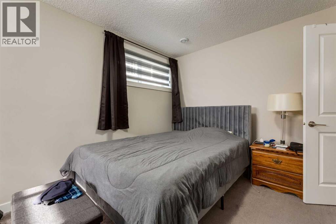
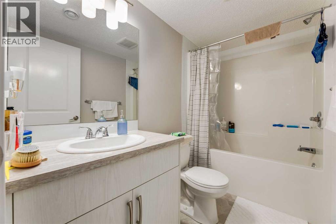
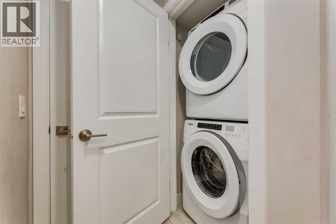
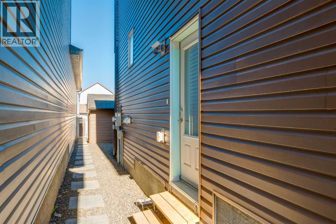
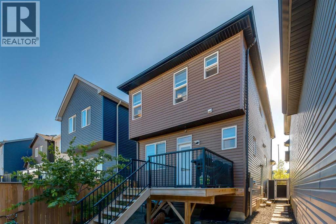
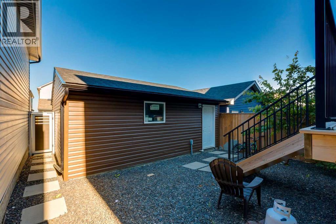
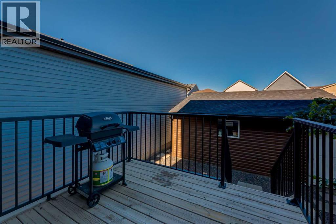
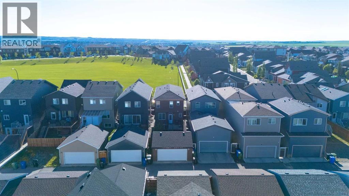
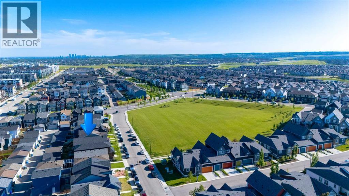
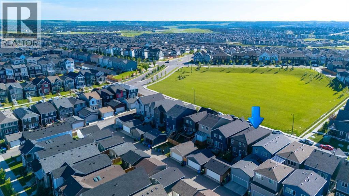
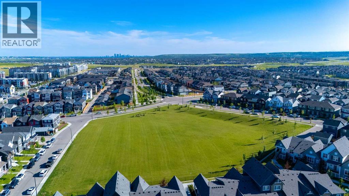
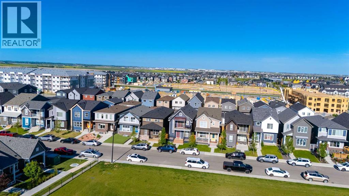
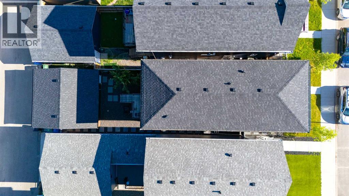
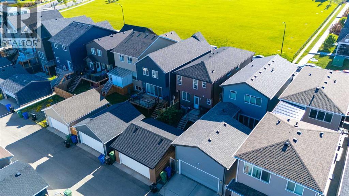
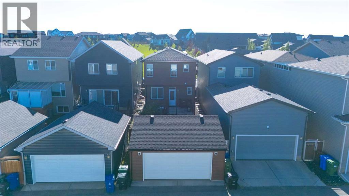
Brookfield built - this "Oxford" floorplan features over 2800 sft of living space which includes the LEGAL 1 bedroom basement suite and a main floor bedroom with ensuite bath - perfect for multi-generational living and over $80,000 in upgrades. The open concept main level features 9' foot ceilings and a generous sized living room which flows in the dining area and kitchen. The gourmet kitchen has a great layout, stainless appliances featuring a gas range and wall ovens, plenty of cabinets and counter space plus an extra large central island with seating. The bedroom and ensuite bath are situated in such a way to offer privacy from the main living area areas and would be perfect for guests, extended family or as a home office. There is also a 2 piece bath and mudroom to complete this level. Upstairs you will find the bonus room, primary bedroom with walk-in closet and spacious ensuite with walk-in shower, 2 additional bedrooms, the main bath and a convenient laundry room. The builder finished basement has a separate entrance to the self-contained LEGAL suite which has a full sized kitchen with a breakfast bar, living room with dining area, good sized bedroom, four-piece bath and laundry. The backyard features low maintenance landscaping and a large deck, plus access to your double detached garage (22'x22') with a Telsa charger (there's also a Telsa charger in the house). This move in ready home faces onto a greenspace and you have great access to major thoroughfares making commuting a breeze. Don't miss out! (id:67348)
What did homes near this one actually sell for?
The asking price is only half the story. I'll send you recent sold prices in Livingston so you can see how this home compares. Free, no obligation.
Details
- Storeys
- 2
- Bedrooms above / below grade
- 4 / 1
- Basement
- Finished, Full, Separate entrance, Walk-up, Suite
- Parking
- Detached Garage · 2 spaces
- Heating
- Forced air
- Cooling
- None
- Flooring
- Carpeted, Other, Ceramic Tile, Vinyl Plank
- Appliances
- Washer, Refrigerator, Cooktop - Gas, Dishwasher, Stove, Oven, Dryer, Microwave, Microwave Range Hood Combo, Hood Fan, Window Coverings, Washer/Dryer Stack-Up
- Exterior
- Brick, Vinyl siding
- Construction
- Wood frame
- Foundation
- Poured Concrete
- Lot
- 255.00 · 255 square meters
- Lot features
- See remarks, Other, Back lane
- Property taxes
- $5,083 (2026)
- Zoning
- R-G
- Title
- Freehold
Rooms
| Room | Level | Size |
|---|---|---|
| Living room | Main level | 12.92 Ft x 18.83 Ft |
| Dining room | Main level | 6.92 Ft x 11.92 Ft |
| Kitchen | Main level | 8.75 Ft x 15.08 Ft |
| 2pc Bathroom | Main level | |
| Bedroom | Main level | 8.50 Ft x 9.92 Ft |
| 4pc Bathroom | Main level | |
| Bonus Room | Upper Level | 11.92 Ft x 13.42 Ft |
| Primary Bedroom | Upper Level | 12.50 Ft x 13.00 Ft |
| 3pc Bathroom | Upper Level | |
| Bedroom | Upper Level | 9.17 Ft x 13.17 Ft |
| Bedroom | Upper Level | 9.42 Ft x 10.83 Ft |
| 4pc Bathroom | Upper Level | |
| Laundry room | Upper Level | 5.17 Ft x 6.25 Ft |
| Living room | Unknown | 12.33 Ft x 12.42 Ft |
| Dining room | Unknown | 5.08 Ft x 9.92 Ft |
| Kitchen | Unknown | 7.83 Ft x 9.42 Ft |
| Bedroom | Unknown | 9.83 Ft x 17.25 Ft |
| 4pc Bathroom | Unknown | |
| Laundry room | Unknown |
More homes like this
The trademarks REALTOR®, REALTORS®, and the REALTOR® logo are controlled by The Canadian Real Estate Association (CREA) and identify real estate professionals who are members of CREA. The trademarks MLS®, Multiple Listing Service® and the associated logos are owned by CREA and identify the quality of services provided by real estate professionals who are members of CREA. This listing content has been provided through REALTOR.ca DDF® and is deemed reliable but is not guaranteed accurate by CREA or Cooper Holm. The information is not intended to solicit buyers or sellers currently under contract. Listing updated October 1, 2026.