



70 Country Hills View NW

About this home
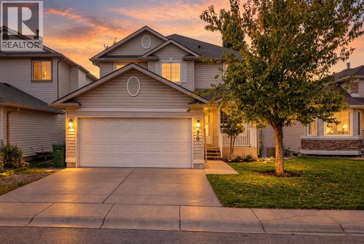
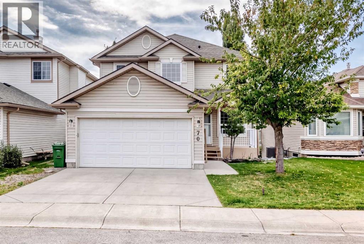
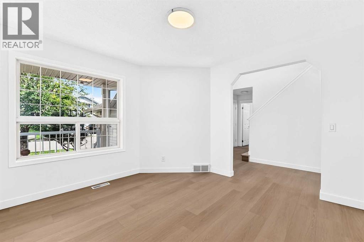
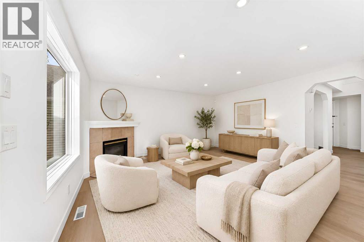
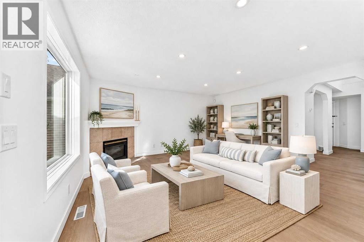
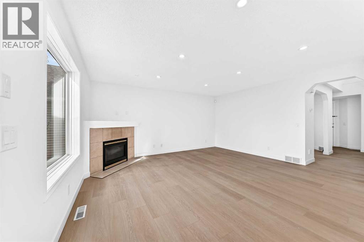
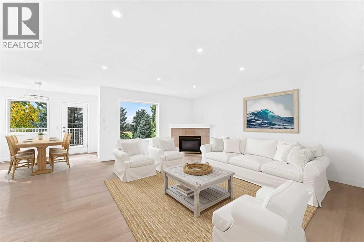
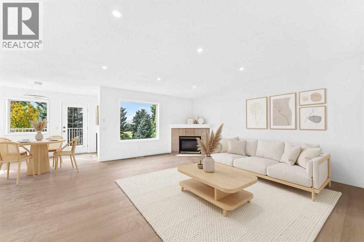
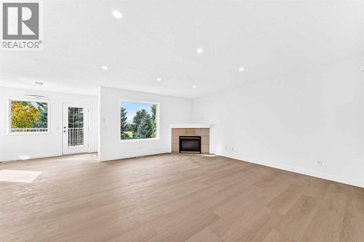
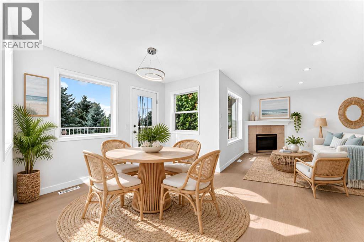
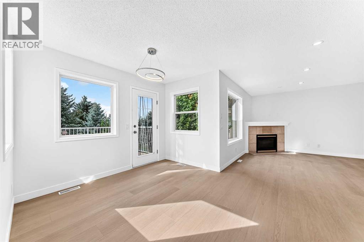
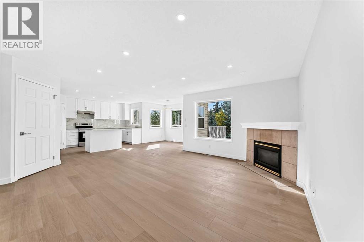
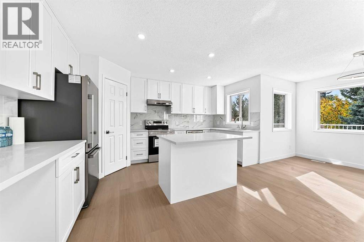
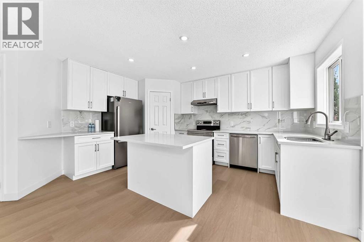
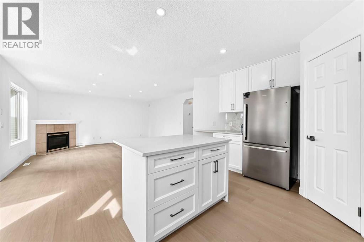
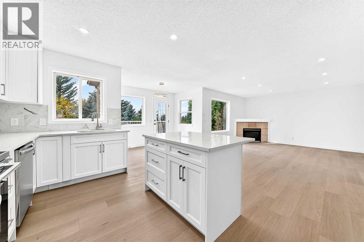
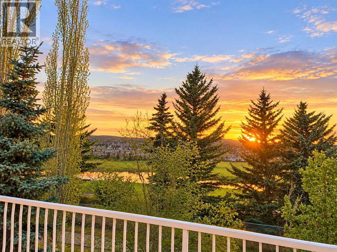
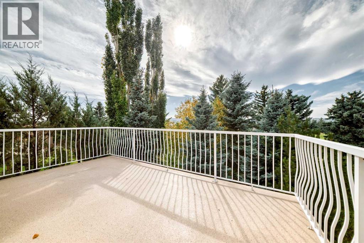
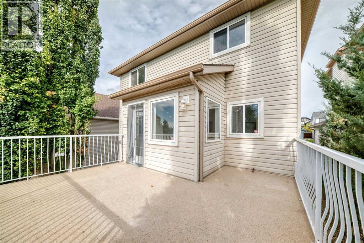
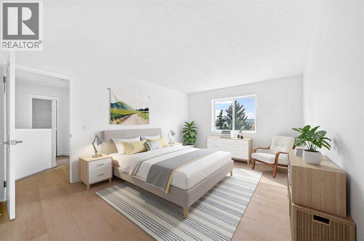
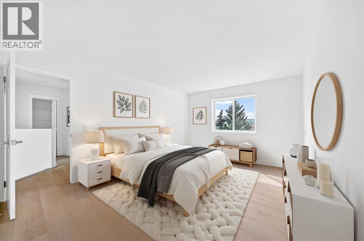
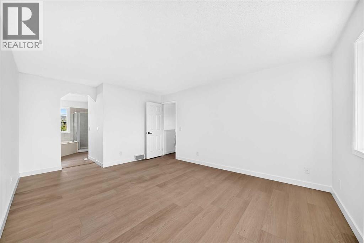
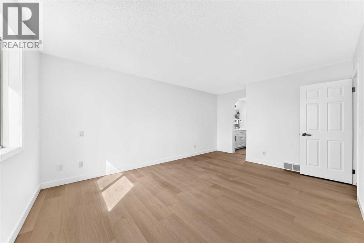
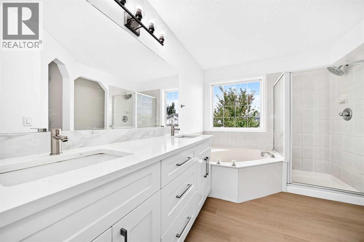
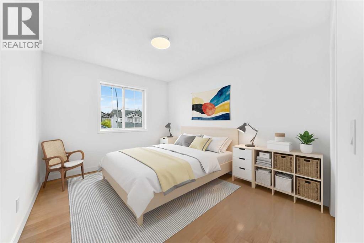
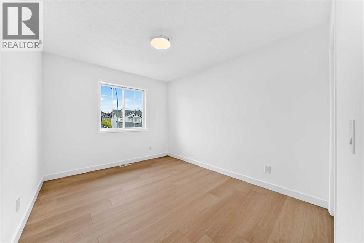
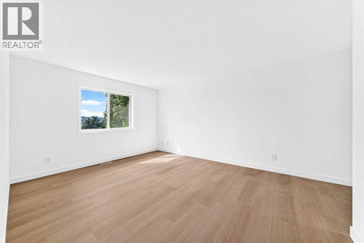
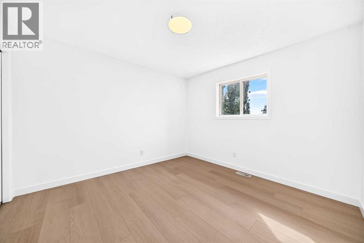
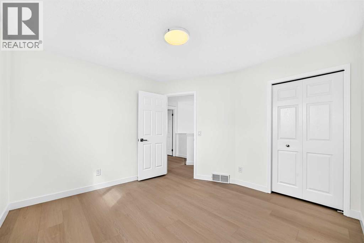
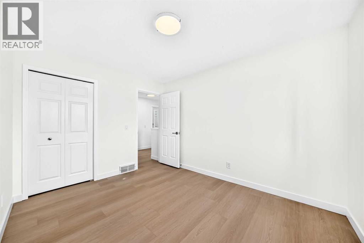
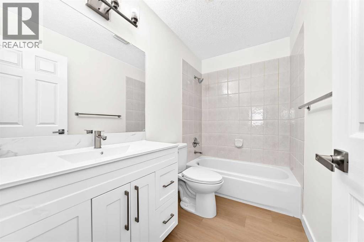
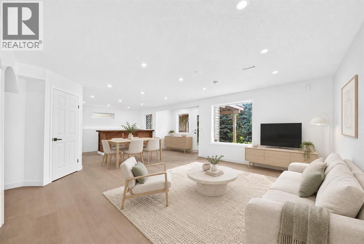
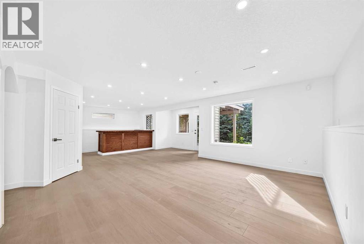
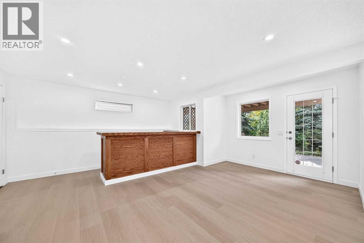
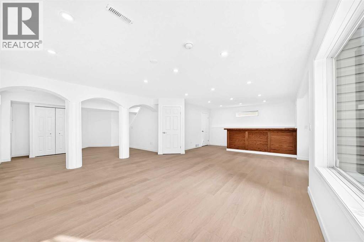
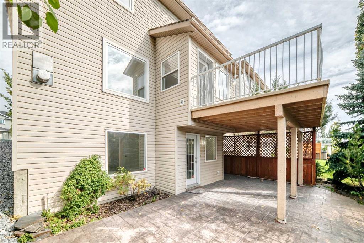
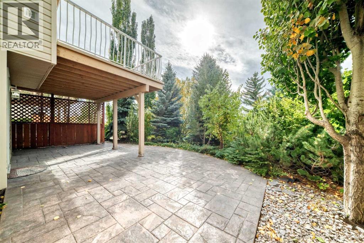
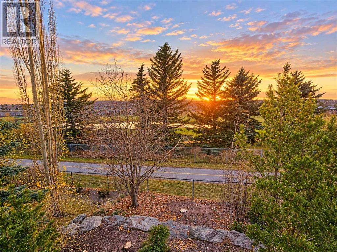
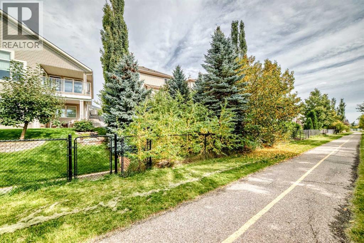
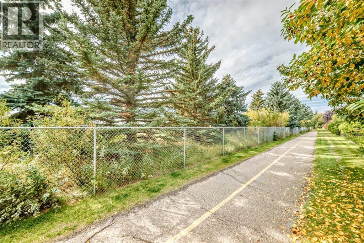
Excellent Value! Imagine stepping into a warm, sun-soaked retreat, leaving you with nothing to do but relax and enjoy life. Soaked in natural light and backing onto serene green space with scenic golf course and pool views, this fully renovated walkout home in Country Hills offers the ultimate blend of everyday convenience, bright open spaces, and outdoor living. > all-day sunlight from your private, south-facing yard—perfect for sunbathers, and afternoon relaxation. Sip your morning coffee under glowing skies or host evening drinks on your balcony, complete with updated balcony flooring (2025). Sunshine deep into every room, illuminating fresh paint (2026), modern flooring (2026), and stylish contemporary light fixtures throughout (2026).> cook and entertain effortlessly in a brand-new kitchen (2026) equipped with sleek new cabinetry, island, sparkling countertops that reflect the warm glow of natural light. Modern performance meets clean design with a new fridge (2026), new range (2026), new dishwasher (2026), and new hood fan (2026).> Newly renovated walkout basement featuring a retro built-in bar—where modern luxury meets vintage character for the ultimate home lifestyle.> New Furance (2026) and PolyB replaced (2026), updated plumbing gives you complete long-term peace of mind. > nestled in a quiet, sunlit pocket, you are just minutes away from local grocery stores, essential shopping, and easy transit access. Spend less time running errands and more time soaking in the peaceful views and high quality of life you deserve. Ready to live on the sunny side? Schedule your private showing today! (id:67348)
What did homes near this one actually sell for?
The asking price is only half the story. I'll send you recent sold prices in Country Hills so you can see how this home compares. Free, no obligation.
Details
- Storeys
- 2
- Bedrooms above / below grade
- 3 / 0
- Basement
- Finished, Full, Separate entrance, Walk out
- Parking
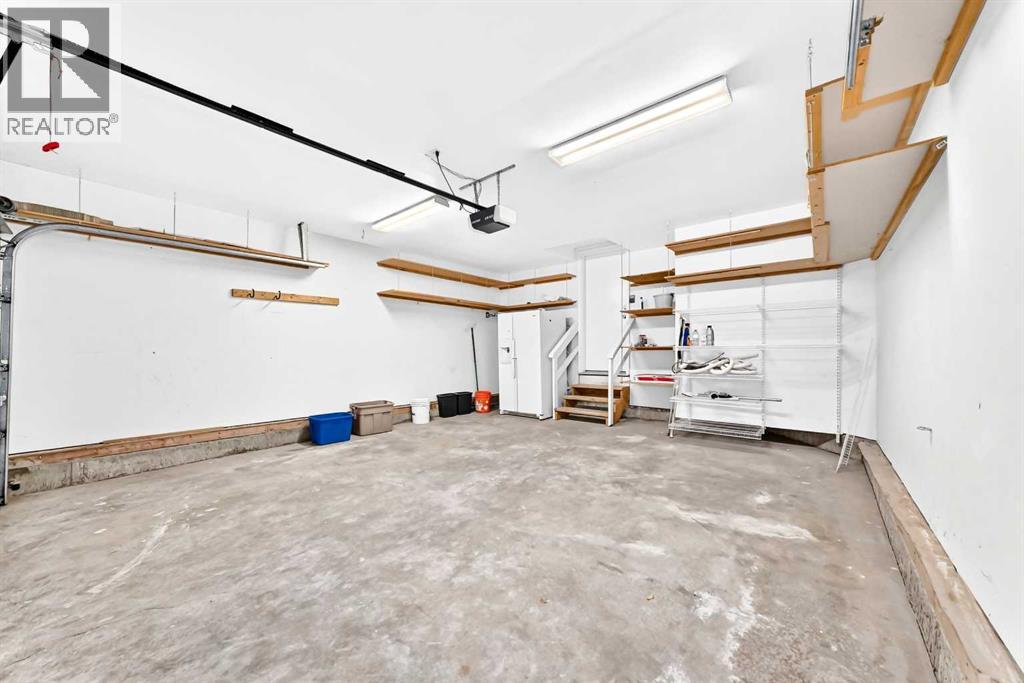
- Attached Garage · 4 spaces
- Heating
- Forced air
- Cooling
- Central air conditioning
- Fireplaces
- 1
- Flooring
- Vinyl Plank
- Appliances
- Washer, Refrigerator, Range - Electric, Dishwasher, Dryer
- Exterior
- Vinyl siding
- Construction
- Wood frame
- Foundation
- Poured Concrete
- Lot
- 435.00 · 435 square meters
- Lot features
- Gas BBQ Hookup
- Community features
- Golf Course Development, Lake Privileges
- Property taxes
- $5,063 (2026)
- Zoning
- R-CG
- Title
- Freehold
Rooms
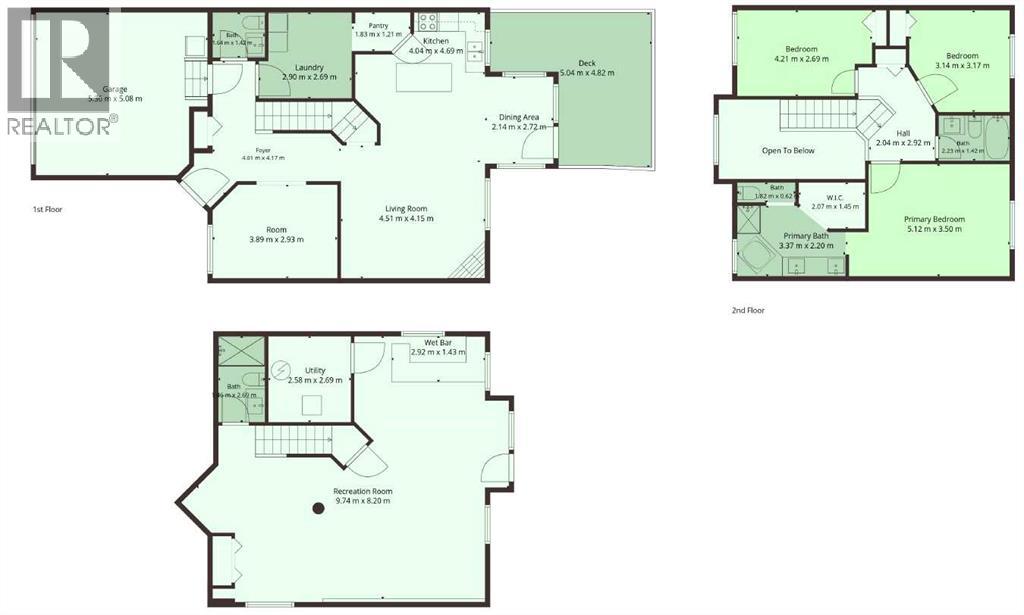
| Room | Level | Size |
|---|---|---|
| Dining room | Main level | 10.50 Ft x 9.92 Ft |
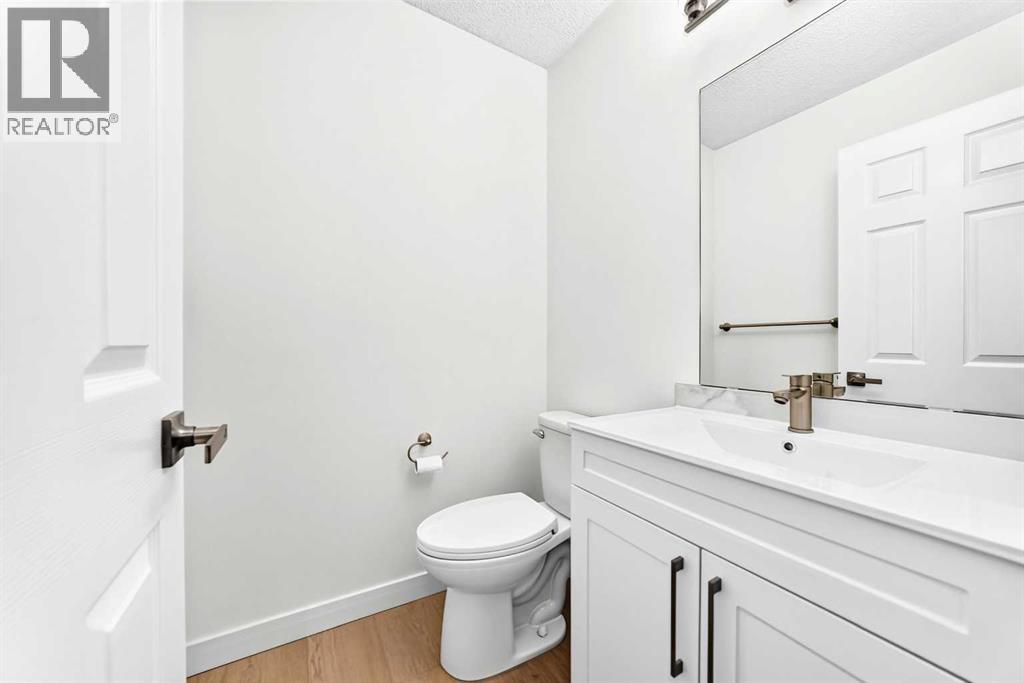
| 2pc Bathroom | Main level | 4.83 Ft x 4.92 Ft |
| Pantry | Main level | 4.42 Ft x 3.83 Ft |
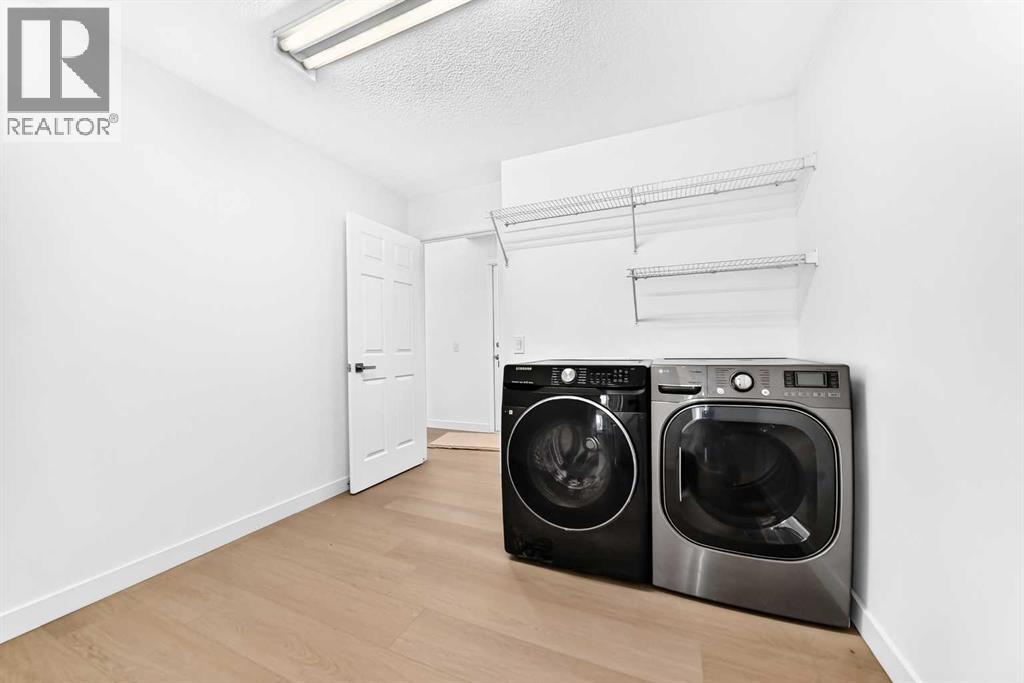
| Laundry room | Main level | 8.00 Ft x 9.50 Ft |
| Other | Main level | 7.08 Ft x 8.08 Ft |
| Other | Main level | 4.75 Ft x 8.00 Ft |
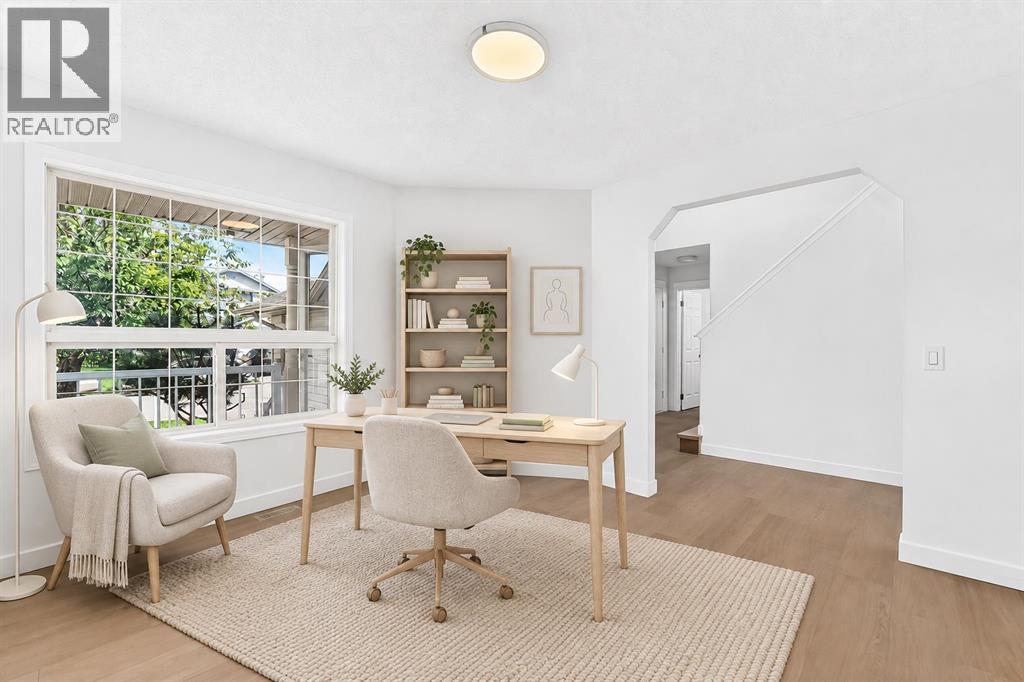
| Office | Main level | 12.17 Ft x 10.67 Ft |
| Living room | Main level | 16.33 Ft x 13.67 Ft |
| Kitchen | Main level | 14.75 Ft x 10.42 Ft |
| Other | Main level | 15.92 Ft x 16.75 Ft |
| 5pc Bathroom | Second level | 10.92 Ft x 8.00 Ft |
| Primary Bedroom | Second level | 15.33 Ft x 12.00 Ft |
| Bedroom | Second level | 11.42 Ft x 11.08 Ft |
| Bedroom | Second level | 11.92 Ft x 9.42 Ft |
| 4pc Bathroom | Second level | 8.75 Ft x 4.92 Ft |
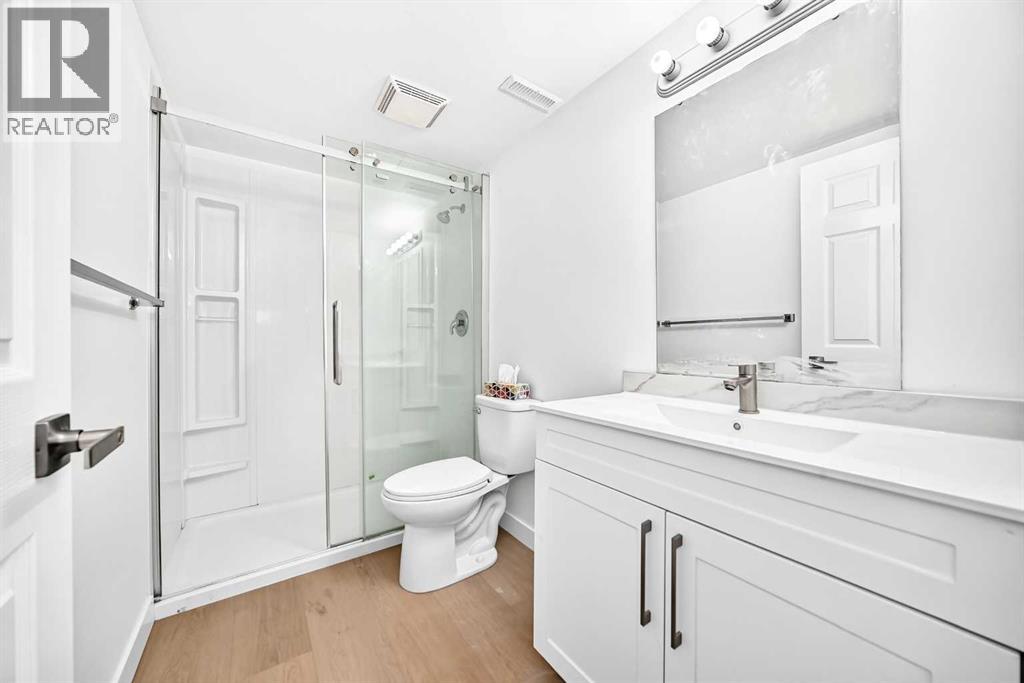
| 3pc Bathroom | Basement | 4.92 Ft x 8.83 Ft |
| Storage | Basement | 7.75 Ft x 3.25 Ft |
| Recreational, Games room | Basement | 26.00 Ft x 14.75 Ft |
| Other | Basement | 16.50 Ft x 10.00 Ft |
More homes like this
The trademarks REALTOR®, REALTORS®, and the REALTOR® logo are controlled by The Canadian Real Estate Association (CREA) and identify real estate professionals who are members of CREA. The trademarks MLS®, Multiple Listing Service® and the associated logos are owned by CREA and identify the quality of services provided by real estate professionals who are members of CREA. This listing content has been provided through REALTOR.ca DDF® and is deemed reliable but is not guaranteed accurate by CREA or Cooper Holm. The information is not intended to solicit buyers or sellers currently under contract. Listing updated November 22, 2026.