



11 Arbour Summit Close NW

About this home
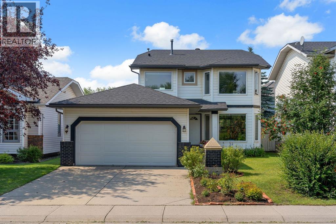
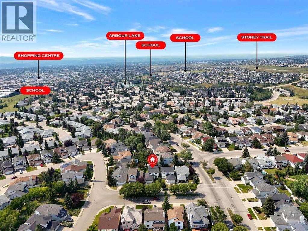
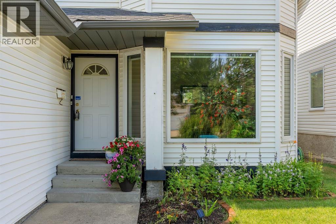
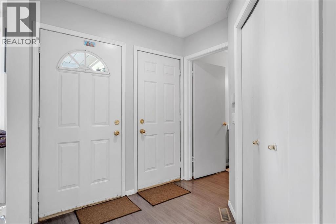
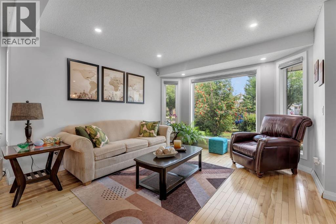
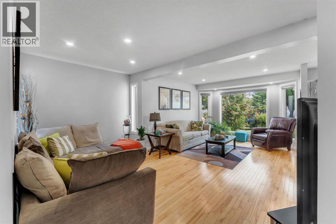
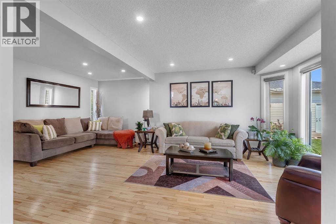
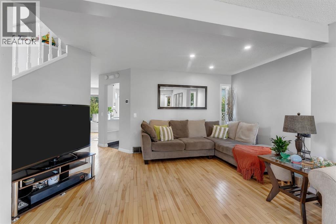
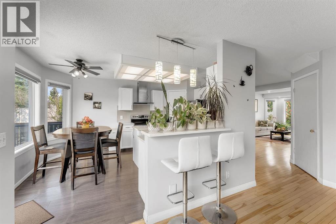
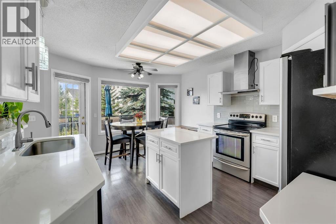
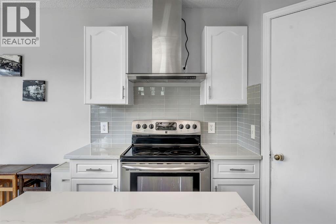
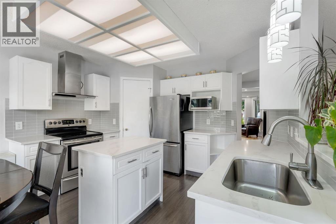
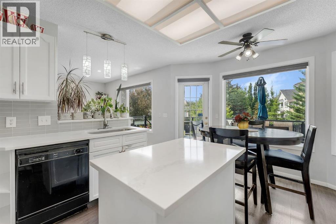
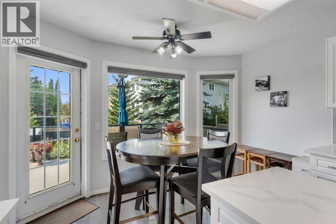
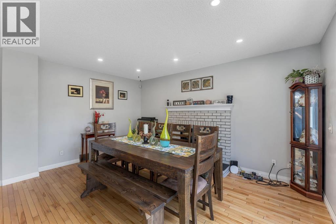
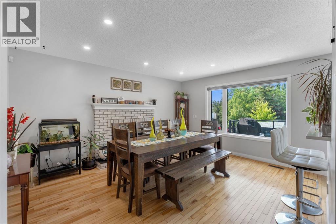
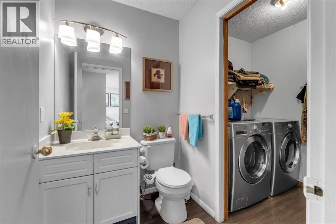
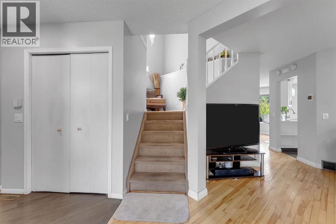
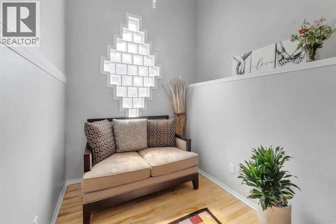
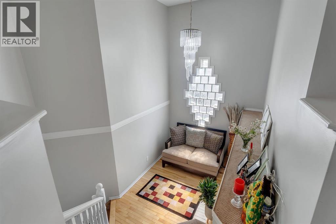
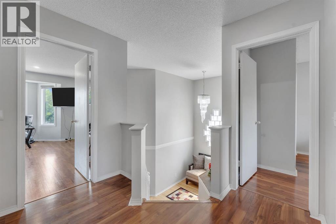
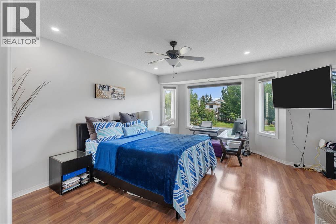
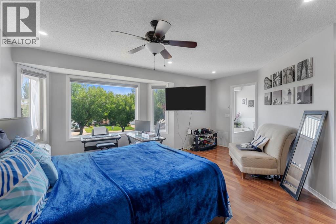
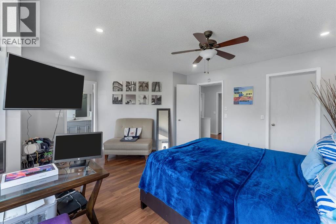
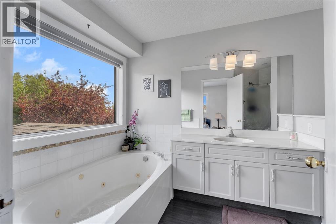
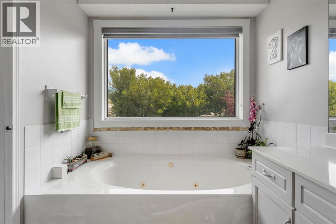
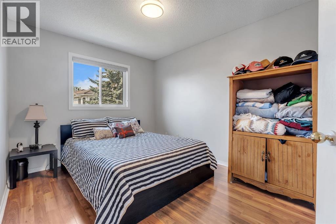
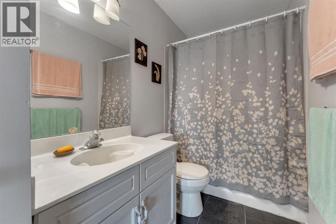
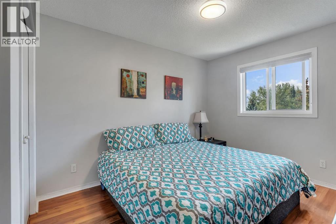
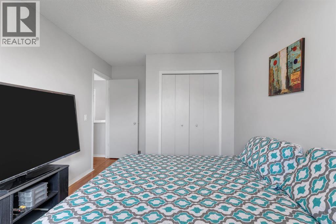
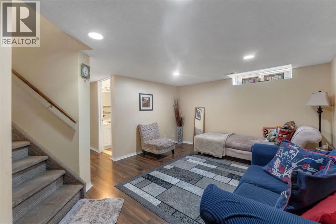
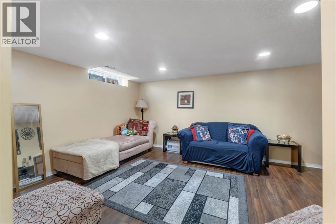
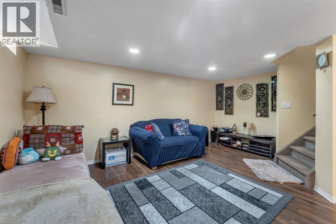
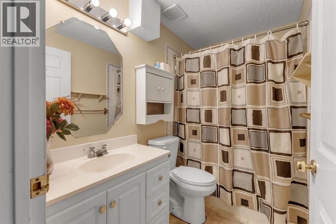
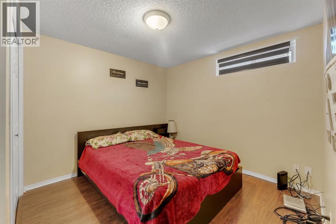
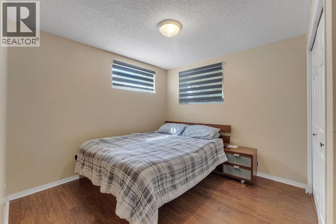
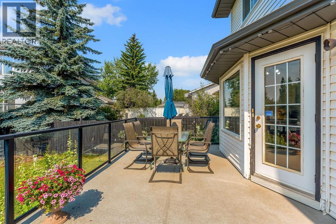
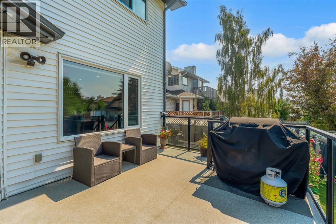
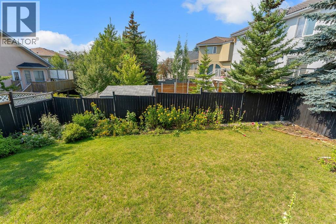
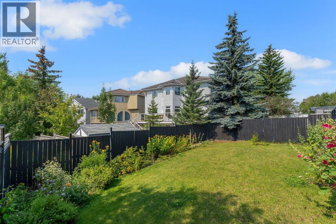
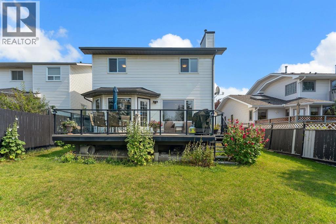
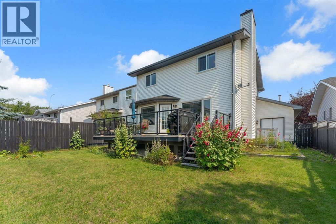
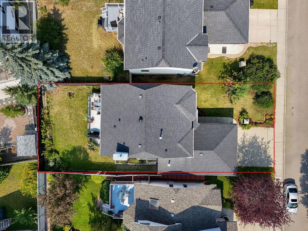
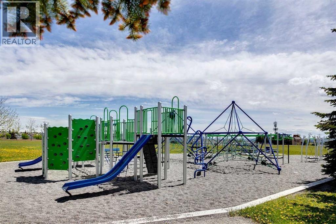
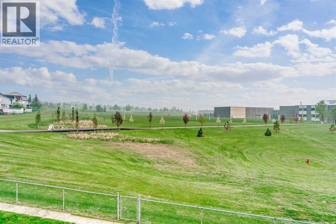
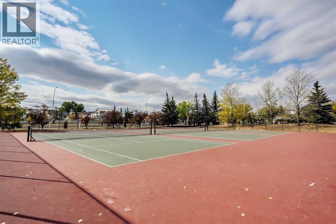
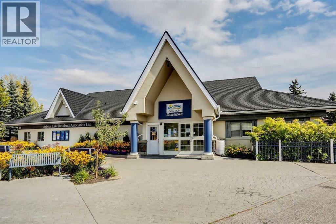
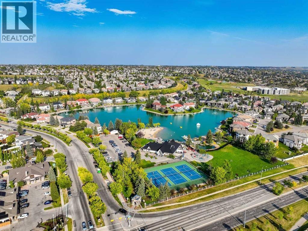
ARBOUR LAKE’S BEST-PRICED 2-STOREY HOME! Space, lifestyle, and incredible value all in one exceptional package! Welcome to this beautifully appointed 5-bedroom, 3.5-bathroom family home in one of Calgary’s most sought-after lake communities. Offering over 1,800 sq. ft. + fully finished basement of functional living space, this home delivers the perfect balance of comfort, versatility, and room for the entire family. Step inside to bright, inviting living spaces filled with natural light, perfect for everyday living and entertaining. Upstairs features three generously sized bedrooms, including a spacious primary retreat with a private 4-piece ensuite. The fully finished basement takes it even further, offering a massive recreation room, two additional bedrooms, and another full bathroom deal for growing families, guests, or additional flexibility. THE UPGRADES: New energy-efficient windows and a new furnace, adding comfort and peace of mind. Outside, enjoy your own beautifully landscaped backyard oasis, complete with an expansive deck made for summer evenings, family gatherings, and entertaining. And the lifestyle? That's where Arbour Lake truly shines. Enjoy exclusive, year-round lake privileges, including swimming, boating, and winter skating. All just minutes from top-rated schools, parks, Crowfoot Crossing, shopping, and LRT transit. FIVE BEDROOMS. LAKE PRIVILEGES. INCREDIBLE VALUE. An opportunity you don't want to miss! (id:67348)
What did homes near this one actually sell for?
The asking price is only half the story. I'll send you recent sold prices in Arbour Lake so you can see how this home compares. Free, no obligation.
Details
- Storeys
- 2
- Bedrooms above / below grade
- 3 / 2
- Basement
- Finished, Full
- Parking
- Attached Garage · 4 spaces
- Heating
- Forced air
- Cooling
- None
- Fireplaces
- 1
- Flooring
- Carpeted, Ceramic Tile, Linoleum
- Appliances
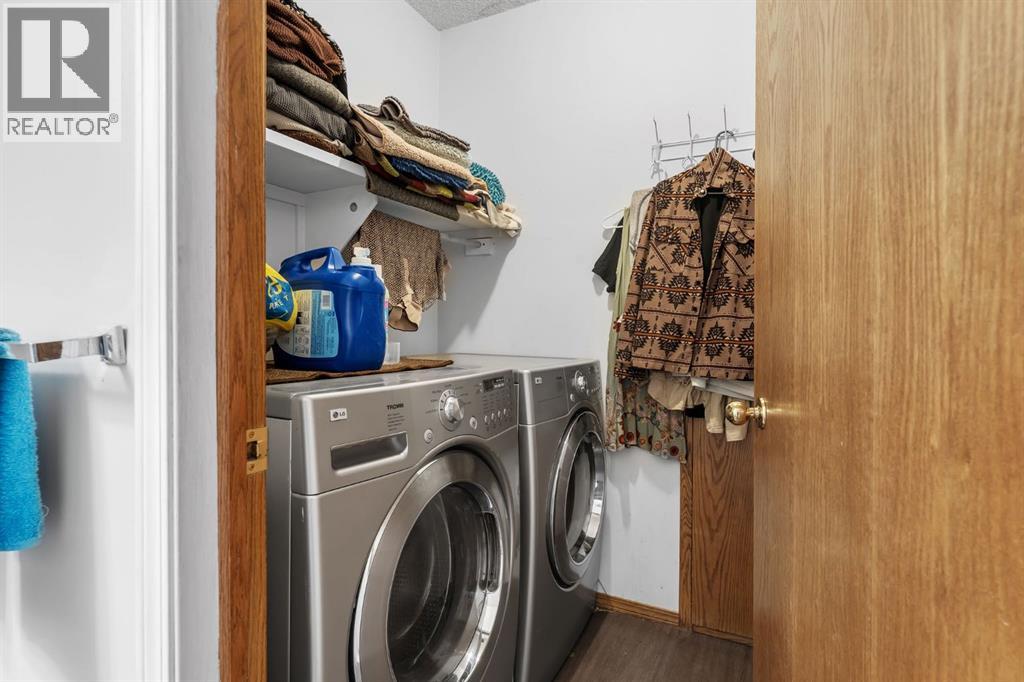
- Refrigerator, Dishwasher, Stove, Garage door opener, Washer & Dryer
- Exterior
- Brick, Vinyl siding
- Construction
- Wood frame
- Foundation
- Poured Concrete
- Lot
- 466.00 · 466 square meters
- Lot features
- See remarks
- Community features
- Lake Privileges
- Property taxes
- $4,871 (2026)
- Zoning
- R-CG
- Title
- Freehold
Rooms
| Room | Level | Size |
|---|---|---|
| 2pc Bathroom | Main level | 5.58 Ft x 4.92 Ft |
| Living room | Main level | 16.83 Ft x 21.00 Ft |
| Dining room | Main level | 12.58 Ft x 15.00 Ft |
| Kitchen | Main level | 12.00 Ft x 9.67 Ft |
| Breakfast | Main level | 12.42 Ft x 5.83 Ft |
| Primary Bedroom | Upper Level | 17.58 Ft x 15.50 Ft |
| 4pc Bathroom | Upper Level | 9.50 Ft x 11.50 Ft |
| Bedroom | Upper Level | 9.50 Ft x 12.83 Ft |
| 4pc Bathroom | Upper Level | 5.00 Ft x 10.33 Ft |
| Bedroom | Upper Level | 9.58 Ft x 13.83 Ft |
| Recreational, Games room | Basement | .08 Ft x 12.33 Ft |
| Other | Basement | 9.25 Ft x 21.58 Ft |
| 4pc Bathroom | Basement | 7.83 Ft x 5.00 Ft |
| Other | Basement | 7.83 Ft x 3.58 Ft |
| Bedroom | Basement | 11.75 Ft x 9.92 Ft |
| Bedroom | Basement | 11.75 Ft x 9.92 Ft |
More homes like this
The trademarks REALTOR®, REALTORS®, and the REALTOR® logo are controlled by The Canadian Real Estate Association (CREA) and identify real estate professionals who are members of CREA. The trademarks MLS®, Multiple Listing Service® and the associated logos are owned by CREA and identify the quality of services provided by real estate professionals who are members of CREA. This listing content has been provided through REALTOR.ca DDF® and is deemed reliable but is not guaranteed accurate by CREA or Cooper Holm. The information is not intended to solicit buyers or sellers currently under contract. Listing updated November 22, 2026.