



132 San Diego Green NE

About this home
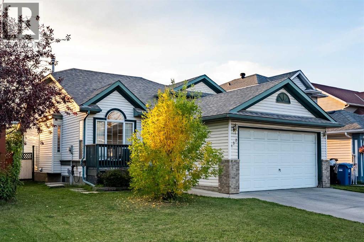
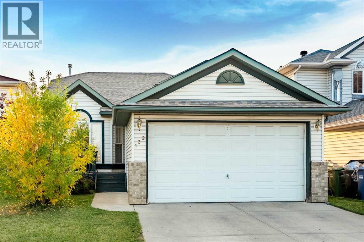
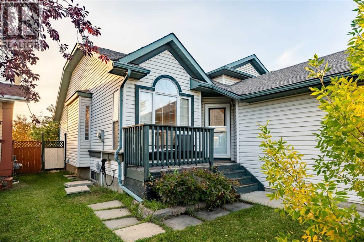
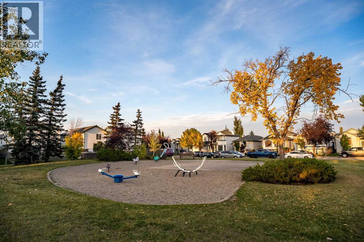
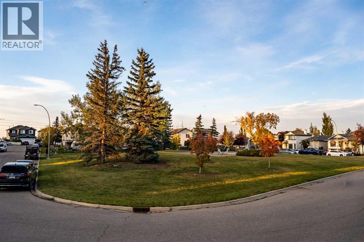
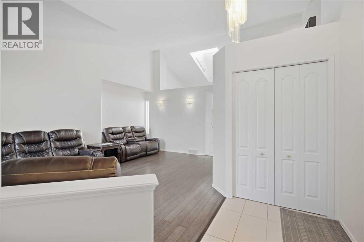
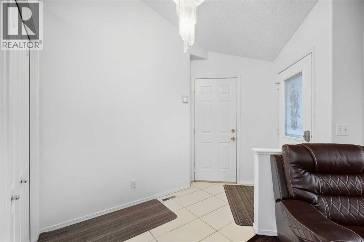
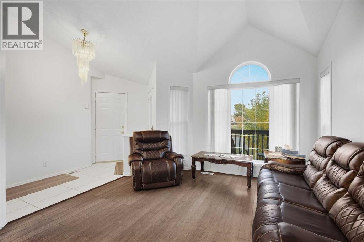
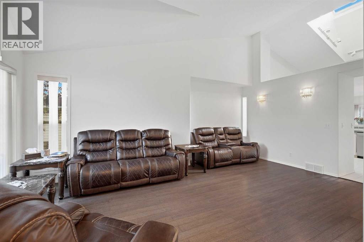
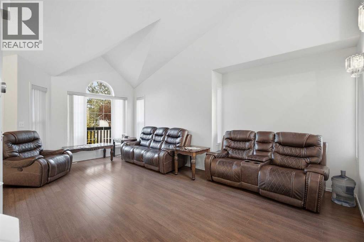
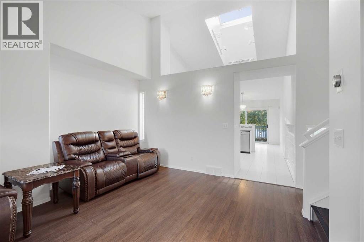
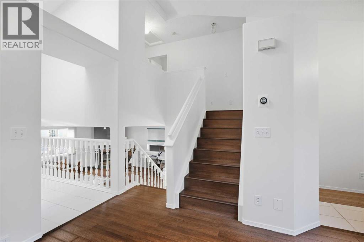
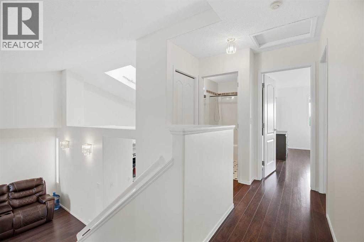
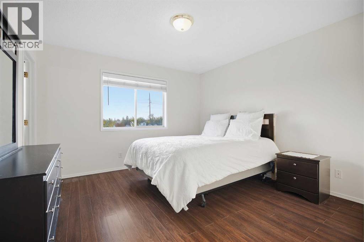
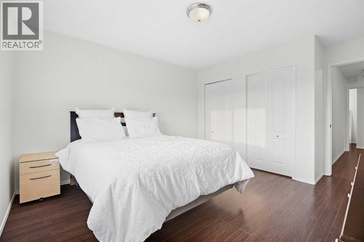
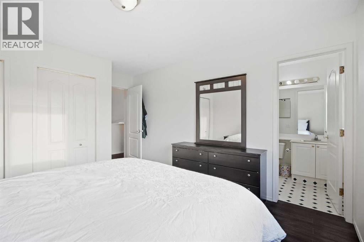
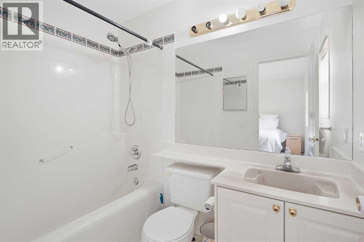
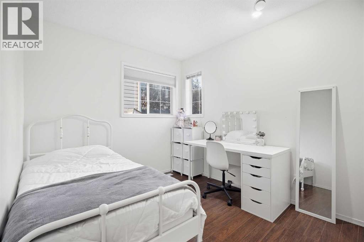
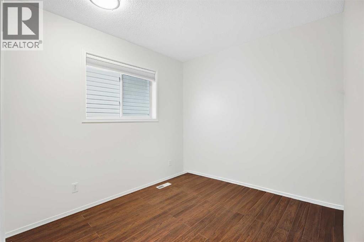
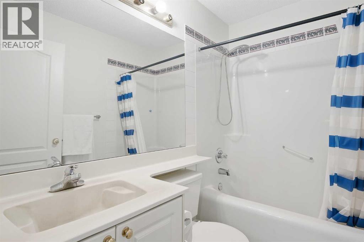
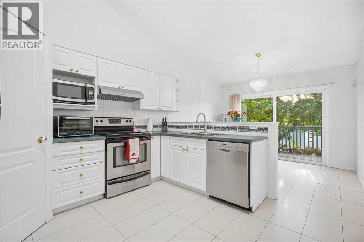
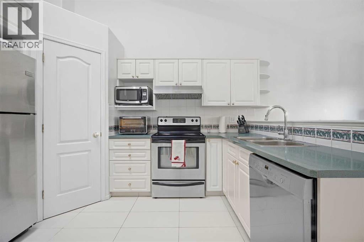
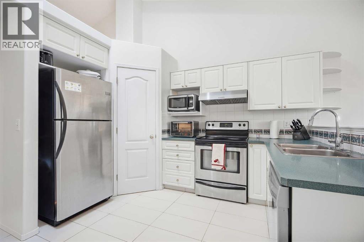
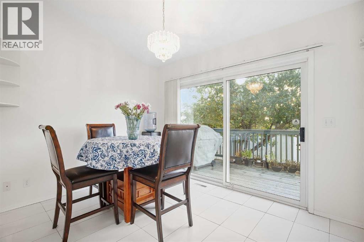
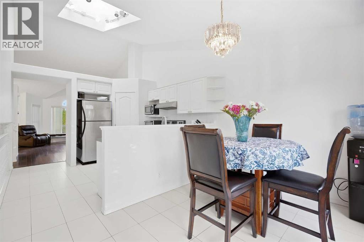
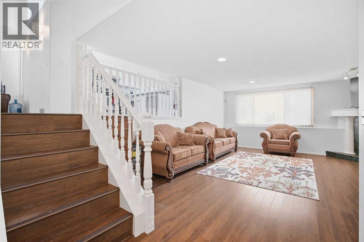
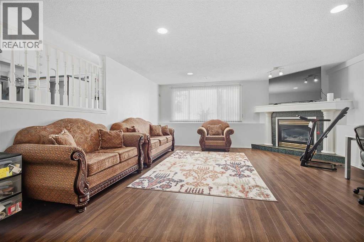
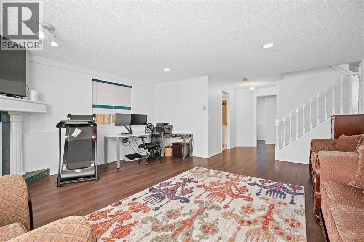
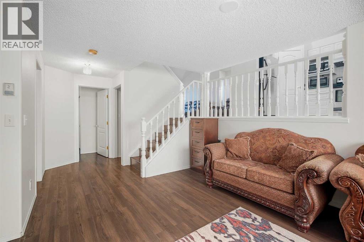
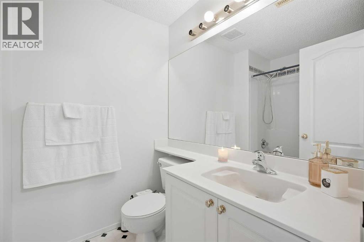
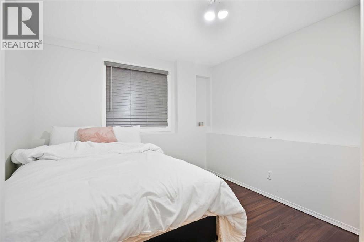
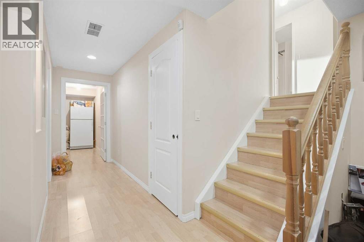
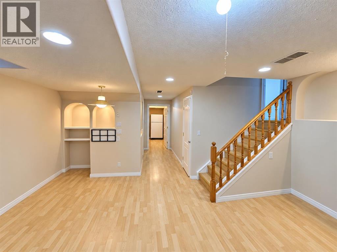
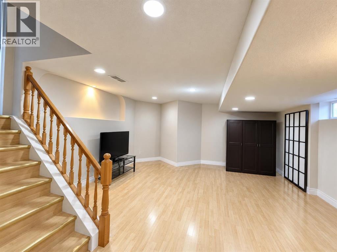
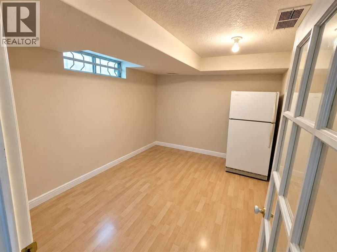
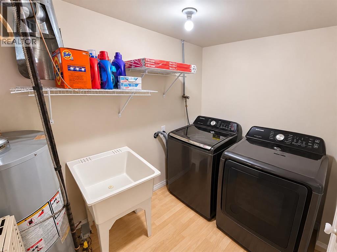
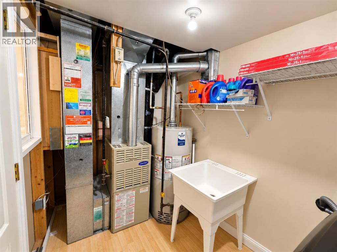
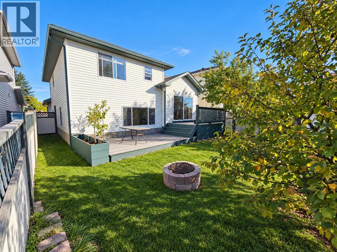
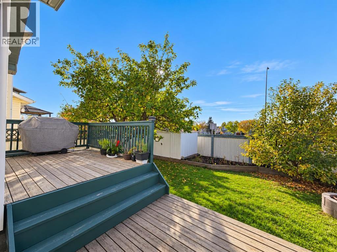
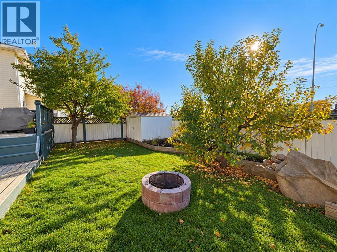
Welcome to this beautifully maintained and thoughtfully designed 4-level split home, ideally positioned directly across from a peaceful green space and park in the desirable community of Monterey Park.From the moment you step inside, you’ll appreciate the spacious layout, abundance of natural light, and thoughtful design throughout. The main level showcases soaring vaulted ceilings and a skylight, creating an impressive sense of openness. The spacious living and dining areas provide an inviting setting for both everyday living and entertaining, while the well-appointed kitchen features stainless-steel appliances, abundant cabinetry, a pantry, and a bright breakfast nook overlooking the backyard.The upper level offers three spacious bedrooms, including a generous primary retreat complete with a private ensuite. A second full bathroom completes this level.The third level offers exceptional versatility with a large family room centred around a cozy corner fireplace, a fourth bedroom, and an additional full bathroom—an ideal space for guests, teenagers, or relaxing with family.The fully finished basement extends the living space even further, offering a large recreation room, private den or home office, dedicated laundry area, and ample storage.Adding to the appeal, the entire home is carpet-free, featuring durable laminate flooring throughout, complemented by ceramic tile in the kitchen and bathrooms.Numerous updates provide peace of mind, including new shingles installed in 2021, fresh professional interior paint, a new hot water tank, and professional servicing and cleaning of the furnace and duct system. A new, compliant Real Property Report (RPR) is also available.Outside, the backyard offers a private space to enjoy the warmer months, complete with two mature apple trees that add beauty and character to the property.Perfectly situated in an established, family-friendly neighborhood and just moments from parks, playgrounds, schools, and everyday ame nities, this exceptional home offers the space, functionality, and location today’s buyers are looking for.A rare opportunity to own a spacious and beautifully maintained home in Monterey Park. (id:67348)
What did homes near this one actually sell for?
The asking price is only half the story. I'll send you recent sold prices in Monterey Park so you can see how this home compares. Free, no obligation.
Details
- Style
- 4 Level
- Bedrooms above / below grade
- 3 / 2
- Basement
- Finished, Full
- Parking
- Attached Garage · 4 spaces
- Heating
- Forced air
- Cooling
- None
- Fireplaces
- 1
- Flooring
- Laminate, Ceramic Tile, Linoleum
- Appliances
- Washer, Refrigerator, Dishwasher, Stove, Dryer, Microwave, Window Coverings, Garage door opener
- Exterior
- Vinyl siding
- Foundation
- Poured Concrete
- Lot
- 392.00 · 392 square meters
- Lot features
- Cul-de-sac
- Property taxes
- $3,760 (2026)
- Zoning
- R-CG
- Title
- Freehold
Rooms
| Room | Level | Size |
|---|---|---|
| Kitchen | Main level | 11.08 Ft x 11.42 Ft |
| Dining room | Main level | 8.75 Ft x 11.08 Ft |
| Living room | Main level | 11.75 Ft x 19.33 Ft |
| Primary Bedroom | Second level | 11.83 Ft x 14.42 Ft |
| 4pc Bathroom | Second level | 4.92 Ft x 7.58 Ft |
| Bedroom | Second level | 8.25 Ft x 11.08 Ft |
| Bedroom | Second level | 8.58 Ft x 11.67 Ft |
| 4pc Bathroom | Second level | 4.92 Ft x 7.58 Ft |
| Family room | Lower level | 16.75 Ft x 22.00 Ft |
| Bedroom | Lower level | 9.67 Ft x 11.25 Ft |
| 4pc Bathroom | Lower level | 5.75 Ft x 7.42 Ft |
| Recreational, Games room | Basement | 15.92 Ft x 16.17 Ft |
| Laundry room | Basement | 5.42 Ft x 8.67 Ft |
| Bedroom | Basement | 10.08 Ft x 11.17 Ft |
More homes like this
The trademarks REALTOR®, REALTORS®, and the REALTOR® logo are controlled by The Canadian Real Estate Association (CREA) and identify real estate professionals who are members of CREA. The trademarks MLS®, Multiple Listing Service® and the associated logos are owned by CREA and identify the quality of services provided by real estate professionals who are members of CREA. This listing content has been provided through REALTOR.ca DDF® and is deemed reliable but is not guaranteed accurate by CREA or Cooper Holm. The information is not intended to solicit buyers or sellers currently under contract. Listing updated October 5, 2026.