



8515 48 Avenue NW

About this home
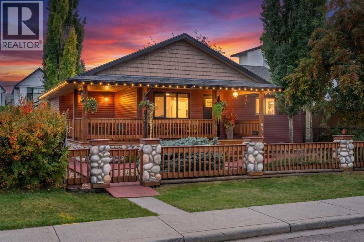
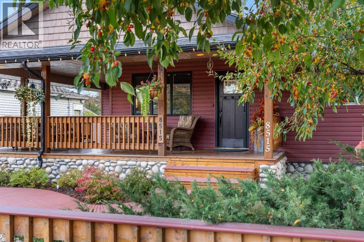
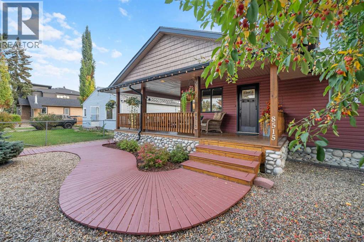
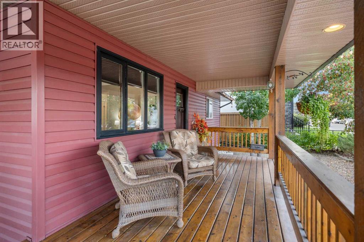
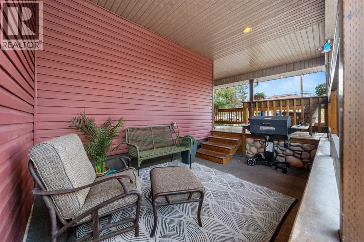
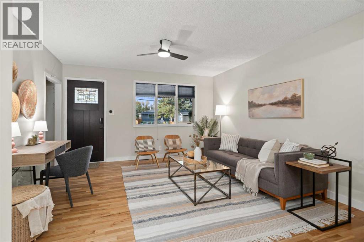
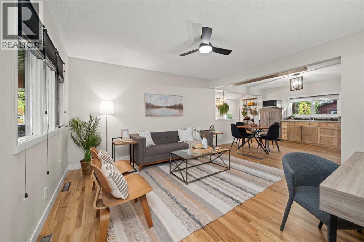
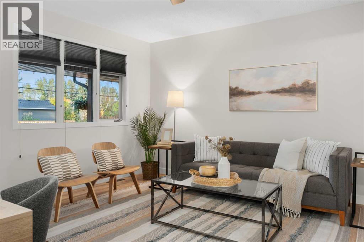
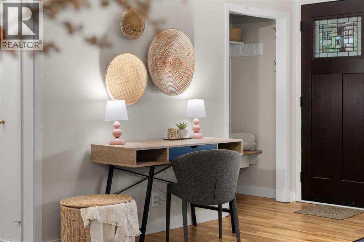
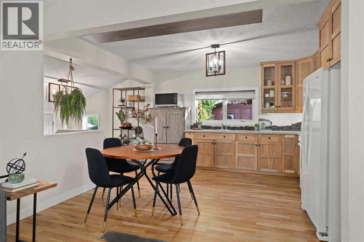
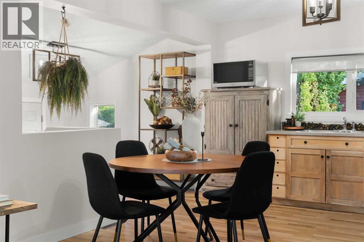
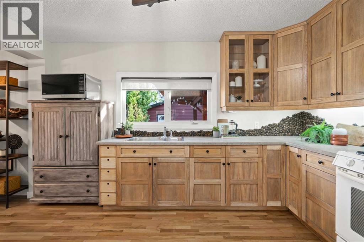
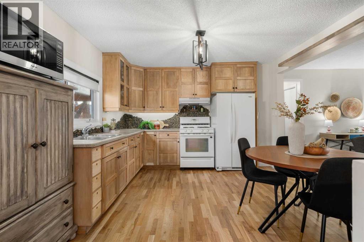
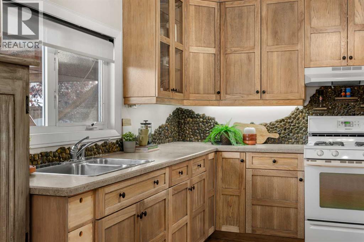
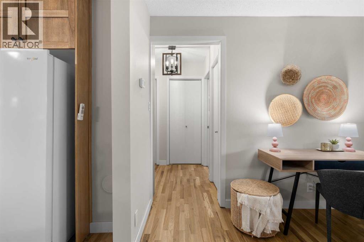
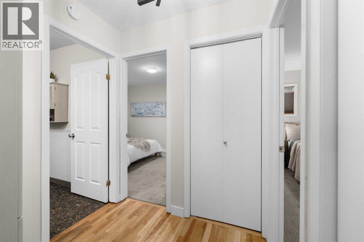
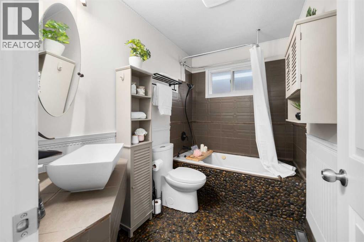
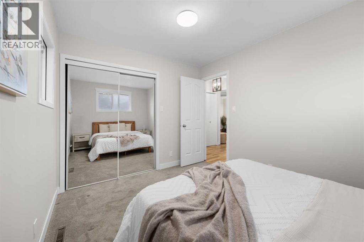
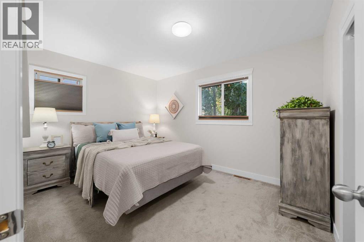
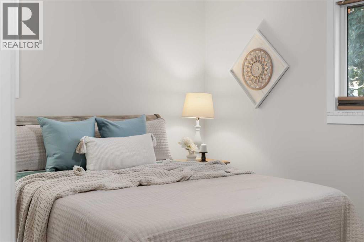
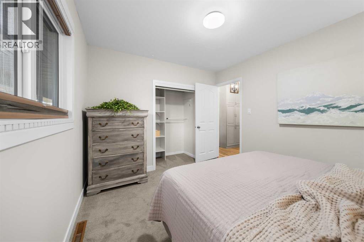
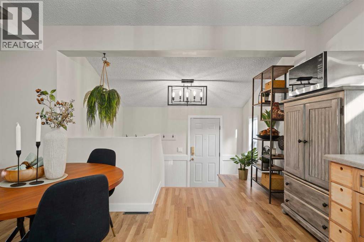
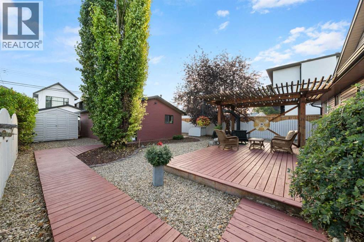
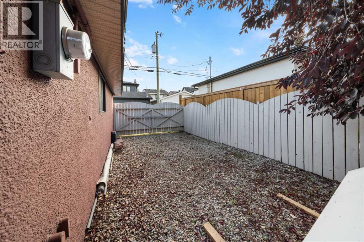
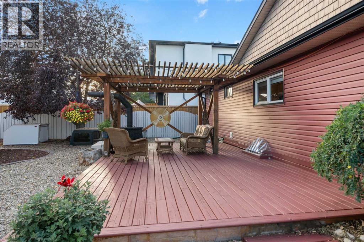
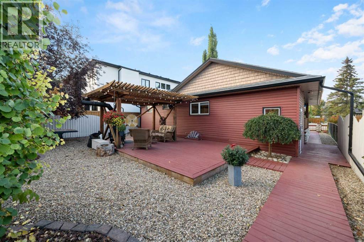
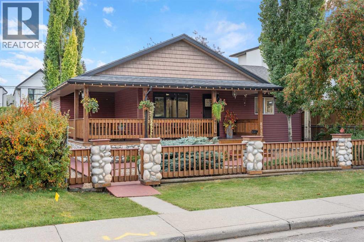
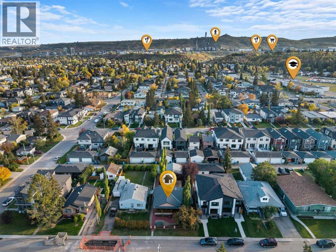
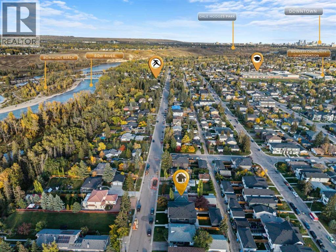
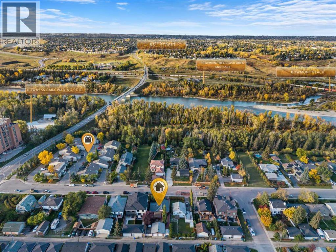
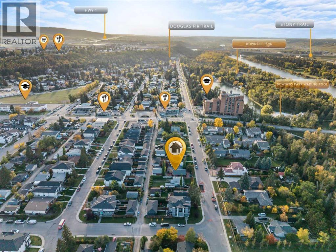
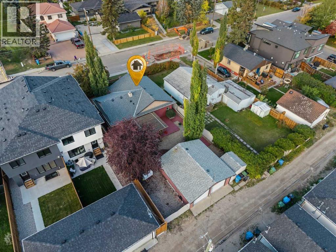
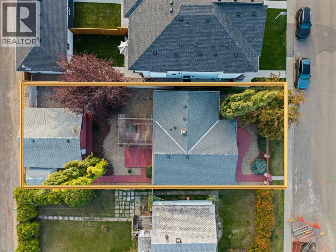
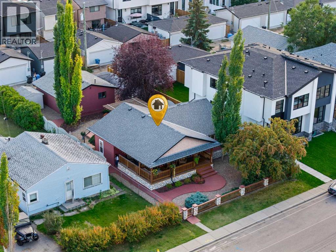
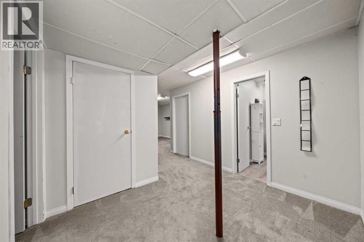
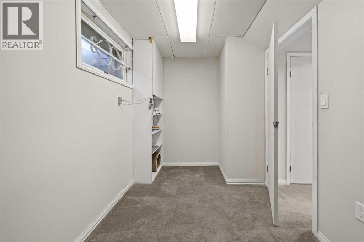
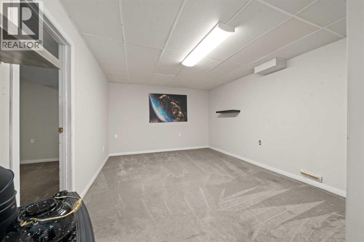
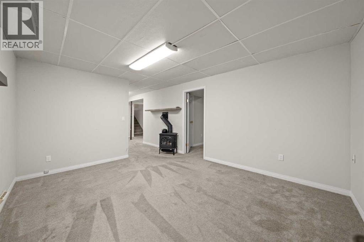
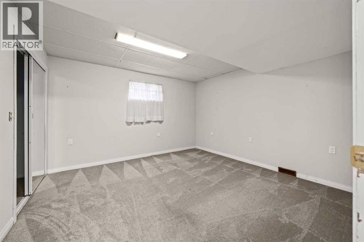
Welcome to your Cottage in the City — a charming Bowness home tucked into an incredible location just steps from the Bow River and its extensive pathway system. Full of warmth and character, the bright main level features two bedrooms and inviting living spaces, while the developed lower level offers an additional bedroom, ample space and more living space, creating lots of room for extended family, older children or guests.Outside, the backyard is made for summer. A covered outdoor cooking and seating area provides the perfect spot for BBQs and long evenings outdoors, while the double detached garage gives you plenty of room for vehicles, bikes and all the gear that comes with this location.And this is where this property really shines. Walk or bike to Bowness Park, Baker Park and Bowmont Park, explore kilometres of pathways, take the dog down by the river or grab the kayak and head for the water.A home with character, a backyard you'll actually use, and the Bow River practically at your doorstep — all in one of Bowness's most loved pockets. (id:67348)
What did homes near this one actually sell for?
The asking price is only half the story. I'll send you recent sold prices in Bowness so you can see how this home compares. Free, no obligation.
Details
- Style
- Bungalow
- Storeys
- 1
- Bedrooms above / below grade
- 2 / 1
- Basement
- Finished, Full
- Parking
- Detached Garage, RV · 2 spaces
- Heating
- Natural gas, Central heating
- Cooling
- None
- Flooring
- Hardwood, Carpeted, Stone
- Appliances
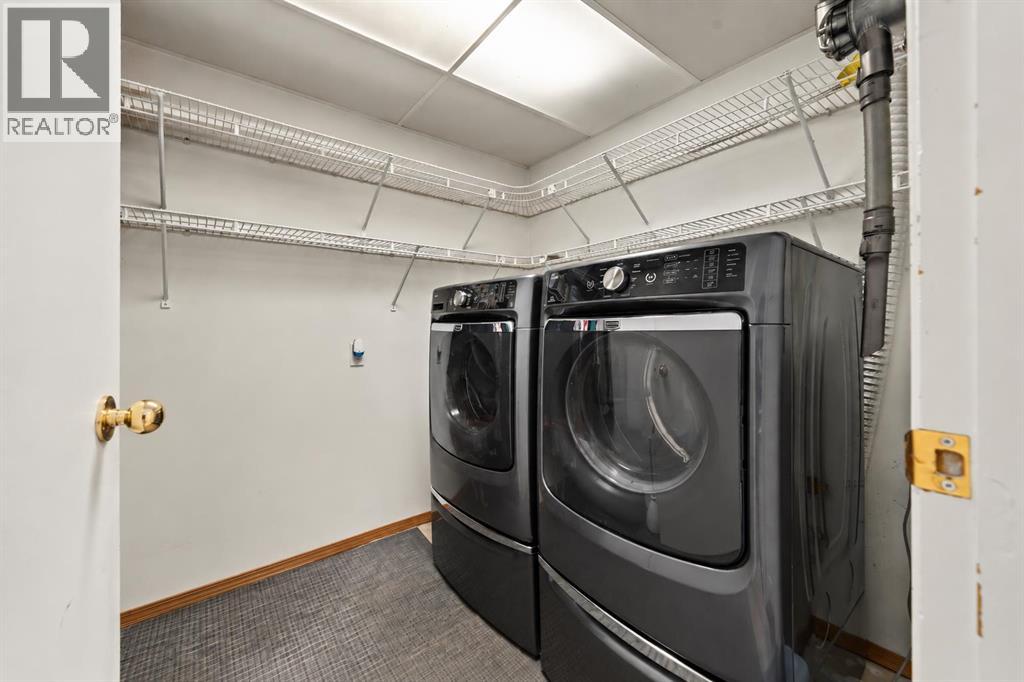
- Washer, Refrigerator, Gas stove(s), Dishwasher, Dryer, Microwave, Window Coverings, Garage door opener
- Exterior
- Vinyl siding
- Foundation
- Poured Concrete
- Lot
- 5995.50 · 5995.5 square feet
- Lot features
- Back lane, Closet Organizers, No Smoking Home, Level, Gas BBQ Hookup
- Community features
- Fishing
- Property taxes
- $3,494 (2026)
- Zoning
- R-CG
- Title
- Freehold
Rooms
| Room | Level | Size |
|---|---|---|
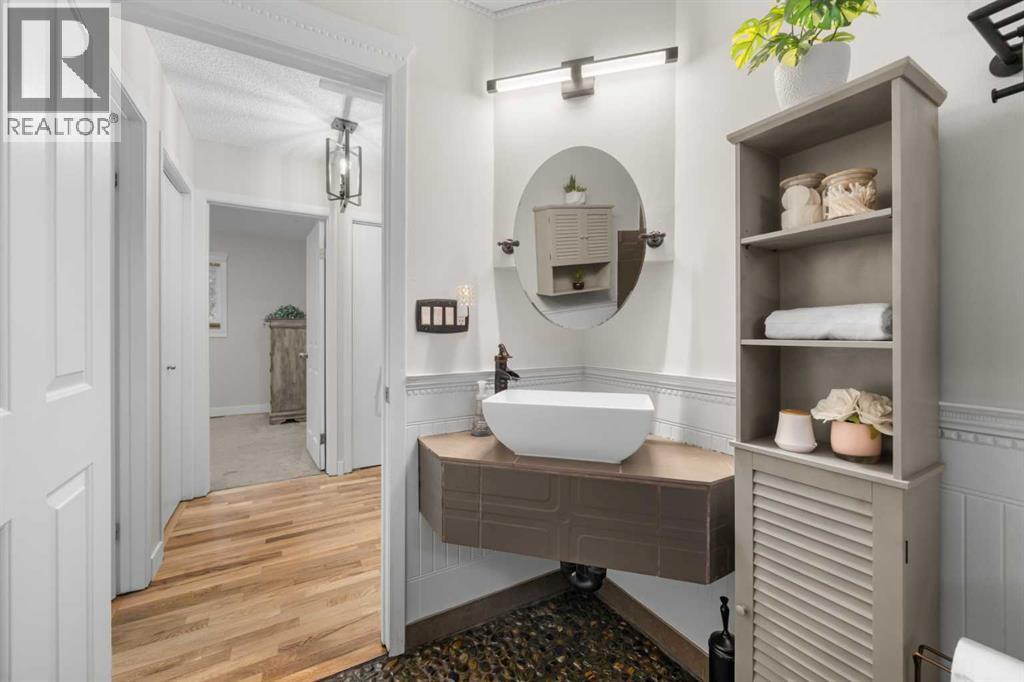
| 4pc Bathroom | Main level | 8.83 Ft x 5.75 Ft |
| Bedroom | Main level | 9.83 Ft x 12.75 Ft |
| Bedroom | Main level | 12.17 Ft x 9.42 Ft |
| Kitchen | Main level | 11.92 Ft x 19.33 Ft |
| Living room | Main level | 13.58 Ft x 13.42 Ft |
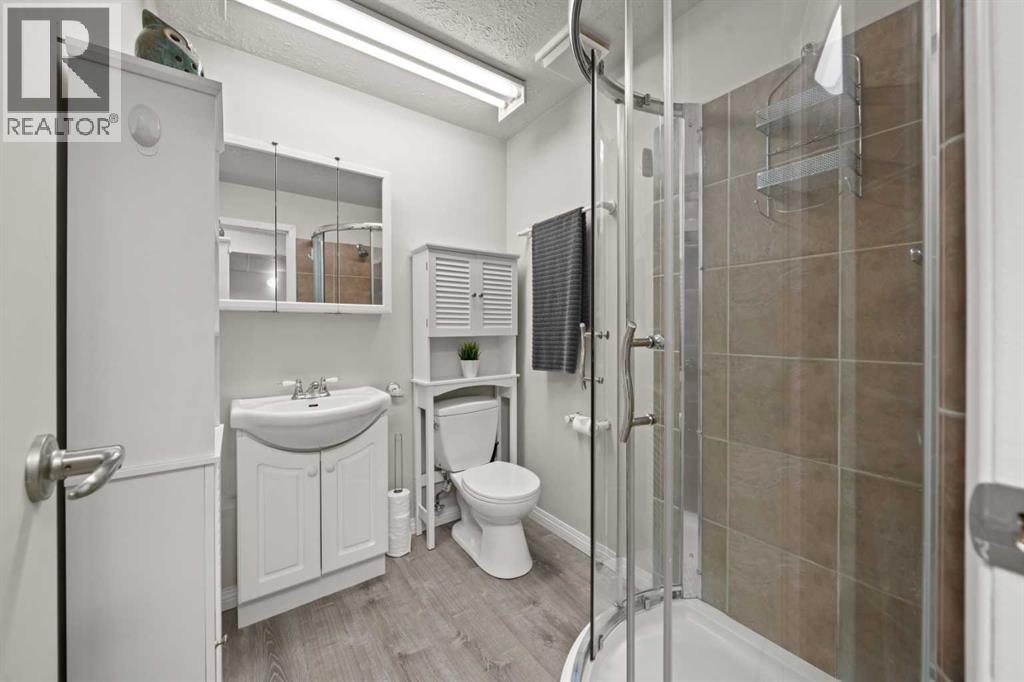
| 3pc Bathroom | Basement | 6.67 Ft x 5.58 Ft |
| Den | Basement | 6.92 Ft x 10.83 Ft |
| Laundry room | Basement | 6.67 Ft x 7.25 Ft |
| Primary Bedroom | Basement | 12.00 Ft x 12.67 Ft |
| Recreational, Games room | Basement | 11.83 Ft x 14.33 Ft |
| Furnace | Basement | 6.75 Ft x 6.25 Ft |
More homes like this
The trademarks REALTOR®, REALTORS®, and the REALTOR® logo are controlled by The Canadian Real Estate Association (CREA) and identify real estate professionals who are members of CREA. The trademarks MLS®, Multiple Listing Service® and the associated logos are owned by CREA and identify the quality of services provided by real estate professionals who are members of CREA. This listing content has been provided through REALTOR.ca DDF® and is deemed reliable but is not guaranteed accurate by CREA or Cooper Holm. The information is not intended to solicit buyers or sellers currently under contract. Listing updated November 15, 2026.