



104, 6868 Sierra Morena Boulevard SW

About this home
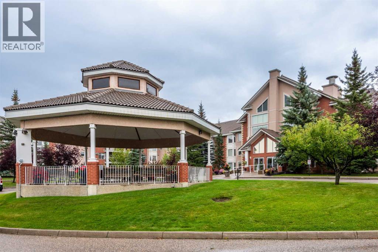
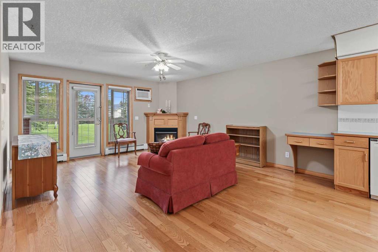
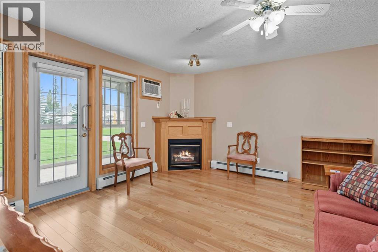
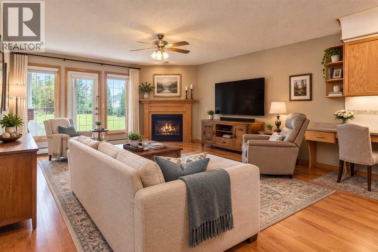
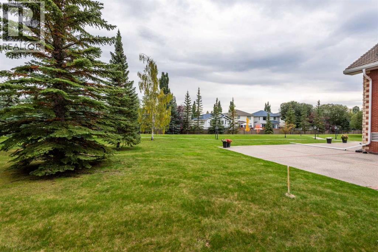
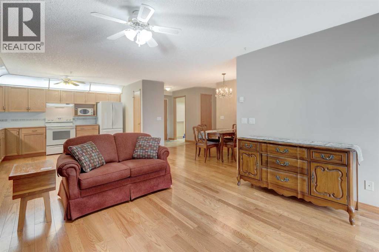
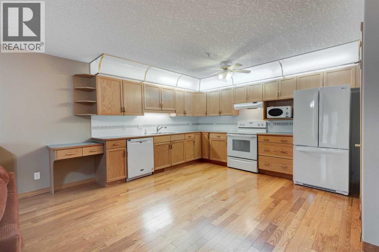
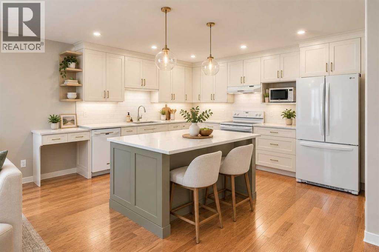
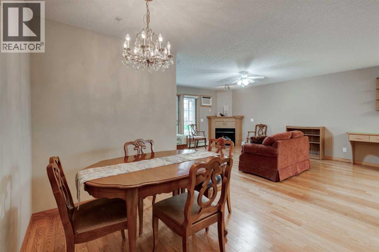
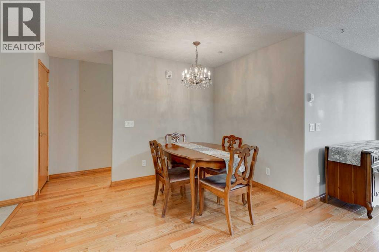
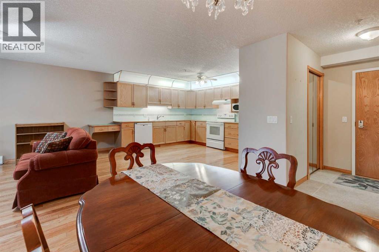
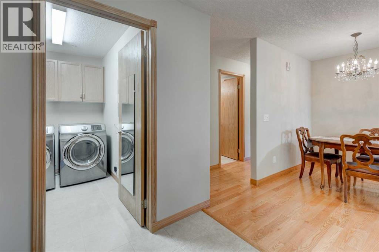
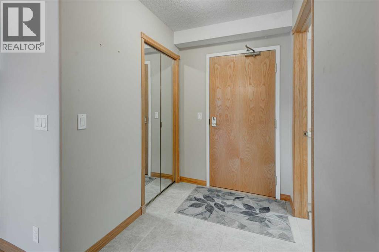
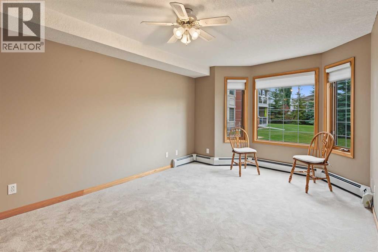
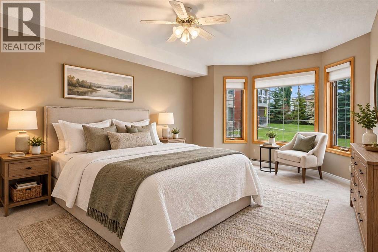
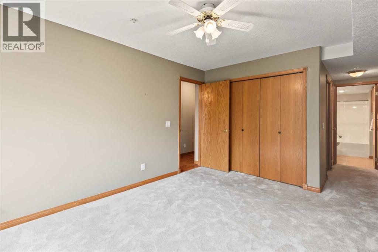
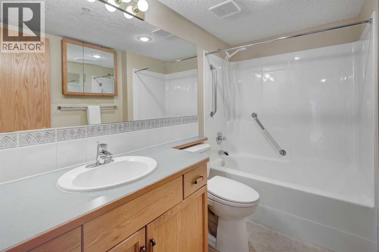
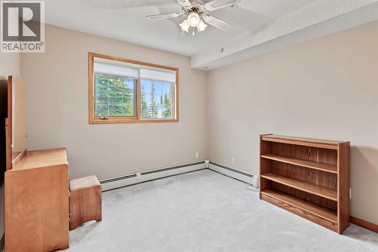
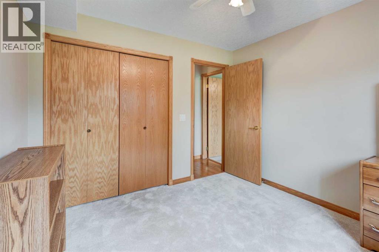
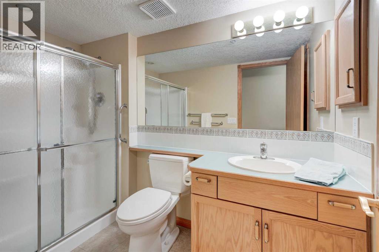
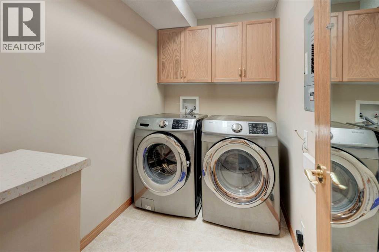
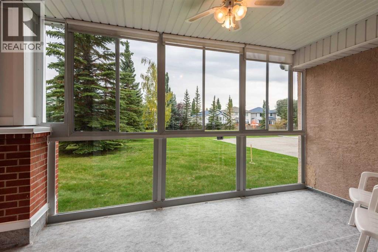
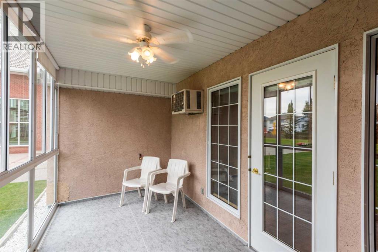
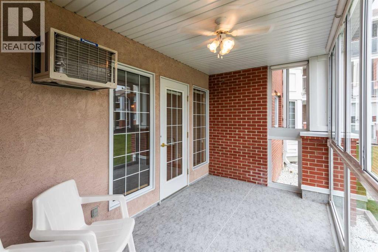
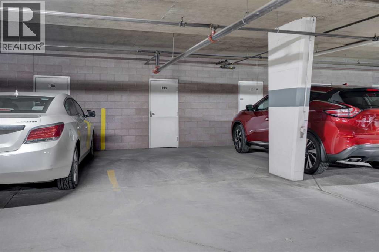
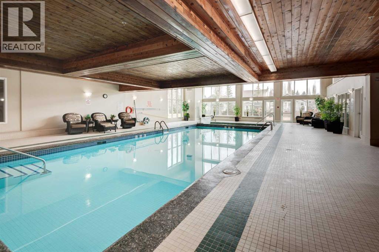
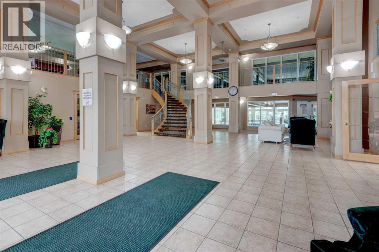
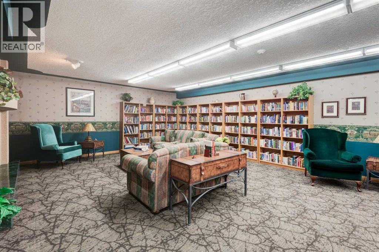
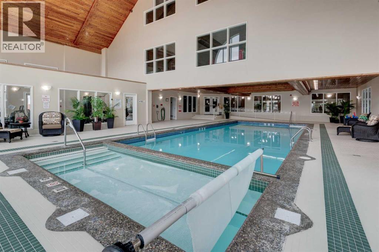
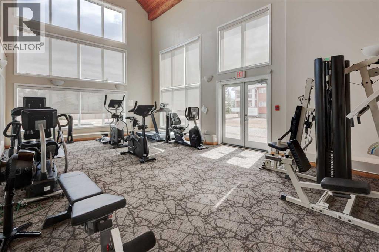
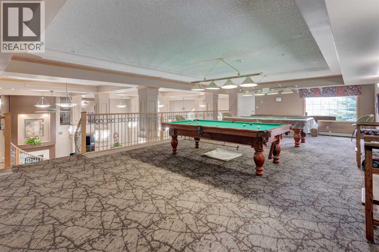
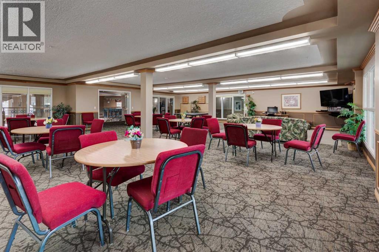
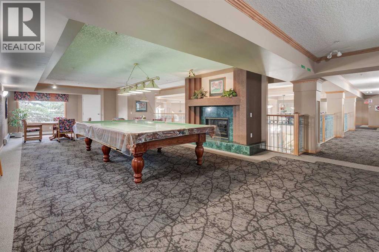
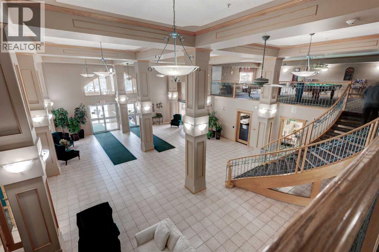
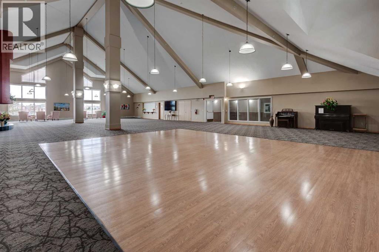
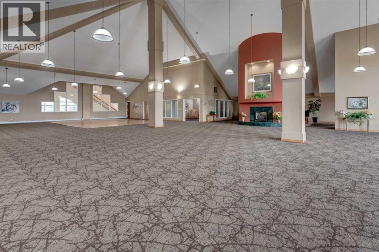
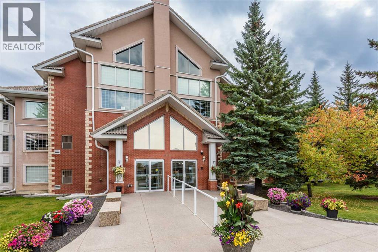
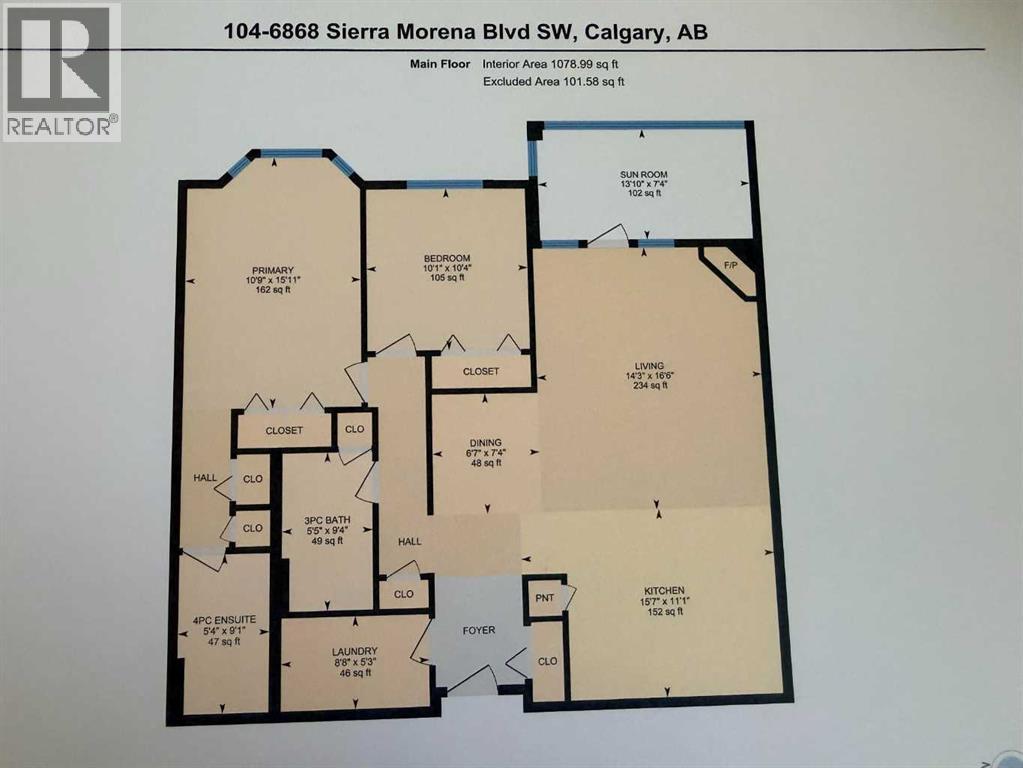
Welcome to Sierra’s West, a sought-after 55+ community in desirable Signal Hill, offering an exceptional blend of comfort, convenience and carefree living! Ideally located just minutes from Westhills Shopping Centre, this beautifully maintained 2-bedroom, 2-bathroom condo is sure to impress. Gorgeous hardwood flooring flows throughout the main living areas, complemented by new carpet in both bedrooms and ceramic tile in the foyer, laundry room and bathrooms. The spacious kitchen offers an abundance of cabinetry and generous counter space, with appliances updated over the past decade. Open to the living and dining areas, it’s the perfect layout for entertaining or simply relaxing beside the inviting corner fireplace. Step out to the east-facing, glass-enclosed deck and enjoy your morning coffee in the sunshine while taking in peaceful views of the beautifully landscaped grounds. The deck has also been refreshed with new vinyl decking. The spacious primary bedroom provides a relaxing retreat overlooking the green space and features two closets and a 4-piece ensuite. A second bedroom offers flexibility for visiting family and friends, a home office or hobbies, while the convenient in-suite laundry room adds everyday functionality. Your heated underground parking stall is ideally situated near the elevator and car wash, with an impressive storage room directly in front of the stall, complete with storage racks and a locking metal cabinet. Sierra’s West is a well-managed, non-smoking 55+ community with an outstanding selection of amenities designed to support an active and social lifestyle, including an indoor pool, hot tub, fitness centre, two party rooms, craft and activity room, library, games area, workshop, car wash and guest suites. Westhills Shopping Centre is just minutes away, offering convenient access to groceries, shopping, restaurants, pubs and a movie theatre, with major roadways nearby for easy travel around the city. If you’re looking for a welcoming comm unity, excellent amenities and comfortable, low-maintenance living, this wonderful home is an opportunity not to be missed! (id:67348)
What did homes near this one actually sell for?
The asking price is only half the story. I'll send you recent sold prices in Signal Hill so you can see how this home compares. Free, no obligation.
Details
- Storeys
- 3
- Bedrooms above / below grade
- 2 / 0
- Parking
- Garage, Underground, Heated Garage · 1 spaces
- Heating
- Baseboard heaters, Natural gas
- Cooling
- Wall unit
- Fireplaces
- 1
- Flooring
- Hardwood, Carpeted, Ceramic Tile
- Appliances
- Washer, Refrigerator, Dishwasher, Stove, Dryer, Hood Fan, Window Coverings, Window/Sleeve Air Conditioner
- Exterior
- Stucco
- Construction
- Wood frame
- Lot features
- No Animal Home, No Smoking Home, Guest Suite, Parking
- Community features
- Pets Allowed, Pets Allowed With Restrictions, Age Restrictions
- Condo / HOA fee
- $749 monthly
- Fee includes
- Common Area Maintenance, Property Management, Security, Waste Removal, Heat, Electricity, Water, Insurance, Condominium Amenities, Parking, Reserve Fund Contributions
- Property taxes
- $2,620 (2026)
- Zoning
- M-C1 d55
- Title
- Condo/Strata
Rooms
| Room | Level | Size |
|---|---|---|
| Living room | Main level | 16.50 Ft x 14.25 Ft |
| Dining room | Main level | 7.33 Ft x 6.58 Ft |
| Kitchen | Main level | 11.08 Ft x 15.58 Ft |
| Primary Bedroom | Main level | 15.08 Ft x 10.75 Ft |
| Bedroom | Main level | 10.33 Ft x 10.08 Ft |
| Laundry room | Main level | 5.25 Ft x 8.67 Ft |
| 4pc Bathroom | Main level | 9.08 Ft x 5.33 Ft |
| 3pc Bathroom | Main level | 9.33 Ft x 5.42 Ft |
| Sunroom | Main level | 7.33 Ft x 13.83 Ft |
More homes like this
The trademarks REALTOR®, REALTORS®, and the REALTOR® logo are controlled by The Canadian Real Estate Association (CREA) and identify real estate professionals who are members of CREA. The trademarks MLS®, Multiple Listing Service® and the associated logos are owned by CREA and identify the quality of services provided by real estate professionals who are members of CREA. This listing content has been provided through REALTOR.ca DDF® and is deemed reliable but is not guaranteed accurate by CREA or Cooper Holm. The information is not intended to solicit buyers or sellers currently under contract. Listing updated November 22, 2026.