



12 Woodmont Rise SW

About this home
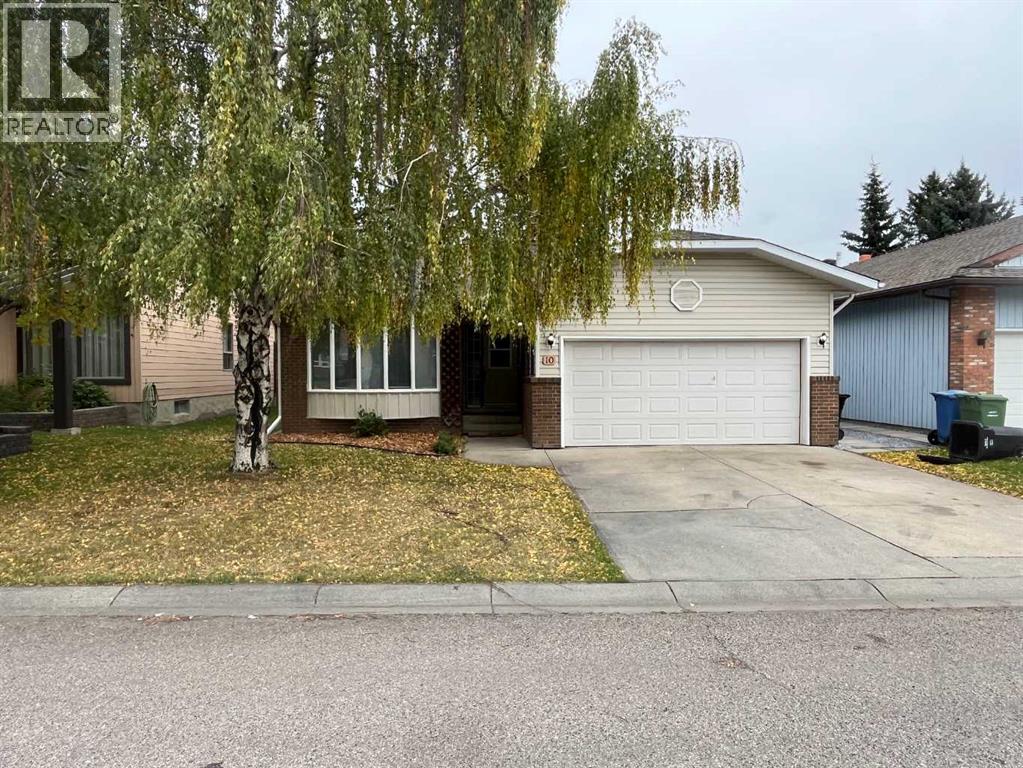
Number on the house reads #10. Address is actually #12. This is a Civil Enforcement Sale under Part 7 of the Civil Enforcement Act in Alberta. Showings are not possible at this time. The listing agent has not had the opportunity to view the interior of this home. Information quoted has been obtained from City records and previous MLS listings and are not guaranteed to be current or exact. The home is a good sized 3-bedroom bungalow (1573 Sq. Ft.) with a sunken family room featuring a fireplace. The Primary bedroom features a 3-piece ensuite. The home is located in a good family community and is close to schools, shopping, public transportation and parks/playgrounds. (id:67348)
Schools, lake and park access, and what homes here really sell for. Read my Woodbine community guide →
What did homes near this one actually sell for?
The asking price is only half the story. I'll send you recent sold prices in Woodbine so you can see how this home compares. Free, no obligation.
Details
- Style
- Bungalow
- Storeys
- 1
- Bedrooms above / below grade
- 3 / 0
- Basement
- Unfinished, Full
- Parking
- Attached Garage · 4 spaces
- Heating
- Forced air, Natural gas
- Cooling
- None
- Fireplaces
- 1
- Flooring
- Hardwood, Carpeted
- Appliances
- None
- Exterior
- Brick, Metal
- Construction
- Wood frame
- Foundation
- Poured Concrete
- Lot
- 504.00 · 504 square meters
- Lot features
- See remarks
- Property taxes
- $4,275 (2026)
- Zoning
- R-CG
- Title
- Freehold
Rooms
| Room | Level | Size |
|---|---|---|
| Living room | Main level | 12.33 Ft x 15.33 Ft |
| Family room | Main level | 13.33 Ft x 14.58 Ft |
| Eat in kitchen | Main level | 10.42 Ft x 15.58 Ft |
| Dining room | Main level | 10.42 Ft x 11.50 Ft |
| Primary Bedroom | Main level | 13.33 Ft x 13.33 Ft |
| Bedroom | Main level | 10.42 Ft x 10.42 Ft |
| Bedroom | Main level | 9.42 Ft x 9.42 Ft |
| 3pc Bathroom | Main level | |
| 4pc Bathroom | Main level |
More homes like this
The trademarks REALTOR®, REALTORS®, and the REALTOR® logo are controlled by The Canadian Real Estate Association (CREA) and identify real estate professionals who are members of CREA. The trademarks MLS®, Multiple Listing Service® and the associated logos are owned by CREA and identify the quality of services provided by real estate professionals who are members of CREA. This listing content has been provided through REALTOR.ca DDF® and is deemed reliable but is not guaranteed accurate by CREA or Cooper Holm. The information is not intended to solicit buyers or sellers currently under contract. Listing updated October 2, 2026.