



3221 2 Street NW

About this home
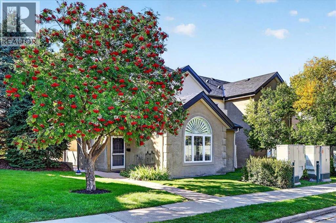
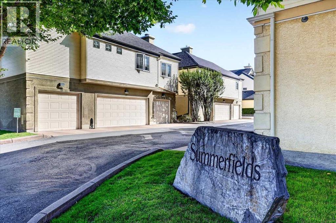
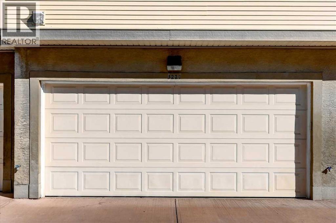
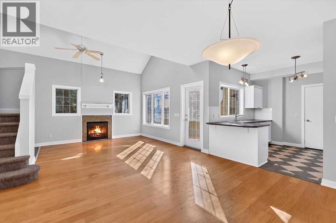
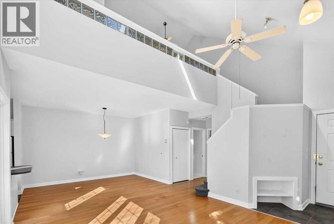
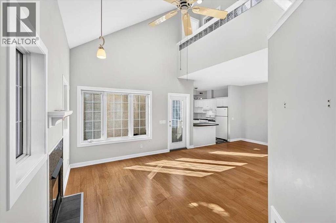
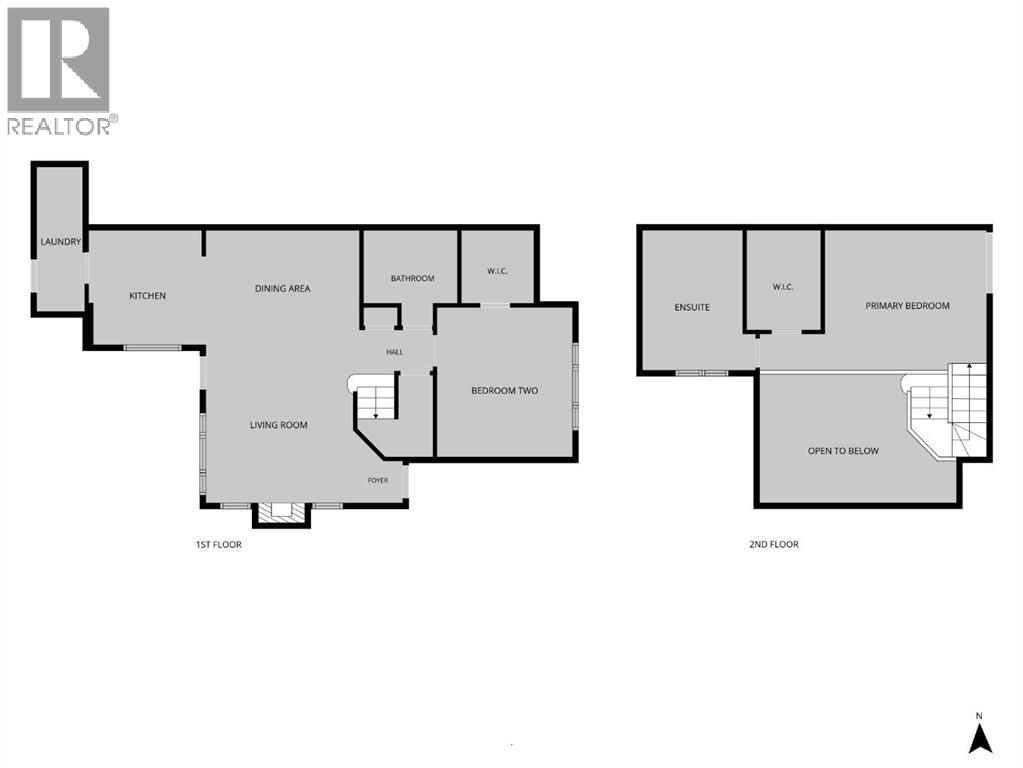
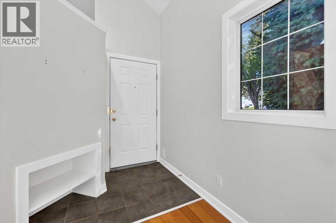
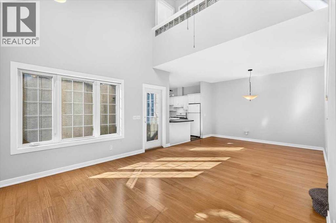
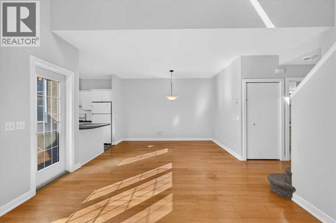
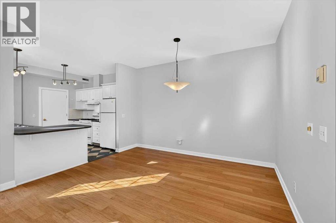
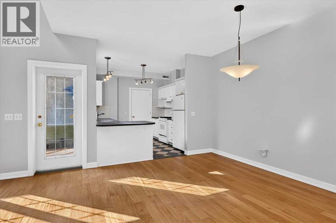
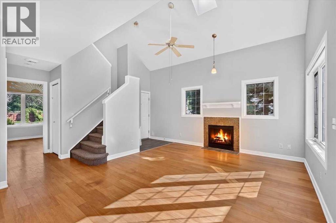
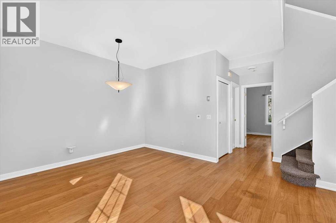
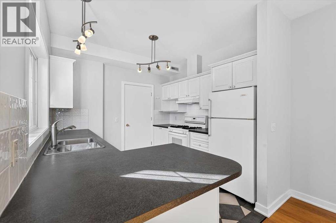
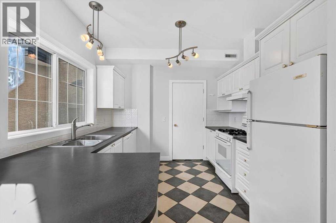
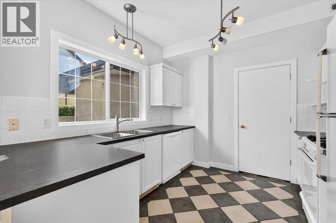
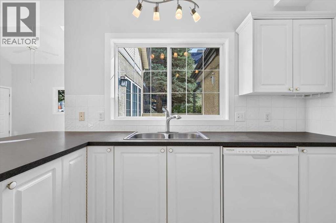
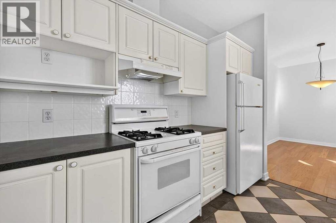
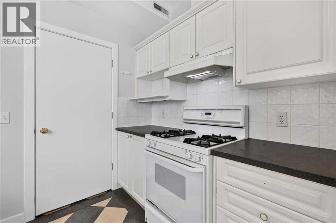
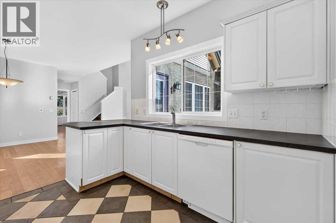
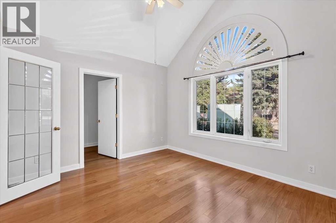
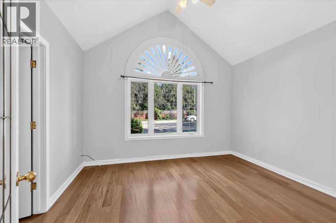
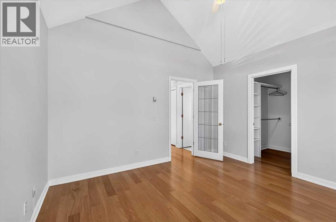
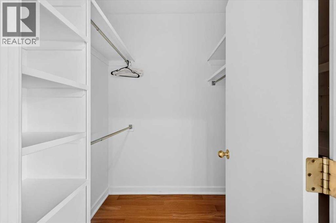
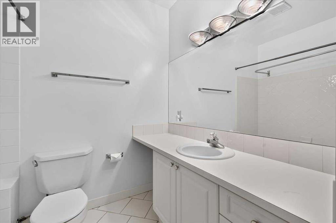
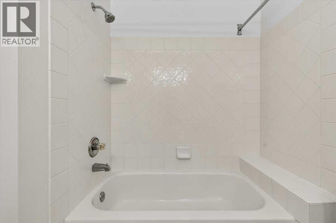
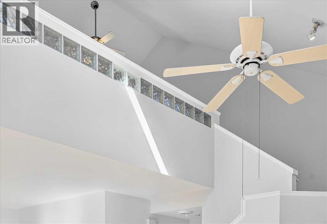
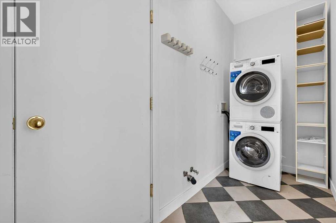
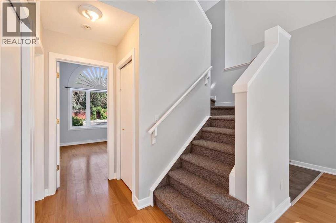
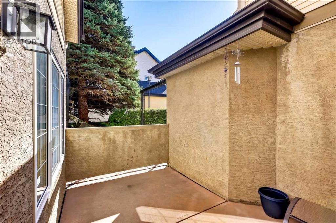
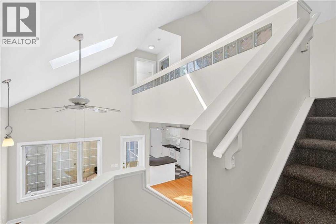
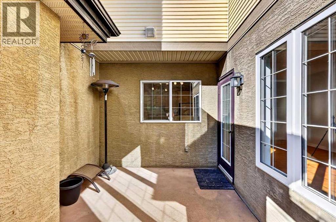
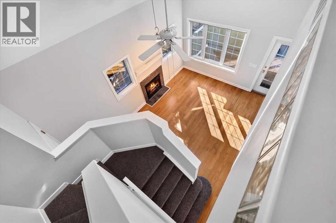
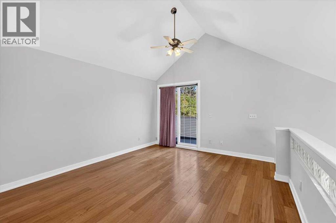
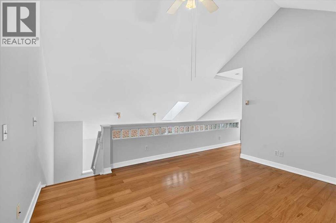
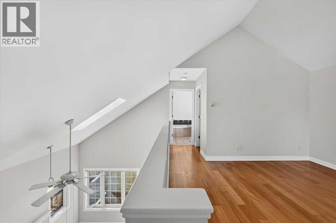
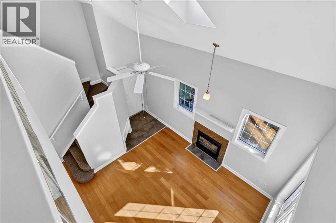
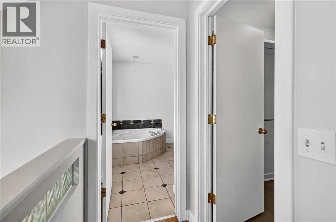
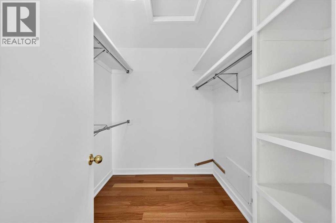
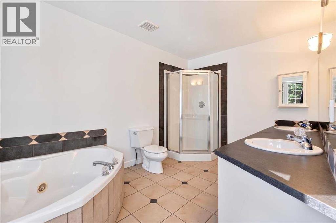
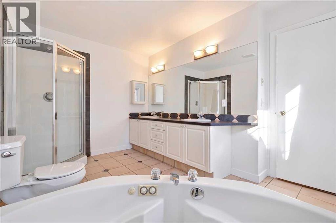
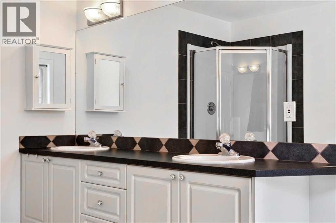
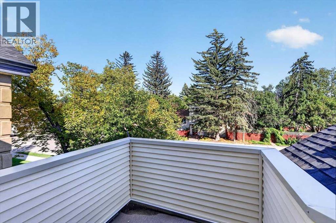
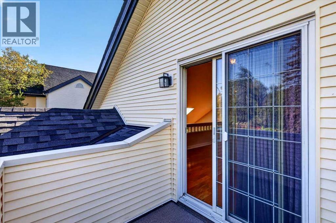
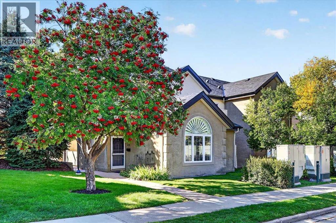
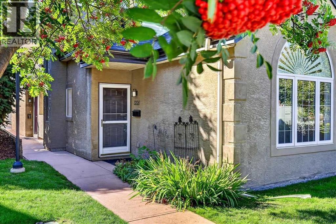
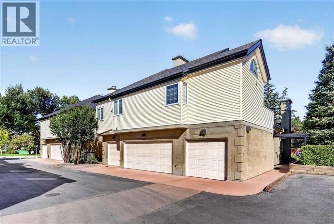
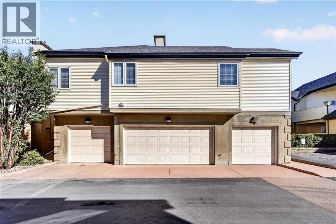
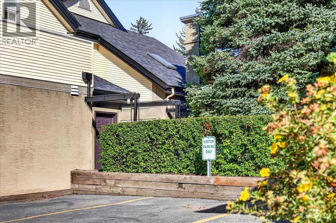
Open House Saturday November 21st from 1:00-3:00pm...This unique executive townhouse condo, the largest of its kind in the Summerfields in Mount Pleasant, can be yours. Soaring vaulted ceilings, lots of windows, skylight and an open lofted floor plan flood the unit with natural light. A generous kitchen opens to a cozy living room & dining room area accentuated by engineered hardwood flooring and anchored by a gas fireplace. Off the living room you will also find a sheltered south facing patio. The double detached garage is just off the kitchen the other way with a storage/laundry area between complete with a full-sized stacked laundry pair. A large bedroom with a walk-in in closet & a 4 pc shared bathroom completes the main level. The upper area is completely dedicated to the master retreat with patio doors to a privacy deck, huge walk-in closet, and a spacious ensuite with double sinks, separate shower & jetted tub. You will find visitor parking very close by plus there is plenty of street parking available right in front. This unit faces 2nd street and is quietly situated but has great access to downtown & all of the area’s nearby amenities. Come and see for yourself today! (id:67348)
What did homes near this one actually sell for?
The asking price is only half the story. I'll send you recent sold prices in Mount Pleasant so you can see how this home compares. Free, no obligation.
Details
- Storeys
- 2
- Bedrooms above / below grade
- 2 / 0
- Basement
- None
- Parking
- Attached Garage · 2 spaces
- Heating
- In Floor Heating
- Cooling
- None
- Fireplaces
- 1
- Flooring
- Tile, Hardwood
- Appliances
- Refrigerator, Gas stove(s), Dishwasher, Hood Fan, Window Coverings, Garage door opener, Washer/Dryer Stack-Up
- Exterior
- Stucco
- Construction
- Wood frame
- Foundation
- Poured Concrete
- Lot features
- Treed, Closet Organizers, Level, Parking
- Community features
- Pets Allowed With Restrictions
- Condo / HOA fee
- $861 monthly
- Fee includes
- Common Area Maintenance, Property Management, Waste Removal, Ground Maintenance, Insurance, Reserve Fund Contributions
- Property taxes
- $3,481 (2026)
- Zoning
- M-CG d54
- Title
- Condo/Strata
Rooms
| Room | Level | Size |
|---|---|---|
| Living room | Main level | 12.58 Ft x 13.50 Ft |
| Kitchen | Main level | 9.92 Ft x 10.92 Ft |
| Dining room | Main level | 9.83 Ft x 12.83 Ft |
| Foyer | Main level | 3.58 Ft x 4.58 Ft |
| Laundry room | Main level | 4.08 Ft x 12.33 Ft |
| 4pc Bathroom | Main level | 6.00 Ft x 8.25 Ft |
| Bedroom | Main level | 11.50 Ft x 12.92 Ft |
| Other | Main level | 6.08 Ft x 6.25 Ft |
| Primary Bedroom | Upper Level | 12.17 Ft x 13.92 Ft |
| Other | Upper Level | 6.42 Ft x 8.42 Ft |
| 5pc Bathroom | Upper Level | 8.25 Ft x 12.17 Ft |
More homes like this
The trademarks REALTOR®, REALTORS®, and the REALTOR® logo are controlled by The Canadian Real Estate Association (CREA) and identify real estate professionals who are members of CREA. The trademarks MLS®, Multiple Listing Service® and the associated logos are owned by CREA and identify the quality of services provided by real estate professionals who are members of CREA. This listing content has been provided through REALTOR.ca DDF® and is deemed reliable but is not guaranteed accurate by CREA or Cooper Holm. The information is not intended to solicit buyers or sellers currently under contract. Listing updated November 22, 2026.