



150 Les Jardins Park SE

About this home
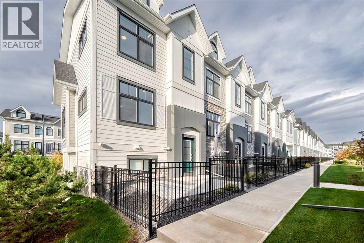
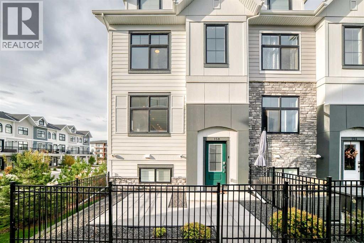
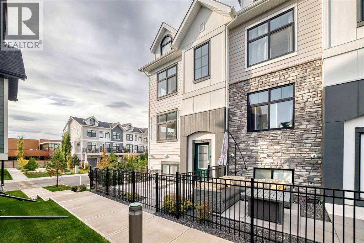
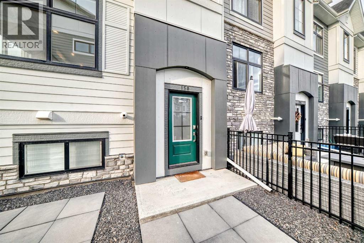
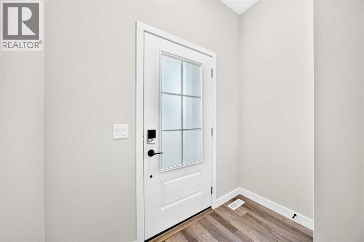
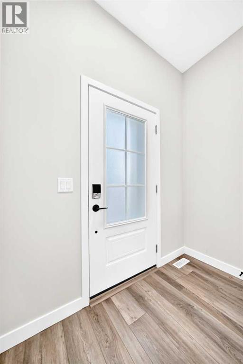
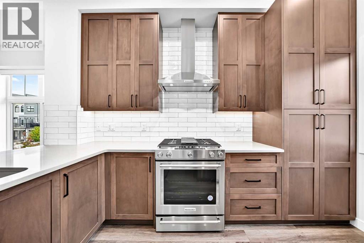
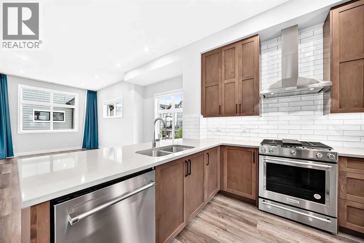
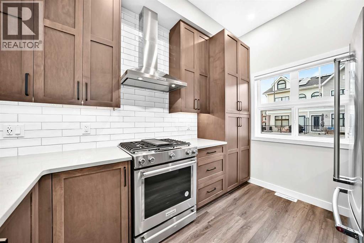
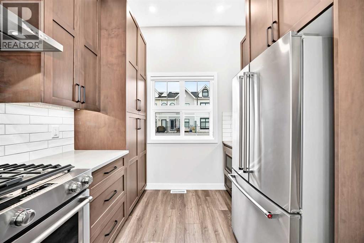
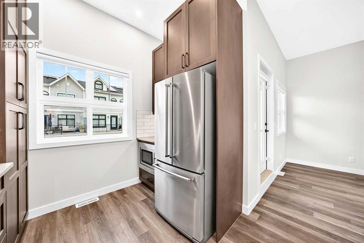
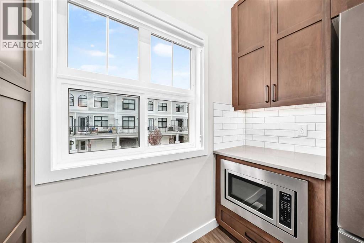
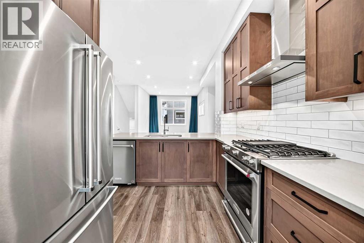
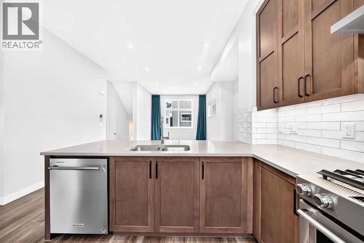
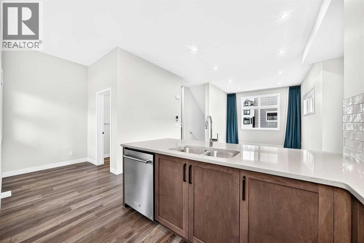
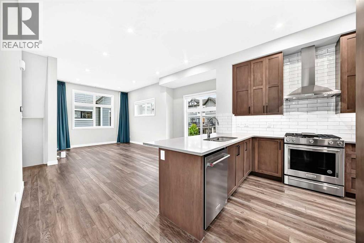
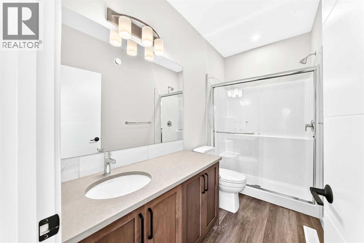
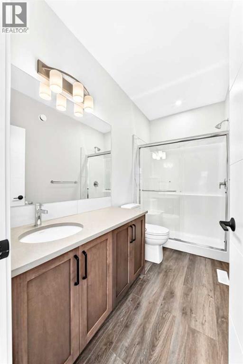
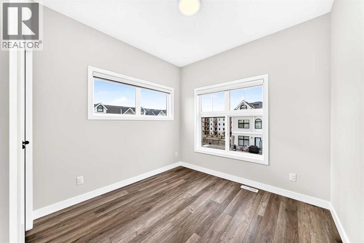
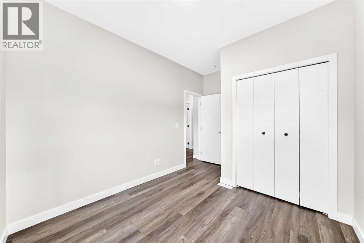
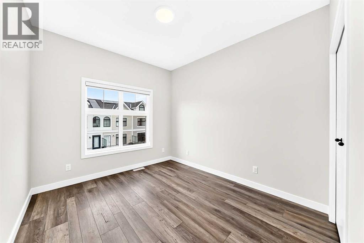
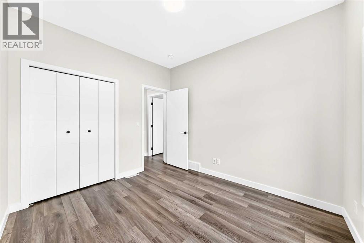
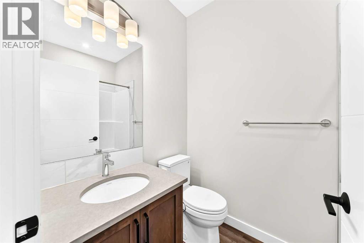
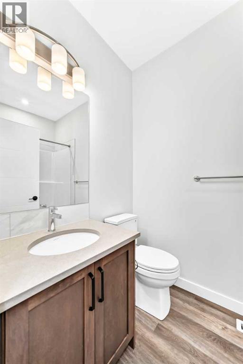
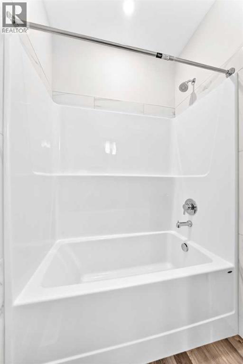
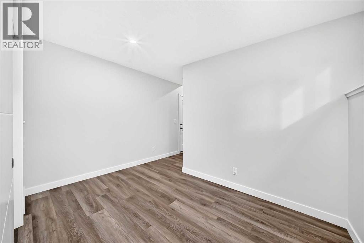
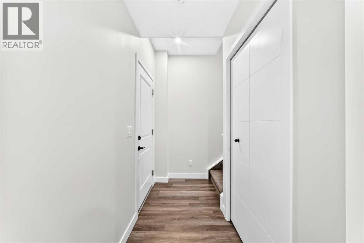
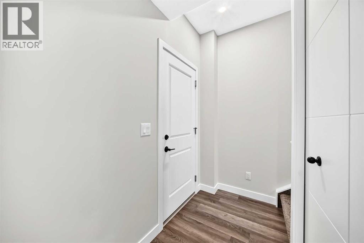
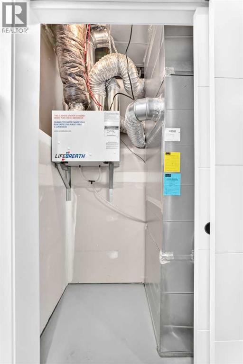
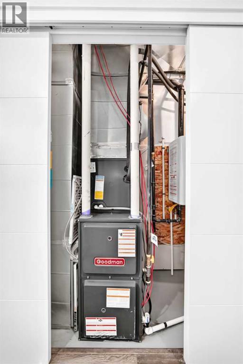
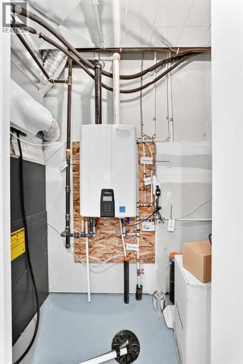
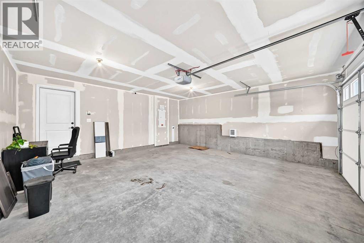
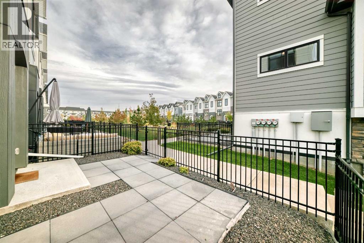
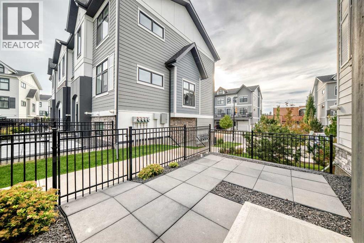
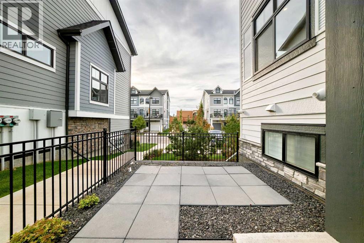
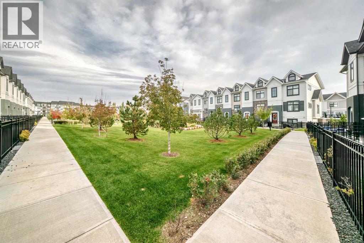
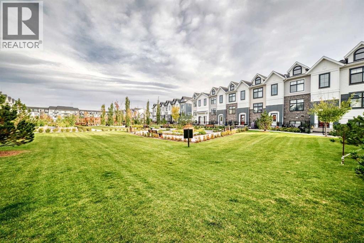
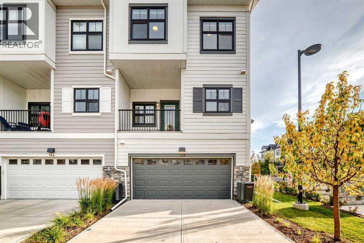
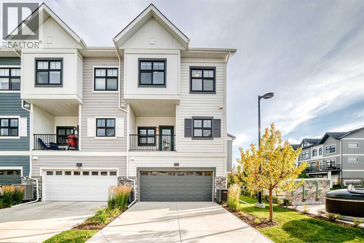
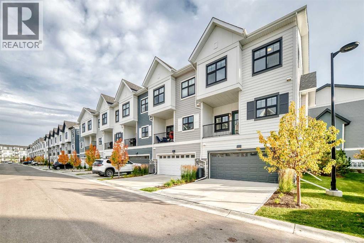
Exceptional END UNIT in the highly sought-after Les Jardins by Jayman, ideally positioned directly across from the community’s central green space and landscaped gardens. This premium 3-bedroom, 2.5-bathroom home features desirable north-south exposure, additional side windows, abundant natural light, CENTRAL A/C, and a DOUBLE ATTACHED GARAGE. The bright open-concept main floor offers impressive 10’ ceilings, oversized triple-pane windows, and a beautifully upgraded kitchen with quartz countertops, ample cabinetry, stainless steel appliances, and a GAS RANGE. Upstairs, three well-sized bedrooms provide excellent flexibility for family, guests, or a home office. Built to Jayman’s high standards with Hardie Board exterior, solar panels, hot water on demand, and energy-efficient features throughout. Residents also enjoy access to the community fitness facility, landscaped gardens, pathways, and dog park. A standout home offering one of the best locations in Les Jardins, combining premium positioning, thoughtful upgrades, and exceptional natural light. (id:67348)
Schools, lake and park access, and what homes here really sell for. Read my Douglasdale community guide →
What did homes near this one actually sell for?
The asking price is only half the story. I'll send you recent sold prices in Douglasdale so you can see how this home compares. Free, no obligation.
Details
- Storeys
- 2
- Bedrooms above / below grade
- 3 / 0
- Basement
- None
- Parking
- Attached Garage · 4 spaces
- Heating
- Forced air, Natural gas
- Cooling
- See Remarks
- Flooring
- Vinyl
- Appliances
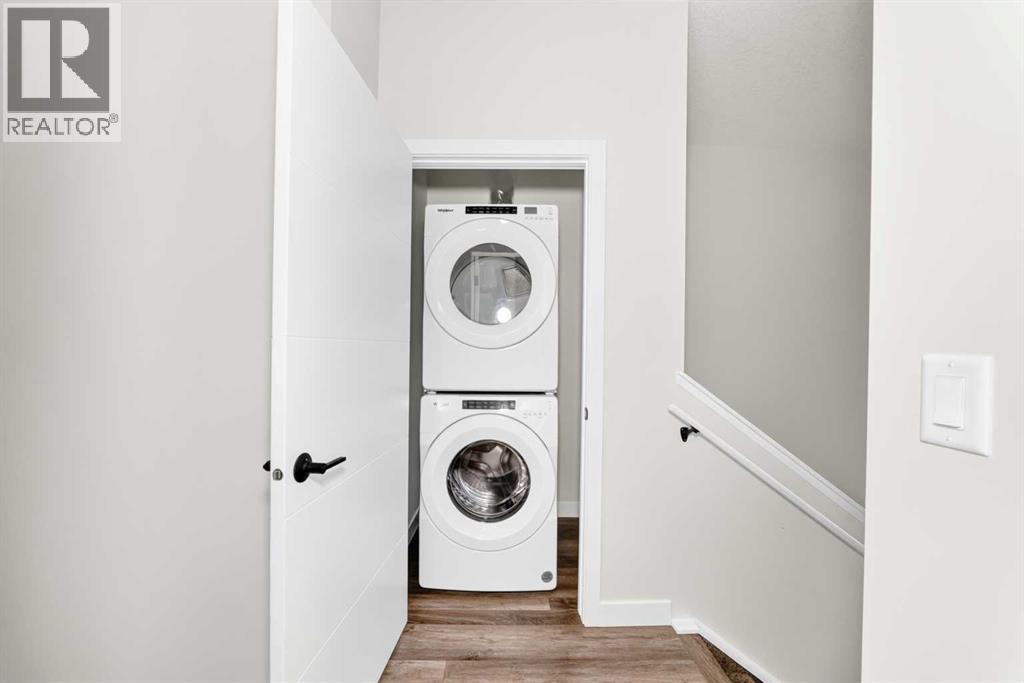
- Washer, Refrigerator, Range - Gas, Dishwasher, Dryer, Microwave, Hood Fan
- Exterior
- Concrete
- Construction
- Poured concrete
- Foundation
- Poured Concrete
- Lot features
- PVC window, Gas BBQ Hookup, Parking
- Community features
- Pets Allowed With Restrictions
- Condo / HOA fee
- $308 monthly
- Fee includes
- Common Area Maintenance, Property Management, Waste Removal, Ground Maintenance, Condominium Amenities, Reserve Fund Contributions
- Property taxes
- $4,139 (2026)
- Zoning
- M-C1
- Title
- Condo/Strata
Rooms
| Room | Level | Size |
|---|---|---|
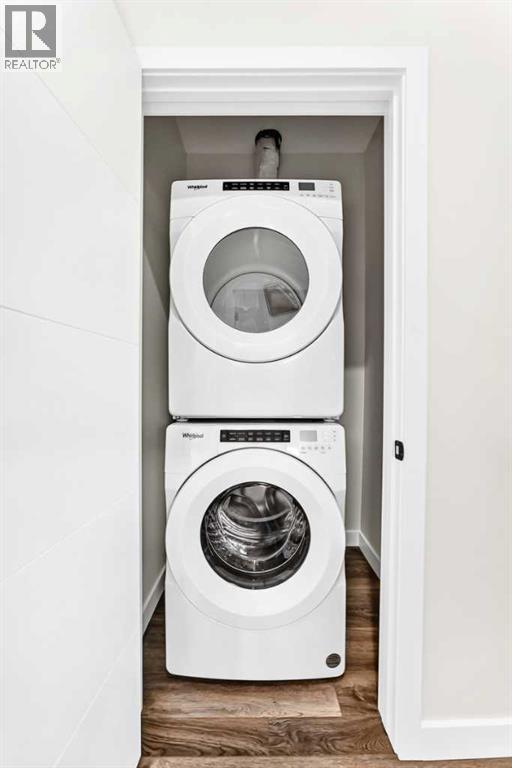
| Laundry room | Second level | 4.17 Ft x 3.50 Ft |
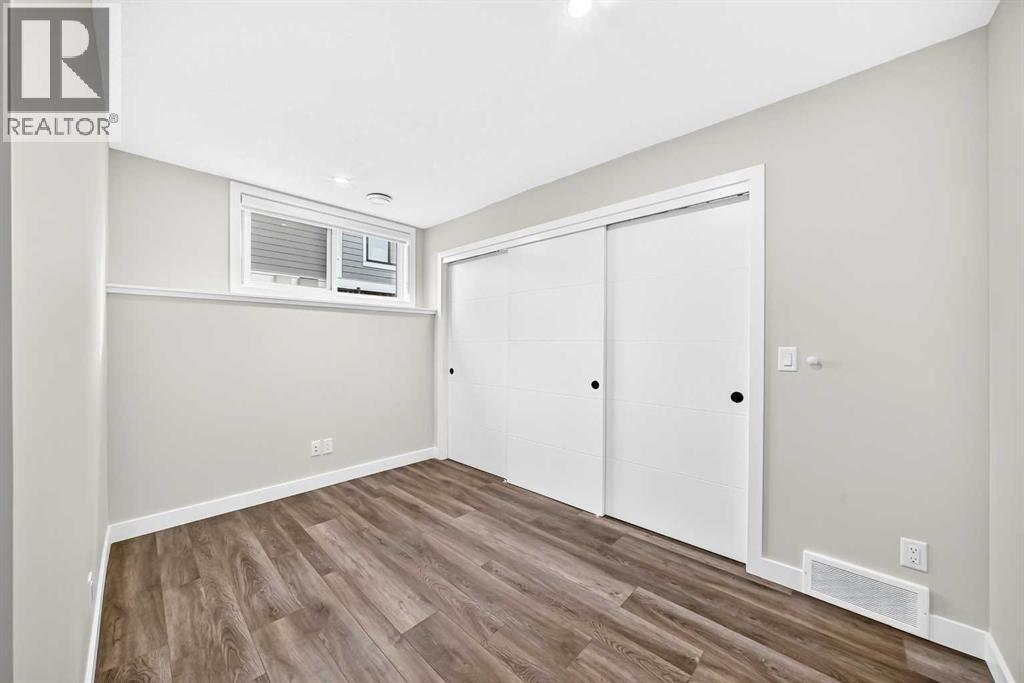
| Bedroom | Second level | 12.75 Ft x 9.33 Ft |
| Primary Bedroom | Second level | 11.33 Ft x 10.75 Ft |
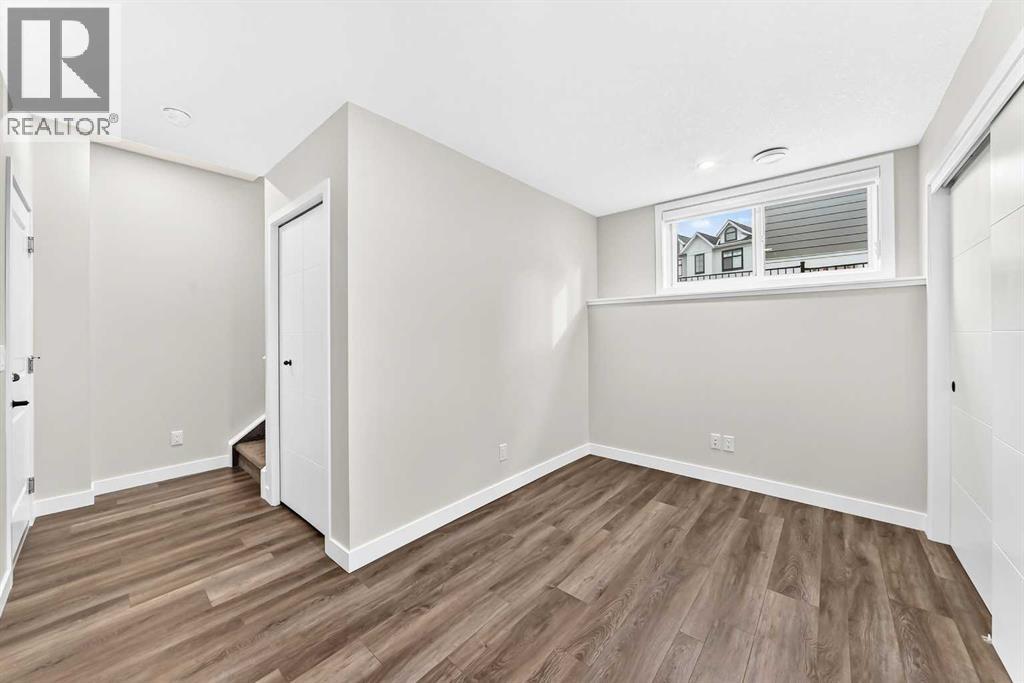
| Other | Basement | 7.67 Ft x 11.83 Ft |
| 3pc Bathroom | Second level | 9.83 Ft x 5.00 Ft |
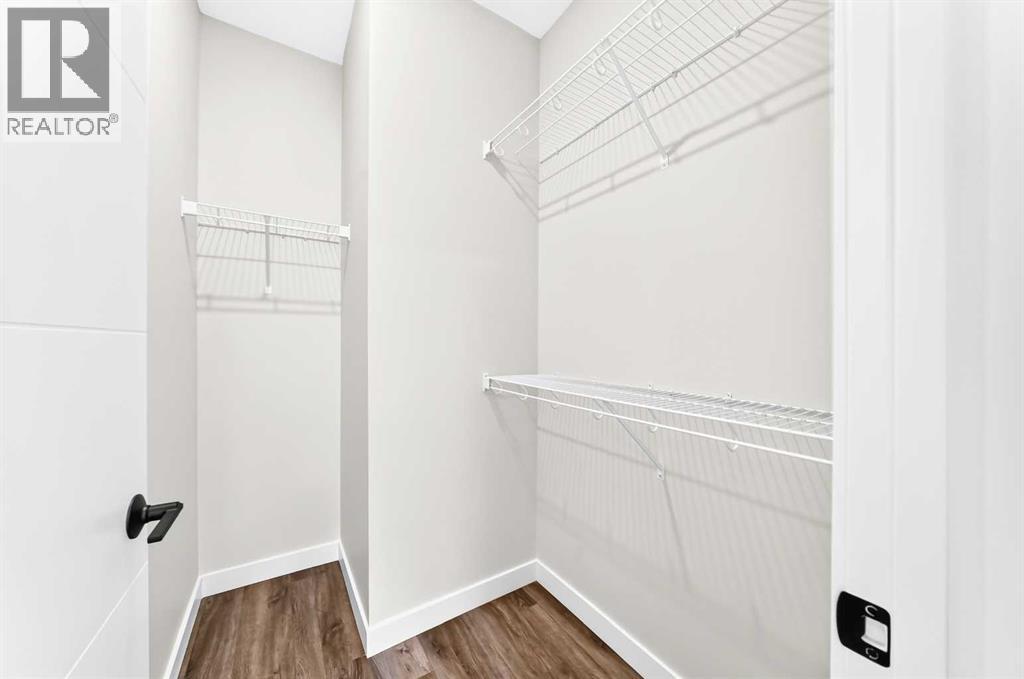
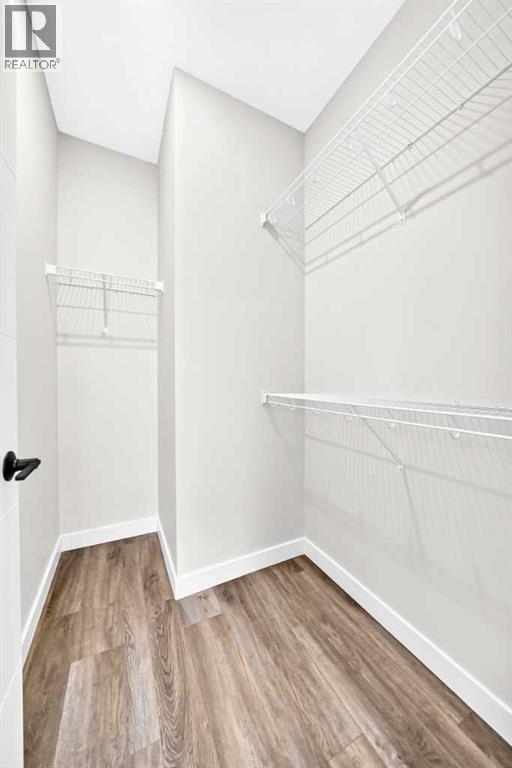
| Other | Second level | 4.75 Ft x 6.83 Ft |
| 4pc Bathroom | Second level | 7.83 Ft x 4.92 Ft |
| Bedroom | Second level | 13.17 Ft x 9.50 Ft |
| Other | Main level | 3.50 Ft x 7.33 Ft |
| Dining room | Main level | 14.75 Ft x 8.33 Ft |
| Other | Main level | 9.08 Ft x 12.83 Ft |
| Other | Main level | 5.75 Ft x 6.08 Ft |
| Other | Main level | 9.75 Ft x 5.67 Ft |
| Living room | Main level | 11.92 Ft x 11.25 Ft |
| 2pc Bathroom | Main level | 5.17 Ft x 5.33 Ft |
More homes like this
The trademarks REALTOR®, REALTORS®, and the REALTOR® logo are controlled by The Canadian Real Estate Association (CREA) and identify real estate professionals who are members of CREA. The trademarks MLS®, Multiple Listing Service® and the associated logos are owned by CREA and identify the quality of services provided by real estate professionals who are members of CREA. This listing content has been provided through REALTOR.ca DDF® and is deemed reliable but is not guaranteed accurate by CREA or Cooper Holm. The information is not intended to solicit buyers or sellers currently under contract. Listing updated October 12, 2026.