



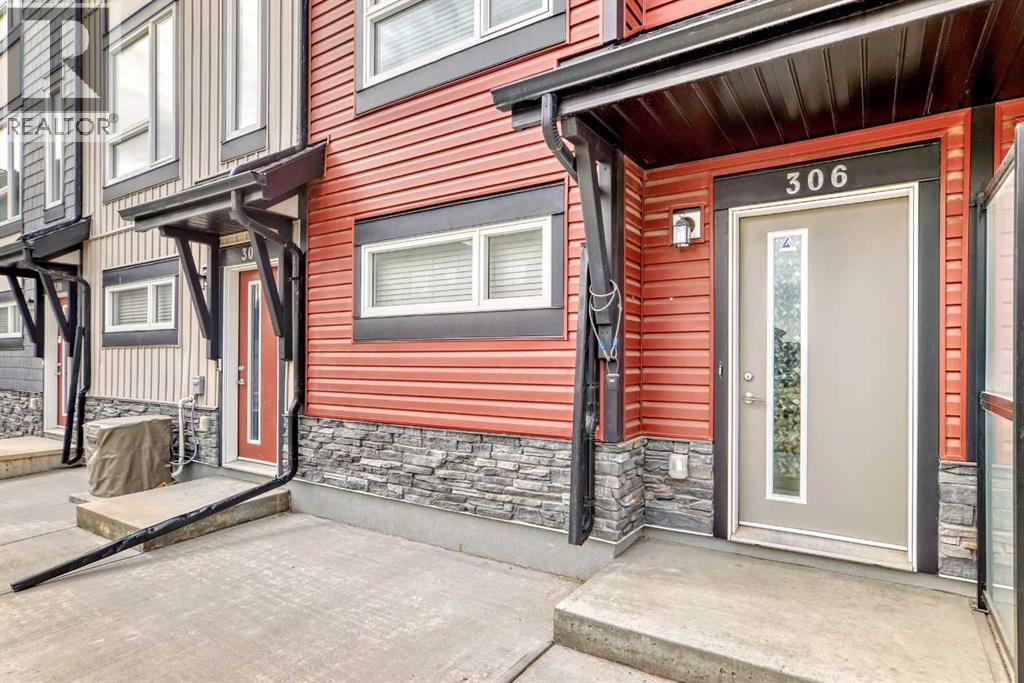
306, 11 Evanscrest Mews NW

About this home
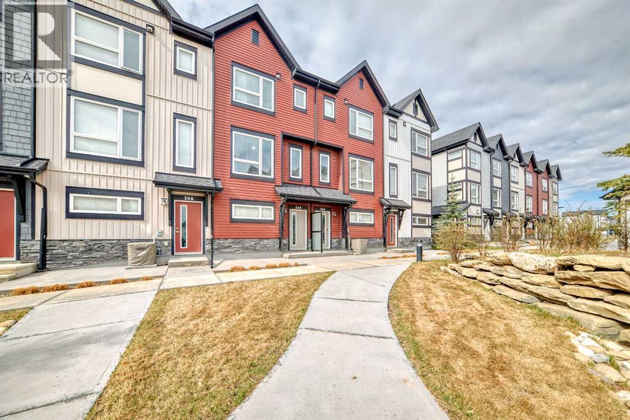
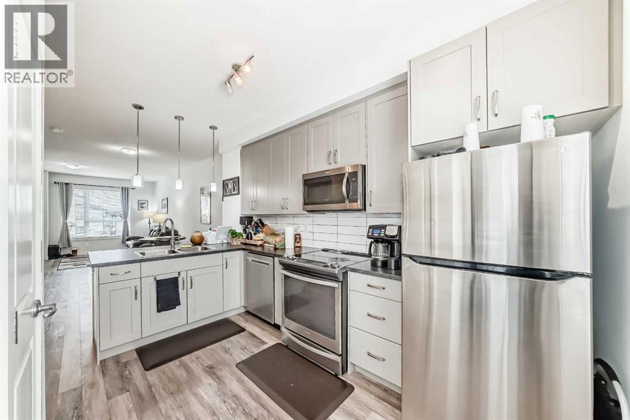
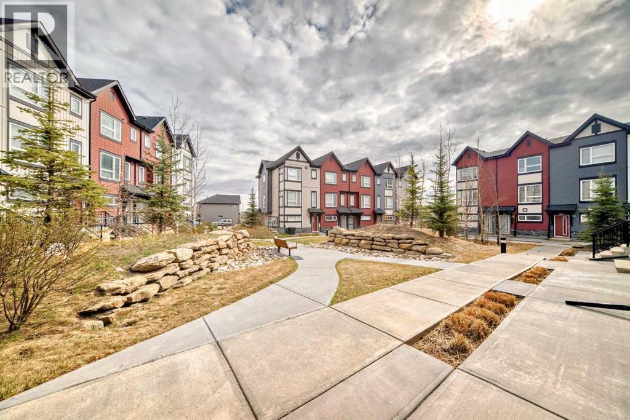
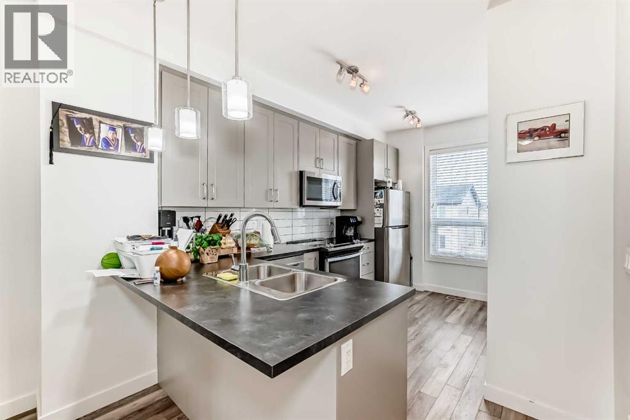
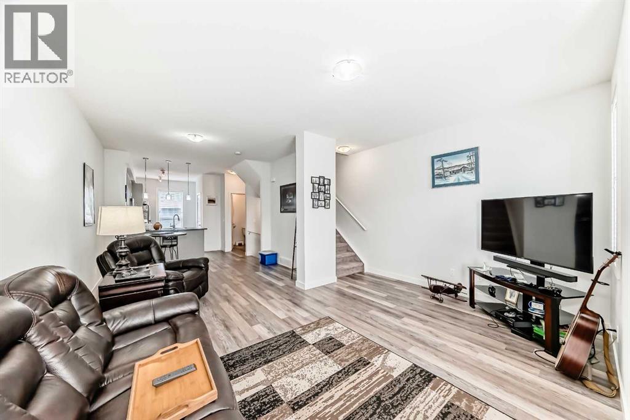
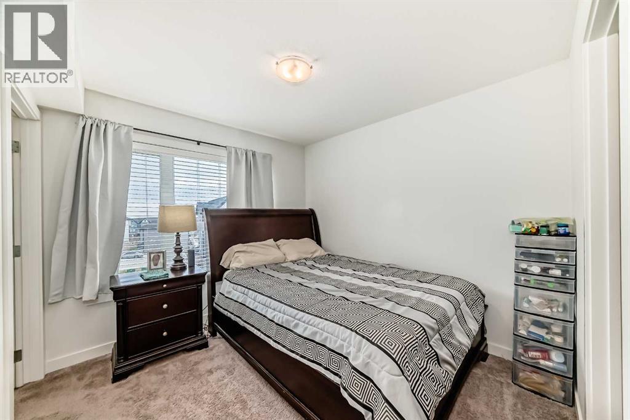
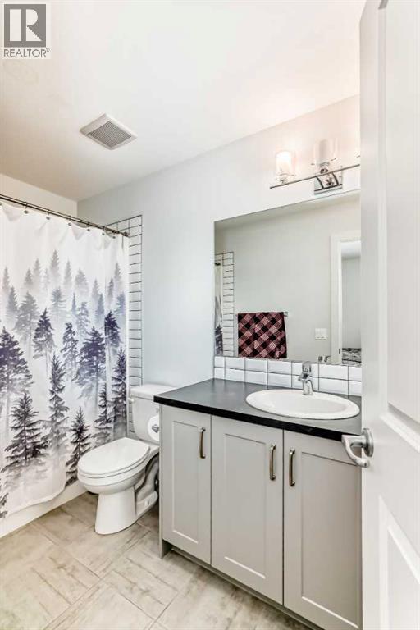
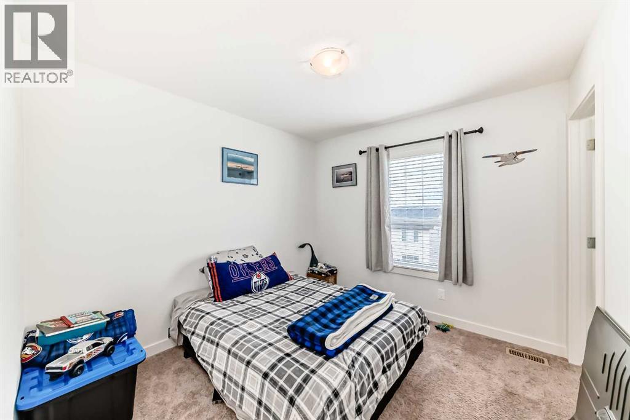
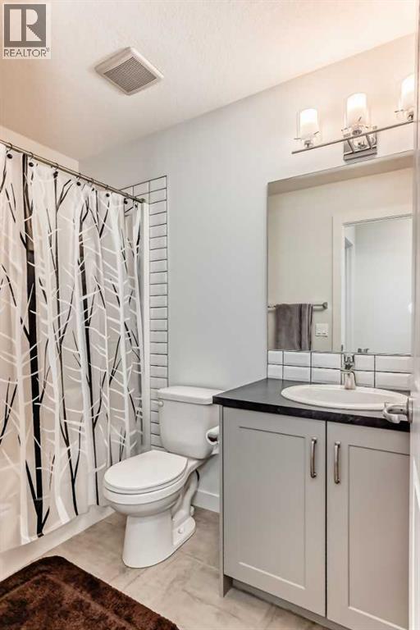
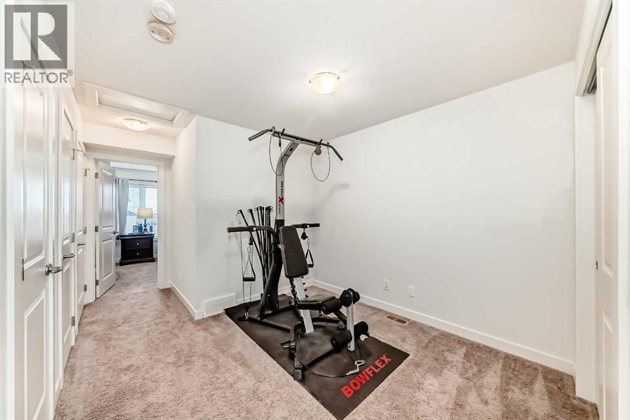
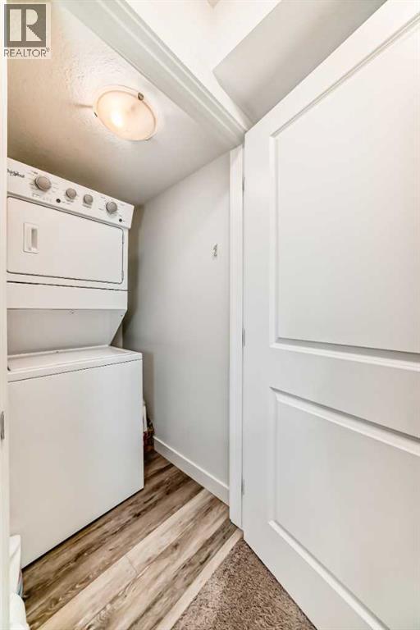
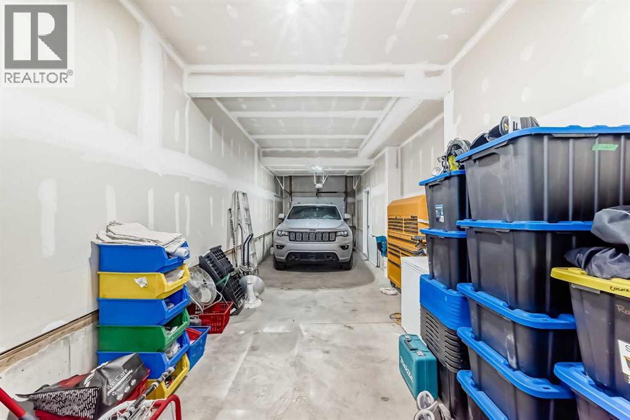
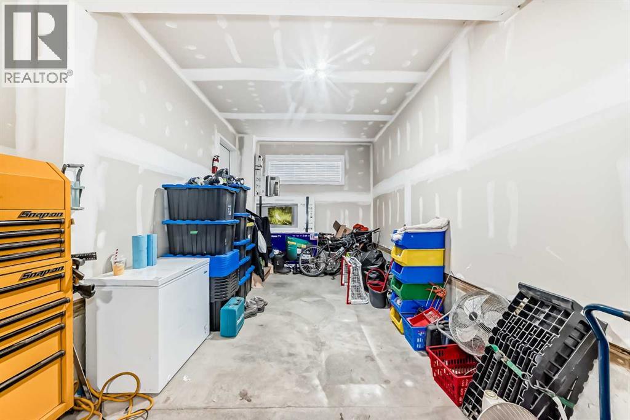
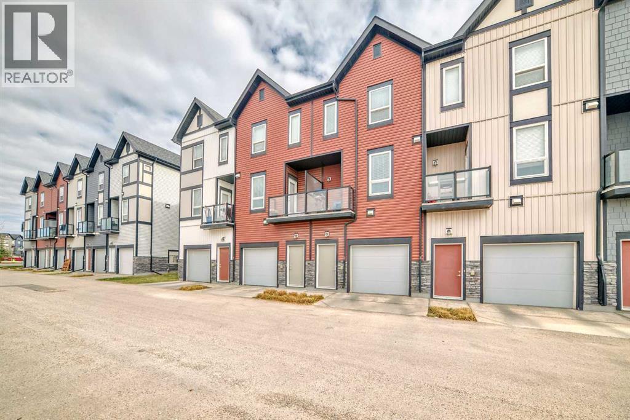
Great family friendly LOCATION! This charming sunny townhouse fronting a wonderful COURTYARD offers a beautifully maintained 2-bedroom + BONUS ROOM, 2.5-bathroom property with a perfect blend of comfort and style, featuring a bright, clean design with modern kitchen and appliances. The main floor features 9' ceilings and an open concept layout. On the upper floor, you will find 2 beautifully sized bedrooms, including a primary suite with its own ensuite, a full bathroom, and a convenient upper floor laundry room. The additional Bonus Room could be used as a gym, office or crafts room, the choice is yours. The tandem garage will easily fit in TWO VEHICLES with additional space for storage. With a small private balcony, community amenities, and a location that’s just minutes from local attractions, schools, parks, and 10 to 15 min drive to outlets from it's easy access to the ring road. Please refer to Agent Remarks for this property. (id:67348)
What did homes near this one actually sell for?
The asking price is only half the story. I'll send you recent sold prices in Evanston so you can see how this home compares. Free, no obligation.
Details
- Storeys
- 3
- Bedrooms above / below grade
- 2 / 0
- Basement
- None
- Parking
- Attached Garage · 2 spaces
- Heating
- Forced air
- Cooling
- None
- Flooring
- Laminate, Carpeted
- Appliances
- Refrigerator, Dishwasher, Stove, Garage door opener, Washer & Dryer
- Exterior
- Vinyl siding, Composite Siding
- Construction
- Wood frame
- Foundation
- Poured Concrete
- Lot
- 0.02 · 0.02 acres
- Lot features
- Back lane, No Animal Home, No Smoking Home, Parking
- Community features
- Pets Allowed With Restrictions
- Condo / HOA fee
- $360 monthly
- Fee includes
- Common Area Maintenance, Ground Maintenance, Insurance, Condominium Amenities, Reserve Fund Contributions
- Property taxes
- $3,026 (2026)
- Zoning
- M-G
- Title
- Freehold
Rooms
| Room | Level | Size |
|---|---|---|
| Living room | Main level | 12.25 Ft x 15.25 Ft |
| Dining room | Main level | 12.17 Ft x 11.50 Ft |
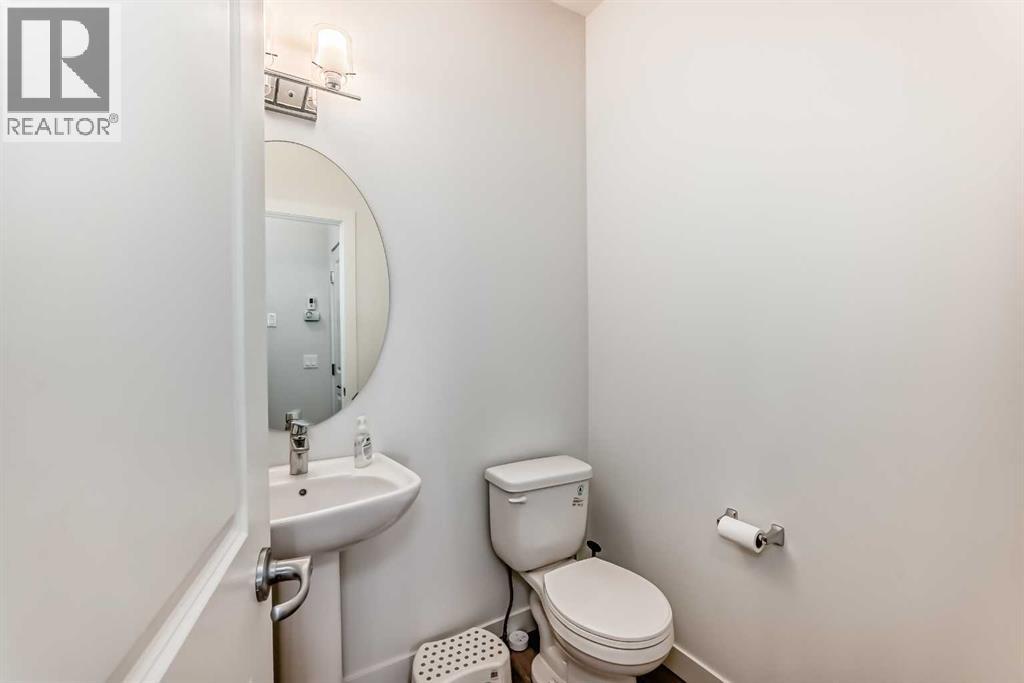
| 2pc Bathroom | Main level | 4.92 Ft x 5.33 Ft |
| Kitchen | Main level | 13.75 Ft x 7.58 Ft |
| Primary Bedroom | Second level | 9.92 Ft x 9.42 Ft |
| Bedroom | Second level | 9.92 Ft x 9.42 Ft |
| Bonus Room | Second level | 10.00 Ft x 9.42 Ft |
| 4pc Bathroom | Second level | 9.92 Ft x 4.92 Ft |
| 4pc Bathroom | Second level | 8.42 Ft x 4.92 Ft |
More homes like this
The trademarks REALTOR®, REALTORS®, and the REALTOR® logo are controlled by The Canadian Real Estate Association (CREA) and identify real estate professionals who are members of CREA. The trademarks MLS®, Multiple Listing Service® and the associated logos are owned by CREA and identify the quality of services provided by real estate professionals who are members of CREA. This listing content has been provided through REALTOR.ca DDF® and is deemed reliable but is not guaranteed accurate by CREA or Cooper Holm. The information is not intended to solicit buyers or sellers currently under contract. Listing updated November 22, 2026.