



244 Livingston Common NE

About this home
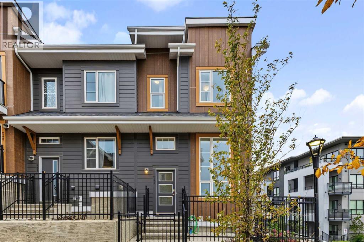
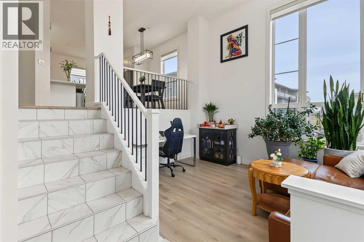
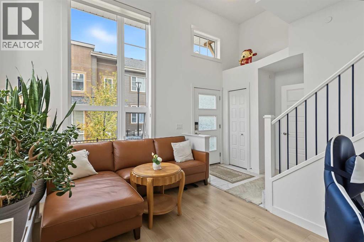
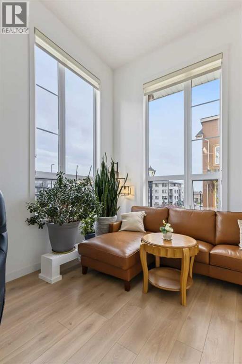
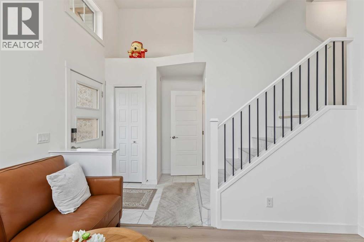
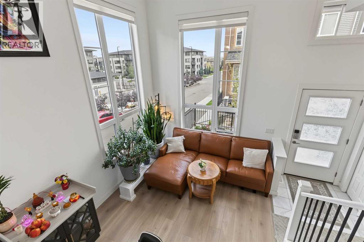
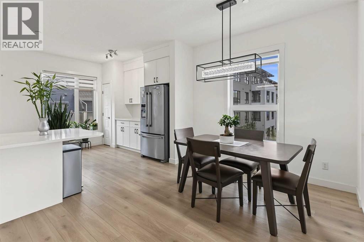
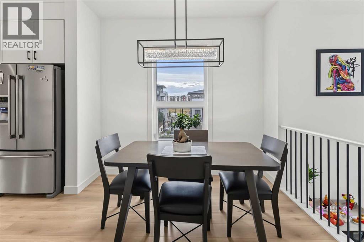
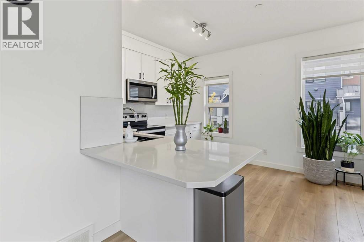
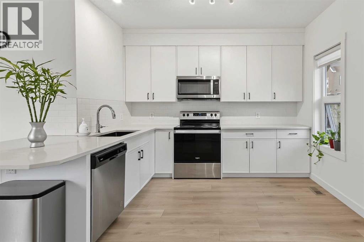
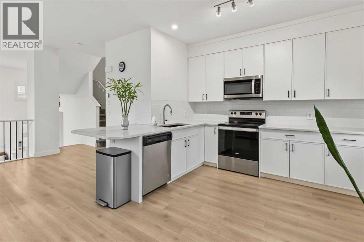
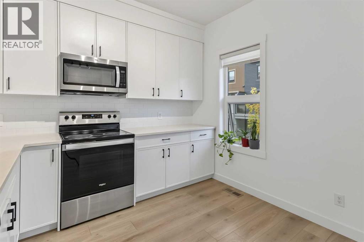
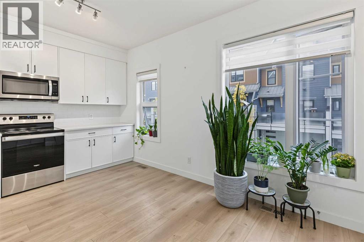
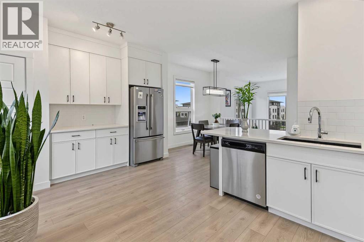
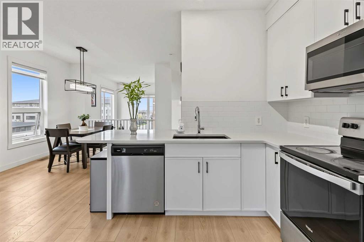
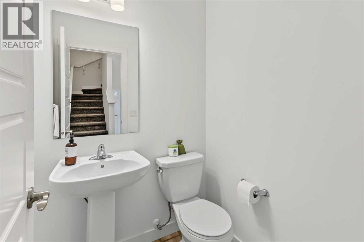
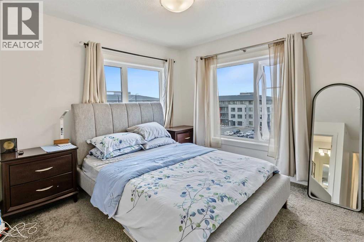
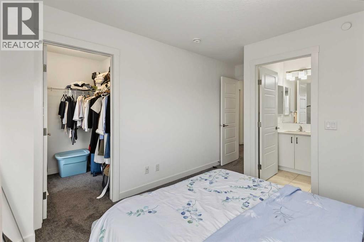
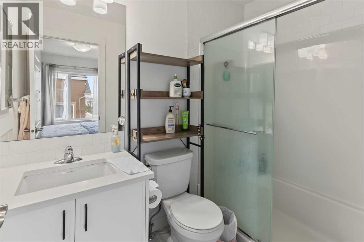
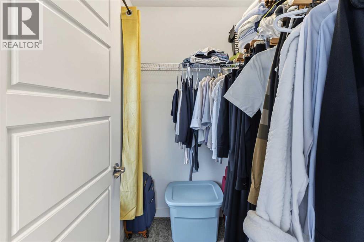
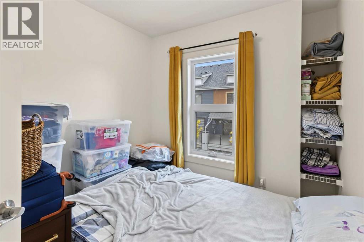
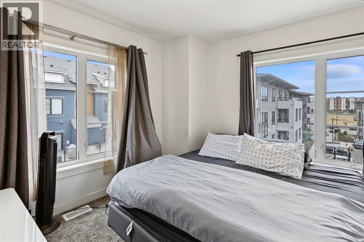
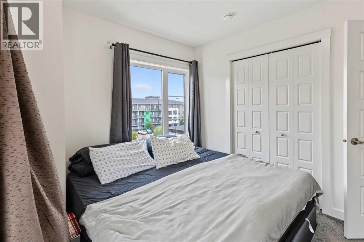
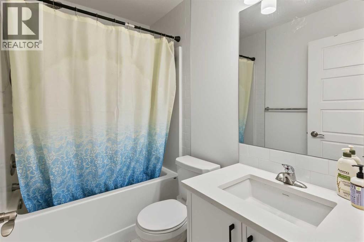
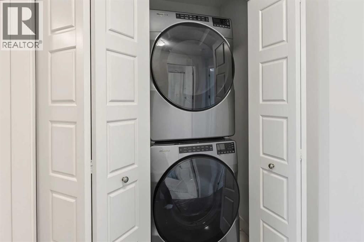
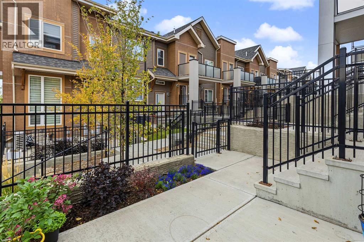
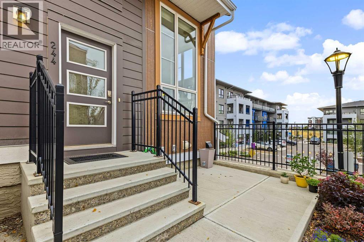
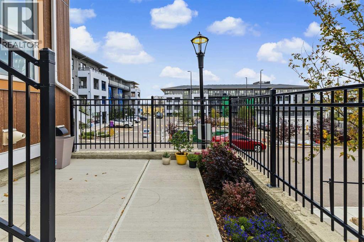
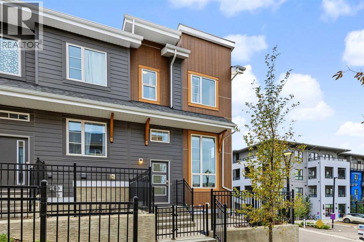
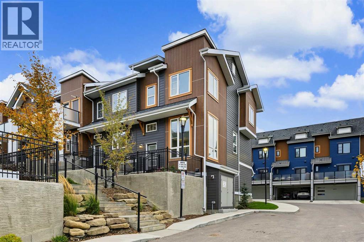
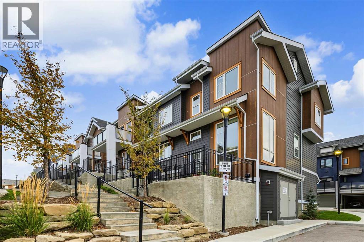
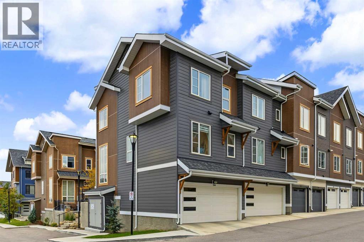
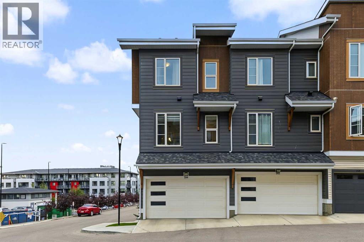
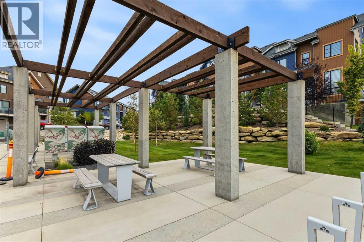
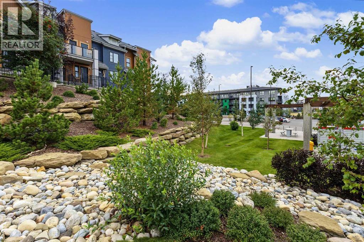
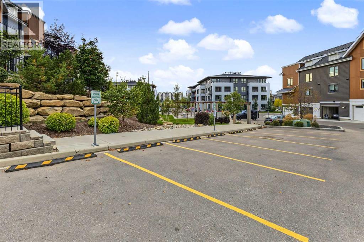
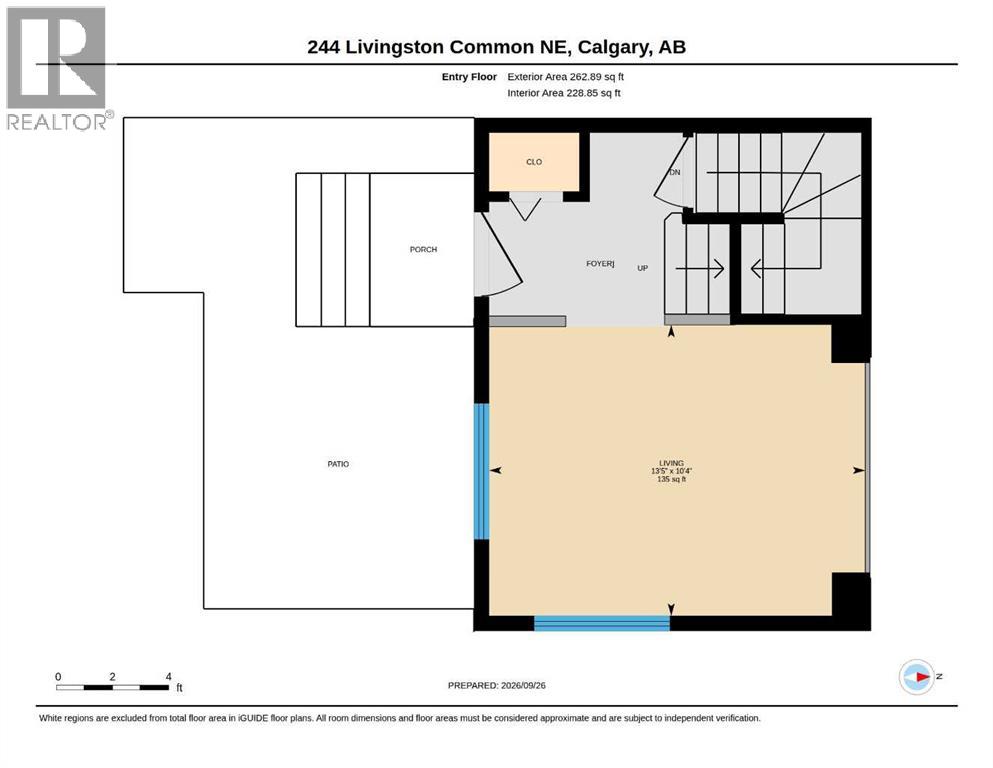
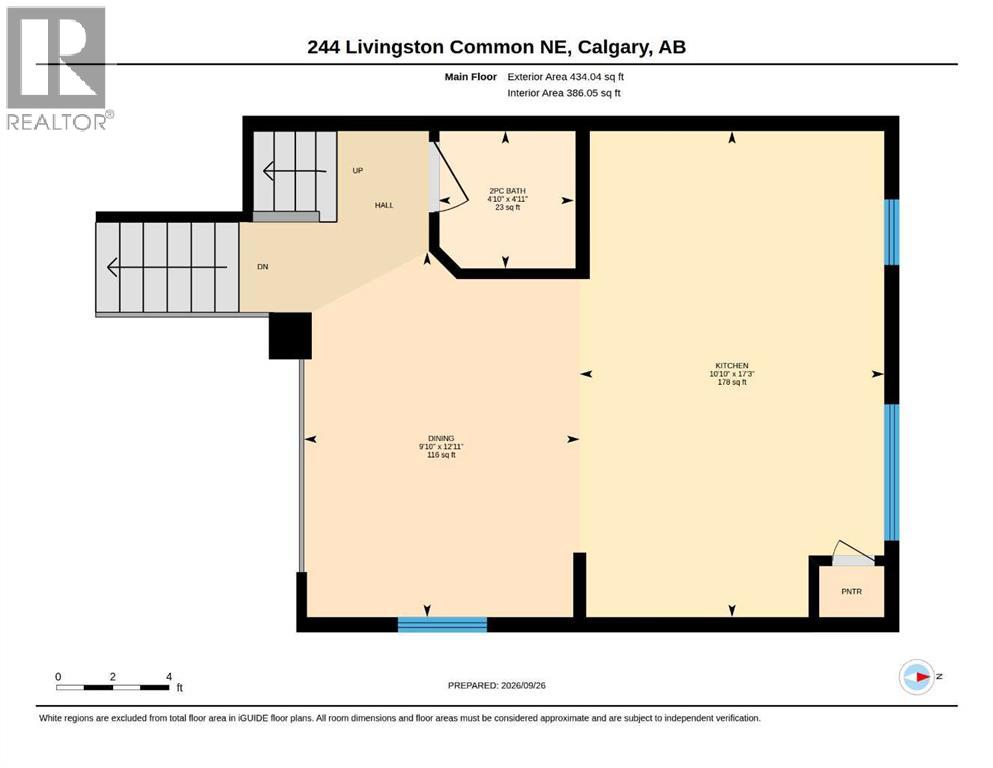
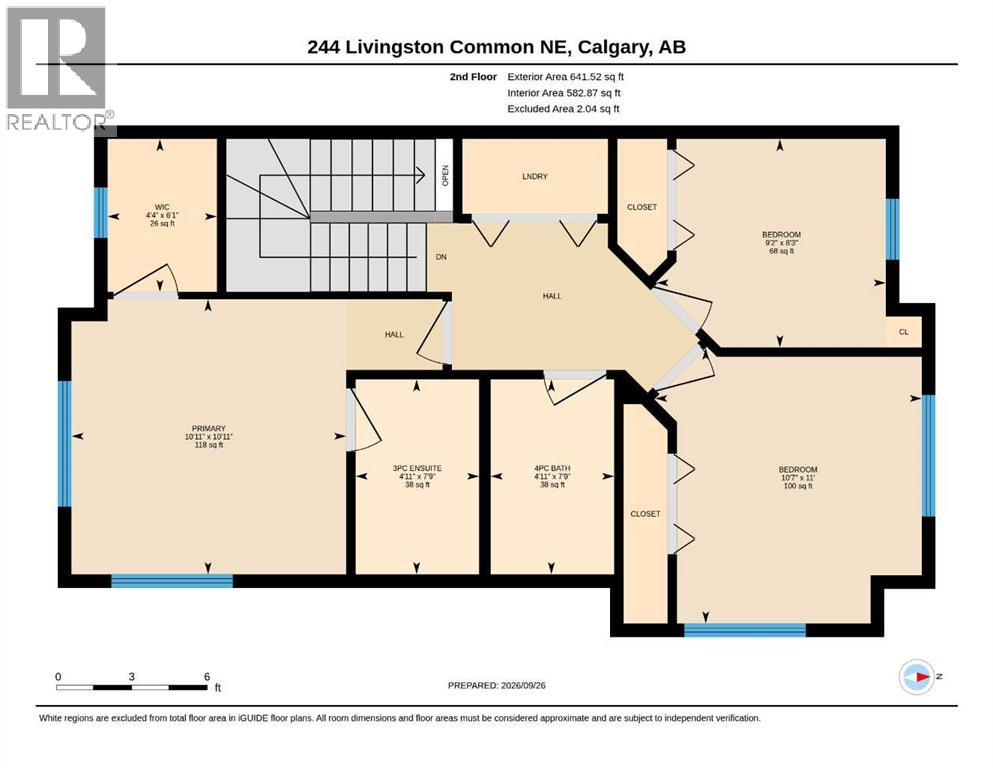
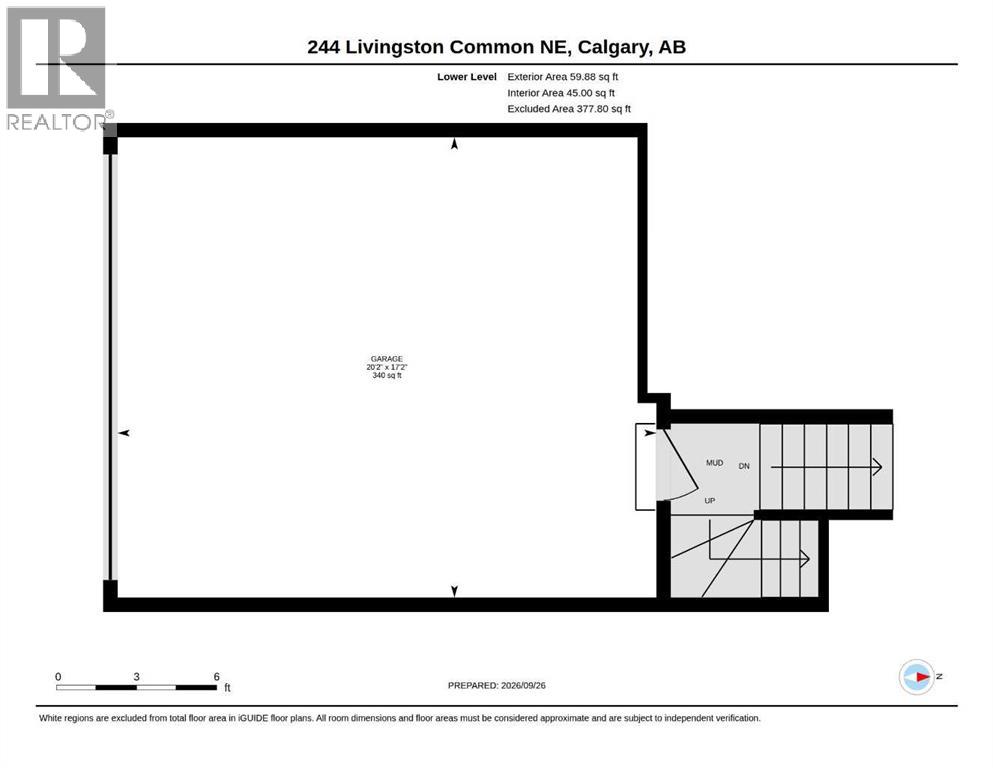
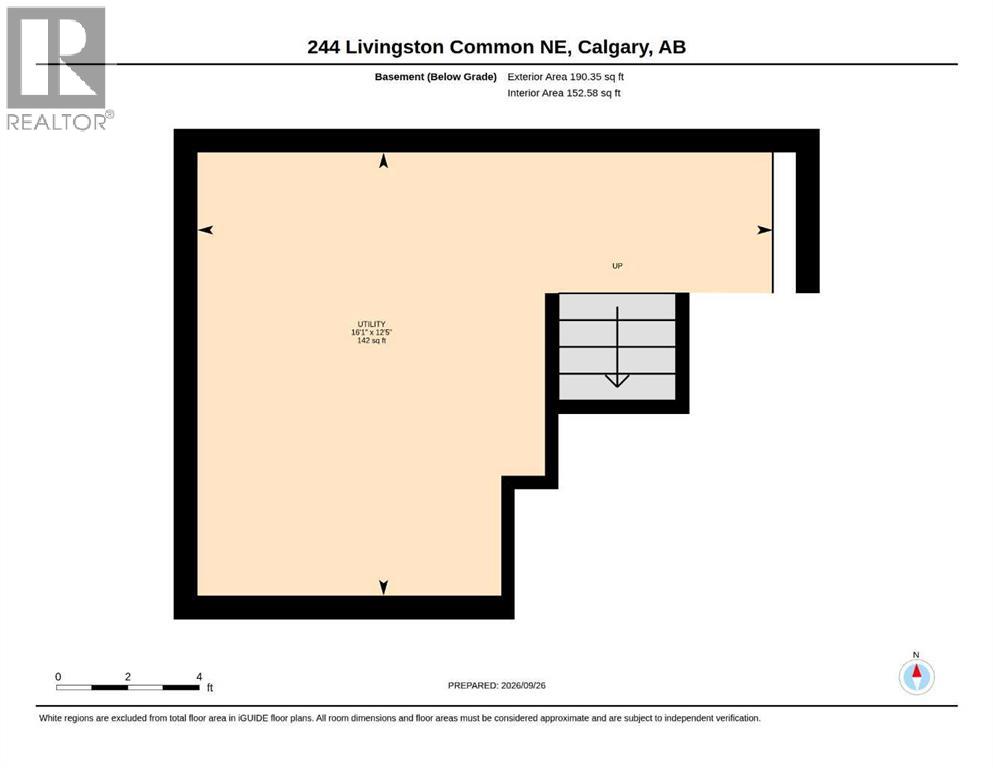
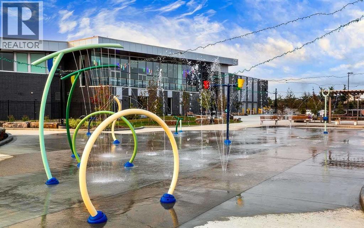
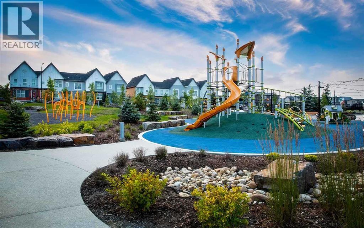
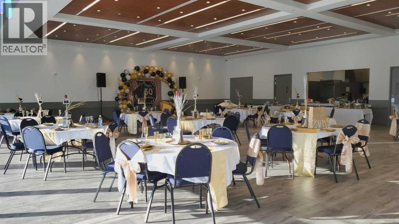
Nestled within the lush, family-friendly community of Livingston, this townhouse offers a modern interior with inviting design, a double garage, and easy access to nearby amenities. With a split floor-plan, the entry and living room are beautifully lit, boasting 13ft ceilings and impressive double 8ft tall windows that cast light upon the whole floor, a privilege made possible by being the corner lot. Like the living room, the dining room and kitchen feature hardwood floors and are graced by windows all around. The kitchen is sleek and spacious with quartz countertops, a pantry, and ample storage space. Past the simple 2pc bathroom, we have carpeted stairs that lead us to the cozy upper floor. Here, we have a laundry closet and a 4pc bathroom in the hall, surrounded by three bedrooms, two of which featuring double windows. The primary bedroom is spacey with a 3pc ensuite bathroom and a walk-in closet with yet another window of its own! Down the stairs from the entry floor, there is a 152sqft partial basement, ideal for storage and connected to garage access. Out front, there is a patio overlooking vibrant shared landscaping with trees and boulders, as well as a common picnic spot and visitor parking. The unit is within 400 meters (5 min walk) of the Livingston Community Center, which features a playground, soccer fields, tennis courts, an outdoor rink, basketball court, table tennis, waterpark, rentable rooms and more! Don't miss out, come take a look! (id:67348)
What did homes near this one actually sell for?
The asking price is only half the story. I'll send you recent sold prices in Livingston so you can see how this home compares. Free, no obligation.
Details
- Style
- 3 Level
- Bedrooms above / below grade
- 3 / 0
- Basement
- Unfinished, Partial
- Parking
- Attached Garage · 2 spaces
- Heating
- Forced air, Natural gas
- Cooling
- None
- Flooring
- Tile, Laminate, Carpeted
- Appliances
- Refrigerator, Dishwasher, Oven, Microwave, Window Coverings, Washer & Dryer
- Construction
- Wood frame
- Foundation
- Poured Concrete
- Lot features
- Other, Back lane, Parking
- Community features
- Pets Allowed With Restrictions
- Condo / HOA fee
- $371 monthly
- Fee includes
- Common Area Maintenance, Property Management, Insurance, Condominium Amenities, Reserve Fund Contributions
- Property taxes
- $3,332 (2026)
- Zoning
- M-1 d100
- Title
- Condo/Strata
Rooms
| Room | Level | Size |
|---|---|---|
| Living room | Main level | 13.42 Ft x 10.33 Ft |
| 2pc Bathroom | Main level | 4.83 Ft x 4.92 Ft |
| Dining room | Main level | 9.83 Ft x 12.92 Ft |
| Kitchen | Main level | 10.83 Ft x 17.25 Ft |
| 3pc Bathroom | Second level | 4.92 Ft x 7.75 Ft |
| 4pc Bathroom | Second level | 4.92 Ft x 7.75 Ft |
| Bedroom | Second level | 9.17 Ft x 8.25 Ft |
| Bedroom | Second level | 10.58 Ft x 11.00 Ft |
| Primary Bedroom | Second level | 10.92 Ft x 10.92 Ft |
| Other | Second level | 4.33 Ft x 6.08 Ft |
| Furnace | Basement | 12.42 Ft x 16.08 Ft |
More homes like this
The trademarks REALTOR®, REALTORS®, and the REALTOR® logo are controlled by The Canadian Real Estate Association (CREA) and identify real estate professionals who are members of CREA. The trademarks MLS®, Multiple Listing Service® and the associated logos are owned by CREA and identify the quality of services provided by real estate professionals who are members of CREA. This listing content has been provided through REALTOR.ca DDF® and is deemed reliable but is not guaranteed accurate by CREA or Cooper Holm. The information is not intended to solicit buyers or sellers currently under contract. Listing updated October 10, 2026.