



102, 8155 8 Avenue SW

About this home
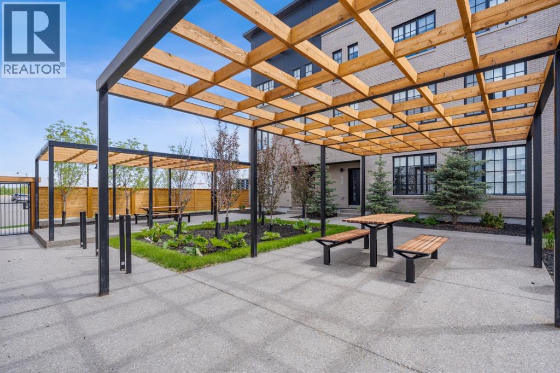
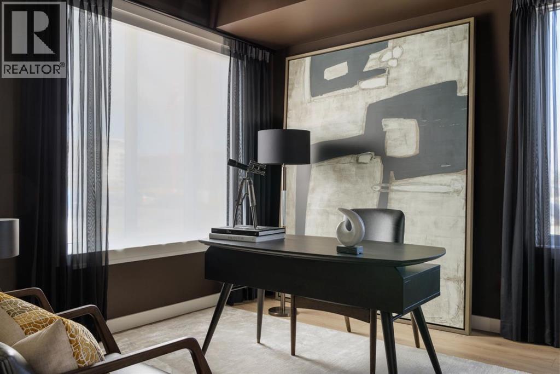
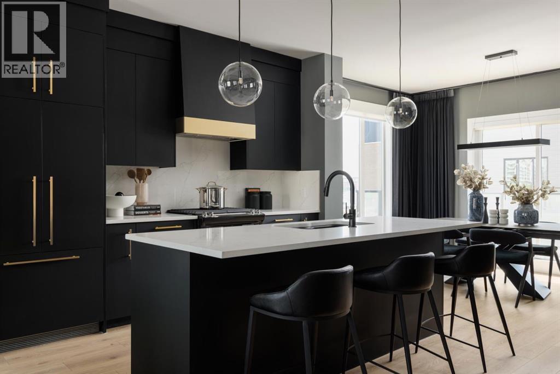
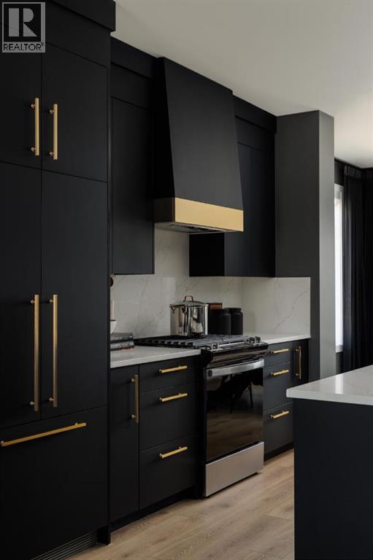
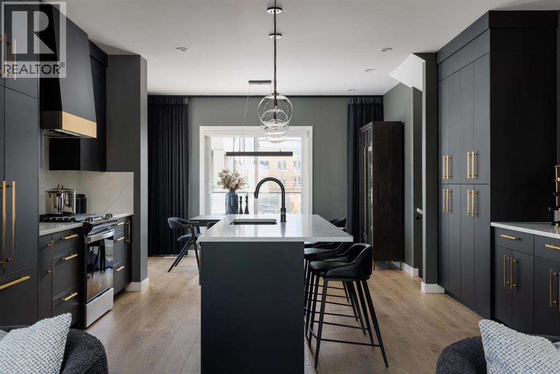
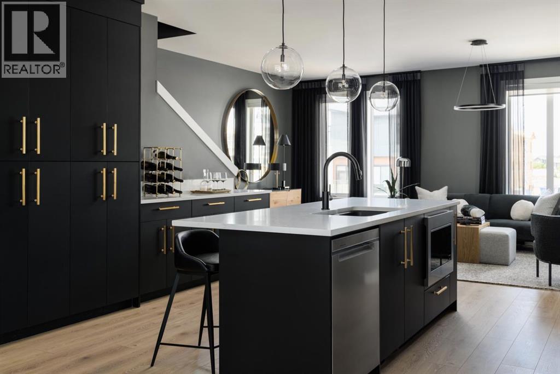
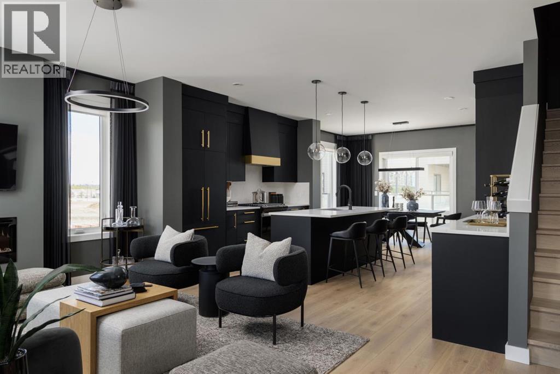
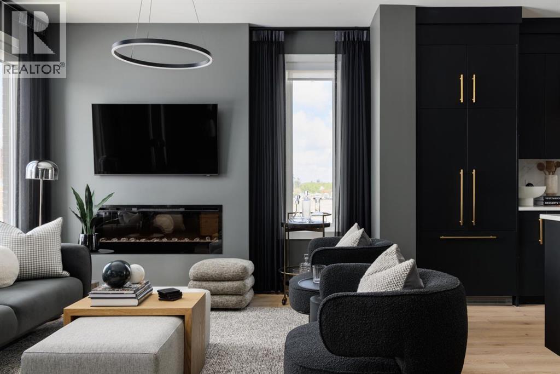
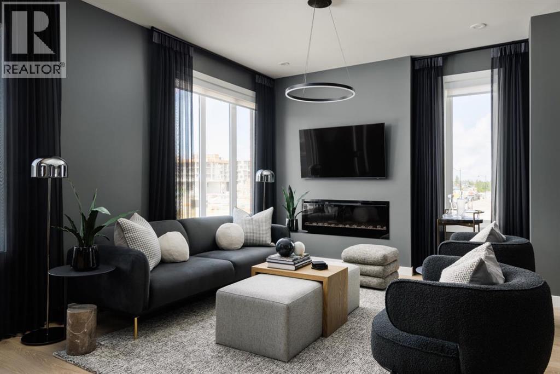
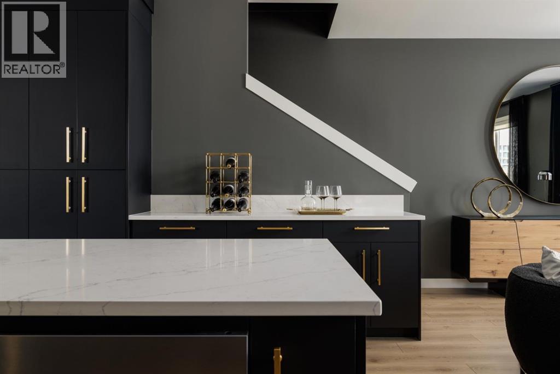
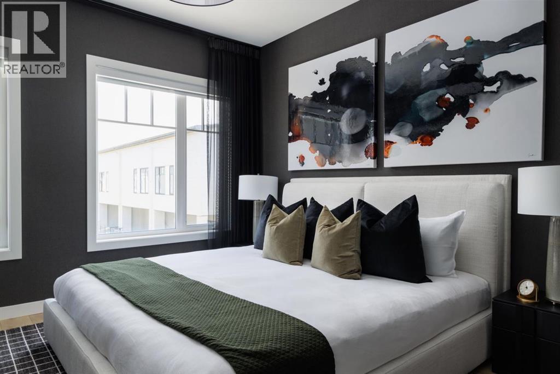
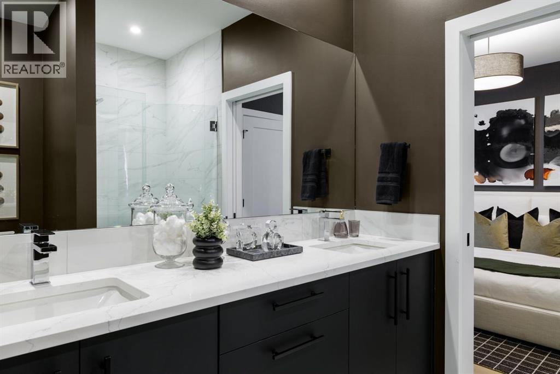
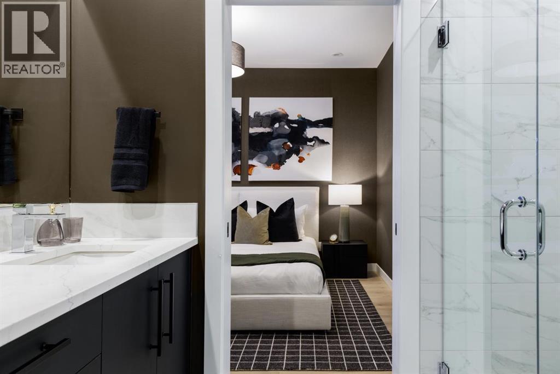
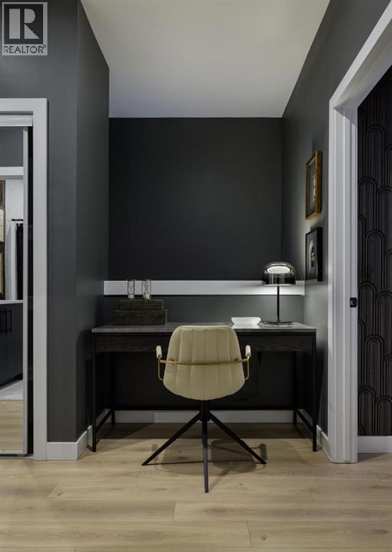
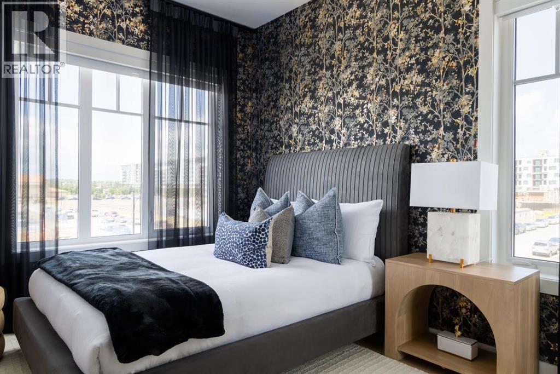
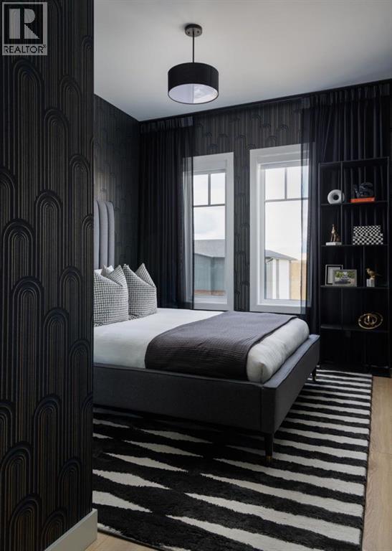
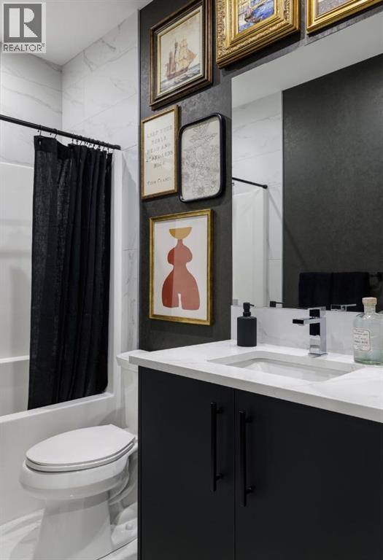
Experience District Towns by TRUMAN, ideally located in the vibrant West District. Surrounded by parks, pathways, and premium shopping, this thoughtfully designed community offers an exceptional blend of style, convenience, and comfort.This stunning 3-bedroom townhome features 2.5 bathrooms and an attached double heated garage. The open-concept main floor showcases high painted ceilings, elegant wide-plank flooring, and a versatile flex room ideal for a home office.The beautifully appointed kitchen features full-height cabinetry, soft-close doors, a gas range, fridge, built-in microwave, pantry, and quartz countertops, complemented by a spacious eat-up island perfect for casual dining and entertaining.Upstairs, the spacious primary suite offers a generous walk-in closet and 3-piece ensuite, while two additional bedrooms, a 4-piece bathroom, and convenient upper-floor laundry complete the level.Bright, stylish, and move-in ready, District Towns offers a sophisticated West District lifestyle with thoughtful design at every turn.Photo Gallery of Similar Home* (id:67348)
What did homes near this one actually sell for?
The asking price is only half the story. I'll send you recent sold prices in West Springs so you can see how this home compares. Free, no obligation.
Details
- Storeys
- 3
- Bedrooms above / below grade
- 4 / 0
- Basement
- Finished, See Remarks
- Parking
- Attached Garage · 2 spaces
- Heating
- Forced air
- Cooling
- None, See Remarks
- Fireplaces
- 1
- Flooring
- Laminate, Ceramic Tile
- Appliances
- Refrigerator, Range - Gas, Dishwasher, Microwave, Hood Fan, Window Coverings, Washer & Dryer
- Exterior
- Brick, See Remarks, Composite Siding
- Foundation
- See Remarks
- Lot features
- See remarks, Other
- Community features
- Pets Allowed
- Condo / HOA fee
- $293 monthly
- Fee includes
- Other, See Remarks
- Property taxes
- $4,555 (2026)
- Zoning
- M-2
- Title
- Condo/Strata
Rooms
| Room | Level | Size |
|---|---|---|
| Living room | Second level | 19.17 Ft x 14.25 Ft |
| Kitchen | Second level | 15.58 Ft x 13.42 Ft |
| Dining room | Second level | 13.83 Ft x 11.08 Ft |
| 2pc Bathroom | Second level | .00 Ft x .00 Ft |
| Primary Bedroom | Third level | 11.33 Ft x 11.83 Ft |
| Bedroom | Third level | 9.42 Ft x 10.42 Ft |
| Bedroom | Third level | 9.42 Ft x 10.42 Ft |
| Bedroom | Main level | 11.17 Ft x 10.42 Ft |
| 4pc Bathroom | Third level | .00 Ft x .00 Ft |
| Laundry room | Third level | .00 Ft x .00 Ft |
| 4pc Bathroom | Third level | 7.25 Ft x 9.50 Ft |
| Other | Second level | 7.75 Ft x 19.25 Ft |
More homes like this
The trademarks REALTOR®, REALTORS®, and the REALTOR® logo are controlled by The Canadian Real Estate Association (CREA) and identify real estate professionals who are members of CREA. The trademarks MLS®, Multiple Listing Service® and the associated logos are owned by CREA and identify the quality of services provided by real estate professionals who are members of CREA. This listing content has been provided through REALTOR.ca DDF® and is deemed reliable but is not guaranteed accurate by CREA or Cooper Holm. The information is not intended to solicit buyers or sellers currently under contract. Listing updated November 21, 2026.