



5824 22 Avenue NE

About this home
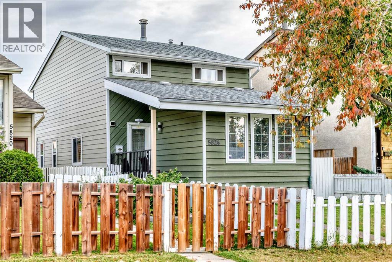
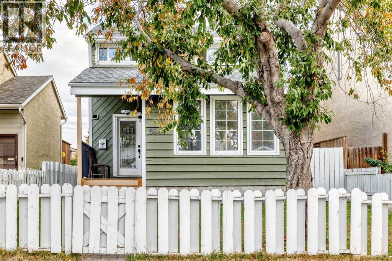
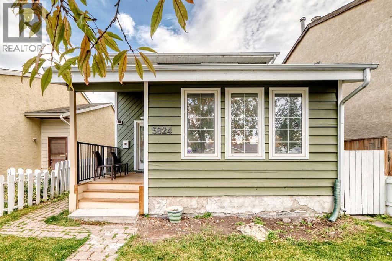
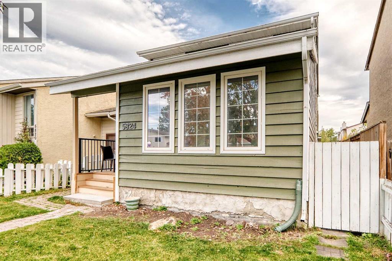
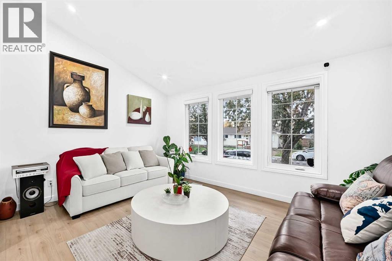
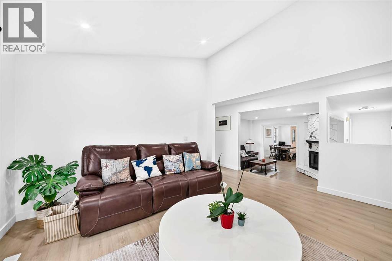
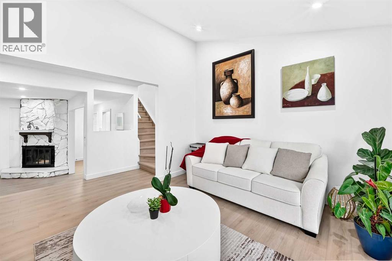
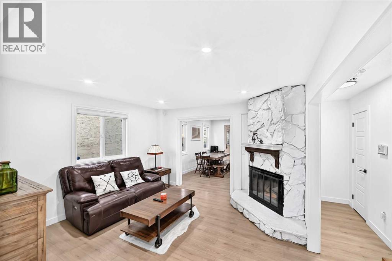
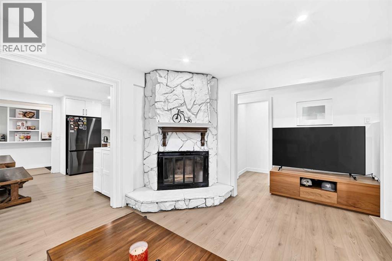
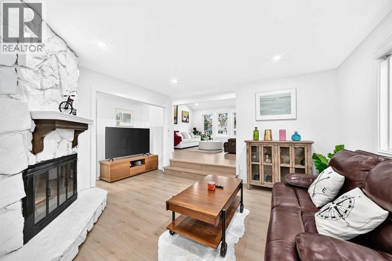
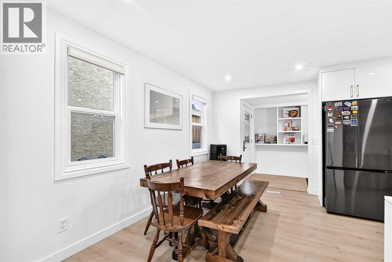
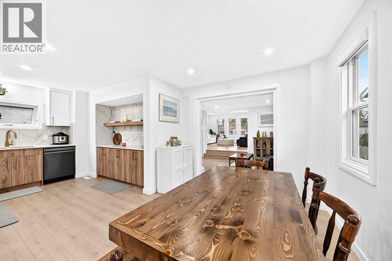
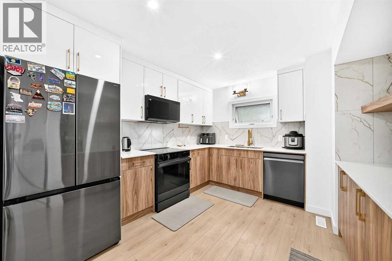
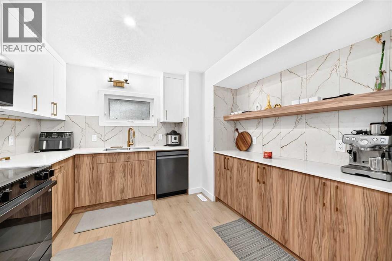
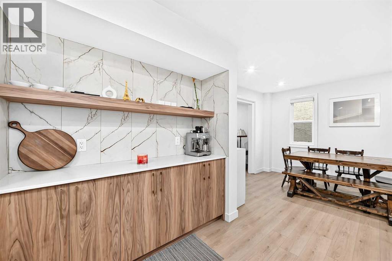
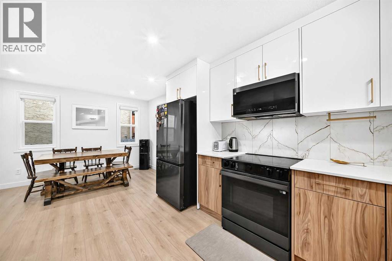
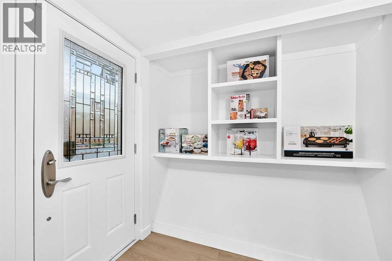
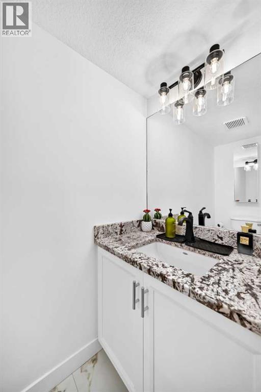
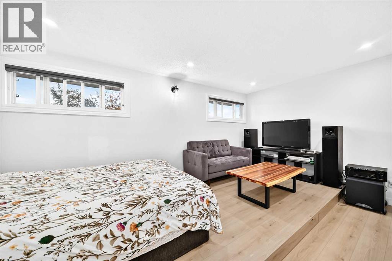
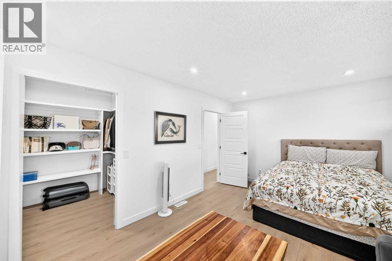
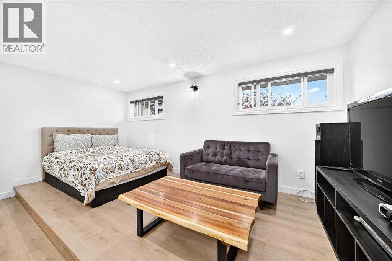
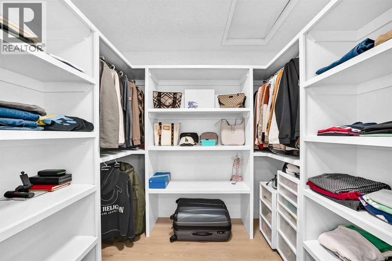
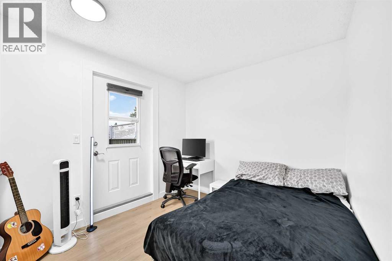
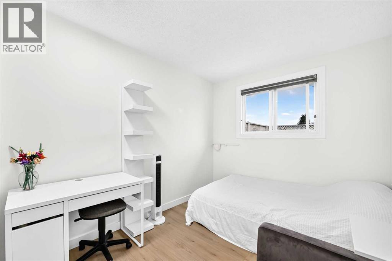
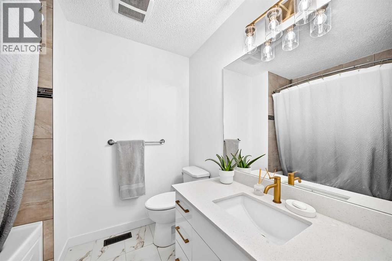
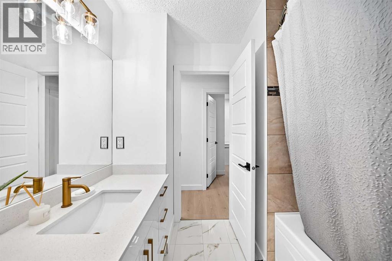
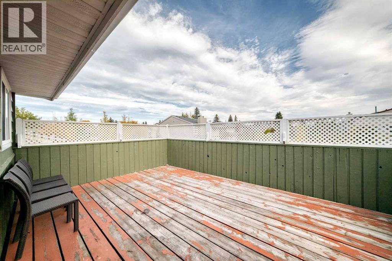
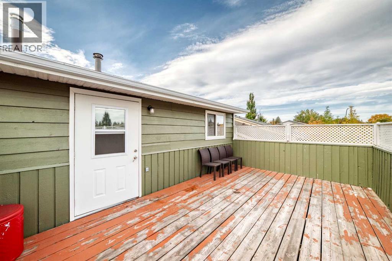
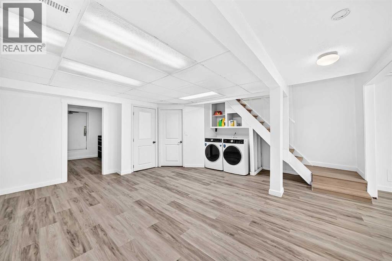
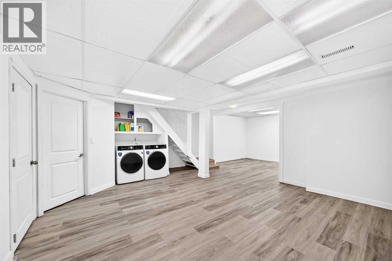
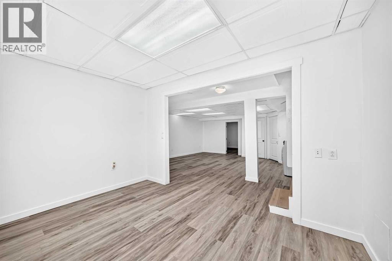
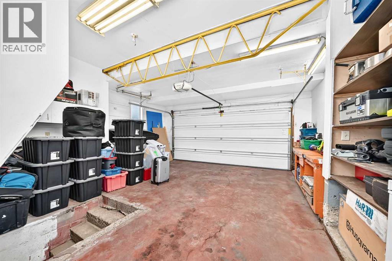
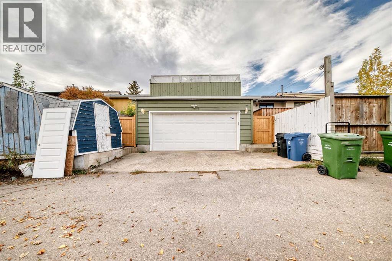
Welcome to your new home in Pineridge! This beautifully renovated and move-in-ready home features 3 bedrooms, 1.5 bathrooms, and a double attached garage. Recent updates throughout the main and upper floors include a modernized kitchen with new appliances, updated bathrooms, new flooring, and fresh paint.The versatile bonus room on the main floor is perfectly situated between the living and dining areas, making it an ideal space for movie nights, family gatherings, or entertaining guests.Step outside to the rear balcony, the perfect spot to enjoy summer BBQs with friends and family or simply relax and unwind after a long day.The basement offers excellent future potential, with City-approved permits already in place for a legal basement suite. Whether you're looking to create a mortgage helper, additional living space, a recreation room, or the ultimate man cave, the possibilities are endless.Conveniently located close to schools, parks, shopping, public transit, and major roadways, this home offers both comfort and convenience for families, first-time buyers, and investors alike.Don't miss this incredible opportunity. Book your private showing today! (id:67348)
What did homes near this one actually sell for?
The asking price is only half the story. I'll send you recent sold prices in Pineridge so you can see how this home compares. Free, no obligation.
Details
- Storeys
- 2
- Bedrooms above / below grade
- 3 / 0
- Basement
- Finished, Full
- Parking
- Attached Garage · 2 spaces
- Heating
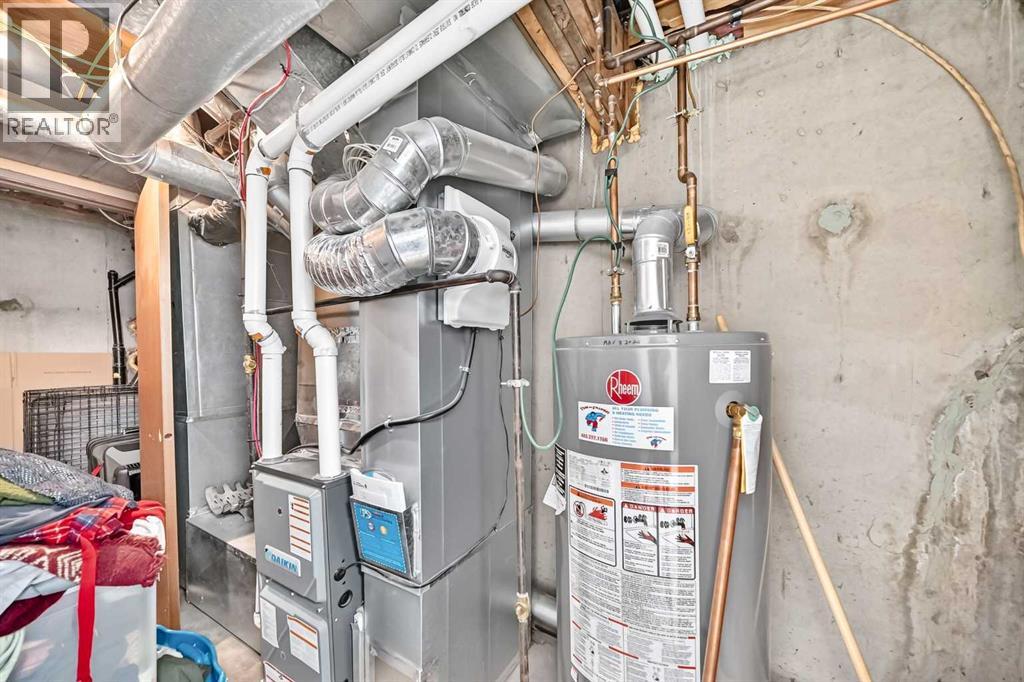
- Forced air, Natural gas, Other
- Cooling
- None
- Fireplaces
- 1
- Flooring
- Ceramic Tile, Vinyl Plank
- Appliances
- Refrigerator, Dishwasher, Stove, Microwave Range Hood Combo, Washer & Dryer
- Exterior
- Wood siding
- Construction
- Wood frame
- Foundation
- Poured Concrete
- Lot
- 269.00 · 269 square meters
- Lot features
- Back lane, No Smoking Home
- Property taxes
- $3,548 (2026)
- Zoning
- R-CG
- Title
- Freehold
Rooms
| Room | Level | Size |
|---|---|---|
| 2pc Bathroom | Main level | 6.25 Ft x 3.08 Ft |
| Bonus Room | Main level | 14.25 Ft x 11.58 Ft |
| Other | Main level | 4.33 Ft x 7.42 Ft |
| Kitchen | Main level | 10.67 Ft x 12.33 Ft |
| Dining room | Main level | 9.75 Ft x 12.58 Ft |
| Living room | Main level | 13.42 Ft x 11.75 Ft |
| Other | Main level | 4.67 Ft x 3.92 Ft |
| 4pc Bathroom | Unknown | 7.42 Ft x 6.83 Ft |
| Bedroom | Second level | 9.58 Ft x 8.58 Ft |
| Bedroom | Second level | 10.92 Ft x 8.00 Ft |
| Primary Bedroom | Second level | 16.83 Ft x 11.00 Ft |
| Other | Second level | 20.25 Ft x 12.67 Ft |
| Other | Second level | 8.00 Ft x 6.33 Ft |
| Laundry room | Lower level | 5.00 Ft x 3.83 Ft |
| Family room | Lower level | 14.92 Ft x 27.67 Ft |
More homes like this
The trademarks REALTOR®, REALTORS®, and the REALTOR® logo are controlled by The Canadian Real Estate Association (CREA) and identify real estate professionals who are members of CREA. The trademarks MLS®, Multiple Listing Service® and the associated logos are owned by CREA and identify the quality of services provided by real estate professionals who are members of CREA. This listing content has been provided through REALTOR.ca DDF® and is deemed reliable but is not guaranteed accurate by CREA or Cooper Holm. The information is not intended to solicit buyers or sellers currently under contract. Listing updated September 28, 2026.