



39B Moncton Road NE

About this home
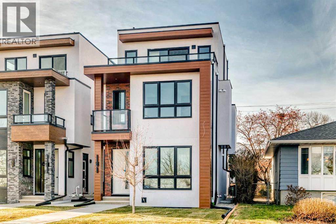
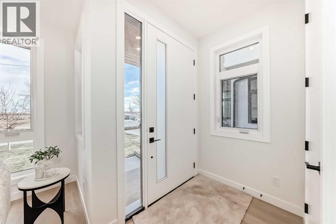
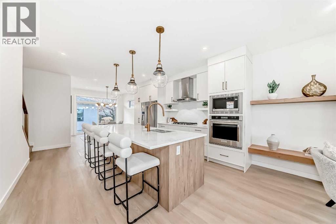
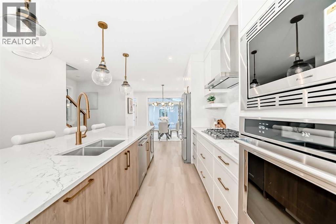
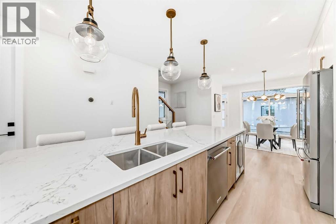
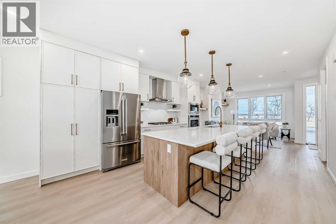
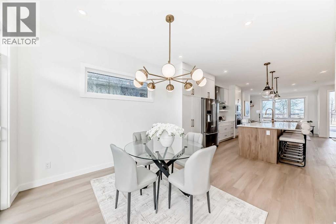
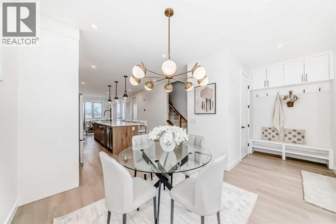
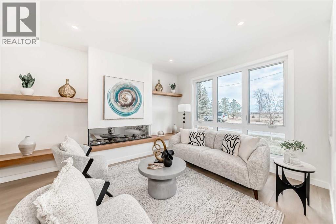
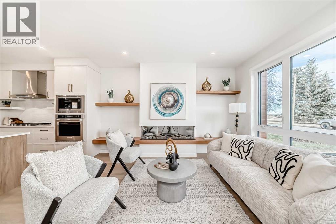
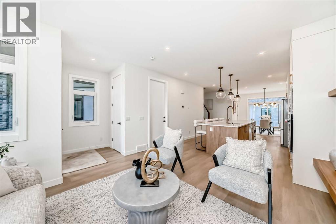
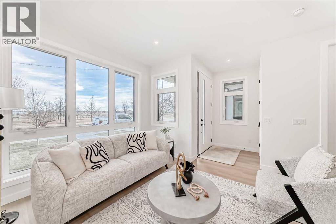
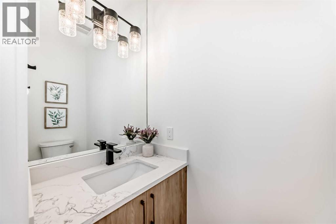
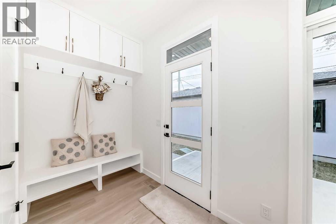
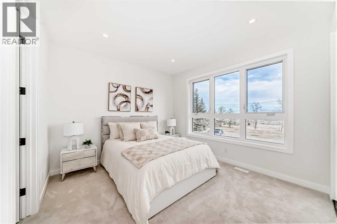
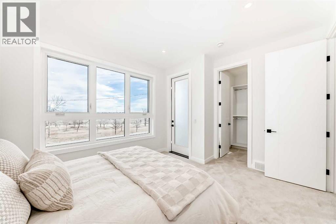
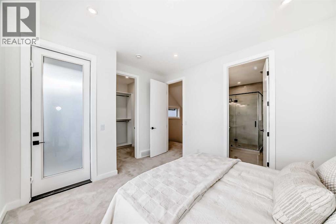
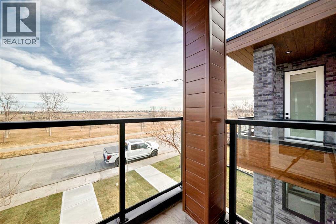
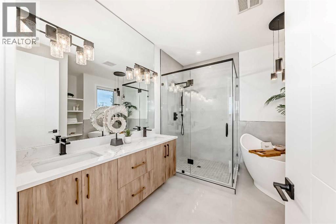
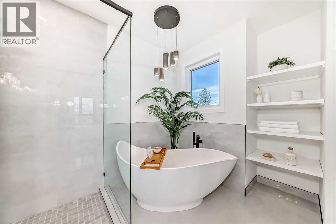
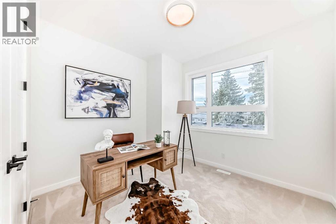
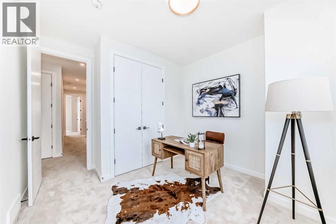
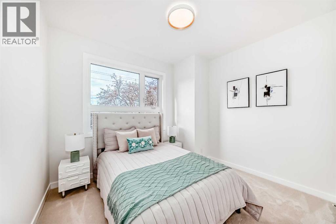
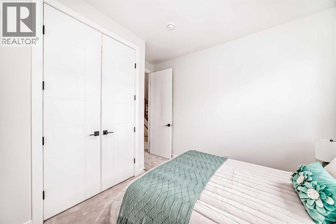
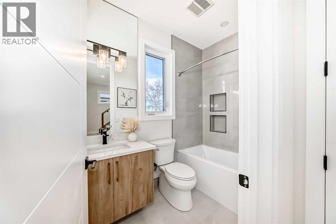
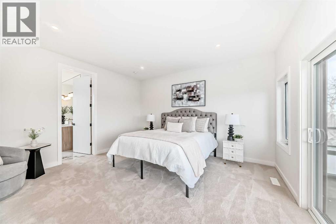
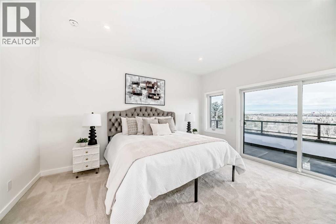
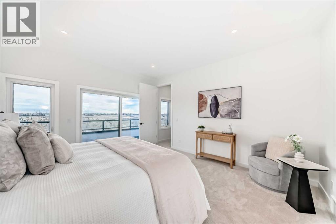
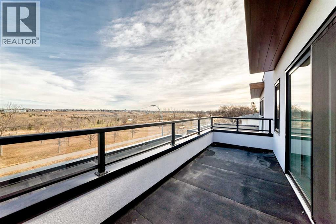
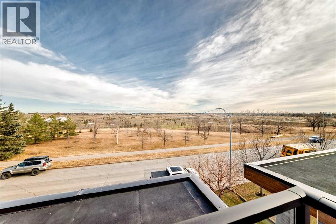
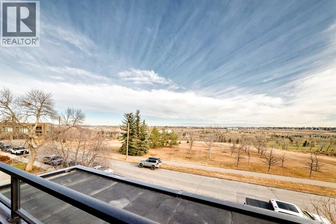
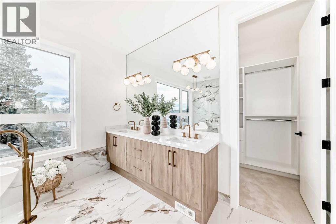
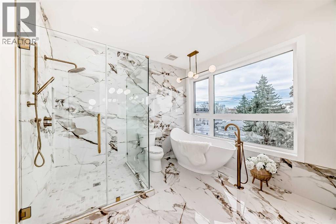
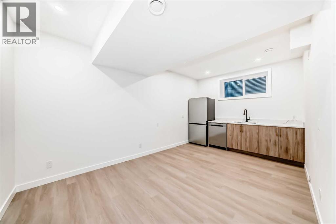
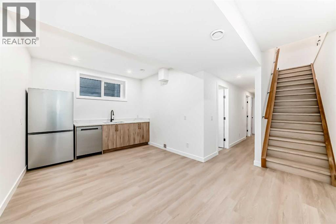
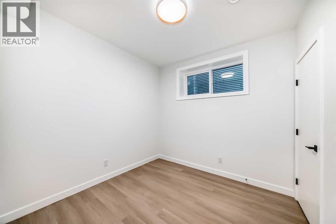
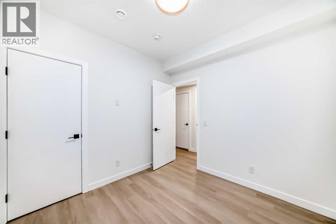
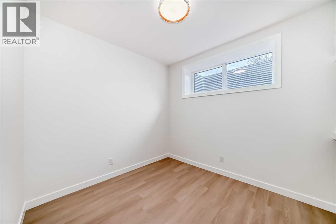
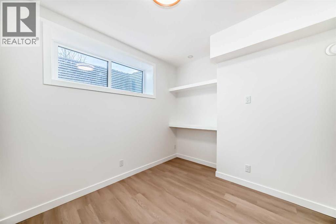
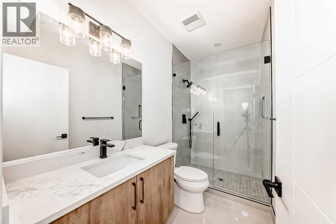
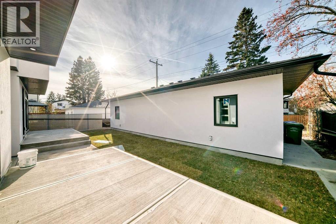
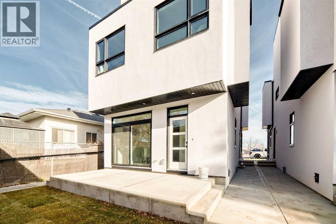
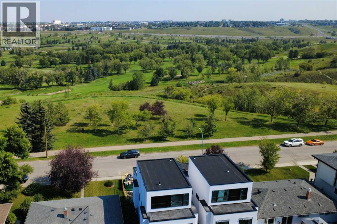
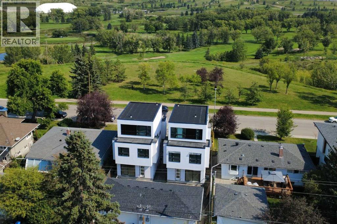
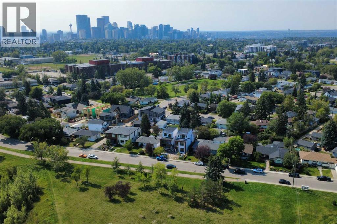
Experience unmatched luxury and flexibility in this stunning residence in Winston Heights, offering over 2,700 sq. ft. of beautifully developed living space with breathtaking views. Step into the elegant living room, centered around a warm gas fireplace—an inviting space to host unforgettable gatherings. The gourmet kitchen, a true chef’s dream, features premium finishes and is ready to inspire your next culinary creation. The 2nd floor boasts a versatile layout with a serene primary retreat complete with a spa-like 5-piece ensuite, along with two additional bedrooms ideal for family, home offices, or quiet study. Ascend to the third-floor sanctuary, where a master bedroom opens to a private patio with captivating views—perfect for summer evenings. Also features a generous 5-piece luxury ensuite. Every detail reflects quality craftsmanship, from gleaming hardwood floors to sleek quartz countertops. The fully developed basement expands your living space with a recreation area with a wetbar, two additional bedrooms, and a full bathroom—ideal for hosting guests. Nestled in the vibrant Winston Heights community, you’ll enjoy nearby parks, golf courses, and effortless access to downtown. (id:67348)
What did homes near this one actually sell for?
The asking price is only half the story. I'll send you recent sold prices in Winston Heights/Mountview so you can see how this home compares. Free, no obligation.
Details
- Storeys
- 3
- Bedrooms above / below grade
- 4 / 2
- Basement
- Finished, Full, Separate entrance
- Parking
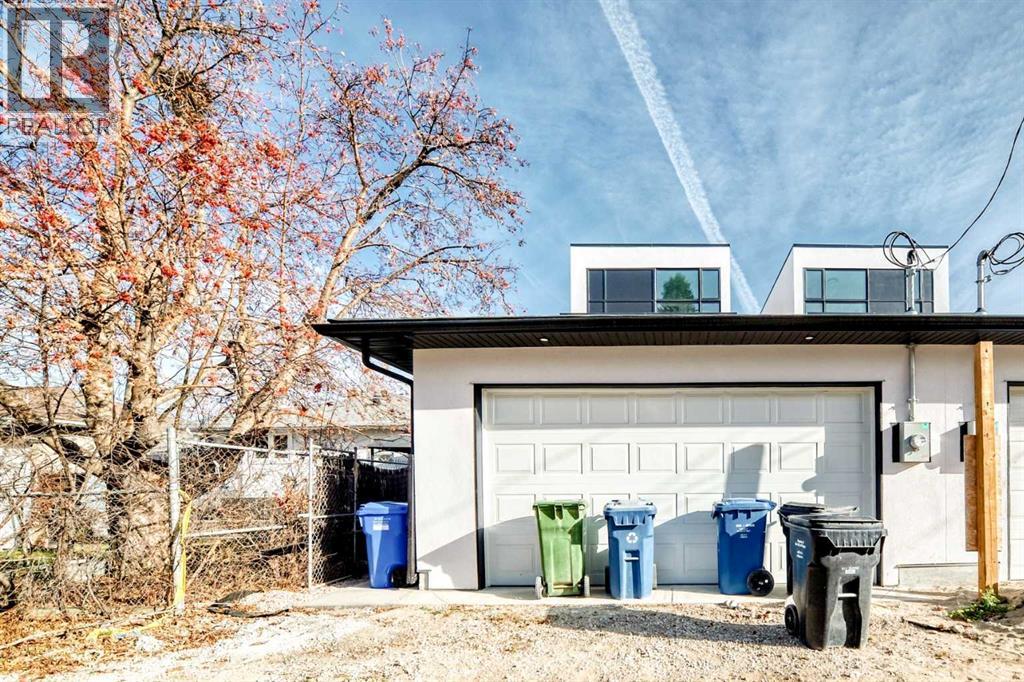
- Detached Garage · 2 spaces
- Heating
- Forced air, Natural gas, Other
- Cooling
- None
- Fireplaces
- 1
- Flooring
- Hardwood, Carpeted, Ceramic Tile, Vinyl
- Appliances
- Washer, Refrigerator, Cooktop - Gas, Dishwasher, Oven, Dryer, Microwave, Hood Fan
- Exterior
- Stone, Stucco, Composite Siding
- Construction
- Wood frame
- Foundation
- Poured Concrete
- Lot
- 251.00 · 251 square meters
- Lot features
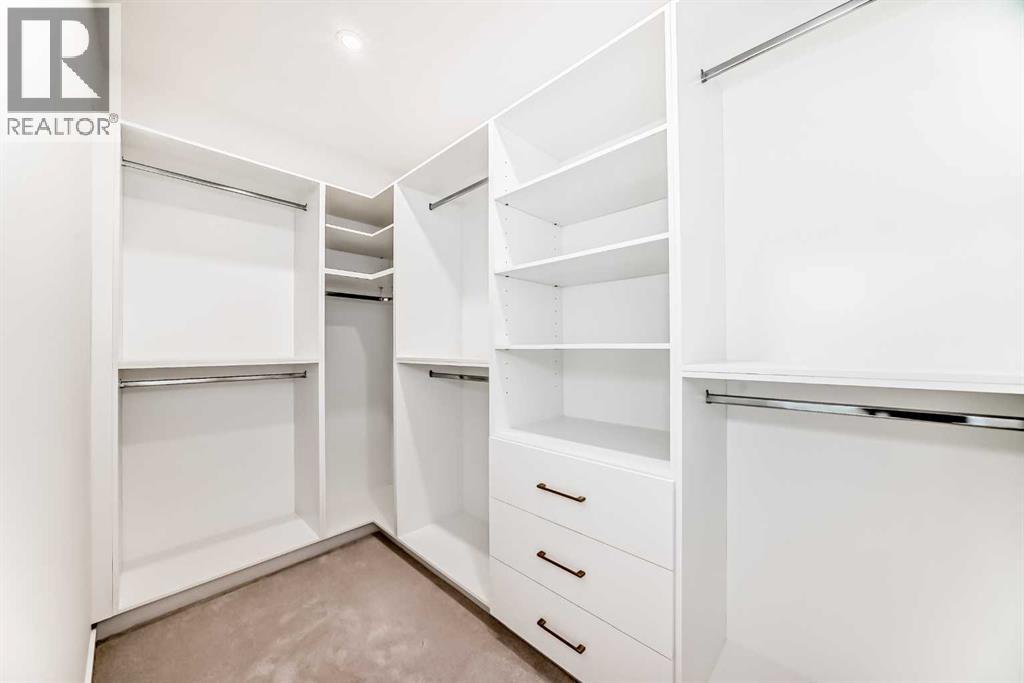
- Back lane, PVC window, Closet Organizers
- Community features
- Golf Course Development
- Property taxes
- $6,782 (2026)
- Zoning
- R-CG
- Title
- Freehold
Rooms
| Room | Level | Size |
|---|---|---|
| Dining room | Main level | 9.08 Ft x 10.50 Ft |
| Kitchen | Main level | 15.83 Ft x 13.58 Ft |
| Living room | Main level | 14.25 Ft x 11.83 Ft |
| 2pc Bathroom | Main level | 6.58 Ft x 3.00 Ft |
| Primary Bedroom | Second level | 13.67 Ft x 11.17 Ft |
| 5pc Bathroom | Second level | 10.50 Ft x 10.08 Ft |
| 4pc Bathroom | Second level | 4.92 Ft x 8.25 Ft |
| Bedroom | Second level | 9.75 Ft x 10.75 Ft |
| Bedroom | Second level | 10.83 Ft x 9.83 Ft |
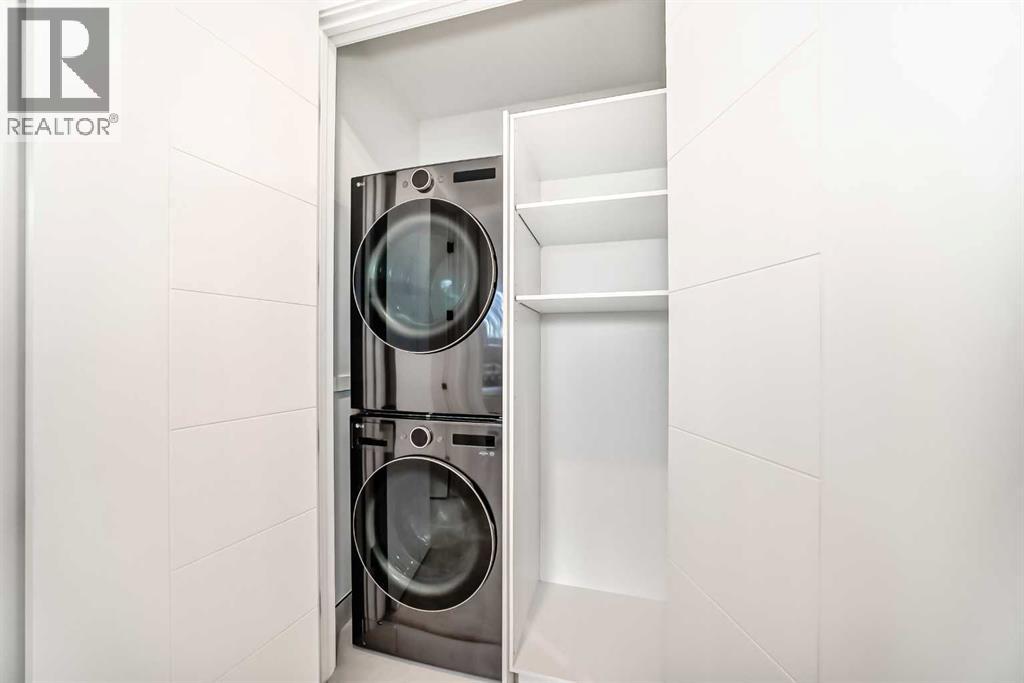
| Laundry room | Second level | 2.92 Ft x 4.83 Ft |
| Primary Bedroom | Third level | 13.50 Ft x 14.75 Ft |
| 5pc Bathroom | Third level | 11.92 Ft x 10.92 Ft |
| 3pc Bathroom | Basement | 4.92 Ft x 9.42 Ft |
| Recreational, Games room | Basement | 13.00 Ft x 17.50 Ft |
| Bedroom | Basement | 9.25 Ft x 9.42 Ft |
| Bedroom | Basement | 8.92 Ft x 9.42 Ft |
More homes like this
The trademarks REALTOR®, REALTORS®, and the REALTOR® logo are controlled by The Canadian Real Estate Association (CREA) and identify real estate professionals who are members of CREA. The trademarks MLS®, Multiple Listing Service® and the associated logos are owned by CREA and identify the quality of services provided by real estate professionals who are members of CREA. This listing content has been provided through REALTOR.ca DDF® and is deemed reliable but is not guaranteed accurate by CREA or Cooper Holm. The information is not intended to solicit buyers or sellers currently under contract. Listing updated September 28, 2026.