



2119 Halifax Crescent NW

About this home
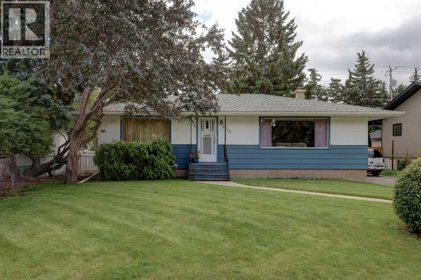
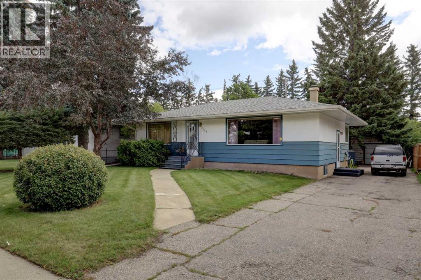
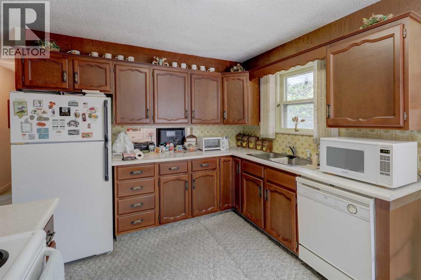
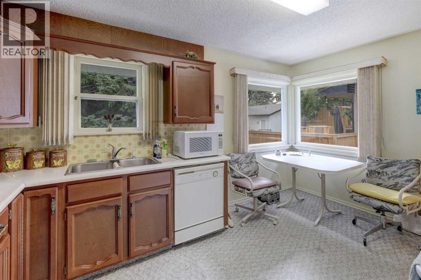
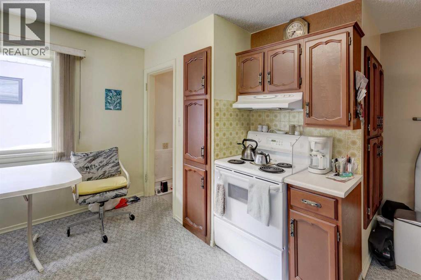
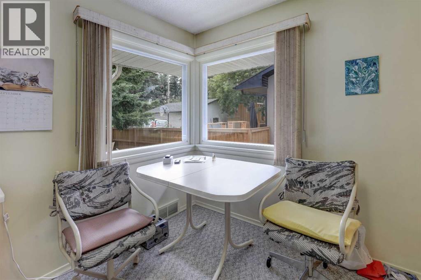
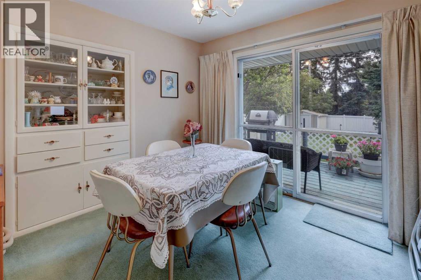
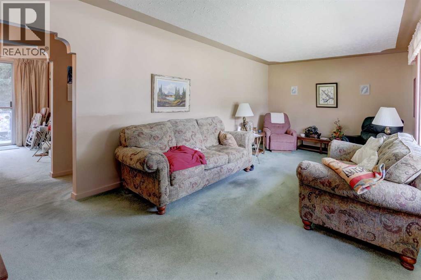
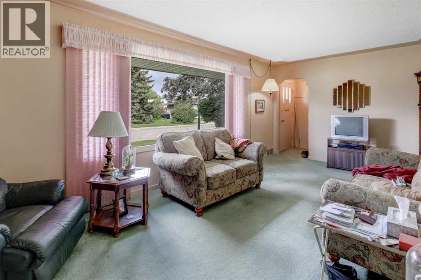
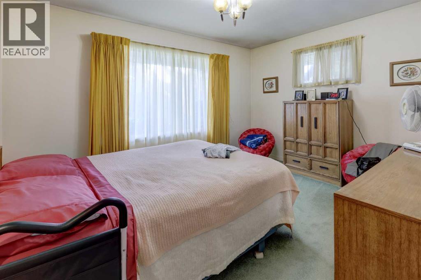
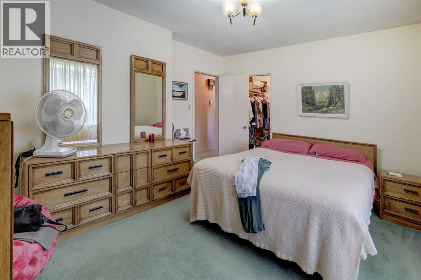
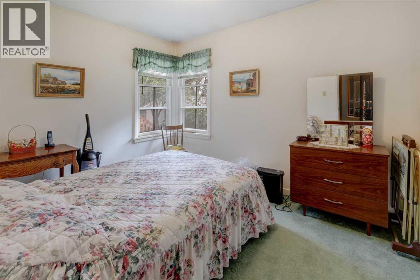
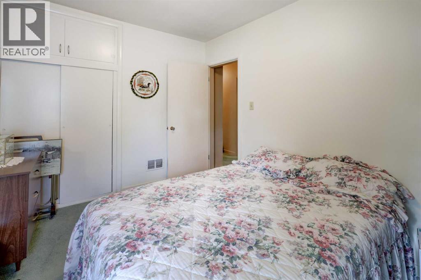
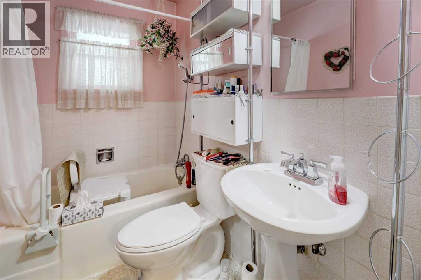
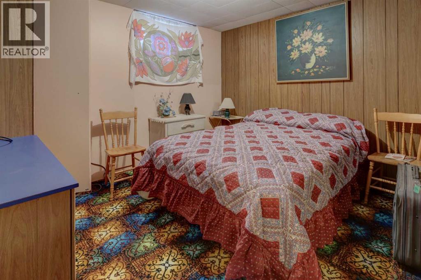
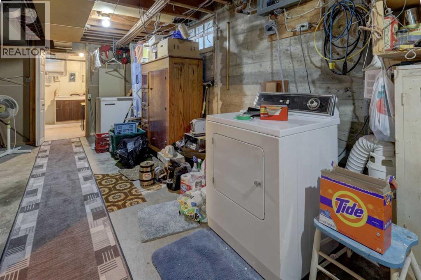
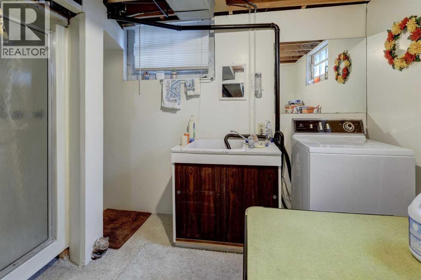
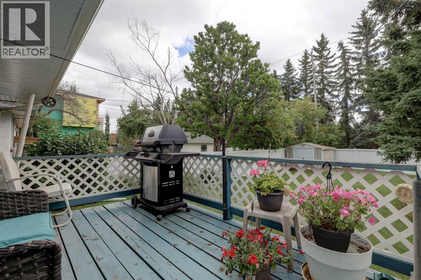
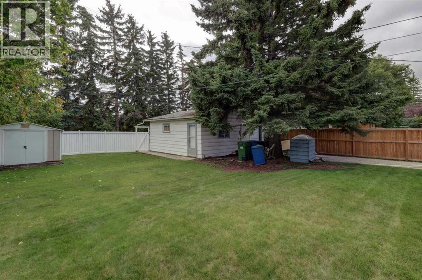
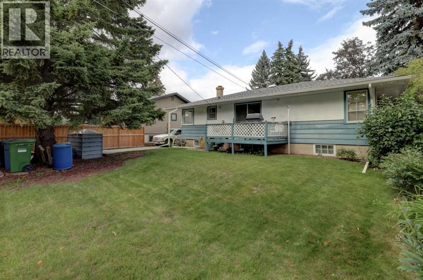
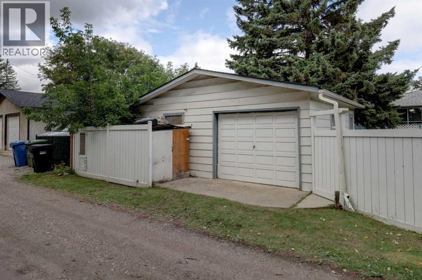
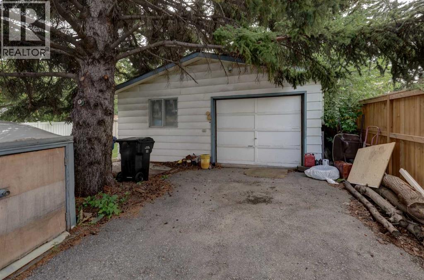
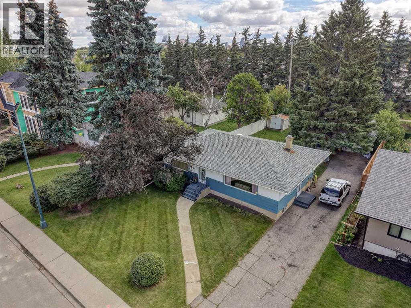
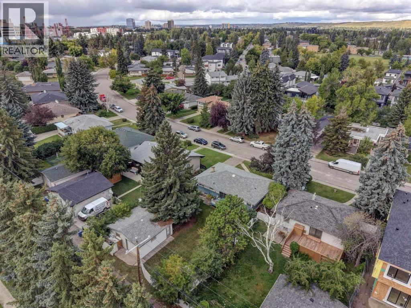
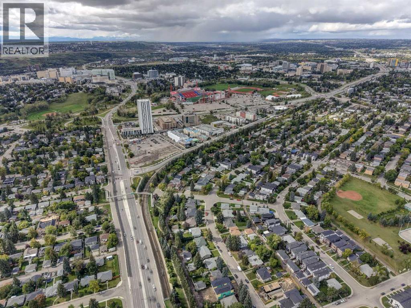
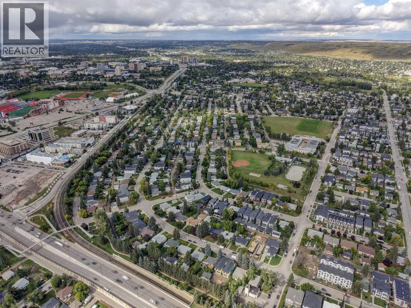
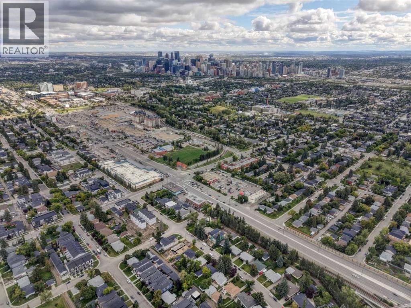
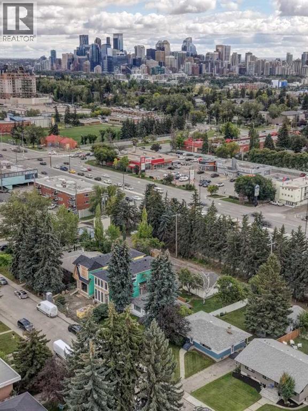
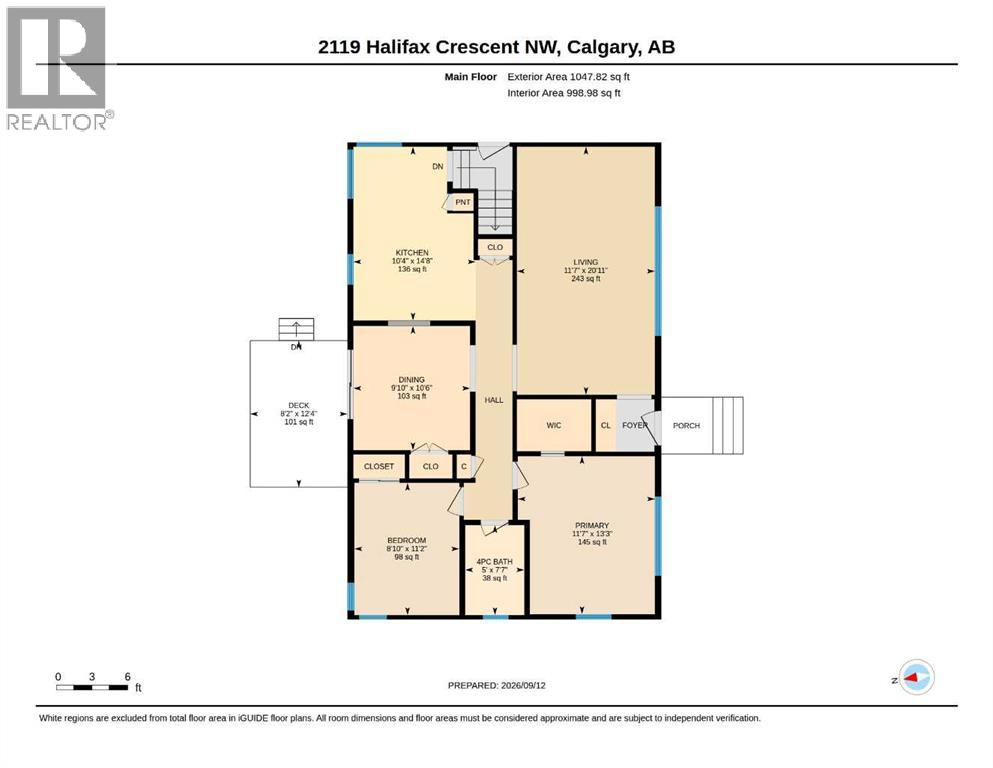
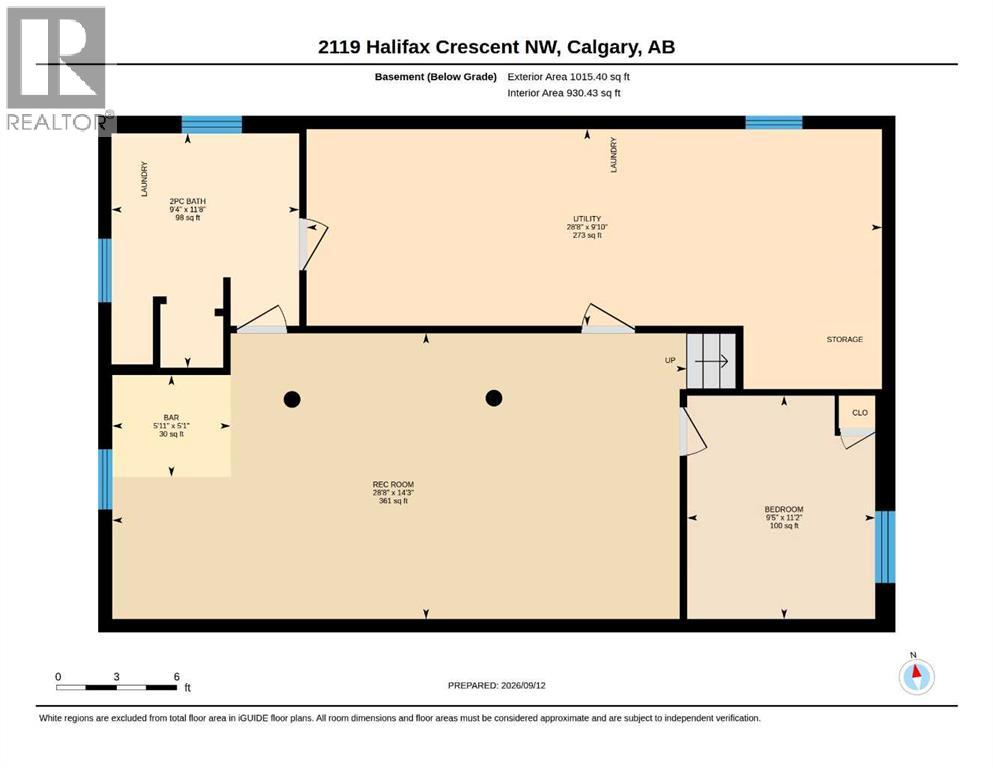
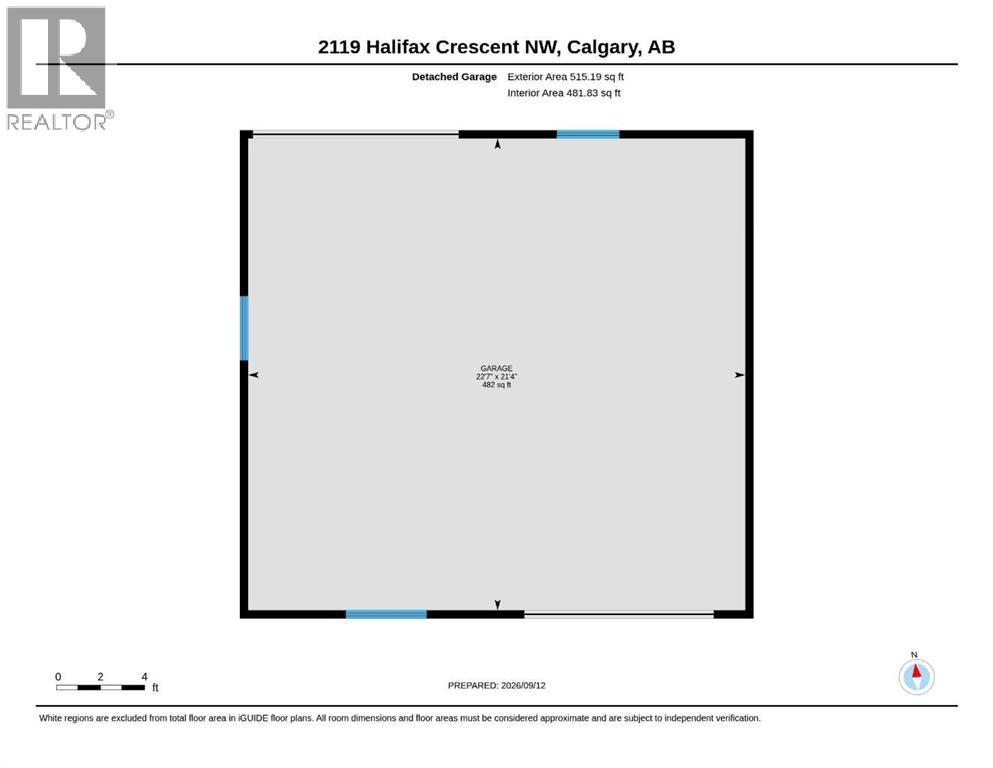
Calling all Builders, Buyers & Investors — Prime Inner-City Banff Trail Opportunity! This oversized 56' x 120' rectangular lot with back-alley access is in one of NW Calgary's most sought-after inner-city communities. The well-maintained original bungalow offers two bedrooms and one bathroom upstairs, and a demisable entrance leading to a den and 3-piece bath down. Enjoy 1,048 square feet above grade with a bright living room, dedicated dining area and a kitchen with oversize corner windows. A standout feature is the double detached heated garage with front and rear overhead doors opening on the laneway and driveway. An extra length driveway for three additional vehicles, parking for five in total, a rare advantage in the inner city. A peaceful lot with a berm, retaining wall and large spruce trees on the green space behind plus a note for builders note - power poles are on other side of the laneway. Located on this quiet crescent in the heart of Banff Trail, steps from Banff Trail LRT station, and within easy walking distance to the University of Calgary and SAIT, and just minutes to Foothills Hospital. The lower-level den is currently being used as a bedroom with a window that does not meet egress standards. A lot with potential like this in a transit-connected inner-city community — don't last. Banff Trail living at it’s best! (id:67348)
What did homes near this one actually sell for?
The asking price is only half the story. I'll send you recent sold prices in Banff Trail so you can see how this home compares. Free, no obligation.
Details
- Style
- Bungalow
- Storeys
- 1
- Bedrooms above / below grade
- 2 / 0
- Basement
- Finished, Full
- Parking
- Detached Garage, Parking Pad · 5 spaces
- Heating
- Forced air, Natural gas
- Cooling
- None
- Flooring
- Carpeted, Linoleum
- Appliances
- Washer, Refrigerator, Dishwasher, Stove, Dryer, Freezer, Window Coverings
- Exterior
- Stucco, Metal
- Construction
- Wood frame
- Foundation
- Poured Concrete
- Lot
- 6810.00 · 6810 square feet
- Lot features
- Back lane, No Smoking Home
- Property taxes
- $5,124 (2026)
- Zoning
- R-C1
- Title
- Freehold
Rooms
| Room | Level | Size |
|---|---|---|
| Living room | Main level | 20.92 Ft x 11.58 Ft |
| Kitchen | Main level | 14.67 Ft x 10.33 Ft |
| Dining room | Main level | 10.50 Ft x 9.83 Ft |
| 4pc Bathroom | Main level | 7.58 Ft x 5.00 Ft |
| Bedroom | Main level | 11.17 Ft x 8.83 Ft |
| Primary Bedroom | Main level | 13.25 Ft x 11.58 Ft |
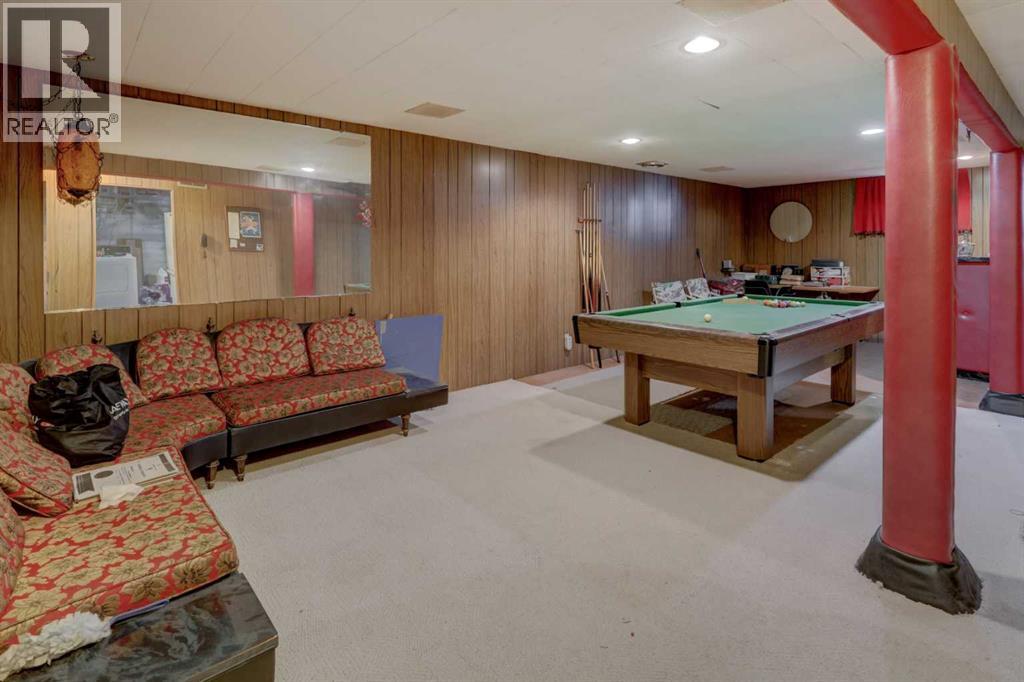
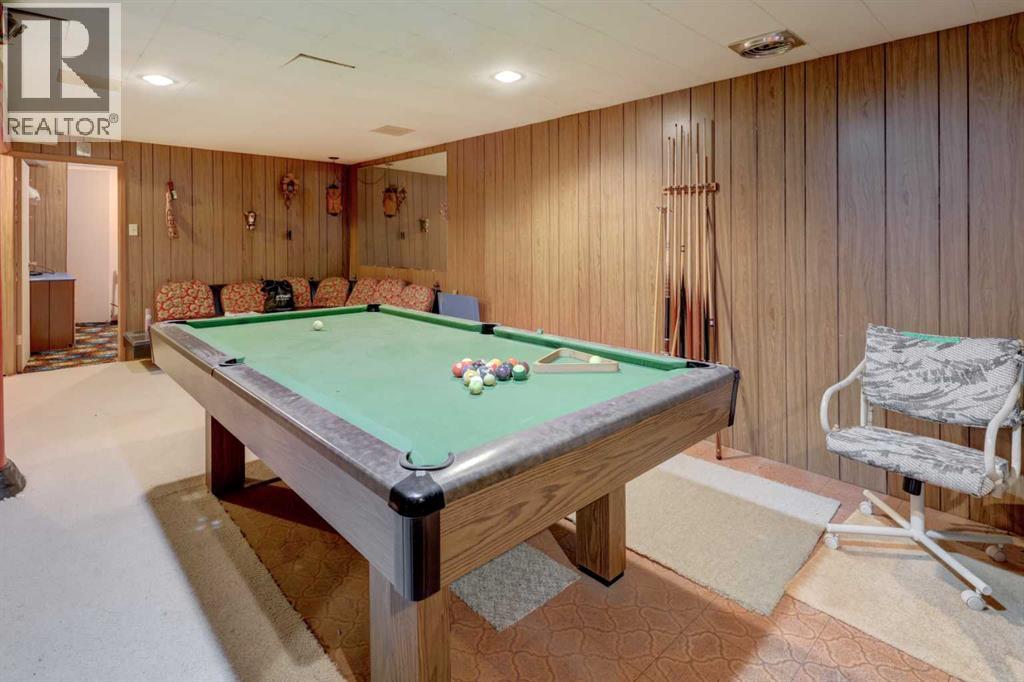
| Recreational, Games room | Lower level | 28.67 Ft x 14.25 Ft |
| 3pc Bathroom | Lower level | 9.33 Ft x 11.67 Ft |
| Furnace | Lower level | 28.67 Ft x 9.83 Ft |
| Den | Lower level | 9.42 Ft x 11.17 Ft |
More homes like this
The trademarks REALTOR®, REALTORS®, and the REALTOR® logo are controlled by The Canadian Real Estate Association (CREA) and identify real estate professionals who are members of CREA. The trademarks MLS®, Multiple Listing Service® and the associated logos are owned by CREA and identify the quality of services provided by real estate professionals who are members of CREA. This listing content has been provided through REALTOR.ca DDF® and is deemed reliable but is not guaranteed accurate by CREA or Cooper Holm. The information is not intended to solicit buyers or sellers currently under contract. Listing updated November 11, 2026.