



197 Cedardale Road SW

About this home
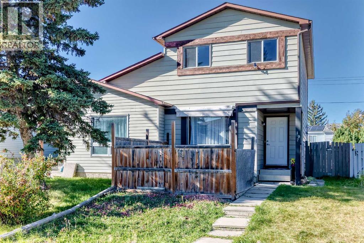
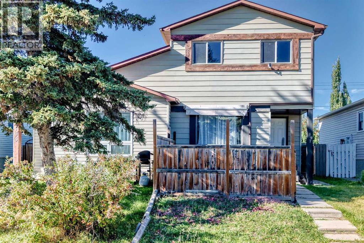
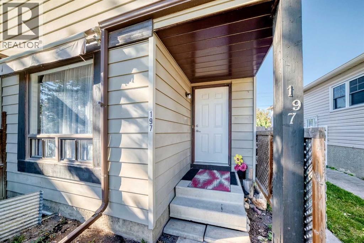
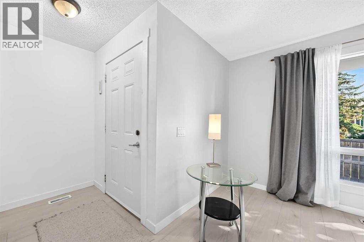
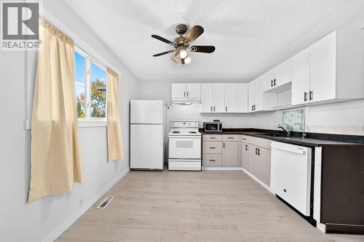
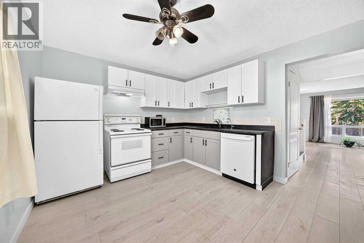
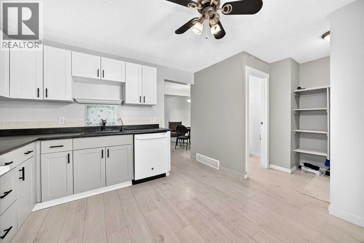
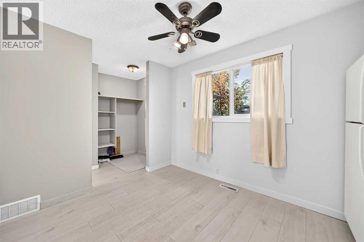
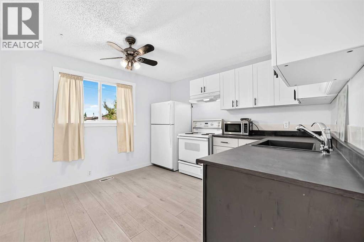
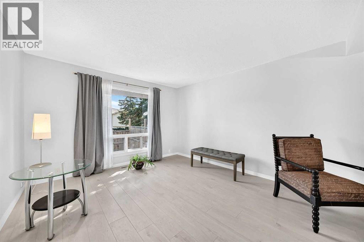
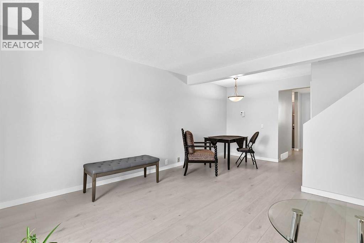
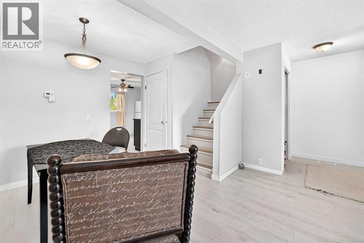
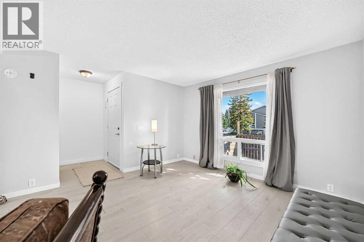
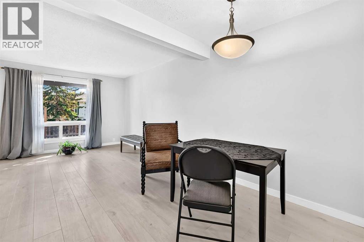
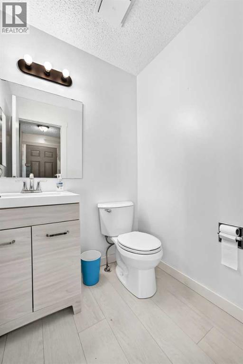
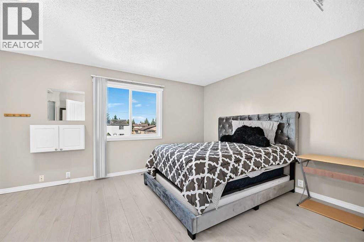
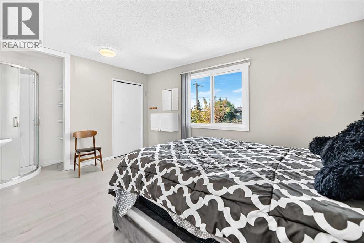
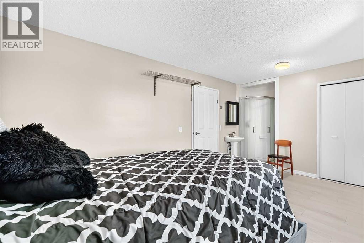
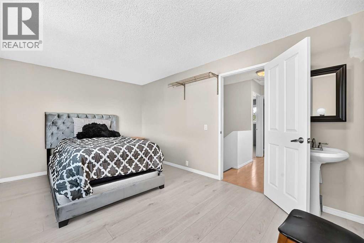
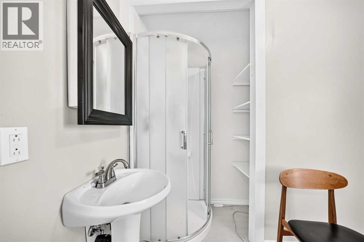
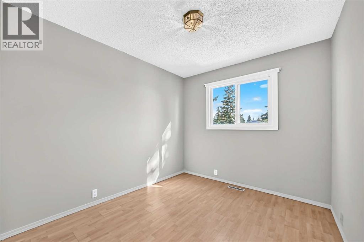
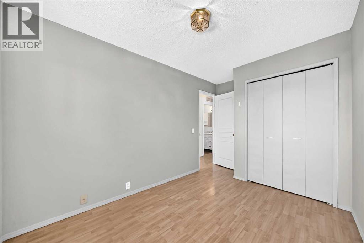
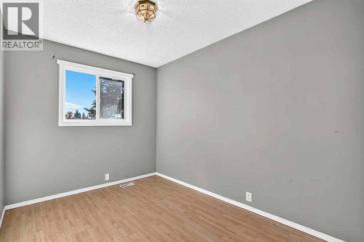
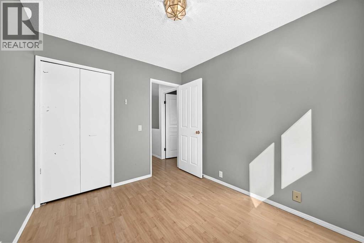
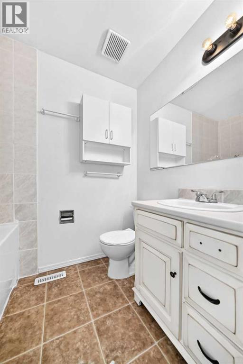
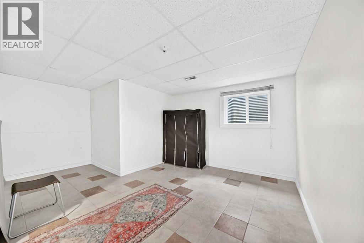
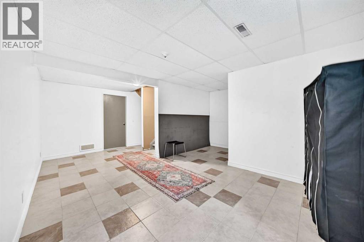
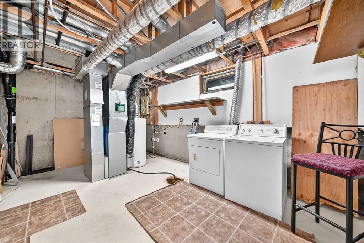
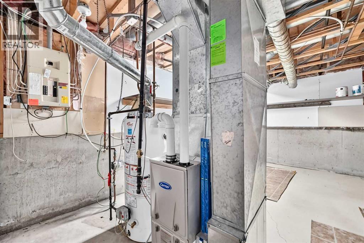
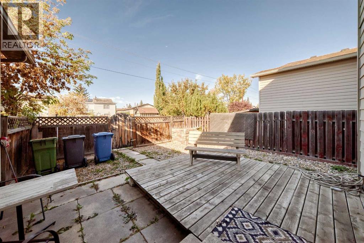
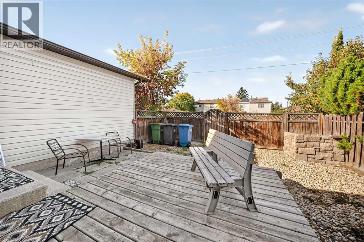
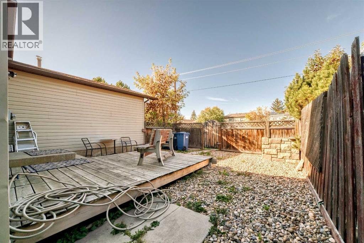
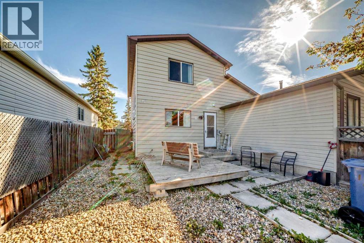
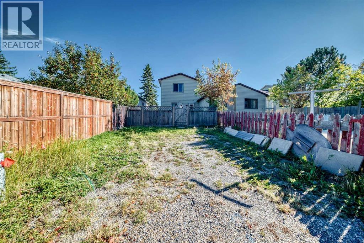
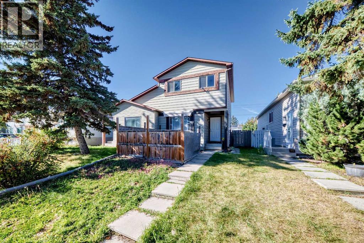
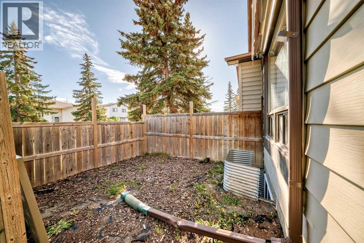
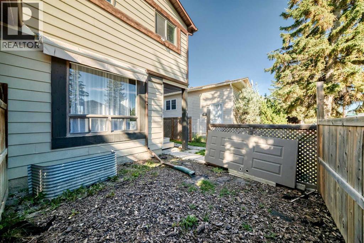
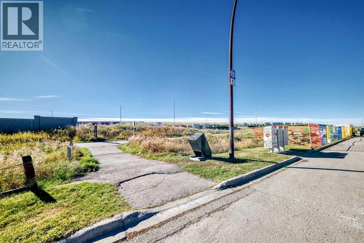
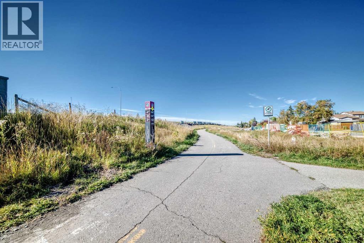
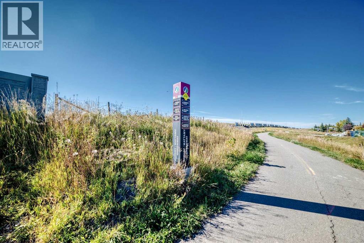
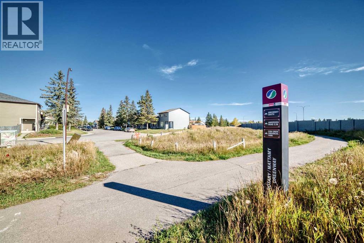
Welcome to this really nicely updated, 2-level 1/2 duplex, 3 bdrms, 2 , 2-piece ensuites, fully finished basement and upgrades. Freshly painted throughout, and ready to move in. You will love owning a home in this area with a front courtyard for more privacy and a front window awning for those extra hot days. You will notice how bright the home is when you walk in. Newer luxury vinyl plank flooring and fresh paint on the walls, ceiling, and baseboards. New windows in 2009; new furnace and hot water tank in 2016; electrical box inspected; copper and PEX piping; Hail-rated new roof in 2022. New gutters in 2009. Extra rv parking in the back. It's fresh, bright, and ready to move into. This would be an excellent investment or first-time home for new buyers. Don't miss your chance to own a half duplex in this lovely area of Cedarbrae.. Cedarbrae is a quiet, established community with convenient access to parks, playing fields, shops, the community centre, an off-leash dog park, Southland Leisure Centre, and the natural beauty of Fish Creek Park, plus pathways, outdoor space, and nearby amenities. With no condo fees, and plenty of potential, this is an affordable opportunity to put down roots or add a versatile property to your investment portfolio. (id:67348)
What did homes near this one actually sell for?
The asking price is only half the story. I'll send you recent sold prices in Cedarbrae so you can see how this home compares. Free, no obligation.
Details
- Storeys
- 2
- Bedrooms above / below grade
- 3 / 0
- Basement
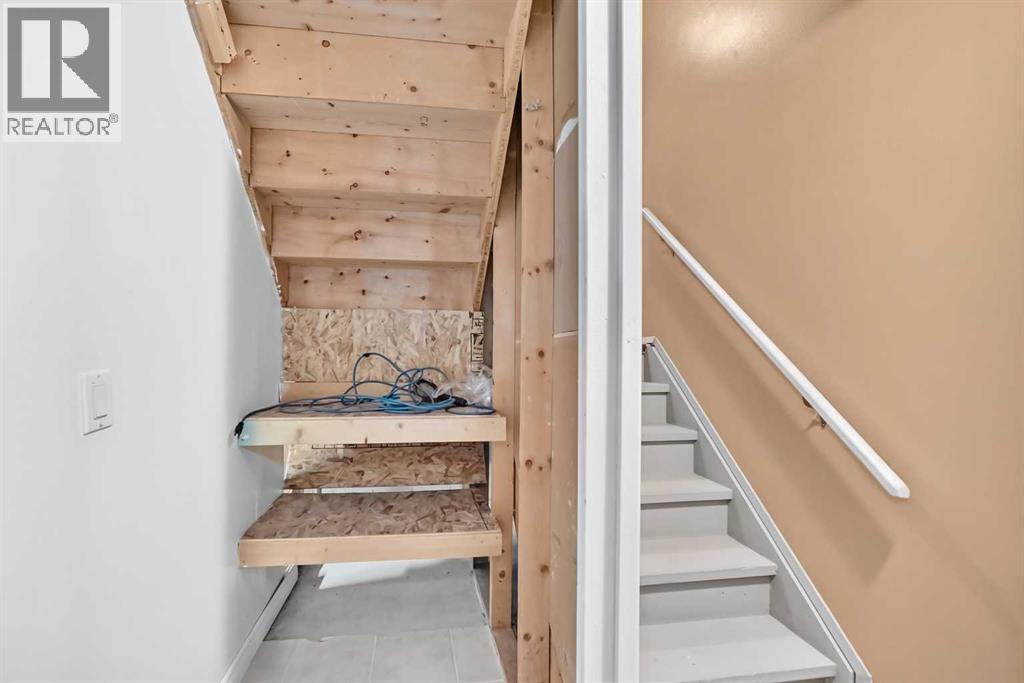
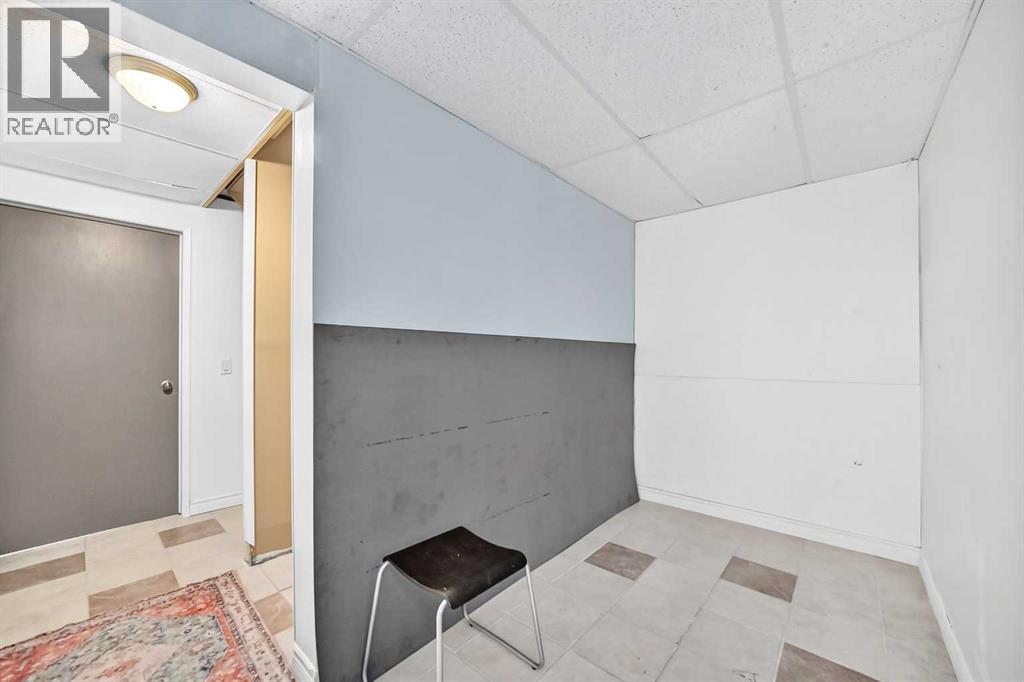
- Finished, Full
- Parking
- Parking Pad · 2 spaces
- Heating
- Forced air, Natural gas
- Cooling
- None
- Flooring
- Ceramic Tile, Vinyl Plank
- Appliances
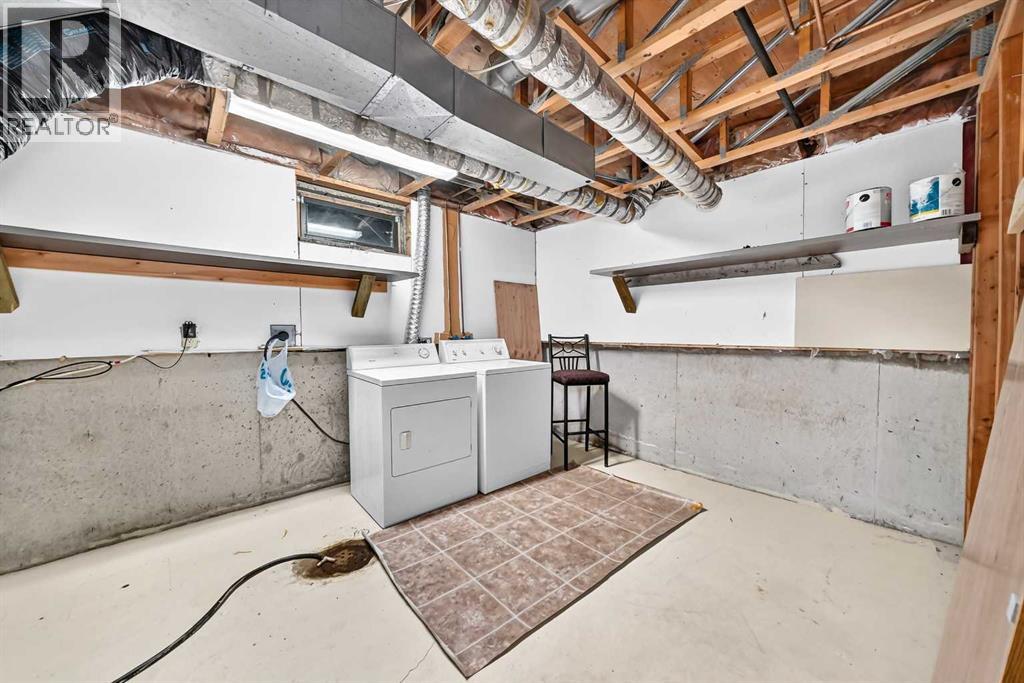
- Refrigerator, Dishwasher, Stove, Hood Fan, Washer & Dryer
- Exterior
- Vinyl siding
- Construction
- Wood frame
- Foundation
- Poured Concrete
- Lot
- 247.00 · 247 square meters
- Lot features
- Back lane, PVC window
- Property taxes
- $2,925 (2026)
- Zoning
- R-CG
- Title
- Freehold
Rooms
| Room | Level | Size |
|---|---|---|
| Other | Main level | 3.92 Ft x 5.33 Ft |
| Living room | Main level | 11.67 Ft x 12.83 Ft |
| Dining room | Main level | 7.00 Ft x 8.33 Ft |
| Kitchen | Main level | 10.67 Ft x 11.67 Ft |
| 2pc Bathroom | Main level | 4.50 Ft x 5.00 Ft |
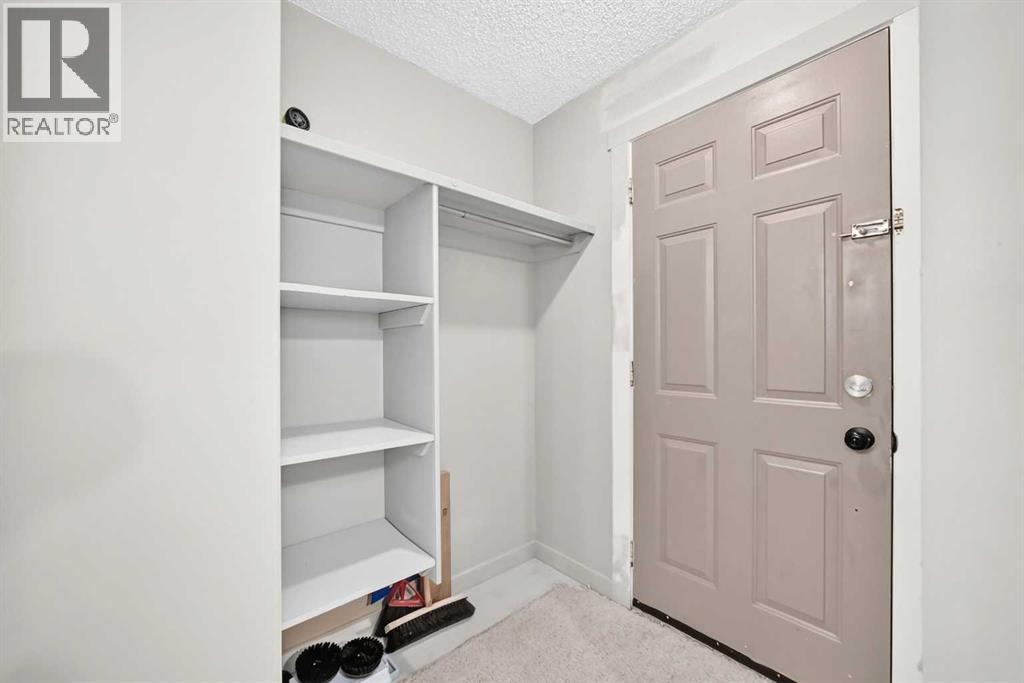
| Other | Main level | 4.92 Ft x 5.83 Ft |
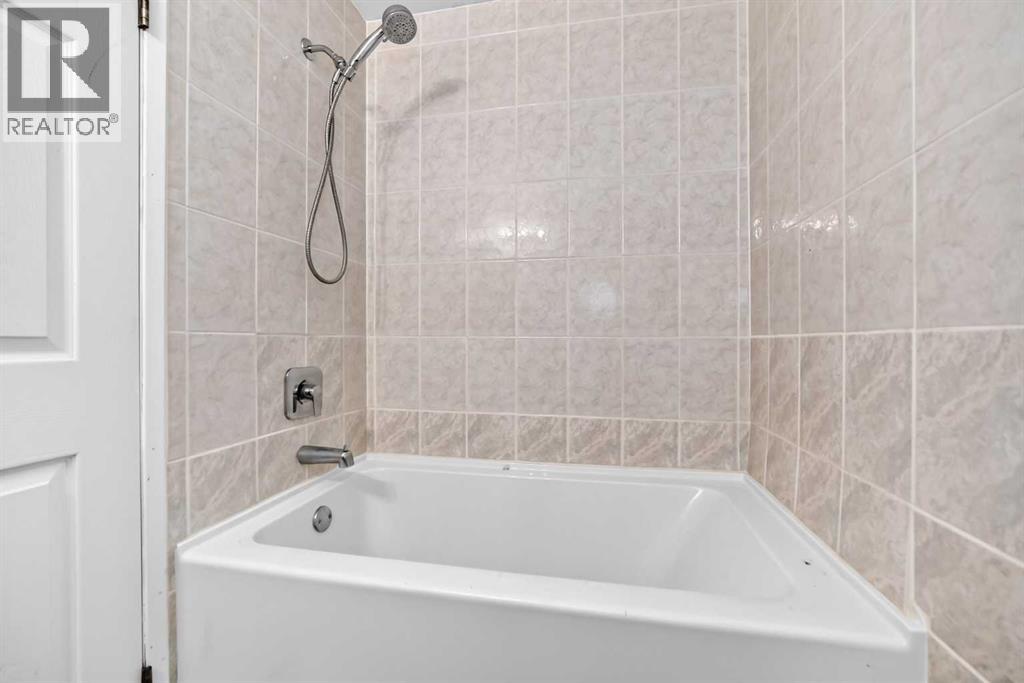
| 4pc Bathroom | Second level | 5.00 Ft x 7.42 Ft |
| Bedroom | Second level | 8.25 Ft x 10.58 Ft |
| Bedroom | Second level | 8.33 Ft x 9.58 Ft |
| Primary Bedroom | Second level | 10.83 Ft x 14.58 Ft |
| Laundry room | Basement | .00 Ft |
| 2pc Bathroom | Second level | |
| Other | Basement | 5.33 Ft x 5.42 Ft |
| Furnace | Basement | 5.50 Ft x 10.25 Ft |
| Family room | Basement | 10.58 Ft x 18.83 Ft |
More homes like this
The trademarks REALTOR®, REALTORS®, and the REALTOR® logo are controlled by The Canadian Real Estate Association (CREA) and identify real estate professionals who are members of CREA. The trademarks MLS®, Multiple Listing Service® and the associated logos are owned by CREA and identify the quality of services provided by real estate professionals who are members of CREA. This listing content has been provided through REALTOR.ca DDF® and is deemed reliable but is not guaranteed accurate by CREA or Cooper Holm. The information is not intended to solicit buyers or sellers currently under contract. Listing updated October 30, 2026.