



84 Wolf Creek Manor SE

About this home
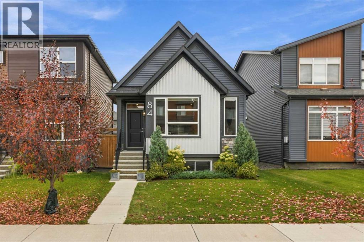
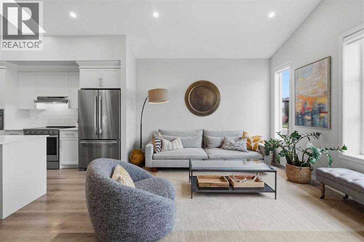
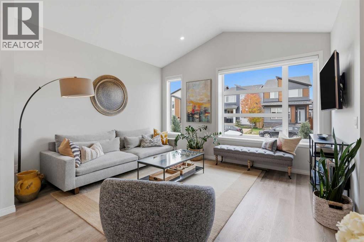
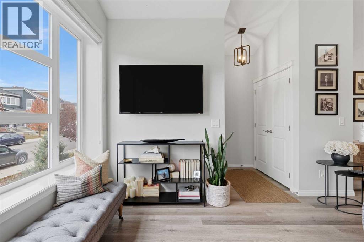
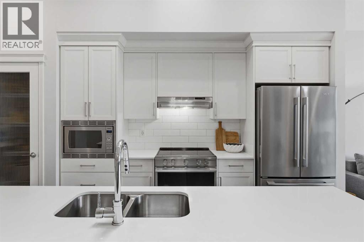
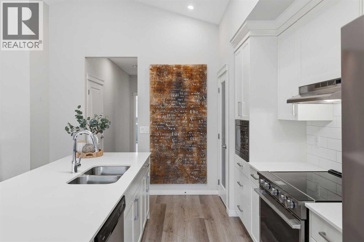
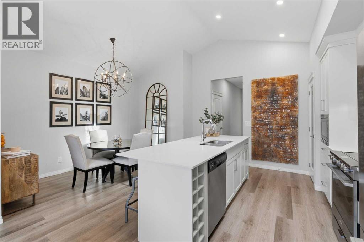
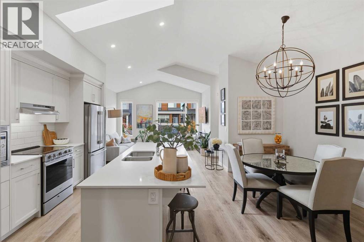
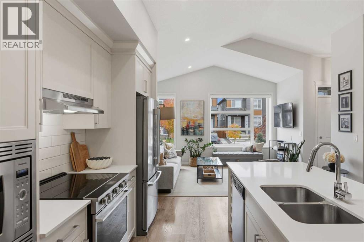
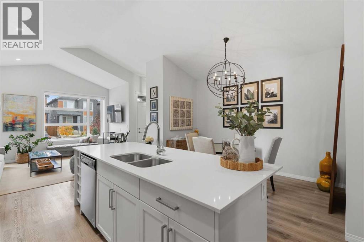
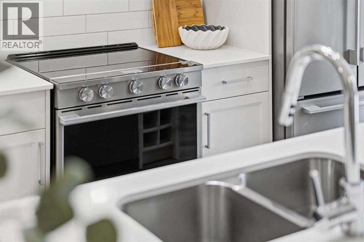
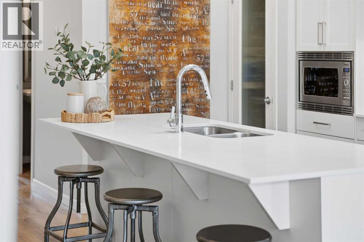
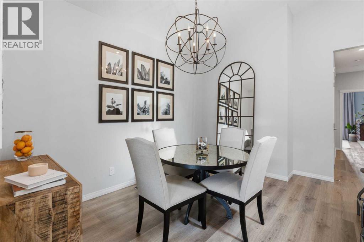
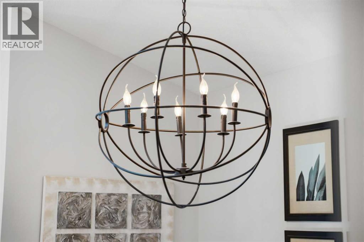
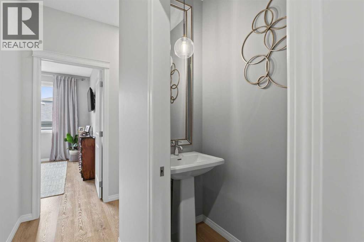
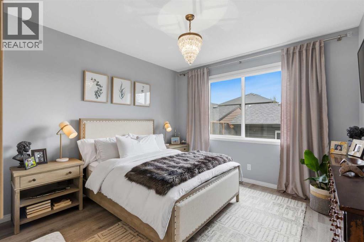
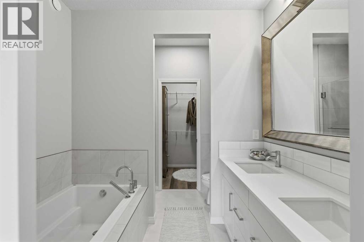
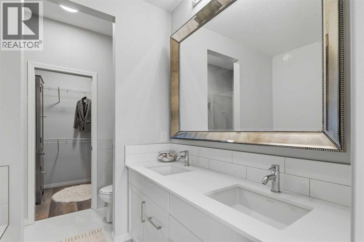
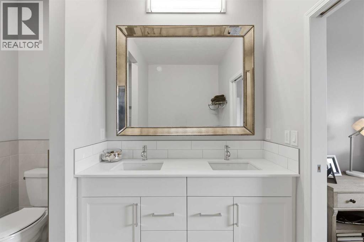
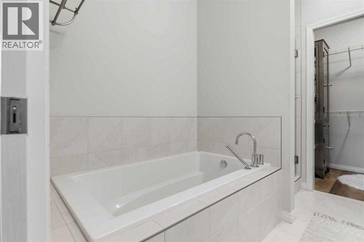
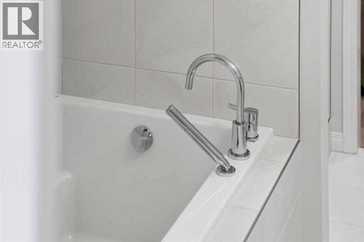
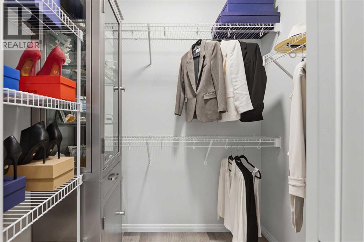
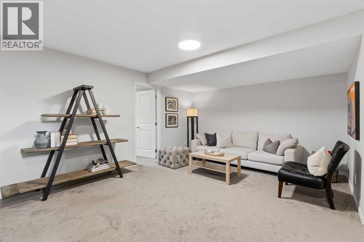
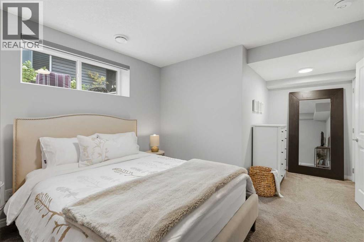
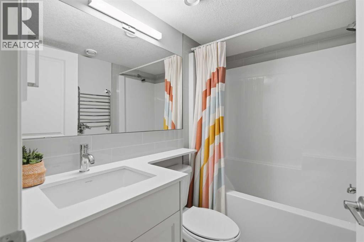
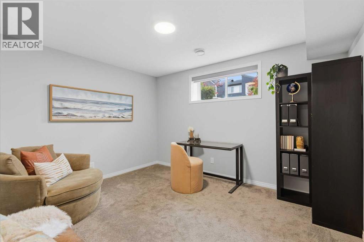
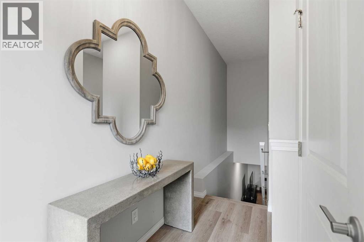
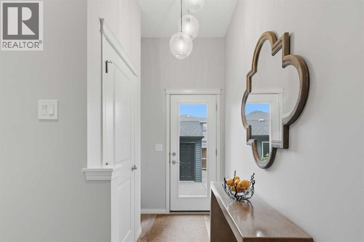
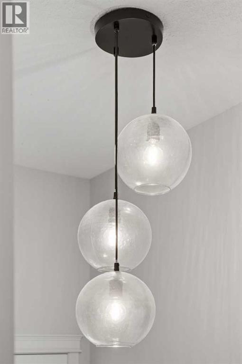
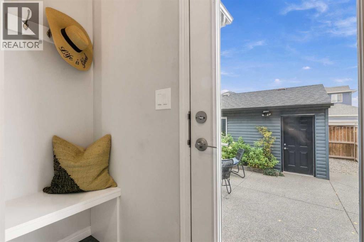
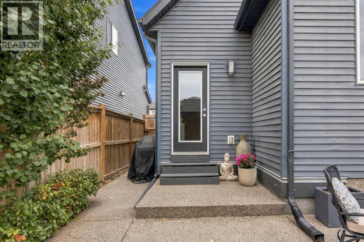
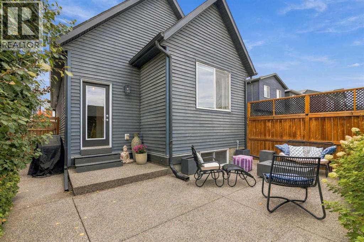
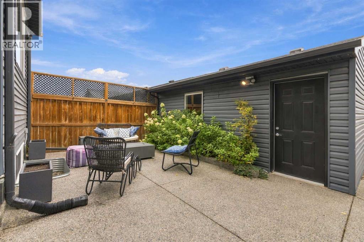
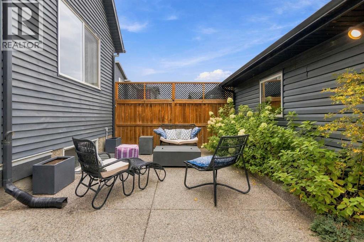
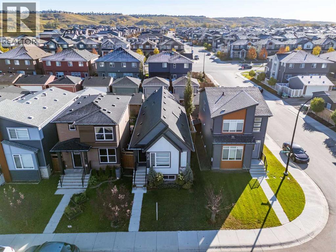
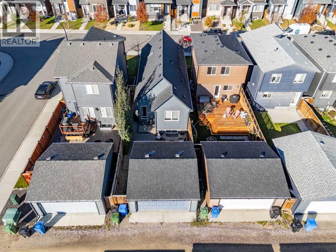
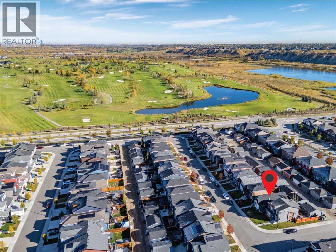
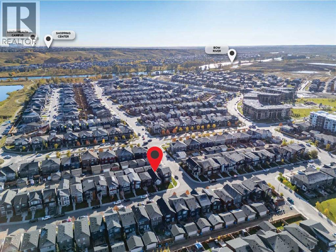
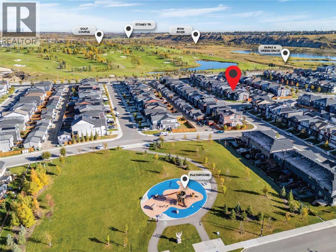
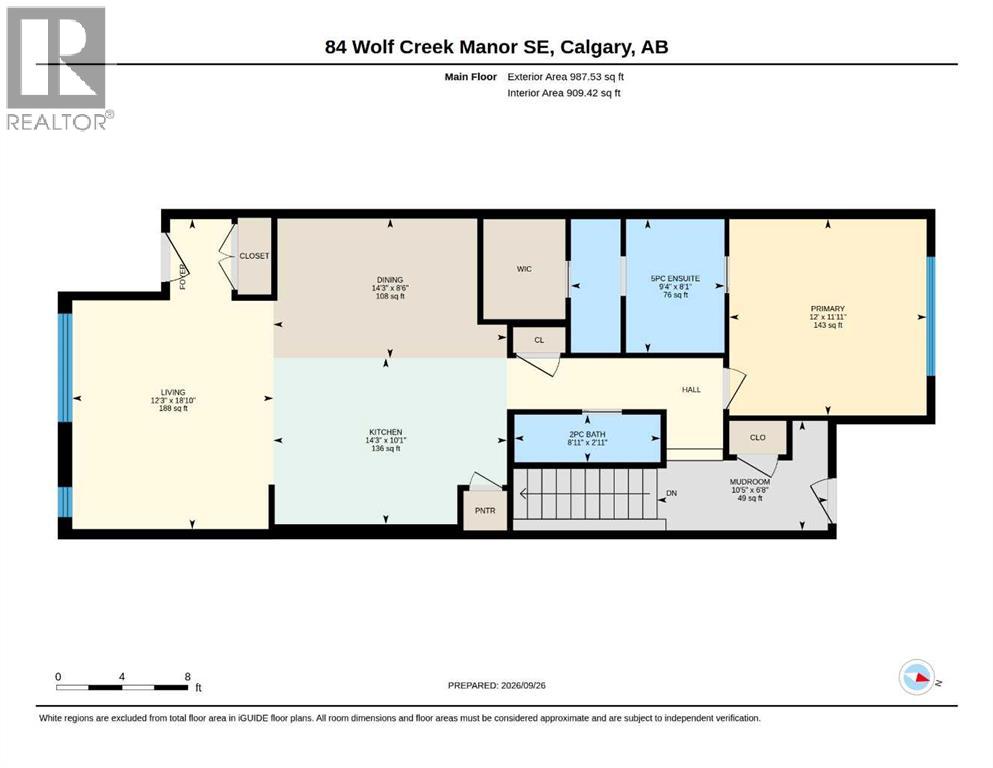
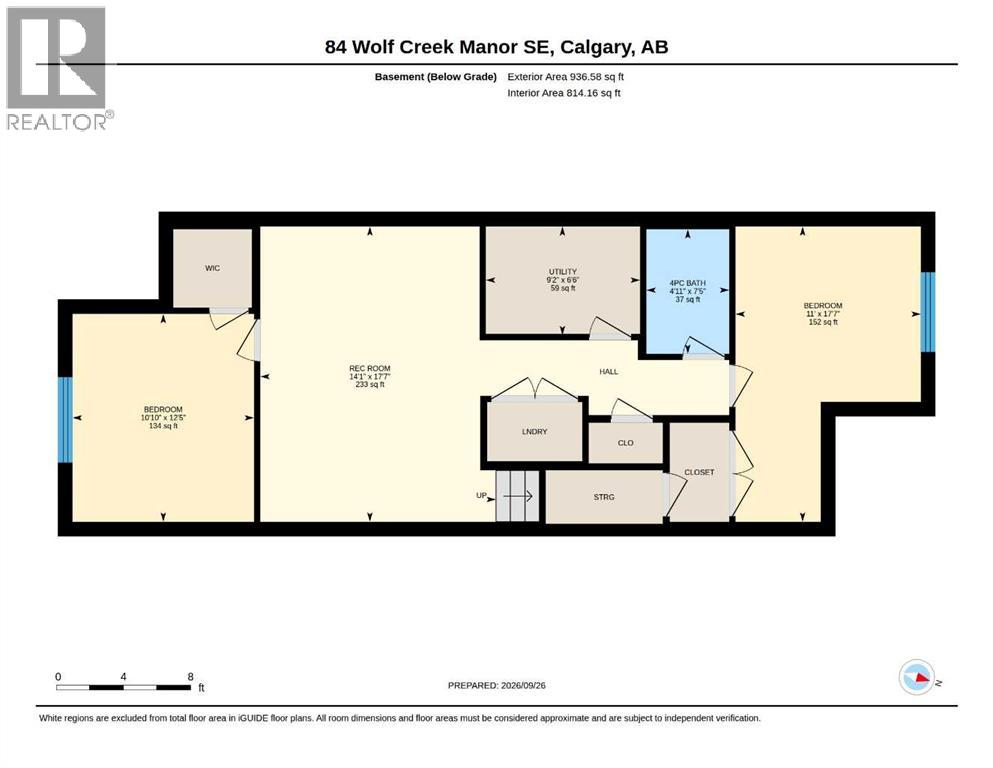
3-BED | 2.5 BATH | BUNGALOW | OVER 1900 SF of developed living space! In virtually brand-new condition, this beautifully finished bungalow offers the feel of a new home without the wait. Vaulted ceilings, oversized windows and a skylight fill the main living area with natural light. The bright white kitchen features quartz countertops, stainless steel appliances, extensive cabinetry and a substantial island with seating. The main-floor primary bedroom includes a spacious walk-in closet and ensuite with dual sinks, a soaker tub and separate shower. Downstairs, the fully developed lower level adds a generous recreation room, two bedrooms and a full bathroom, providing excellent space for family, guests or a home office. Outside, enjoy a private patio, mature landscaping and a low-maintenance setting, with a detached garage just steps away. Located in Wolf Willow, one of southeast Calgary’s most exciting newer communities, residents enjoy exceptional access to the Bow River, Fish Creek Provincial Park, kilometres of pathways, parks and playgrounds, nearby Blue Devil Golf Club and convenient amenities at Wolf Willow Crossing. Well kept and still feeling new, this is an outstanding opportunity to enjoy bungalow living in a community built around recreation and the outdoors. Book your private showing today. (id:67348)
What did homes near this one actually sell for?
The asking price is only half the story. I'll send you recent sold prices in Wolf Willow so you can see how this home compares. Free, no obligation.
Details
- Style
- Bungalow
- Storeys
- 1
- Bedrooms above / below grade
- 1 / 2
- Basement
- Finished, Full
- Parking
- Detached Garage · 2 spaces
- Heating
- Forced air
- Cooling
- None
- Flooring
- Tile, Carpeted, Vinyl Plank
- Appliances
- Washer, Refrigerator, Dishwasher, Oven, Dryer, Microwave Range Hood Combo
- Exterior
- Stone, Vinyl siding, Metal
- Foundation
- Poured Concrete
- Lot
- 256.00 · 256 square meters
- Lot features
- Back lane, No Animal Home, No Smoking Home, Level
- Property taxes
- $3,963 (2026)
- Zoning
- R-G
- Title
- Freehold
Rooms
| Room | Level | Size |
|---|---|---|
| 2pc Bathroom | Main level | 8.92 Ft x 2.92 Ft |
| 5pc Bathroom | Main level | 9.33 Ft x 8.08 Ft |
| Dining room | Main level | 14.25 Ft x 8.50 Ft |
| Kitchen | Main level | 14.25 Ft x 10.08 Ft |
| Living room | Main level | 12.25 Ft x 18.83 Ft |
| Other | Main level | 10.42 Ft x 8.50 Ft |
| Primary Bedroom | Main level | 12.00 Ft x 11.92 Ft |
| 4pc Bathroom | Basement | 4.92 Ft x 7.42 Ft |
| Bedroom | Basement | 10.83 Ft x 12.42 Ft |
| Bedroom | Basement | 11.00 Ft x 17.58 Ft |
| Recreational, Games room | Basement | 14.08 Ft x 17.58 Ft |
More homes like this
The trademarks REALTOR®, REALTORS®, and the REALTOR® logo are controlled by The Canadian Real Estate Association (CREA) and identify real estate professionals who are members of CREA. The trademarks MLS®, Multiple Listing Service® and the associated logos are owned by CREA and identify the quality of services provided by real estate professionals who are members of CREA. This listing content has been provided through REALTOR.ca DDF® and is deemed reliable but is not guaranteed accurate by CREA or Cooper Holm. The information is not intended to solicit buyers or sellers currently under contract. Listing updated November 8, 2026.