



512 Foritana Road SE

About this home
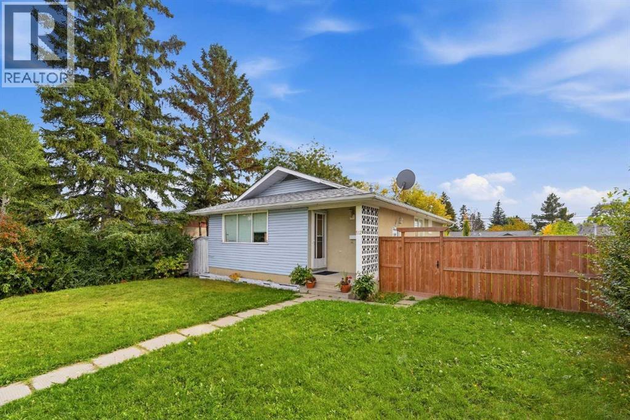
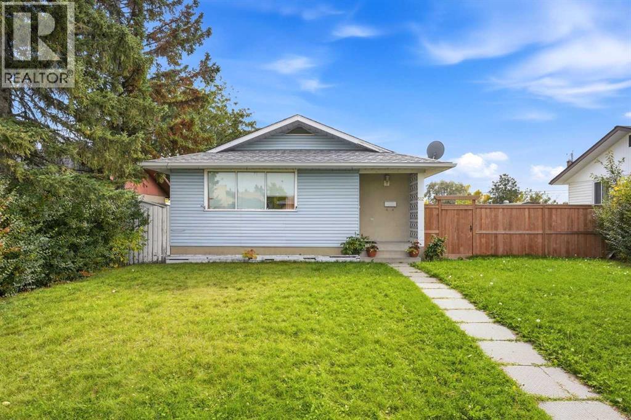
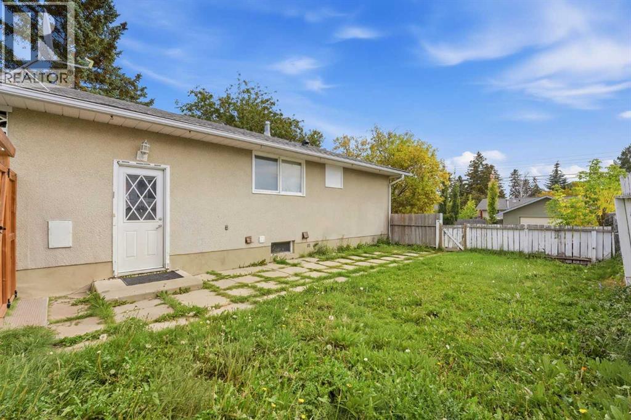
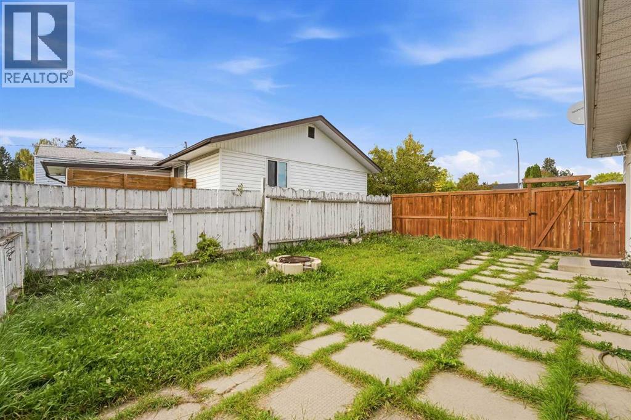
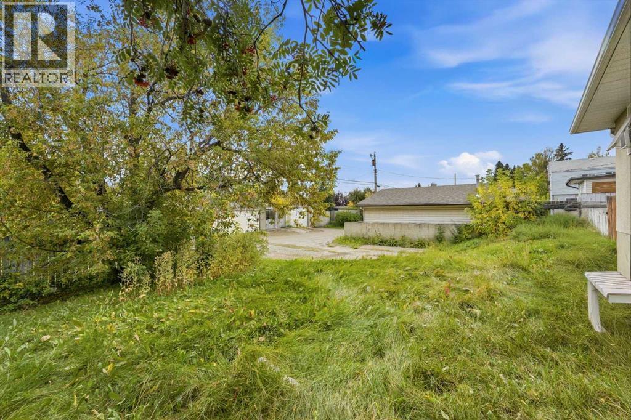
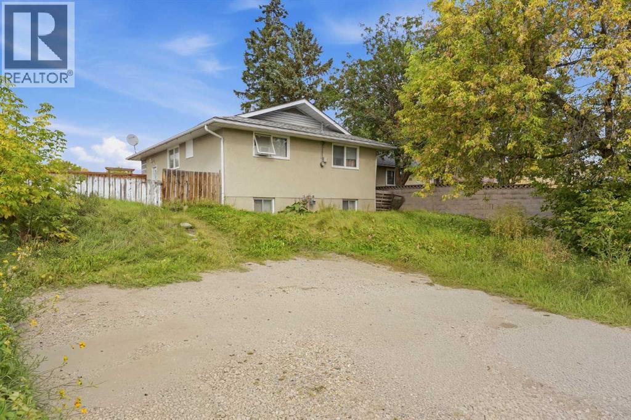
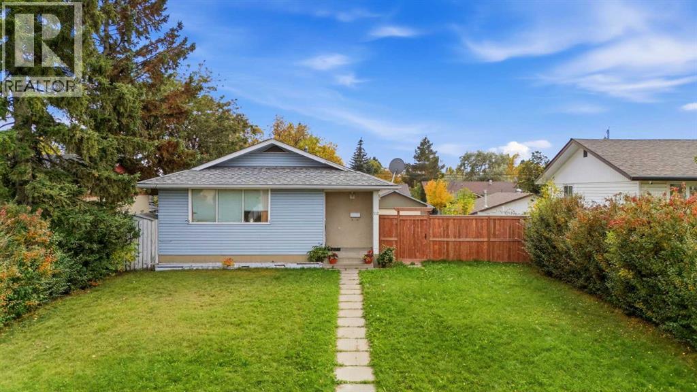
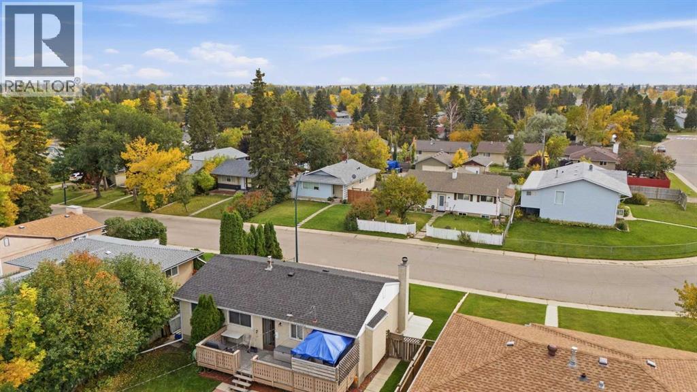
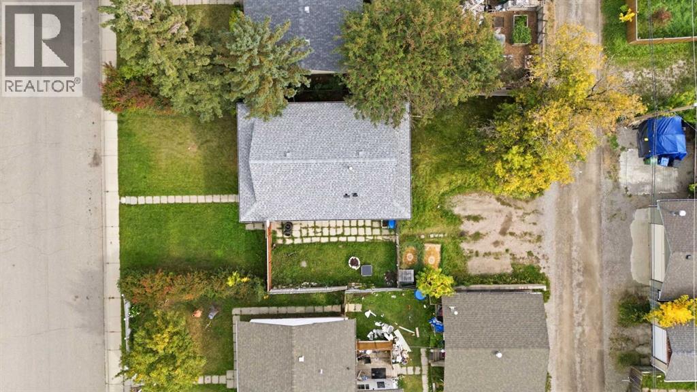
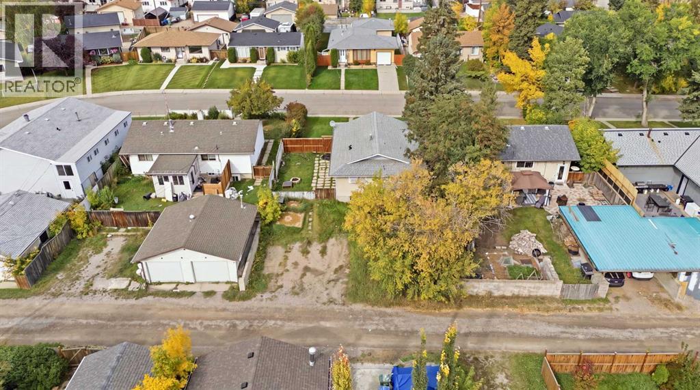
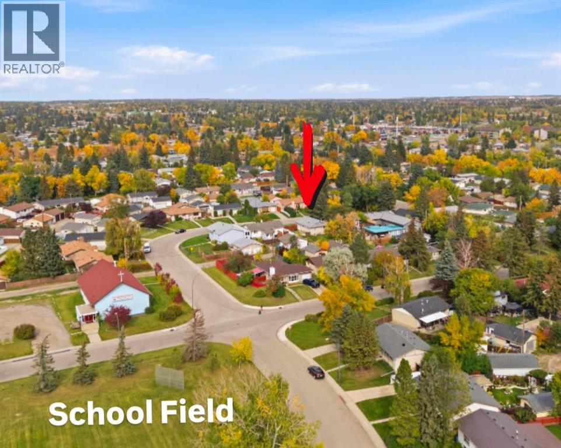
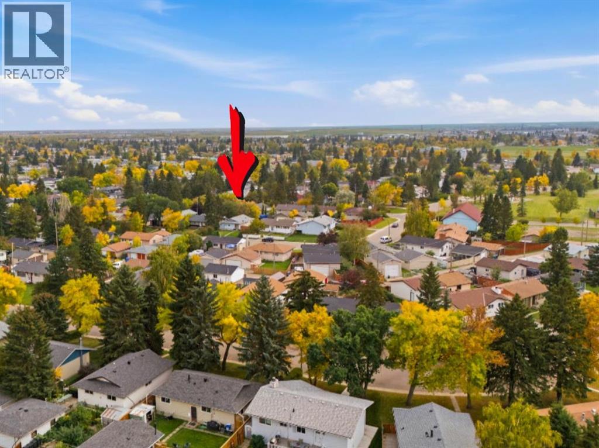
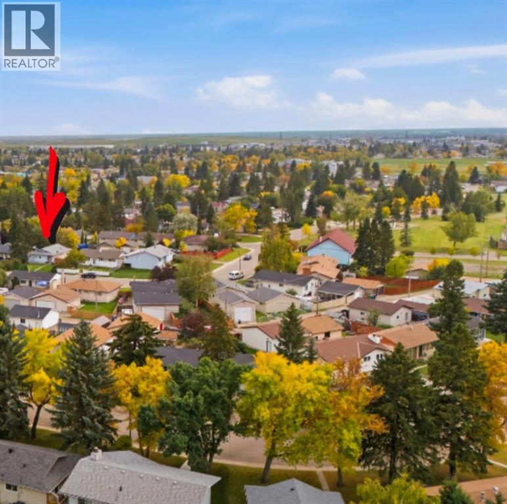
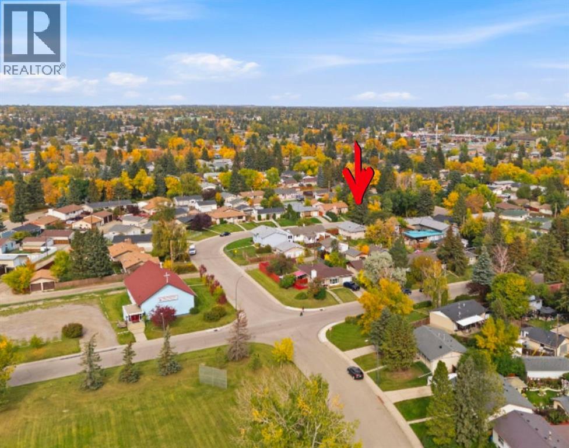
Your Handyman's Special is here! Fantastic opportunity to own a detached bungalow on a generous lot in the heart of the established community of Forest Heights! This classic property features a highly functional layout with 3 bedrooms on the main floor and an additional 2 bedrooms down. The home sits on a large lot boasting a sunny, south-facing backyard and a rear gravel parking pad with plenty of room for a future garage. Perfectly situated with excellent accessibility, you are just steps away from Fonda Park, minutes from the Max Bell Arena, and have quick access to Memorial Drive for an easy commute. This solid property provides a wonderful, straightforward platform to step in and add your own value, book your showing today! (id:67348)
What did homes near this one actually sell for?
The asking price is only half the story. I'll send you recent sold prices in Forest Heights so you can see how this home compares. Free, no obligation.
Details
- Style
- Bungalow
- Storeys
- 1
- Bedrooms above / below grade
- 3 / 2
- Basement
- Finished, Full
- Parking
- Parking Pad · 2 spaces
- Heating
- Forced air
- Cooling
- None
- Flooring
- Hardwood, Laminate, Carpeted, Linoleum
- Appliances
- Washer, Refrigerator, Stove, Dryer, Hood Fan
- Exterior
- Vinyl siding
- Foundation
- Poured Concrete
- Lot
- 526.00 · 526 square meters
- Lot features
- Back lane, No Smoking Home
- Property taxes
- $3,122 (2026)
- Zoning
- R-C1
- Title
- Freehold
Rooms
| Room | Level | Size |
|---|---|---|
| Bedroom | Main level | 8.00 Ft x 10.33 Ft |
| Bedroom | Main level | 8.50 Ft x 14.50 Ft |
| 4pc Bathroom | Main level | |
| 4pc Bathroom | Lower level | |
| Kitchen | Main level | 13.67 Ft x 10.92 Ft |
| Living room | Main level | 16.08 Ft x 13.83 Ft |
| Primary Bedroom | Main level | 12.00 Ft x 10.33 Ft |
| Bedroom | Lower level | 10.75 Ft x 12.83 Ft |
| Bedroom | Lower level | 13.83 Ft x 10.75 Ft |
| Laundry room | Lower level | 6.33 Ft x 5.58 Ft |
| Recreational, Games room | Lower level | 23.83 Ft x 10.75 Ft |
| Storage | Lower level | 6.50 Ft x 7.42 Ft |
| Furnace | Lower level | 6.33 Ft x 7.58 Ft |
More homes like this
The trademarks REALTOR®, REALTORS®, and the REALTOR® logo are controlled by The Canadian Real Estate Association (CREA) and identify real estate professionals who are members of CREA. The trademarks MLS®, Multiple Listing Service® and the associated logos are owned by CREA and identify the quality of services provided by real estate professionals who are members of CREA. This listing content has been provided through REALTOR.ca DDF® and is deemed reliable but is not guaranteed accurate by CREA or Cooper Holm. The information is not intended to solicit buyers or sellers currently under contract. Listing updated October 10, 2026.