



2352 7 Street NW

About this home
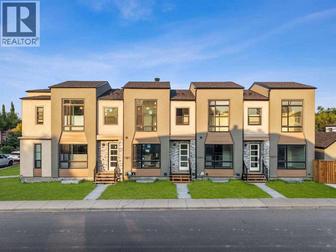
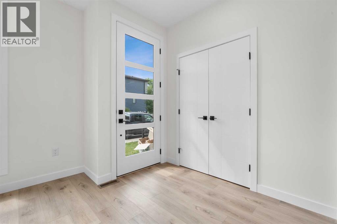
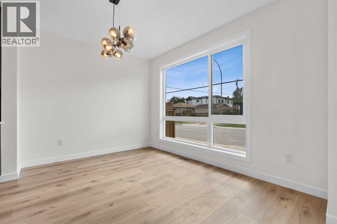
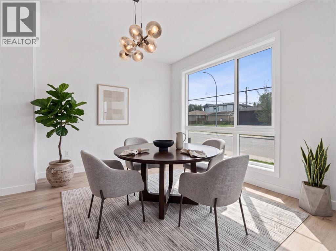
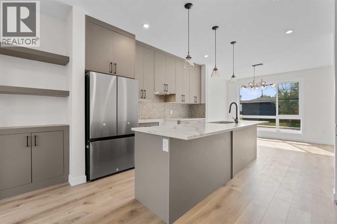
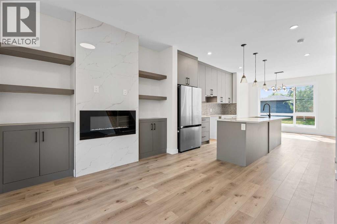
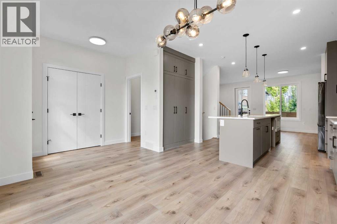
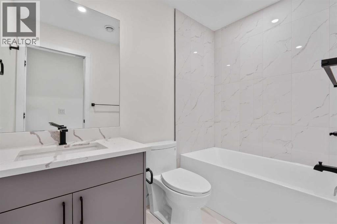
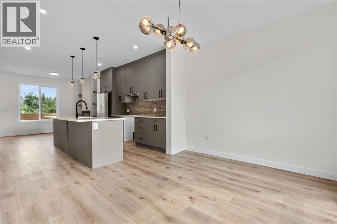
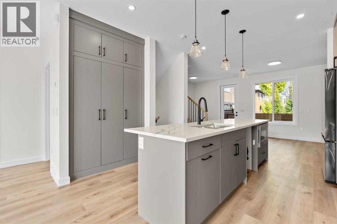
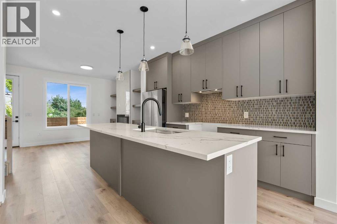
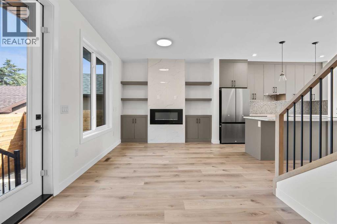
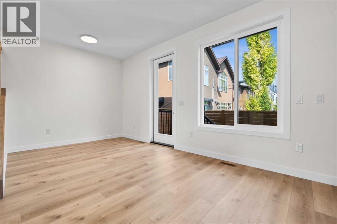
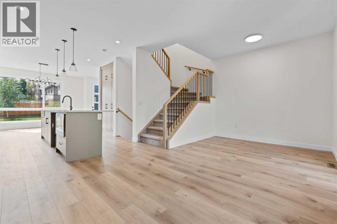
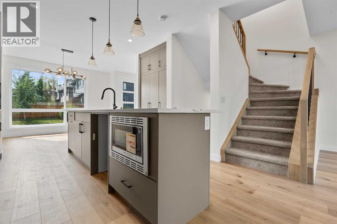
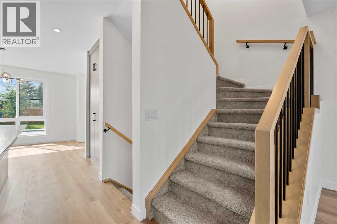
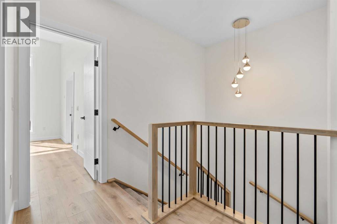
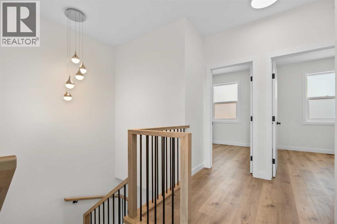
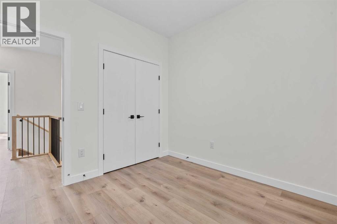
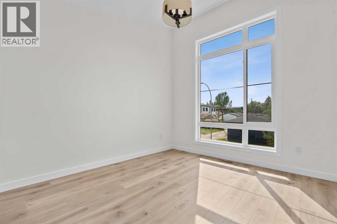
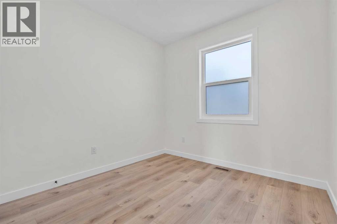
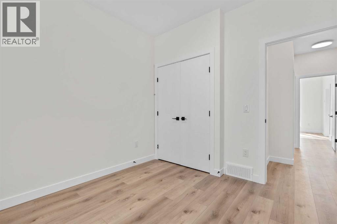
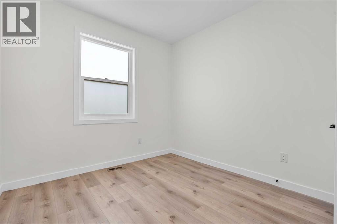
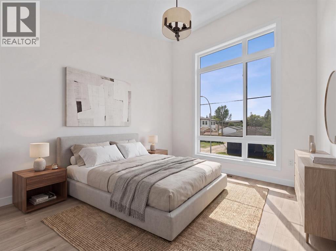
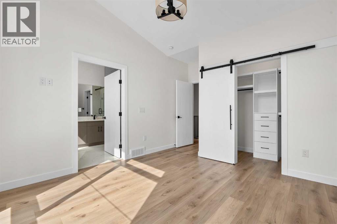
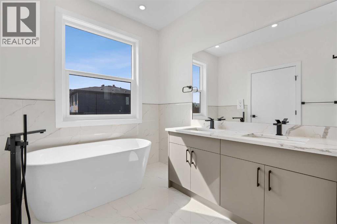
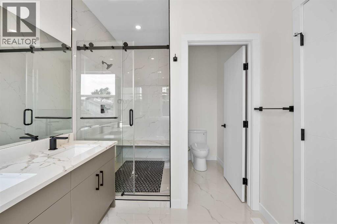
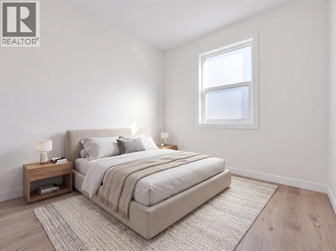
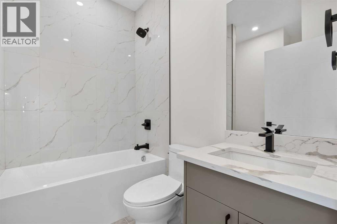
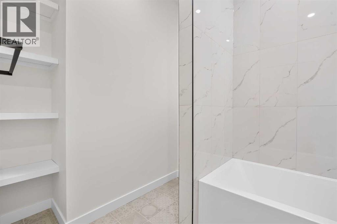
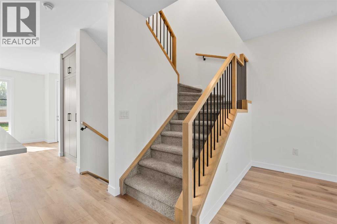
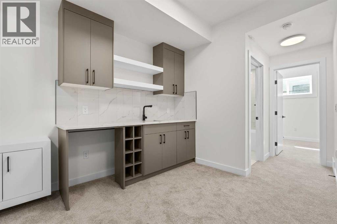
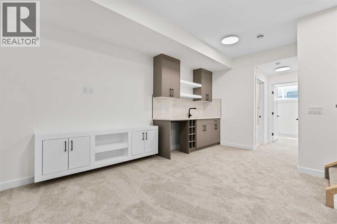
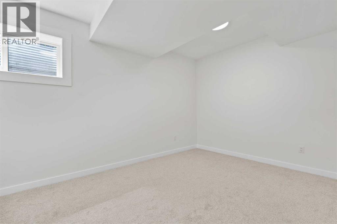
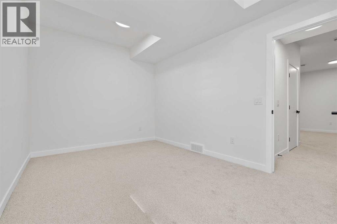
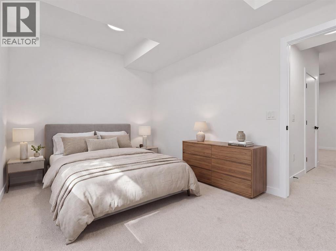
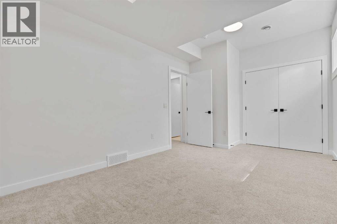
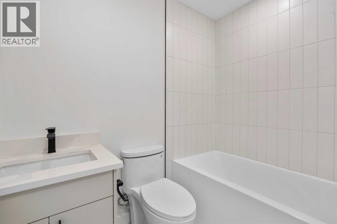
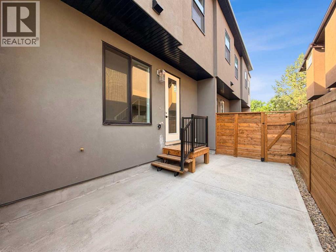
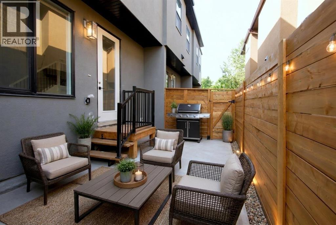
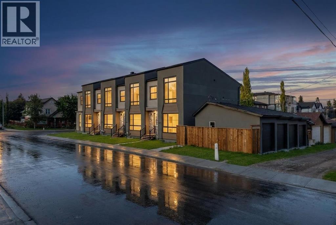
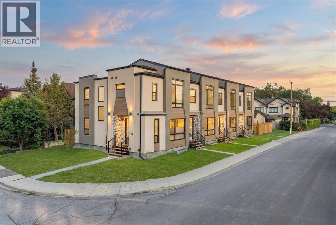
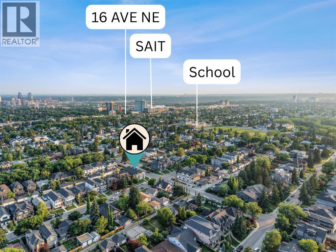
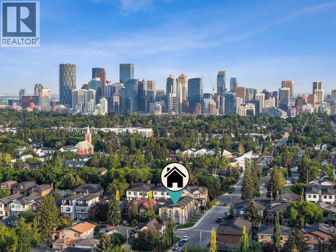
BRAND-NEW 4-BEDROOM END UNIT | 3.5 BATHS | 9-FT CEILINGS | QUARTZ KITCHEN | PRIVATE PATIO | GARAGE PARKING, CLOSEST UNIT TO THE GARAGE | NEW HOME WARRANTY | MOUNT PLEASANT, MINUTES TO DOWNTOWN. Four real bedrooms in a new inner-city townhome is rare. An end unit with extra privacy and the shortest walk from the garage is rarer still. Inside, 9-foot ceilings, large windows and an open-concept layout make the main floor bright and welcoming. The kitchen anchors the home with quartz countertops, stainless steel appliances, custom soft-close cabinetry, generous storage and a large centre island for casual meals and entertaining. The four-bedroom plan, approximately 1,443 square feet, gives you flexibility most inner-city homes cannot: room for family, guests, a dedicated office, a gym or hobby space. The primary bedroom has a walk-in closet and a stylish ensuite, and 3.5 bathrooms plus upper-level laundry keep mornings moving. Outside, your own private patio for summer dinners and weekend coffee, with garage parking that makes Calgary winters easier. Brand-new construction brings modern finishes, energy-efficient systems, low-maintenance living and new home warranty coverage. Mount Pleasant is loved for its quiet, tree-lined streets and strong community feel, with Confederation Park minutes away and parks, pathways, schools, cafes, restaurants, shopping, transit and downtown all close by. New build, end unit, four bedrooms, inner city: this is the one to see first. (id:67348)
What did homes near this one actually sell for?
The asking price is only half the story. I'll send you recent sold prices in Mount Pleasant so you can see how this home compares. Free, no obligation.
Details
- Storeys
- 2
- Bedrooms above / below grade
- 3 / 1
- Basement
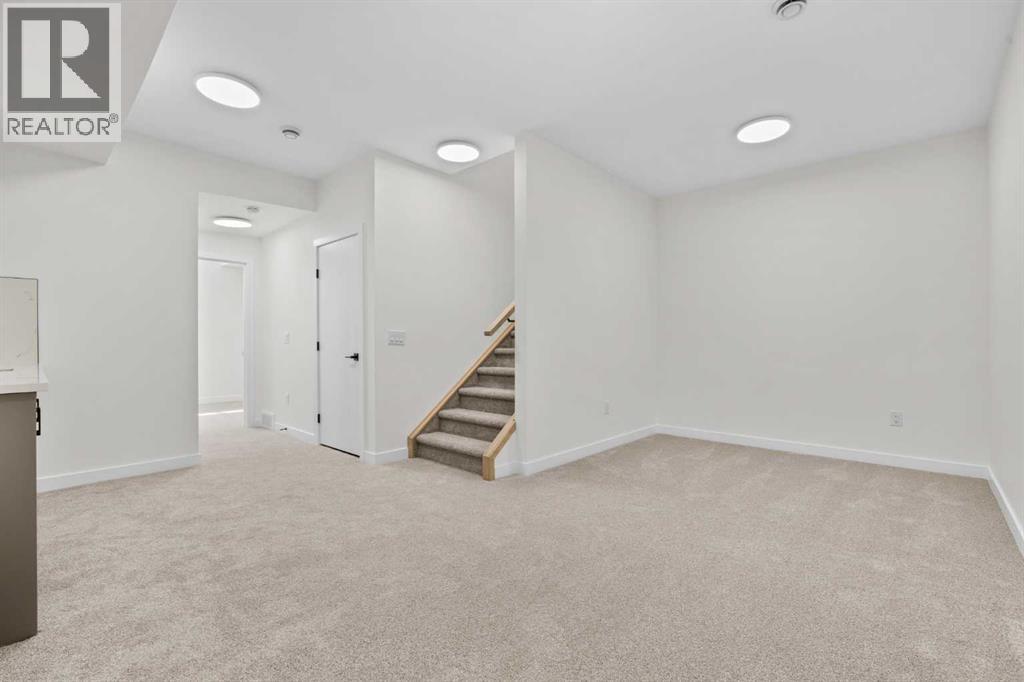
- Finished, Full
- Parking
- Detached Garage · 1 spaces
- Heating
- Forced air
- Cooling
- None
- Fireplaces
- 1
- Flooring
- Carpeted, Vinyl Plank
- Appliances
- Washer, Refrigerator, Dishwasher, Stove, Dryer, Microwave, Hood Fan
- Exterior
- Stucco
- Construction
- Wood frame
- Foundation
- Poured Concrete
- Lot features
- Other
- Community features
- Pets Allowed
- Condo / HOA fee
- $200 monthly
- Fee includes
- Condominium Amenities
- Zoning
- R-CG
- Title
- Condo/Strata
Rooms
| Room | Level | Size |
|---|---|---|
| 2pc Bathroom | Main level | 6.33 Ft x 5.33 Ft |
| Dining room | Main level | 10.00 Ft x 12.75 Ft |
| Kitchen | Main level | 13.08 Ft x 13.75 Ft |
| Living room | Main level | 9.83 Ft x 19.08 Ft |
| Furnace | Basement | 8.25 Ft x 9.50 Ft |
| Recreational, Games room | Basement | 8.92 Ft x 18.42 Ft |
| Bedroom | Basement | 9.58 Ft x 16.17 Ft |
| 4pc Bathroom | Basement | 8.25 Ft x 4.92 Ft |
| Primary Bedroom | Second level | 15.25 Ft x 11.17 Ft |
| Bedroom | Second level | 9.92 Ft x 9.67 Ft |
| Bedroom | Second level | 9.50 Ft x 9.50 Ft |
| 5pc Bathroom | Second level | 14.00 Ft x 7.58 Ft |
| 4pc Bathroom | Second level | 9.50 Ft x 7.33 Ft |
More homes like this
The trademarks REALTOR®, REALTORS®, and the REALTOR® logo are controlled by The Canadian Real Estate Association (CREA) and identify real estate professionals who are members of CREA. The trademarks MLS®, Multiple Listing Service® and the associated logos are owned by CREA and identify the quality of services provided by real estate professionals who are members of CREA. This listing content has been provided through REALTOR.ca DDF® and is deemed reliable but is not guaranteed accurate by CREA or Cooper Holm. The information is not intended to solicit buyers or sellers currently under contract. Listing updated October 29, 2026.