



92 Scandia Hill NW

About this home
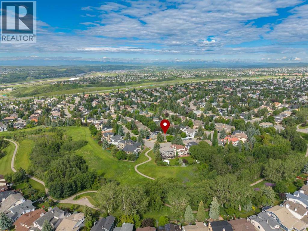
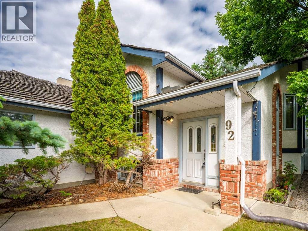
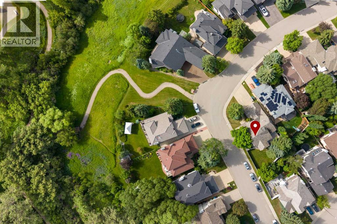
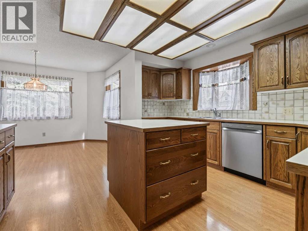
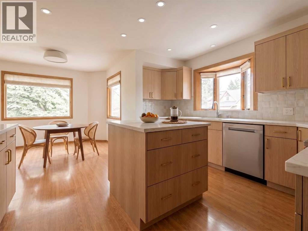
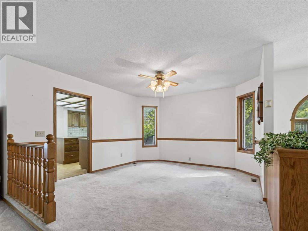
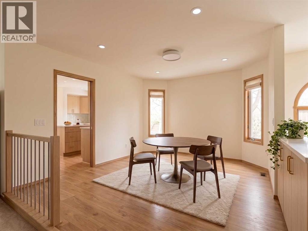
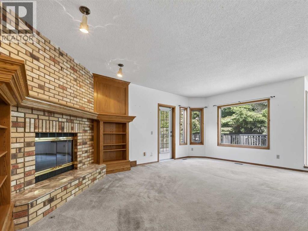
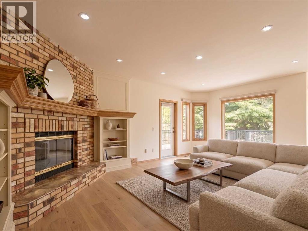
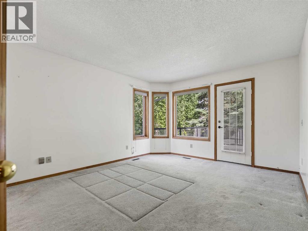
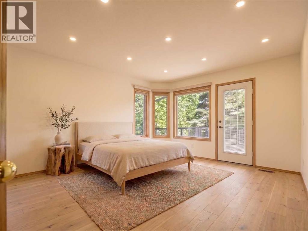
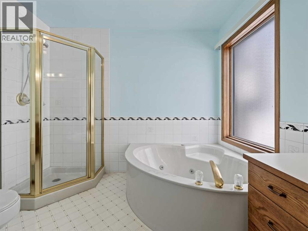
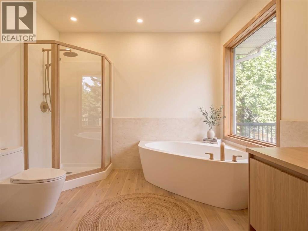
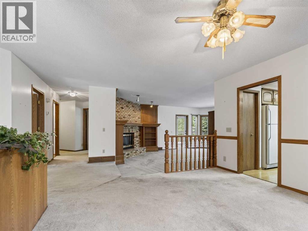
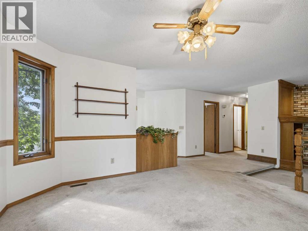
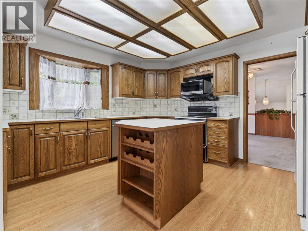
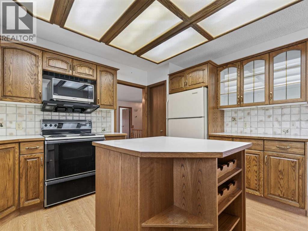
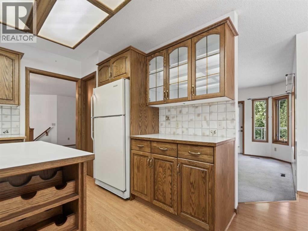
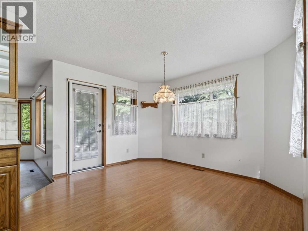
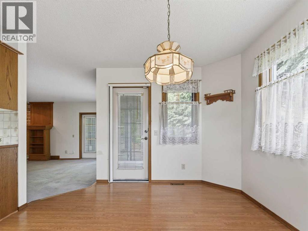
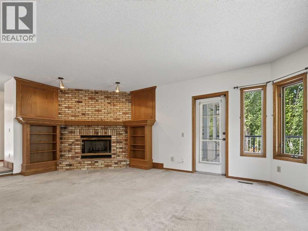
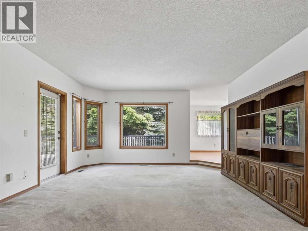
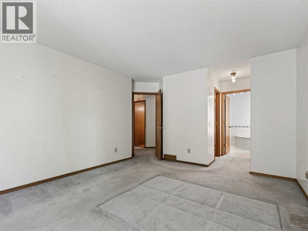
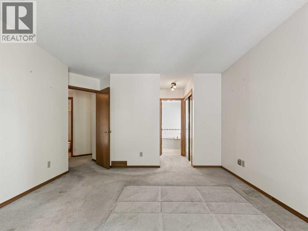
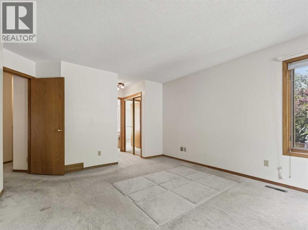
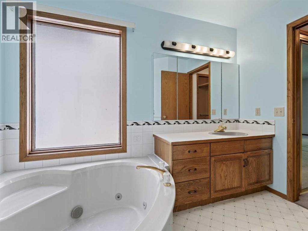
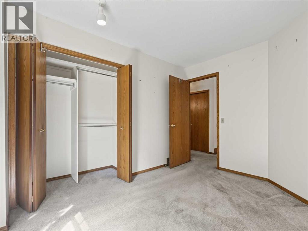
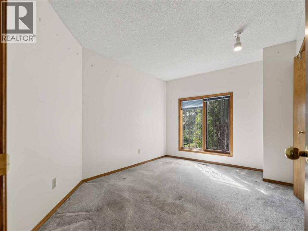
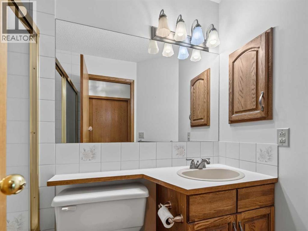
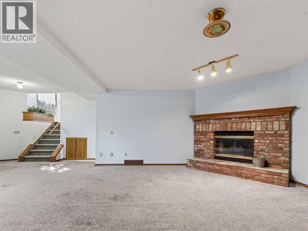
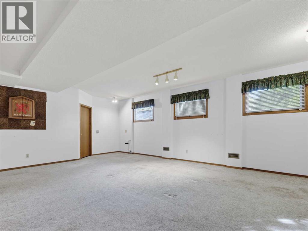
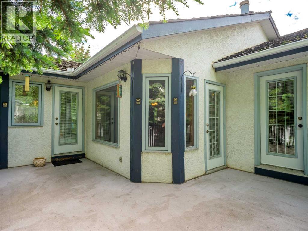
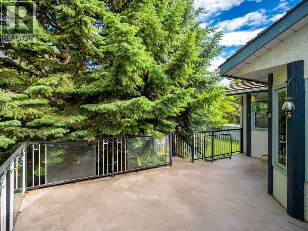
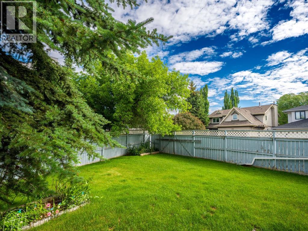
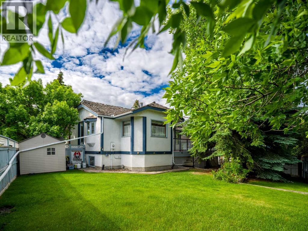
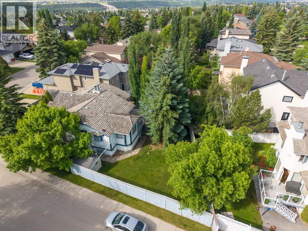
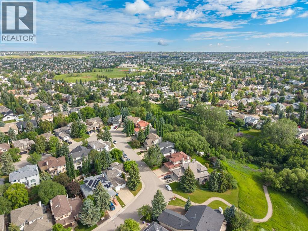
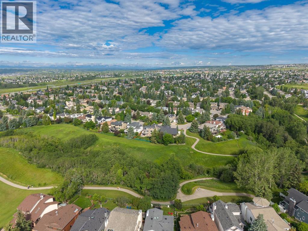
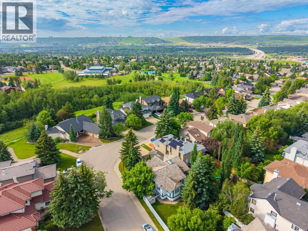
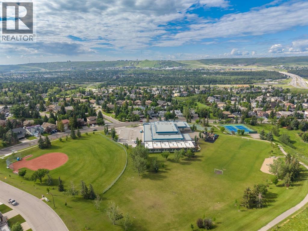
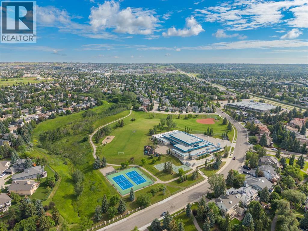
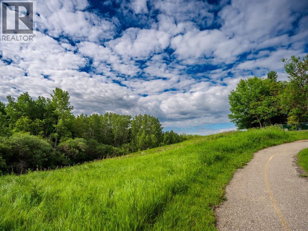
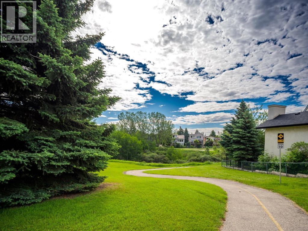
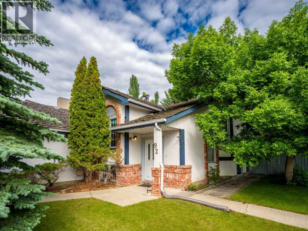
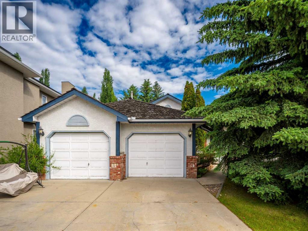
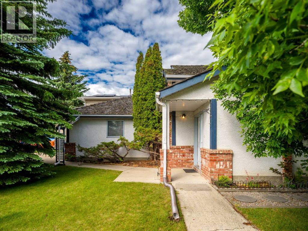
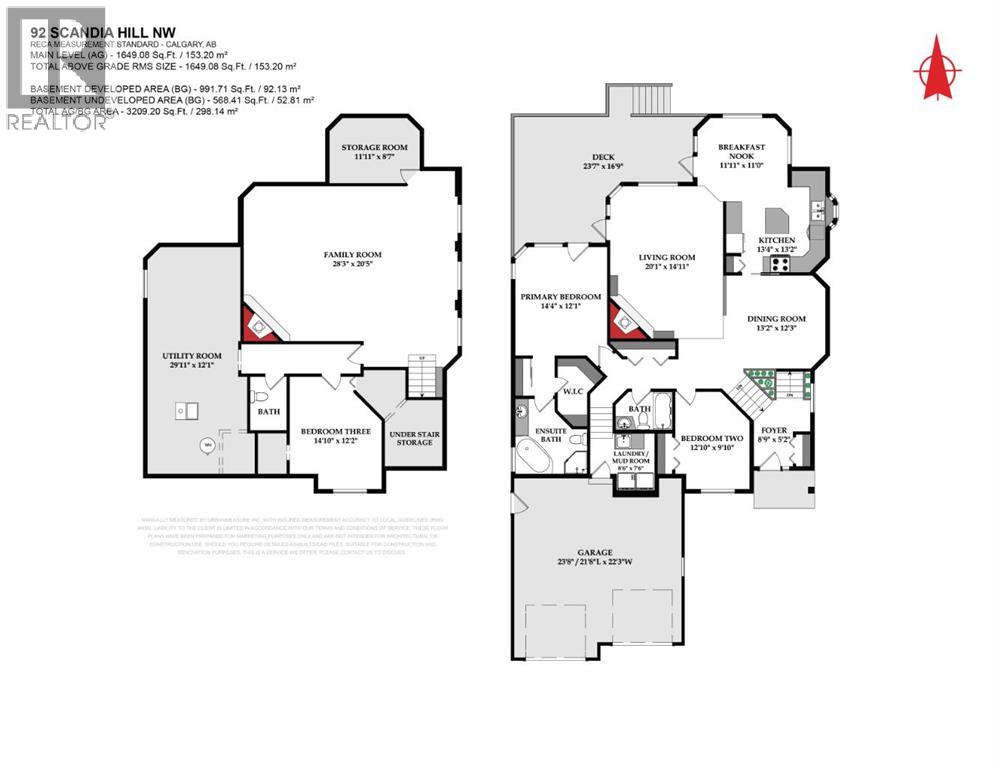
Unlock the potential in a premier ravine-side location! Positioned on a prominent corner lot directly across from a scenic ravine, this classic bi-level home sits among majestic, mature trees and expansive green vistas - offering an exceptional combination of privacy, natural beauty, and neighbourhood prestige. For the discerning buyer, creative designer, or savvy investor, this residence presents the ultimate canvas for a transformation without changing a single wall. Imagine light white-oak accents, crisp quartz surfaces, continuous wide-plank hardwood, and sleek recessed lighting seamlessly breathing fresh, elevated style into every room while building immediate equity in an unbeatable location. The spacious main level maximizes natural light and layout flow, featuring a primary suite with a walk-through transition to a private ensuite, plus a well-proportioned second bedroom and full bath. Downstairs, the massive, partially finished lower level anchors the home with a generous family recreation room, ideal for a home gym, media lounge, or additional living space. Outside, the expansive lot provides a private sanctuary for summer entertaining, all just steps from meandering ravine pathways, sports courts, schools, public transportation and top-tier amenities. (id:67348)
What did homes near this one actually sell for?
The asking price is only half the story. I'll send you recent sold prices in Scenic Acres so you can see how this home compares. Free, no obligation.
Details
- Style
- Bi-level
- Bedrooms above / below grade
- 2 / 1
- Basement
- Finished, Full
- Parking
- Attached Garage · 4 spaces
- Heating
- Forced air
- Cooling
- None
- Fireplaces
- 2
- Flooring
- Carpeted, Linoleum
- Appliances
- Washer, Refrigerator, Dishwasher, Stove, Dryer
- Exterior
- Brick, Stucco
- Lot
- 704.00 · 704 square meters
- Property taxes
- $5,702 (2026)
- Zoning
- R-CG
- Title
- Freehold
Rooms
| Room | Level | Size |
|---|---|---|
| Living room | Main level | 14.92 Ft x 20.08 Ft |
| Kitchen | Main level | 13.17 Ft x 13.33 Ft |
| Dining room | Main level | 12.25 Ft x 13.17 Ft |
| Breakfast | Main level | 11.00 Ft x 11.92 Ft |
| Primary Bedroom | Main level | 12.08 Ft x 14.33 Ft |
| Other | Main level | 3.92 Ft x 8.92 Ft |
| 4pc Bathroom | Main level | 9.50 Ft x 9.92 Ft |
| Bedroom | Main level | 9.83 Ft x 12.83 Ft |
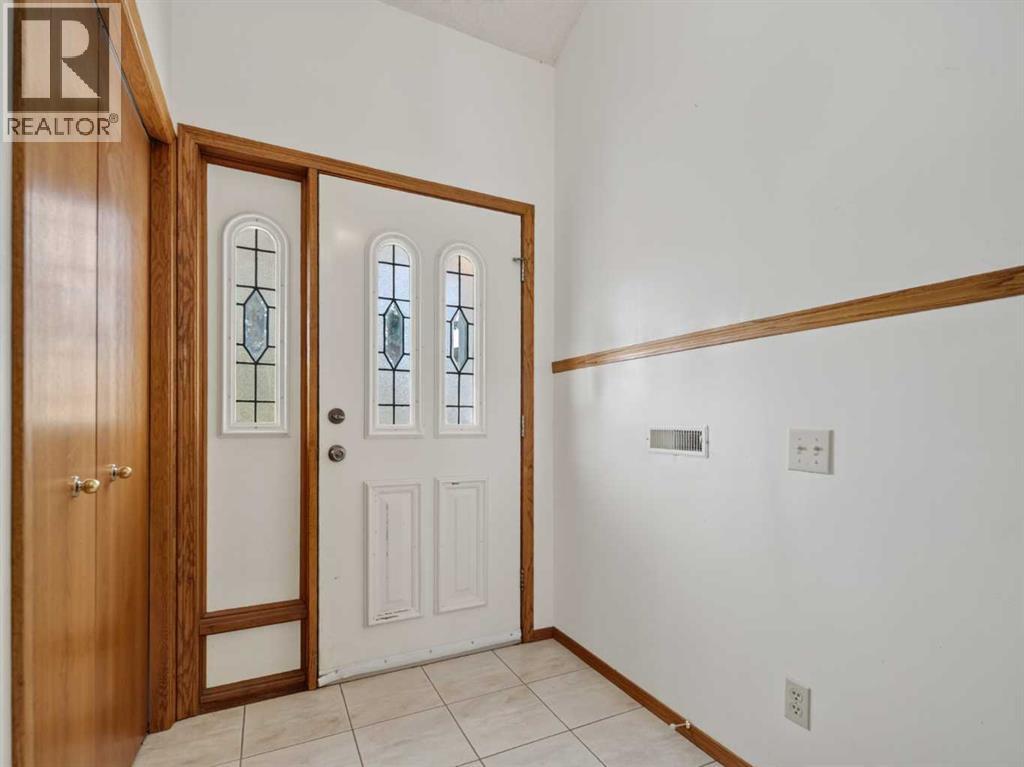
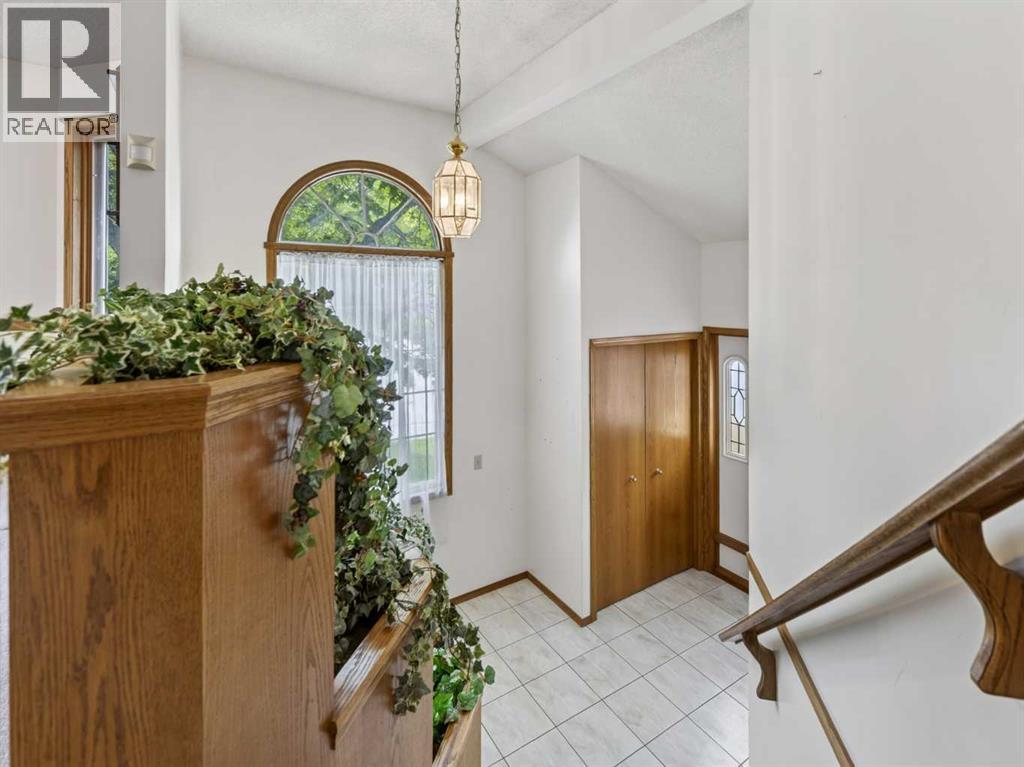
| Foyer | Main level | 5.17 Ft x 8.75 Ft |
| Laundry room | Main level | 7.50 Ft x 8.50 Ft |
| 4pc Bathroom | Main level | 5.00 Ft x 7.50 Ft |
| Family room | Basement | 20.42 Ft x 28.25 Ft |
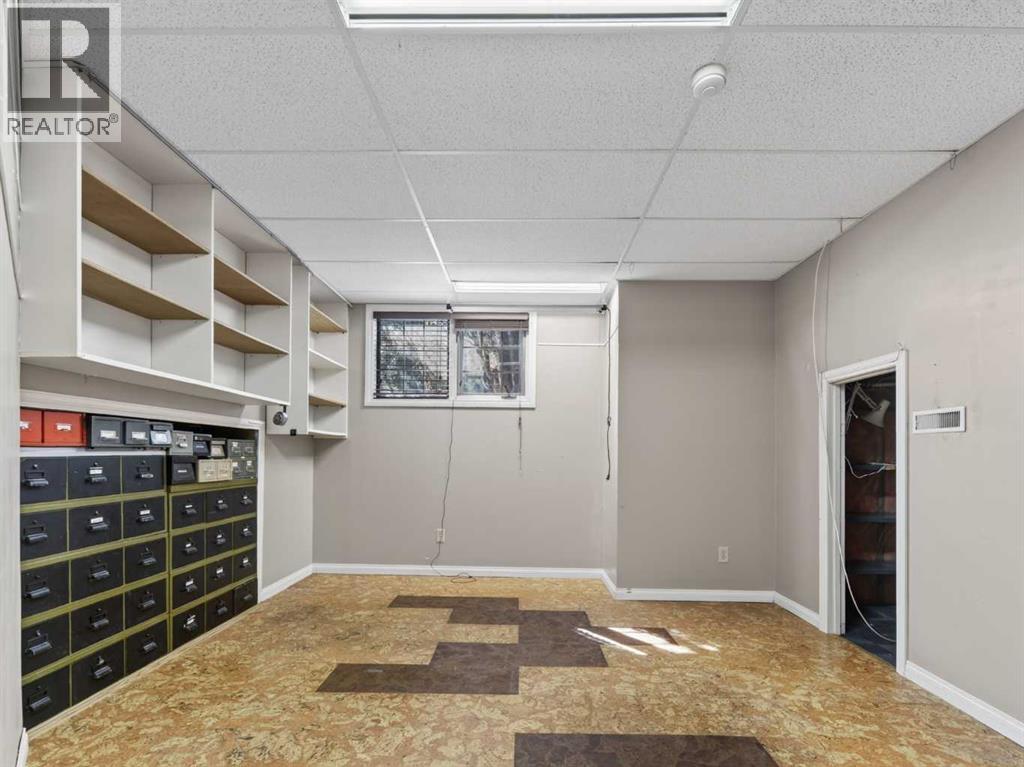
| Bedroom | Basement | 12.17 Ft x 14.83 Ft |
| Storage | Basement | 8.58 Ft x 11.92 Ft |
| 1pc Bathroom | Basement | 4.83 Ft x 7.08 Ft |
| Furnace | Basement | 12.08 Ft x 29.92 Ft |
More homes like this
The trademarks REALTOR®, REALTORS®, and the REALTOR® logo are controlled by The Canadian Real Estate Association (CREA) and identify real estate professionals who are members of CREA. The trademarks MLS®, Multiple Listing Service® and the associated logos are owned by CREA and identify the quality of services provided by real estate professionals who are members of CREA. This listing content has been provided through REALTOR.ca DDF® and is deemed reliable but is not guaranteed accurate by CREA or Cooper Holm. The information is not intended to solicit buyers or sellers currently under contract. Listing updated November 22, 2026.