



73 Inverness Green SE

About this home
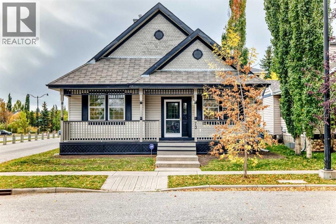
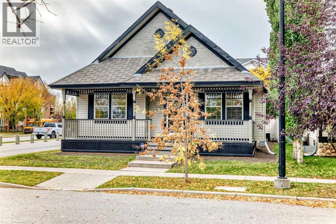
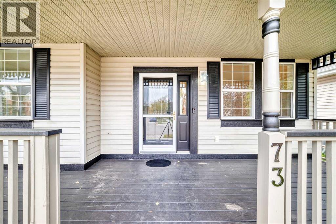
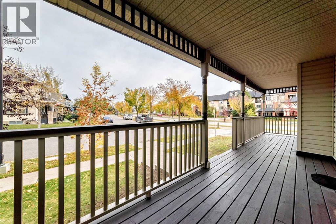
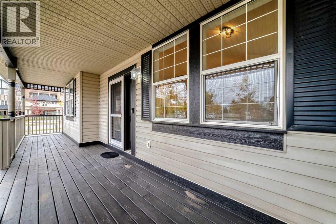
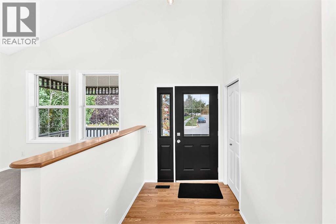
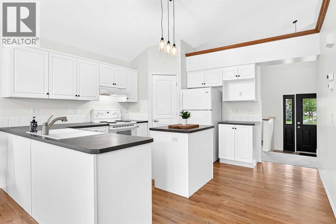
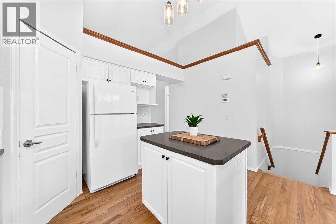
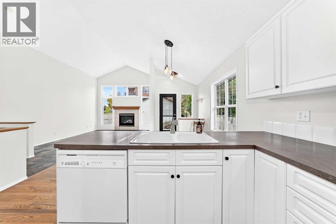
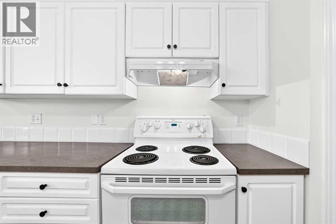
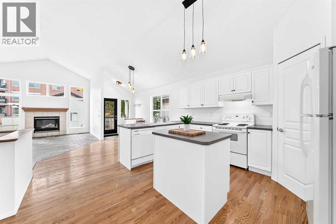
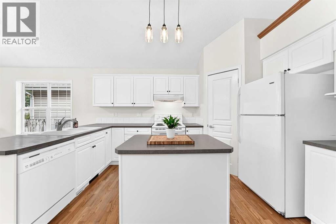
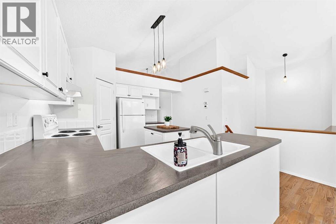
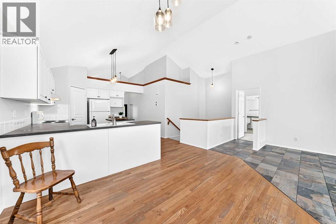
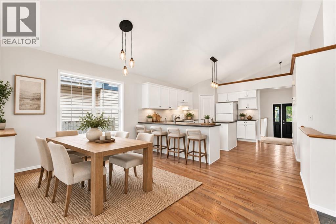
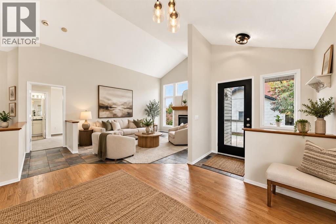
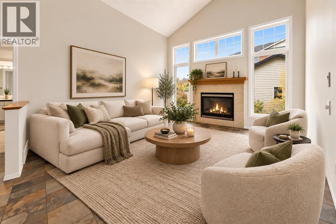
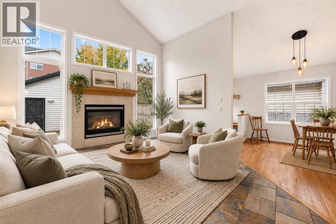
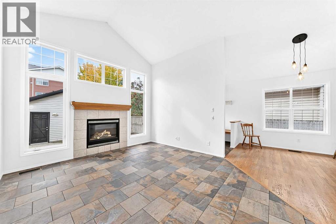
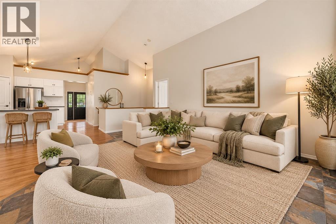
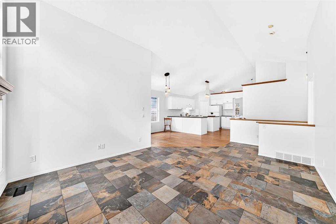
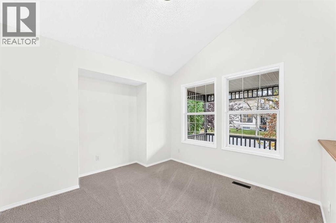
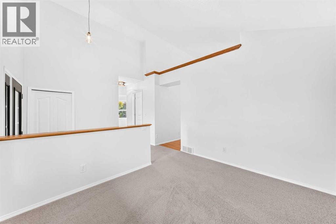
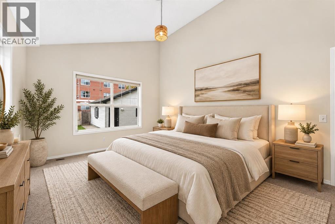
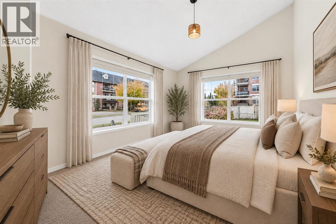
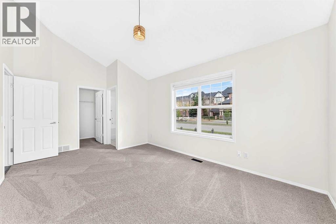
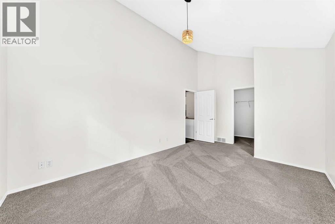
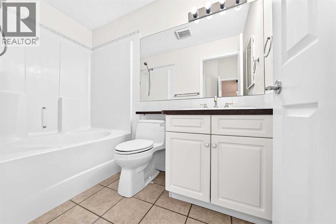
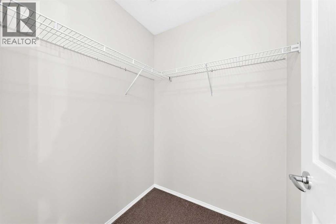
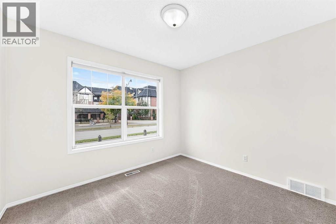
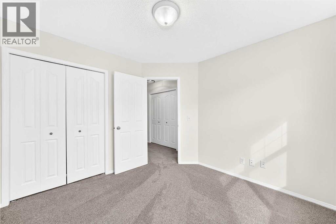
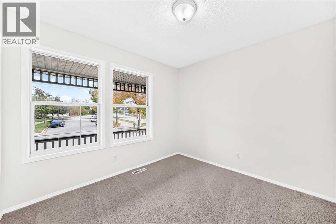
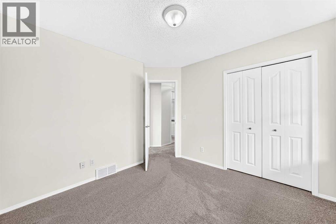
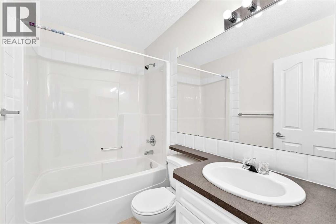
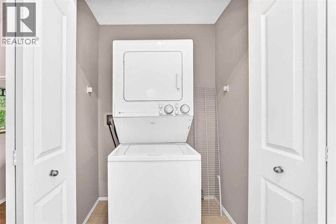
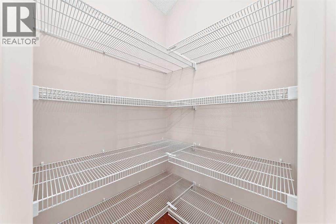
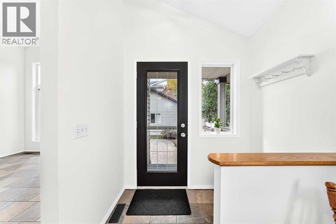
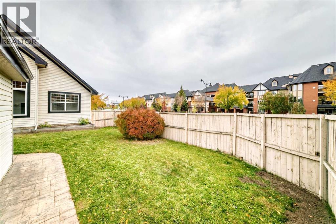
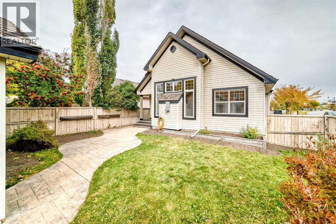
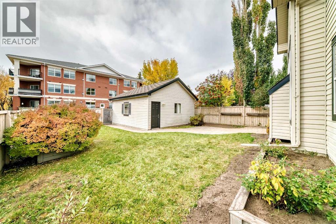
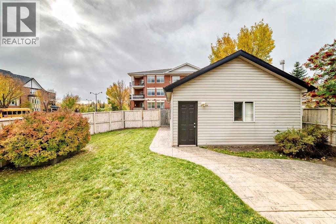
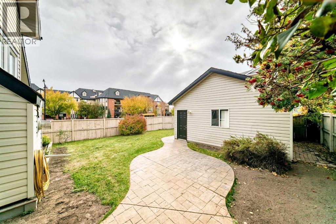
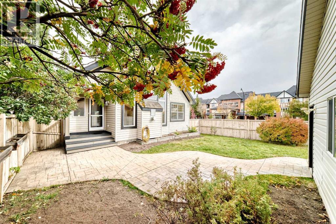
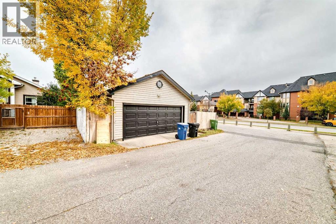
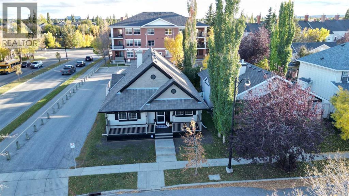
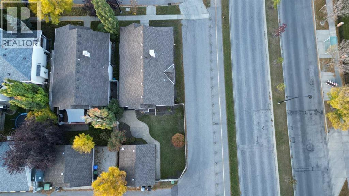
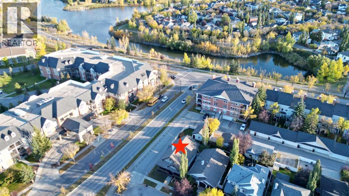
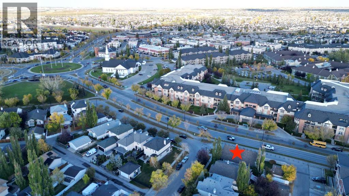
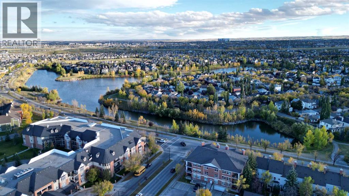
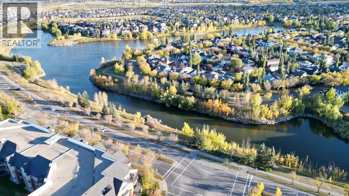
WOW! A rare bungalow with over 1400 sq ft of developed space on the main floor in an awesome location in McKenzie Towne! Just steps away from the traffic circle, 2 ponds, walking paths and all of the amazing amenities on High Street! This home was just freshly painted, new lights installed and new carpet! There are 3 bedrooms on the main floor, an open floor plan in the living areas along with soaring vaulted ceilings, a great kitchen with plenty of cabinet and counter space, an island, corner pantry and hardwood flooring! The adjacent dining area can accommodate a 4-6 person table and there is a living room drenched in natural sunlight and a gas fireplace! The primary bedroom has an ensuite bathroom and a walk in closet, there are also 2 additional bedrooms on the main floor and another full bathroom for the kids and guests and there is a den area off the front of the house that will be perfect if you work from home! The amin floor is completed with the laundry room - The basement is WIDE open and will be perfect to develop if you need additional space - get creative and enjoy! In addition to all of that there is a double detached garage, Central A/C, a good sized private yard, a fabulous front porch, hardwood and tile floors in the living areas and new carpet in the bedrooms! This home is a winner! You will also love the corner lot, alley access, proximity to EVERYTHING in the area and so much more! (id:67348)
What did homes near this one actually sell for?
The asking price is only half the story. I'll send you recent sold prices in McKenzie Towne so you can see how this home compares. Free, no obligation.
Details
- Style
- Bungalow
- Storeys
- 1
- Bedrooms above / below grade
- 3 / 0
- Basement
- Unfinished, Full
- Parking
- Detached Garage · 4 spaces
- Heating
- Forced air, Natural gas
- Cooling
- Central air conditioning
- Fireplaces
- 1
- Flooring
- Hardwood, Carpeted, Ceramic Tile
- Appliances
- Washer, Refrigerator, Dishwasher, Stove, Dryer, Hood Fan, Window Coverings
- Exterior
- Vinyl siding
- Construction
- Wood frame
- Foundation
- Poured Concrete
- Lot
- 469.00 · 469 square meters
- Lot features
- Treed, Back lane, No Animal Home, No Smoking Home, Level
- Property taxes
- $4,096 (2026)
- Zoning
- DC (pre 1P2007)
- Title
- Freehold
Rooms
| Room | Level | Size |
|---|---|---|
| Bedroom | Main level | 10.33 Ft x 9.92 Ft |
| Bedroom | Main level | 10.00 Ft x 10.08 Ft |
| Laundry room | Main level | 2.92 Ft x 5.33 Ft |
| 4pc Bathroom | Main level | 4.75 Ft x 7.83 Ft |
| Other | Main level | 5.50 Ft x 6.92 Ft |
| Pantry | Main level | 3.67 Ft x 3.67 Ft |
| Den | Main level | 10.83 Ft x 10.75 Ft |
| Dining room | Main level | 8.00 Ft x 9.75 Ft |
| Other | Main level | 9.42 Ft x 13.08 Ft |
| Other | Main level | 3.42 Ft x 6.67 Ft |
| 4pc Bathroom | Main level | 5.33 Ft x 8.92 Ft |
| Other | Main level | 5.00 Ft x 5.33 Ft |
| Primary Bedroom | Main level | 17.58 Ft x 11.00 Ft |
| Living room | Main level | 15.00 Ft x 12.67 Ft |
More homes like this
The trademarks REALTOR®, REALTORS®, and the REALTOR® logo are controlled by The Canadian Real Estate Association (CREA) and identify real estate professionals who are members of CREA. The trademarks MLS®, Multiple Listing Service® and the associated logos are owned by CREA and identify the quality of services provided by real estate professionals who are members of CREA. This listing content has been provided through REALTOR.ca DDF® and is deemed reliable but is not guaranteed accurate by CREA or Cooper Holm. The information is not intended to solicit buyers or sellers currently under contract. Listing updated November 22, 2026.