



1705 Patterson View SW

About this home
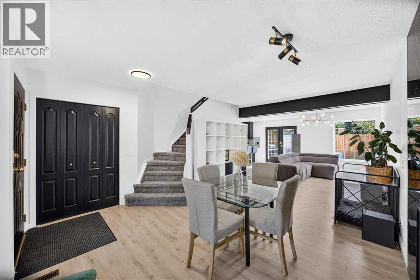
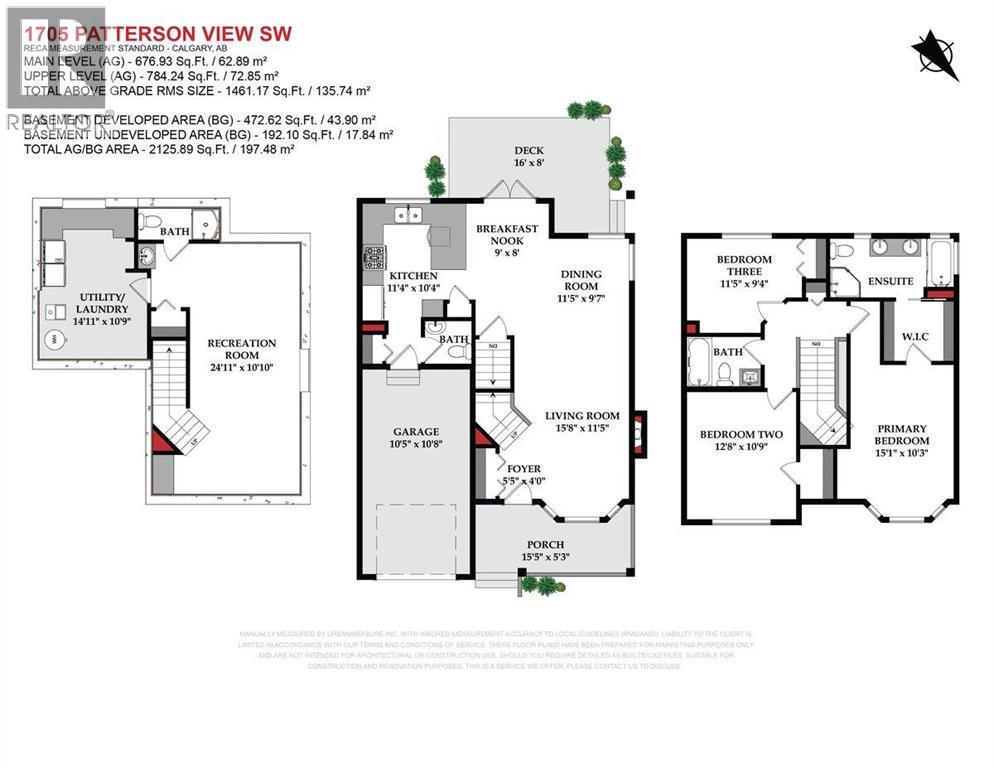
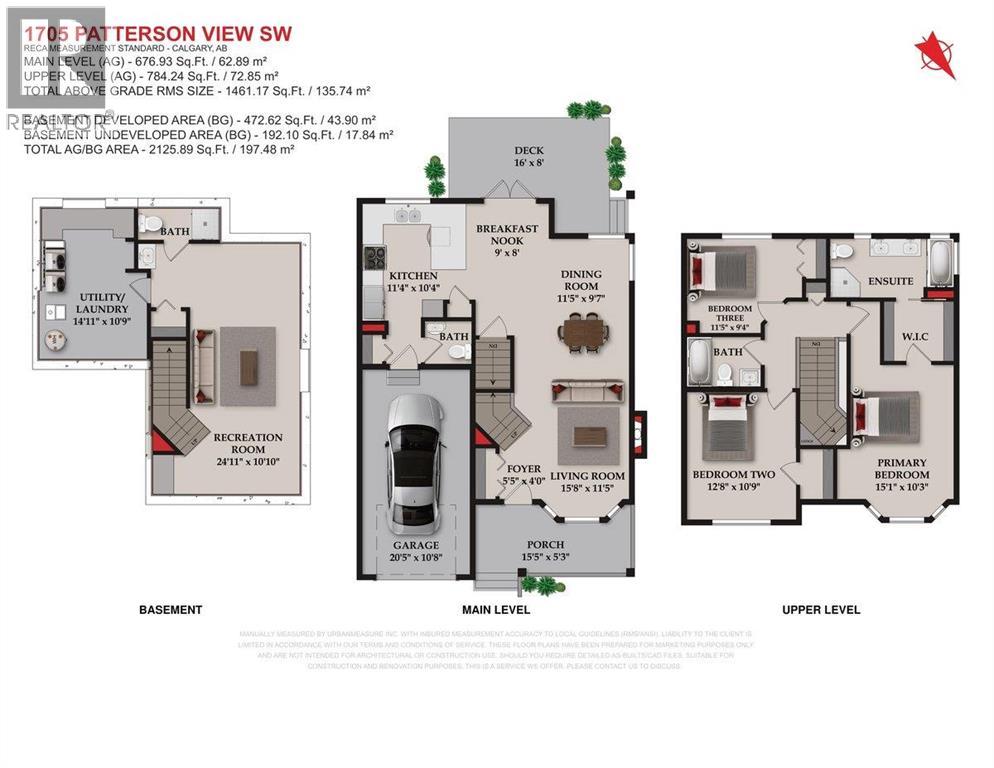
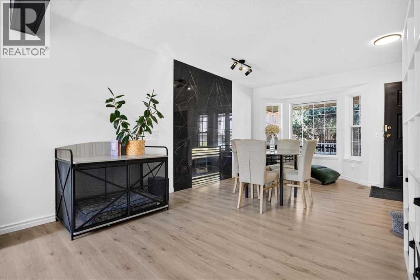
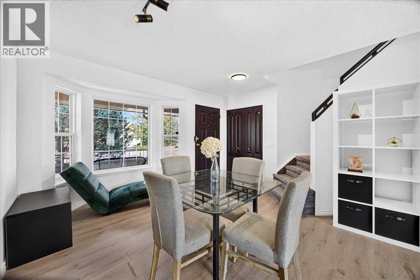
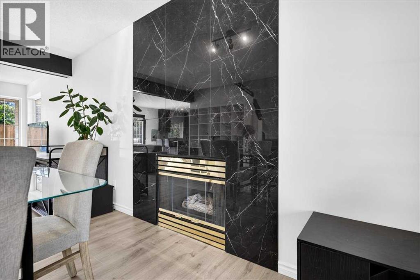
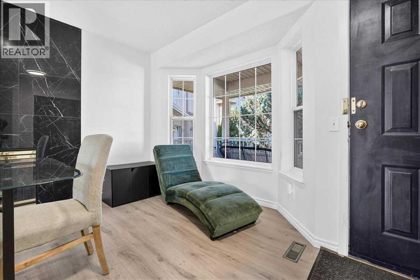
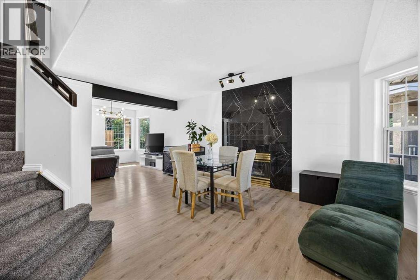
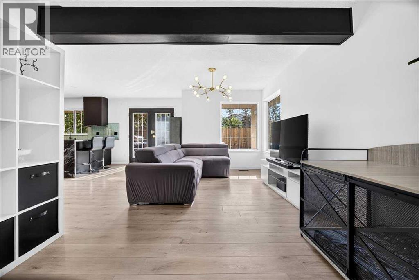
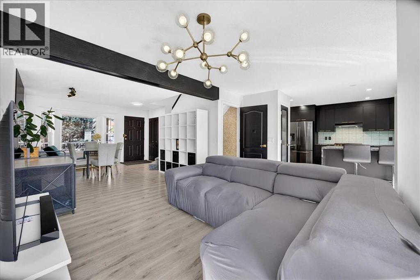
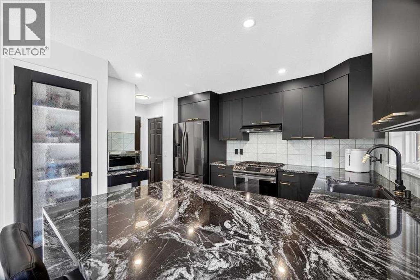
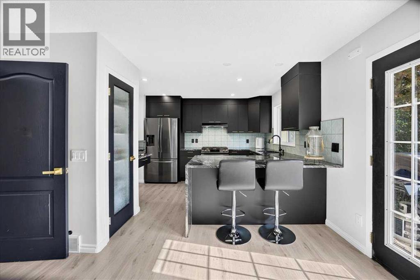
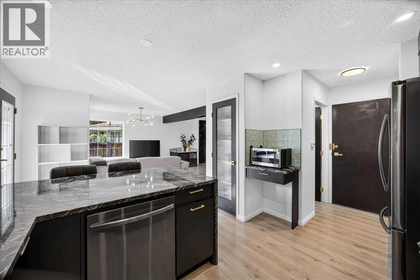
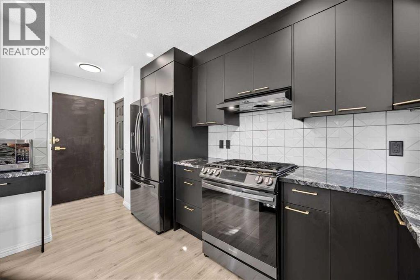
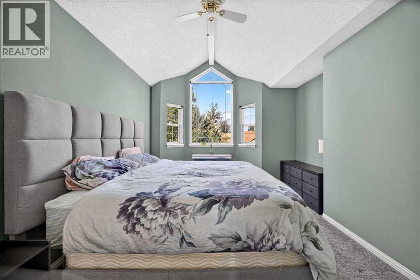
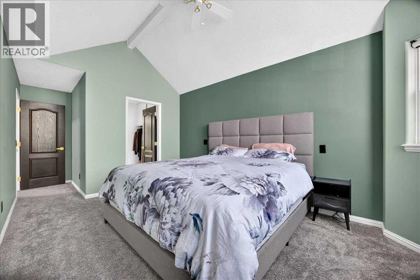
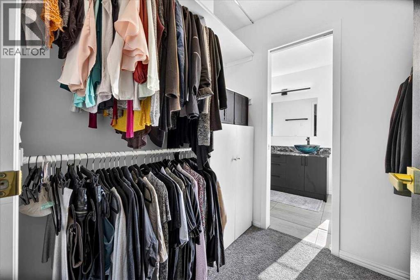
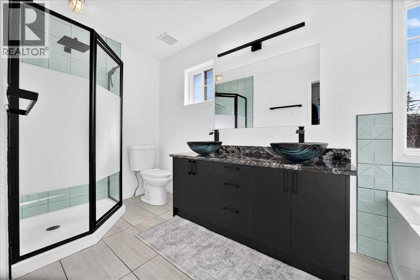
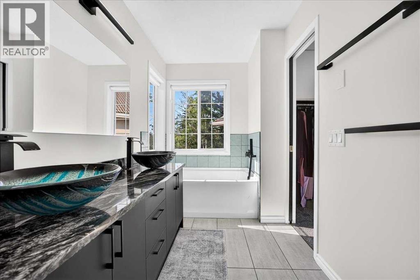
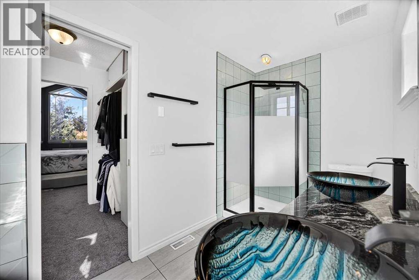
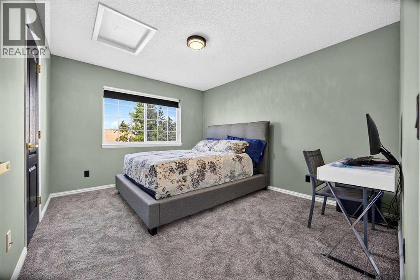
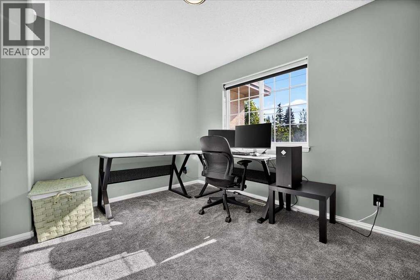
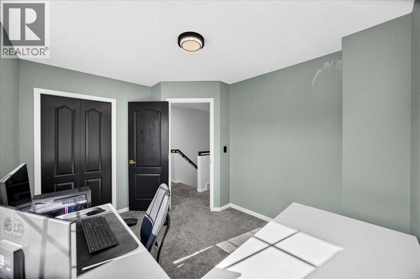
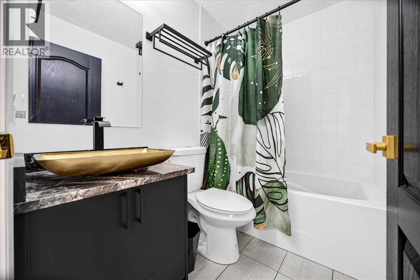
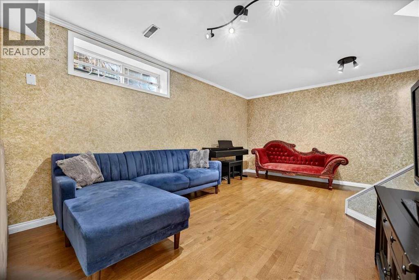
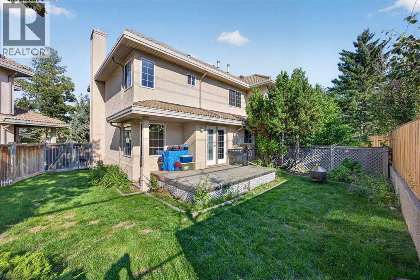
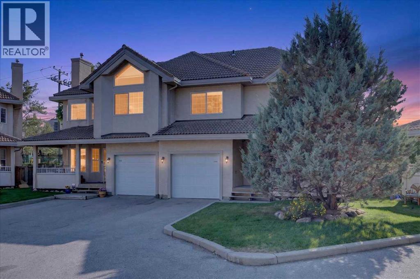
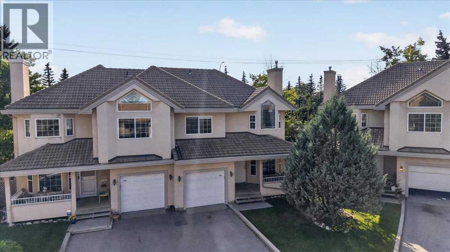
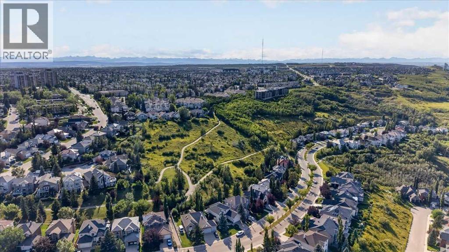
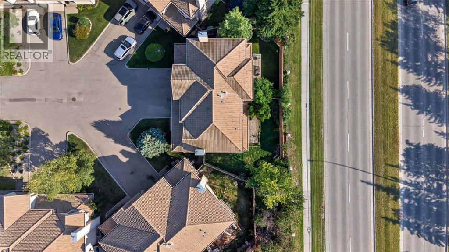
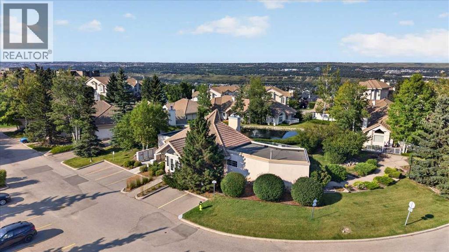
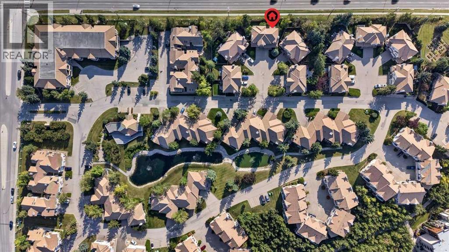
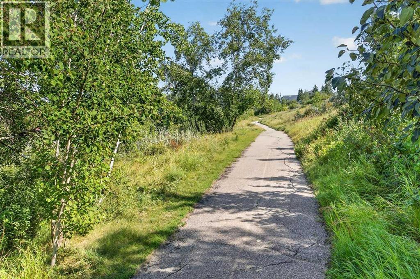
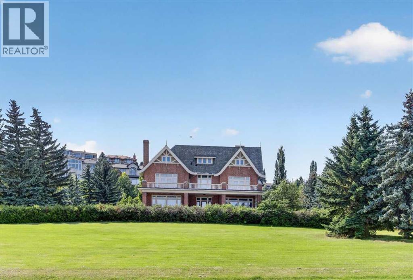
OVER 1900 SQ. FT. DEVELOPED LIVING SPACE | RARE FENCED YARD - DOGS ALLOWED | 3 BEDROOMS UP | FULL BASEMENT |ONLY 15 MINS DRIVE FROM DOWNTOWN! Move in before the holidays! Discover a home with character in Patterson Bluff, where bold finishes, thoughtful design and a surprisingly spacious layout come together. The inviting living room features a beautiful marbled fireplace, flowing into a generous adjoining space perfect for a dining area or second living room. In the kitchen, matte black cabinetry, a mint-coloured backsplash and striking Black Forest granite countertops create a distinctive, modern look. Upstairs, the spacious primary retreat impresses with vaulted ceilings, a large bay window and plenty of room to unwind. A walk-in closet leads to a five-piece ensuite with dual sinks, a separate shower and a full-sized bathtub. Two additional bedrooms offer flexibility for children, guests or a home office, with a full bathroom nearby. The finished basement provides even more room to relax, entertain or create a space tailored to your needs, complete with an additional full bathroom. With three full bathrooms and a convenient main-floor powder room, the home offers everyday functionality to match its style. Outside, the L-shaped backyard offers more space than you might expect, with room to garden, entertain or simply enjoy your own outdoor retreat. An attached single garage adds everyday convenience. Located in the established community of Patterson, you're close to parks, pathways, shopping and major routes. A home that blends distinctive style with versatile living spaces, both inside and out. Come discover everything it has to offer! (id:67348)
What did homes near this one actually sell for?
The asking price is only half the story. I'll send you recent sold prices in Patterson so you can see how this home compares. Free, no obligation.
Details
- Storeys
- 2
- Bedrooms above / below grade
- 3 / 0
- Basement
- Finished, Full
- Parking
- Attached Garage · 2 spaces
- Heating
- Forced air
- Cooling
- None
- Fireplaces
- 1
- Flooring
- Tile, Carpeted, Vinyl Plank
- Appliances
- Refrigerator, Range - Gas, Dishwasher, Microwave, Hood Fan, Window Coverings, Washer & Dryer
- Exterior
- Stucco
- Foundation
- Poured Concrete
- Lot features
- No neighbours behind
- Community features
- Pets Allowed
- Condo / HOA fee
- $803 monthly
- Fee includes
- Common Area Maintenance, Property Management, Waste Removal, Ground Maintenance, Heat, Water, Insurance, Other, See Remarks, Condominium Amenities, Reserve Fund Contributions, Sewer
- Property taxes
- $3,561 (2026)
- Zoning
- M-CG d21
- Title
- Condo/Strata
Rooms
| Room | Level | Size |
|---|---|---|
| Living room | Main level | 11.42 Ft x 15.67 Ft |
| Kitchen | Main level | 10.33 Ft x 11.33 Ft |
| Dining room | Main level | 9.58 Ft x 11.42 Ft |
| Breakfast | Main level | 8.00 Ft x 9.00 Ft |
| Foyer | Main level | 4.00 Ft x 5.42 Ft |
| 2pc Bathroom | Main level | 4.17 Ft x 4.50 Ft |
| Other | Main level | 5.25 Ft x 15.42 Ft |
| Primary Bedroom | Second level | 10.25 Ft x 15.08 Ft |
| Other | Second level | 5.83 Ft x 6.83 Ft |
| 5pc Bathroom | Second level | 5.83 Ft x 12.33 Ft |
| Bedroom | Second level | 10.75 Ft x 12.67 Ft |
| Other | Second level | 3.42 Ft x 4.92 Ft |
| Bedroom | Second level | 9.33 Ft x 11.42 Ft |
| 4pc Bathroom | Second level | 4.92 Ft x 7.33 Ft |
| Recreational, Games room | Basement | 10.83 Ft x 24.92 Ft |
| 3pc Bathroom | Basement | 3.08 Ft x 8.42 Ft |
| Furnace | Basement | 10.75 Ft x 14.92 Ft |
More homes like this
The trademarks REALTOR®, REALTORS®, and the REALTOR® logo are controlled by The Canadian Real Estate Association (CREA) and identify real estate professionals who are members of CREA. The trademarks MLS®, Multiple Listing Service® and the associated logos are owned by CREA and identify the quality of services provided by real estate professionals who are members of CREA. This listing content has been provided through REALTOR.ca DDF® and is deemed reliable but is not guaranteed accurate by CREA or Cooper Holm. The information is not intended to solicit buyers or sellers currently under contract. Listing updated November 18, 2026.