



316, 305 1 Avenue NW

About this home
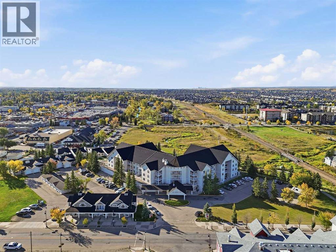
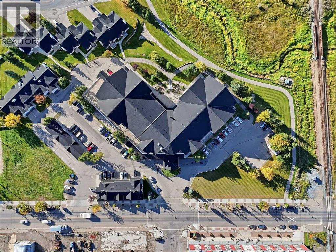
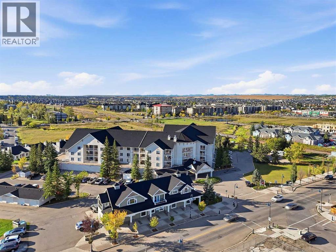
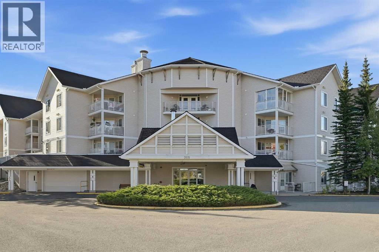
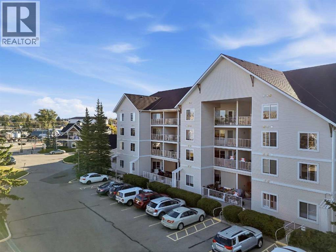
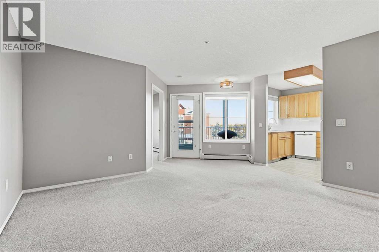
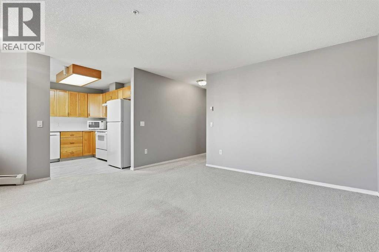
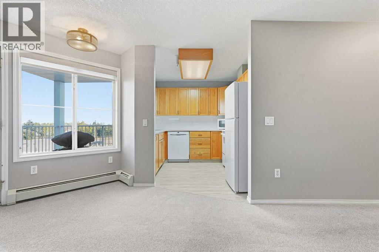
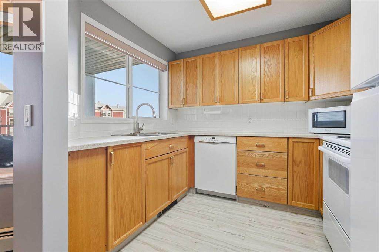
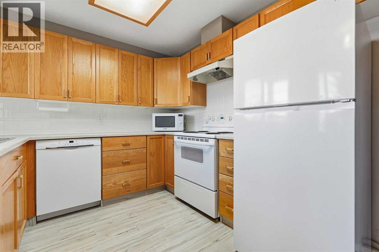
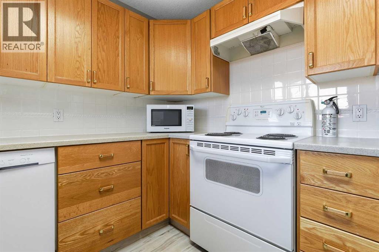
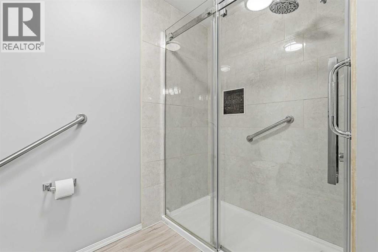
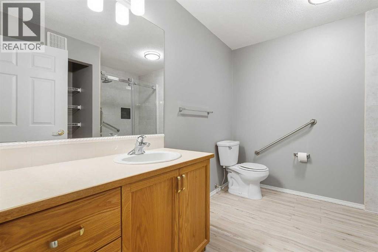
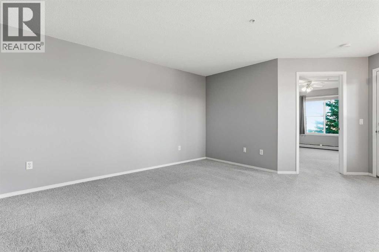
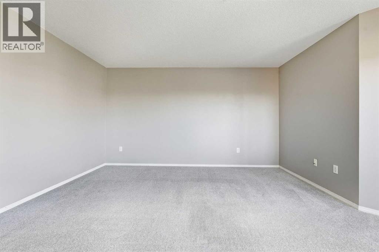
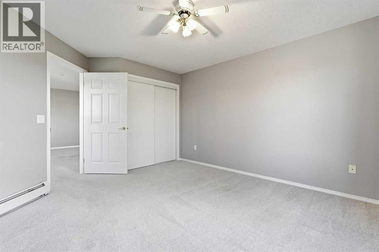
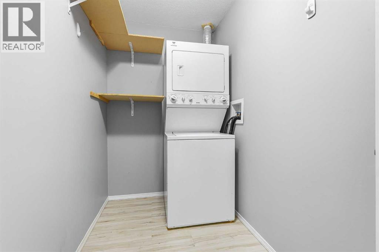
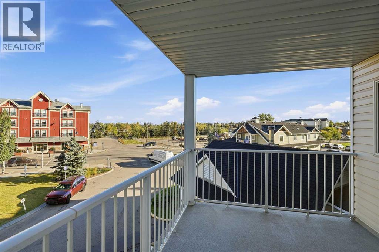
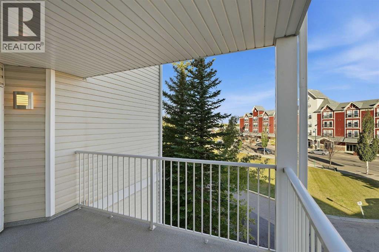
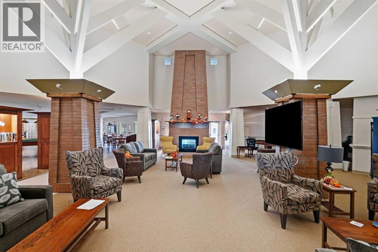
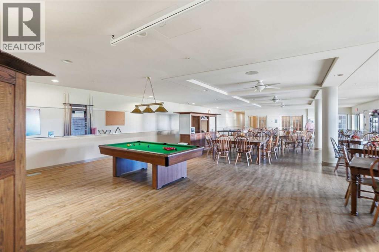
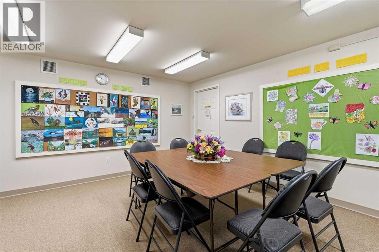
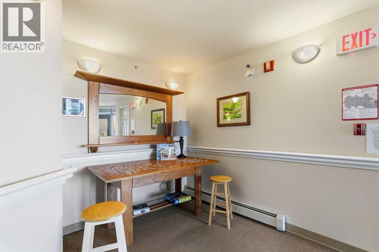
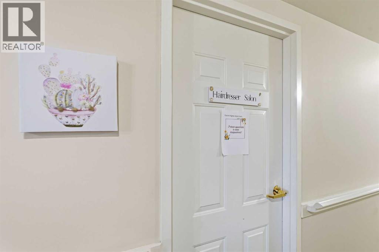
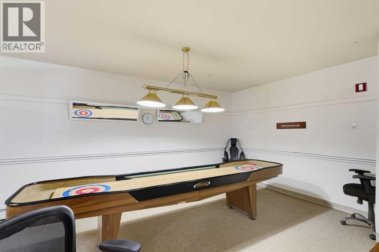
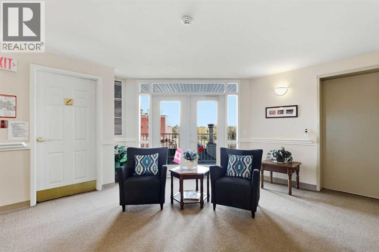
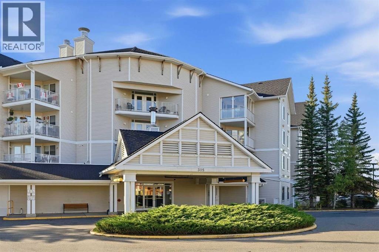
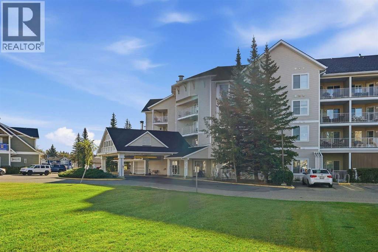
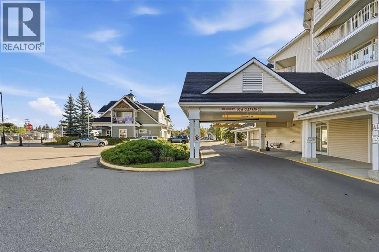
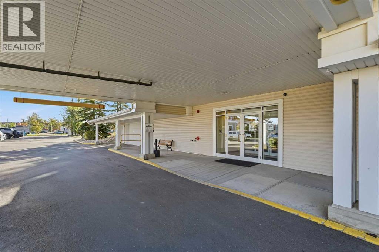
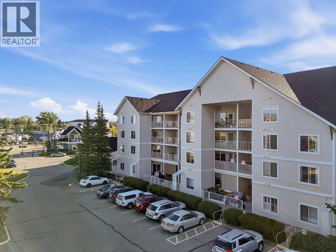
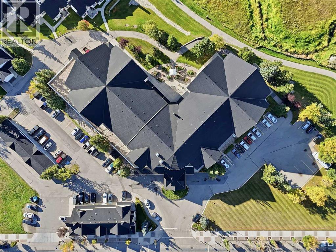
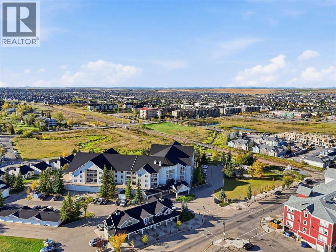
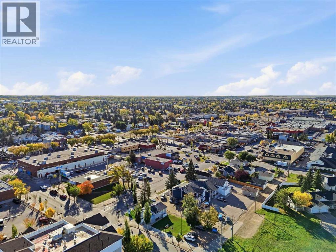
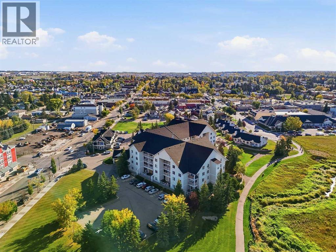
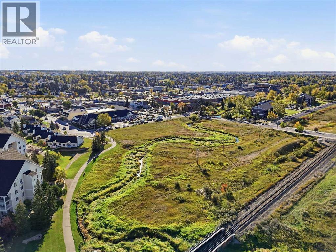
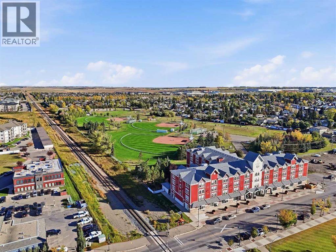
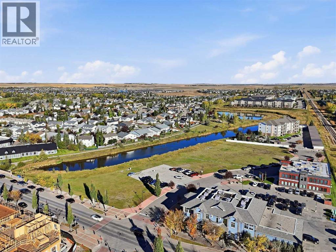
Welcome to FLETCHER VILLAGE, a fantastic ADULT LIVING COMMUNITY right in the heart of downtown Airdrie! This IMMACULATE, MOVE IN READY UNIT has been incredibly well cared for and offers comfortable, low maintenance living in an unbeatable location.Inside, you’ll find a bright and functional floor plan with a spacious living area and access to your COVERED BALCONY. The kitchen is in great condition and features a NEW FRIDGE, while the unit also offers STACKED LAUNDRY, a beautifully finished TILED SHOWER, and a LARGE LAUNDRY AND STORAGE ROOM with plenty of extra space.One of the best parts? ELECTRICITY AND BASIC CABLE ARE INCLUDED IN YOUR CONDO FEES! Fletcher Village also has some great amenities for residents, including a WORKOUT FACILITY, CRAFT ROOM AND ONSITE HAIR SALON.And you really can’t beat the location. You’re within WALKING DISTANCE TO SHOPPING, RESTAURANTS AND GROCERIES, with pathways and green space nearby when you want to get outside.If you’re looking to simplify without giving up convenience, this is a great opportunity to enjoy LOW MAINTENANCE LIVING in an established Airdrie community. Come see what Fletcher Village has to offer! (id:67348)
What did homes near this one actually sell for?
The asking price is only half the story. I'll send you recent sold prices in Downtown so you can see how this home compares. Free, no obligation.
Details
- Storeys
- 4
- Bedrooms above / below grade
- 1 / 0
- Parking
- 1 spaces
- Heating
- Baseboard heaters
- Cooling
- None
- Flooring
- Laminate, Carpeted
- Appliances
- Refrigerator, Dishwasher, Stove, Microwave, Hood Fan, Window Coverings, Washer/Dryer Stack-Up
- Exterior
- Vinyl siding
- Construction
- Wood frame
- Lot
- 62.00 · 62 square meters
- Lot features
- See remarks, Other, Parking
- Community features
- Pets Allowed With Restrictions, Age Restrictions
- Condo / HOA fee
- $629 monthly
- Fee includes
- Common Area Maintenance, Waste Removal, Heat, Electricity, Water, Insurance, Other, See Remarks, Condominium Amenities, Reserve Fund Contributions
- Property taxes
- $1,803 (2026)
- Zoning
- DC-1
- Title
- Condo/Strata
Rooms
| Room | Level | Size |
|---|---|---|
| 3pc Bathroom | Main level | 9.00 Ft x 9.75 Ft |
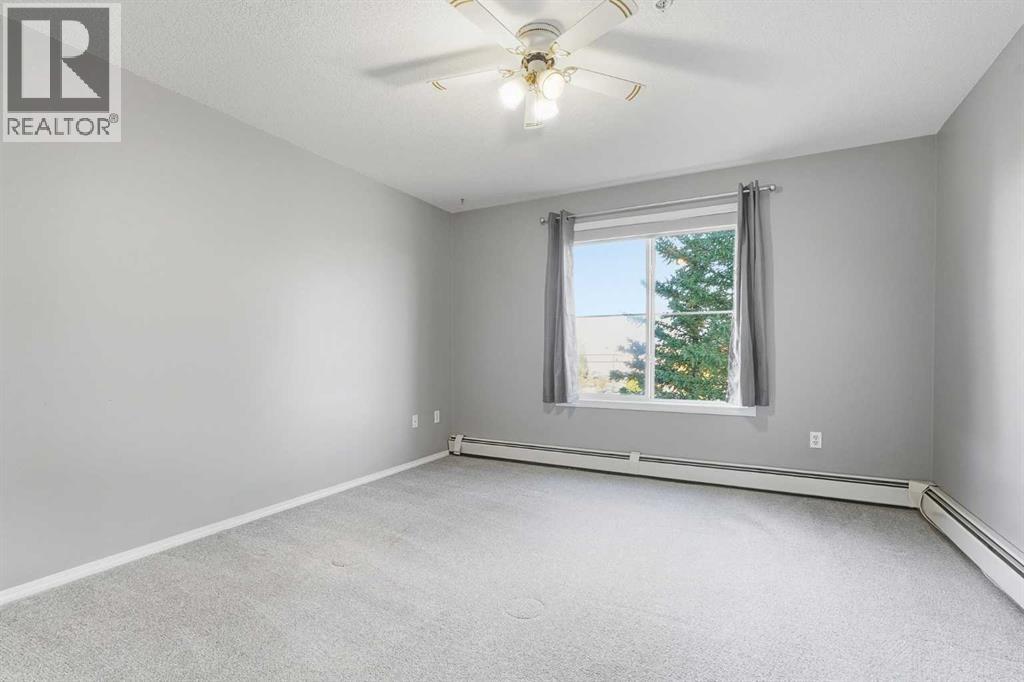
| Bedroom | Main level | 14.92 Ft x 12.17 Ft |
| Dining room | Main level | 11.17 Ft x 7.33 Ft |
| Kitchen | Main level | 9.00 Ft x 9.67 Ft |
| Laundry room | Main level | 4.92 Ft x 9.75 Ft |
| Living room | Main level | 13.83 Ft x 13.50 Ft |
More homes like this
The trademarks REALTOR®, REALTORS®, and the REALTOR® logo are controlled by The Canadian Real Estate Association (CREA) and identify real estate professionals who are members of CREA. The trademarks MLS®, Multiple Listing Service® and the associated logos are owned by CREA and identify the quality of services provided by real estate professionals who are members of CREA. This listing content has been provided through REALTOR.ca DDF® and is deemed reliable but is not guaranteed accurate by CREA or Cooper Holm. The information is not intended to solicit buyers or sellers currently under contract. Listing updated November 22, 2026.