



570 Creekstone Circle SW

About this home
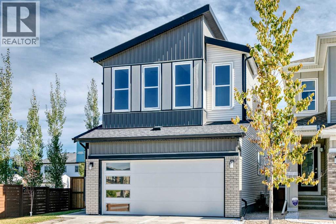
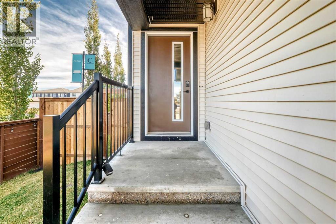
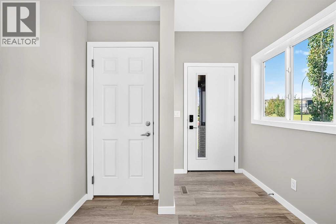
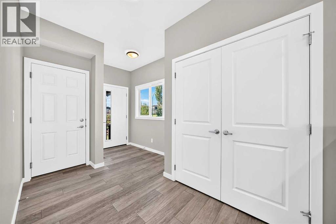
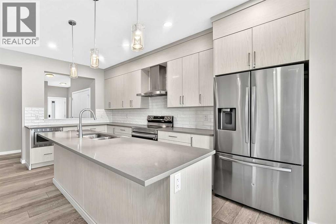
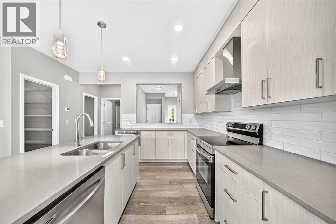
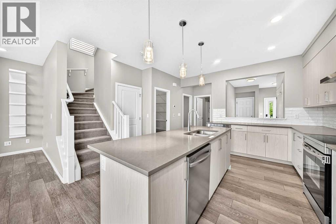
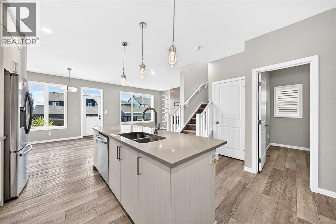
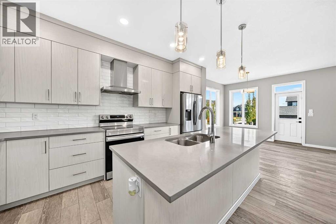
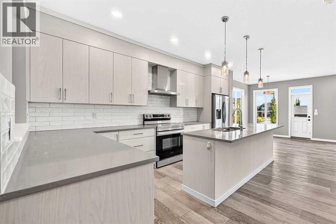
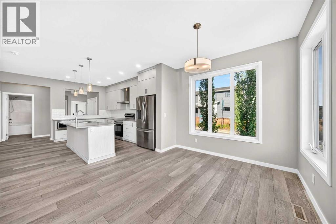
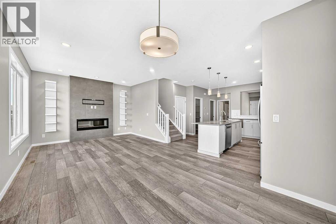
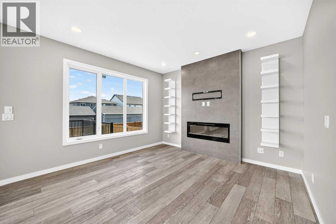
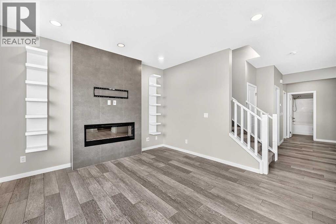
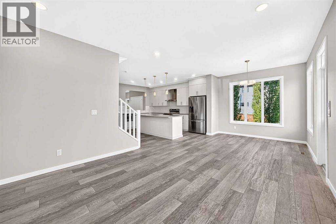
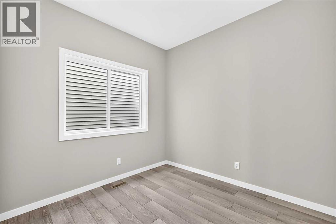
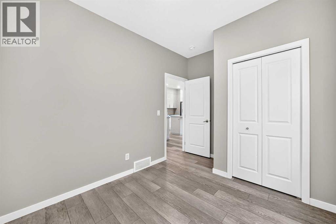
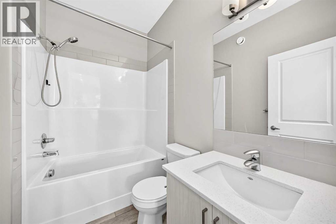
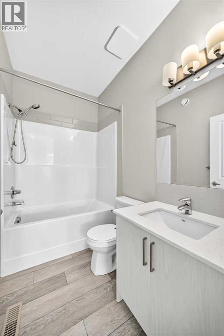
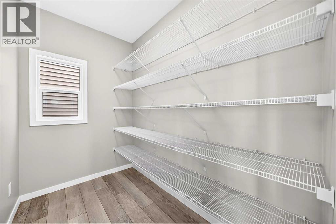
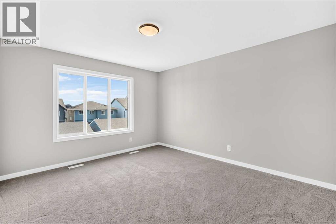
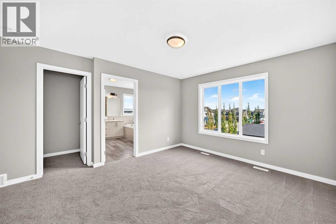
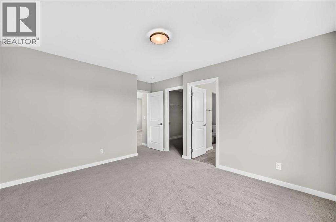
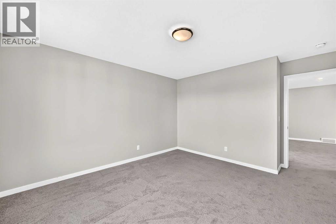
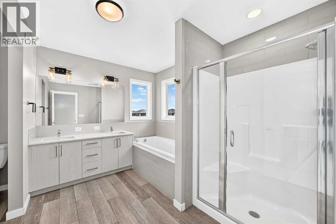
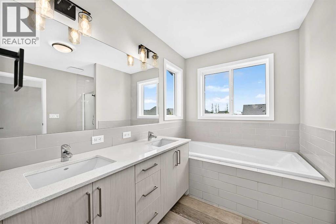
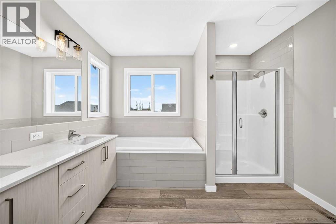
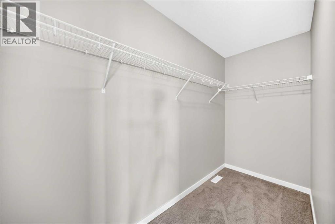
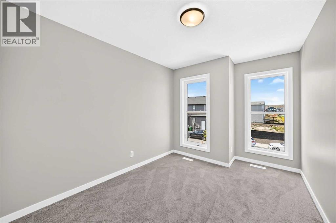
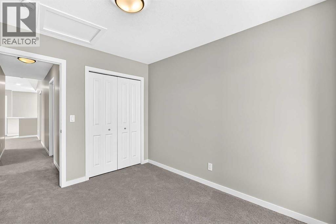
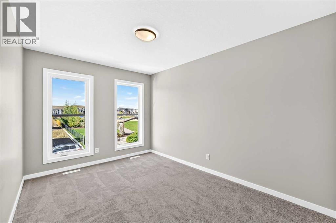
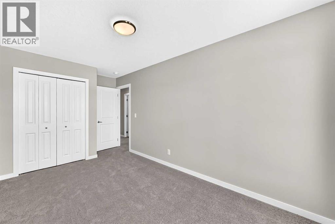
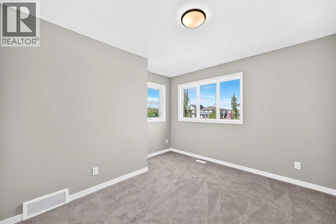
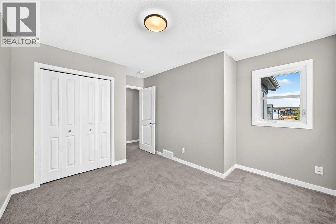
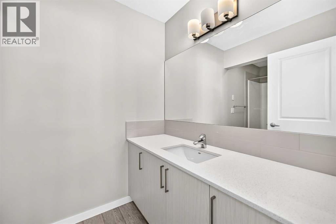
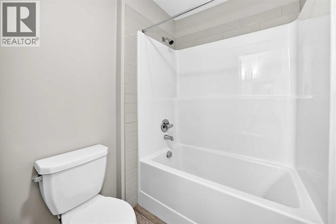
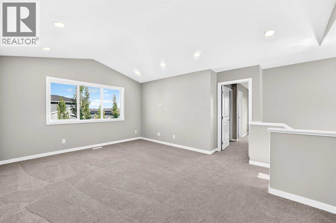
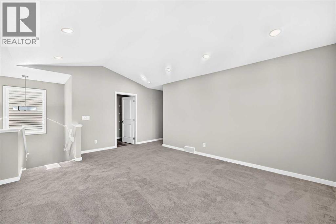
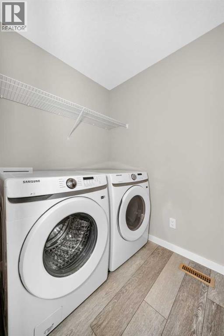
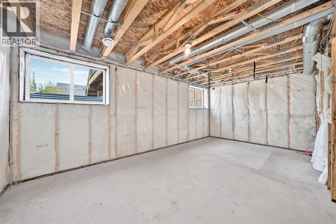
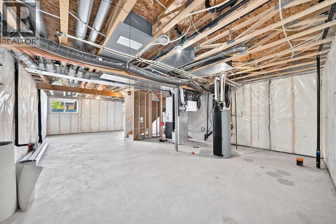
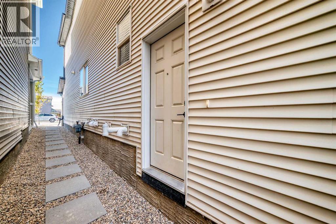
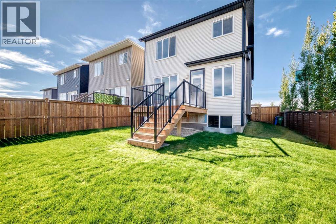
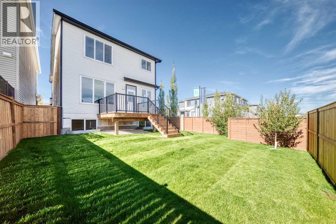
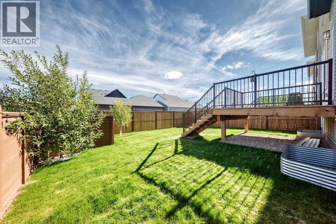
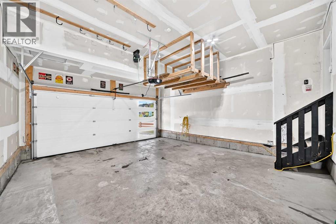
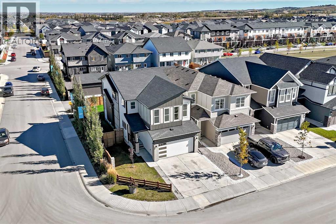
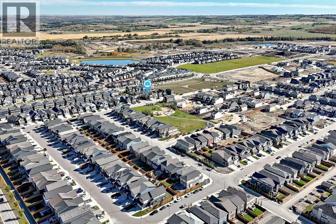
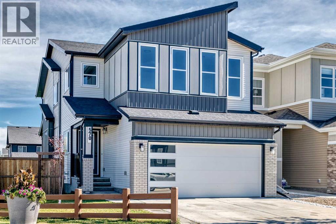
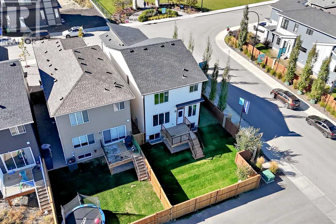
Welcome to 570 Creekstone Circle SW in Pine Creek, a spacious 5-bedroom, 3-full-bathroom home ideally located across from park fields and playground. The main floor features a bright and functional layout with the 5th bedroom and full bathroom conveniently located, offering an excellent option for guests, extended family or a home office. The kitchen is designed for both everyday living and entertaining, featuring stainless steel appliances, quartz countertops, full-height cabinetry, a large island, generous counter space and a large walk-in pantry. The living area is complemented by large windows brighting up the space flowing through with a fireplace, creating a cozy and inviting space for family and friends.Upstairs, you'll find 4 additional bedrooms, including a spacious primary retreat with a walk-in closet and a luxurious 5-piece ensuite with double vanity. The large bonus room with vaulted ceilings provides additional living space to create more relaxing or entertaining space. The conveniently located upper-level laundry adds to the home's functionality nestled close to all the bedroom's for seamless fresh linen days. Outside, enjoy a fully landscaped and fenced yard, a double attached garage. A separate side entrance provides future potential for a legal basement suite (roughed in), subject to City of Calgary approvals and permitting. Fence recently built (August 2026) Landscaped the entire home surroundings (Summer 2026) With its generous bedroom count, thoughtful layout and park facing corner lot location, this home offers plenty of space and flexibility for a growing family. Come see it for yourself today! (id:67348)
What did homes near this one actually sell for?
The asking price is only half the story. I'll send you recent sold prices in Pine Creek so you can see how this home compares. Free, no obligation.
Details
- Storeys
- 2
- Bedrooms above / below grade
- 5 / 0
- Basement
- Unfinished, Full, Separate entrance
- Parking
- Attached Garage, Concrete · 4 spaces
- Heating
- Natural gas, Central heating, Other
- Cooling
- See Remarks
- Fireplaces
- 1
- Flooring
- Carpeted, Vinyl Plank
- Appliances
- Washer, Refrigerator, Dishwasher, Stove, Dryer, Microwave, Hood Fan, Garage door opener
- Exterior
- Vinyl siding
- Foundation
- Poured Concrete
- Lot
- 4619.00 · 4619 square feet
- Lot features
- Treed, Back lane, Gas BBQ Hookup
- Property taxes
- $4,923 (2025)
- Zoning
- R-G
- Title
- Freehold
Rooms
| Room | Level | Size |
|---|---|---|
| Bedroom | Main level | 9.08 Ft x 8.83 Ft |
| 4pc Bathroom | Main level | 4.92 Ft x 7.75 Ft |
| Pantry | Main level | 5.42 Ft x 8.83 Ft |
| Kitchen | Main level | 8.92 Ft x 16.08 Ft |
| Living room | Main level | 12.67 Ft x 13.08 Ft |
| Other | Main level | 15.83 Ft x 8.42 Ft |
| Other | Main level | 3.25 Ft x 7.25 Ft |
| Other | Main level | 9.83 Ft x 10.25 Ft |
| Dining room | Main level | 17.58 Ft x 9.92 Ft |
| Bedroom | Upper Level | 13.58 Ft x 8.67 Ft |
| Bedroom | Upper Level | 11.58 Ft x 11.42 Ft |
| 4pc Bathroom | Upper Level | 11.50 Ft x 5.25 Ft |
| Laundry room | Upper Level | 7.83 Ft x 5.25 Ft |
| Bonus Room | Upper Level | 17.33 Ft x 13.58 Ft |
| Other | Upper Level | 4.08 Ft x 10.00 Ft |
| Primary Bedroom | Upper Level | 12.00 Ft x 12.92 Ft |
| Bedroom | Upper Level | 8.92 Ft x 12.17 Ft |
| 5pc Bathroom | Upper Level | 8.75 Ft x 10.58 Ft |
| Furnace | Basement | 11.67 Ft x 8.25 Ft |
| Other | Lower level | 21.83 Ft x 37.25 Ft |
More homes like this
The trademarks REALTOR®, REALTORS®, and the REALTOR® logo are controlled by The Canadian Real Estate Association (CREA) and identify real estate professionals who are members of CREA. The trademarks MLS®, Multiple Listing Service® and the associated logos are owned by CREA and identify the quality of services provided by real estate professionals who are members of CREA. This listing content has been provided through REALTOR.ca DDF® and is deemed reliable but is not guaranteed accurate by CREA or Cooper Holm. The information is not intended to solicit buyers or sellers currently under contract. Listing updated November 20, 2026.