



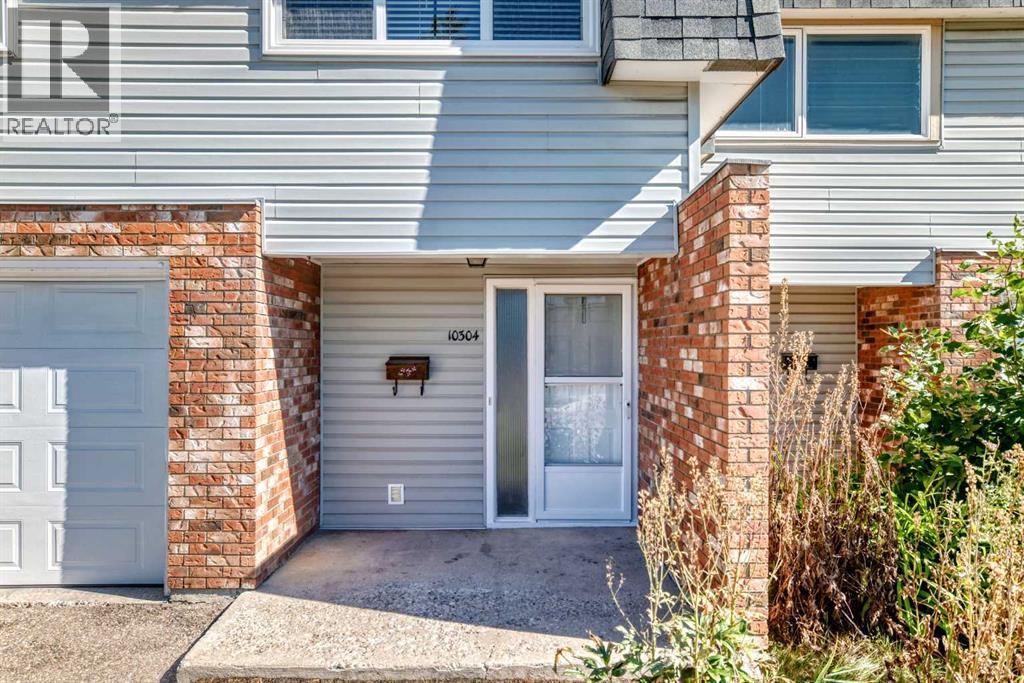
10304 Braeside Drive SW

About this home
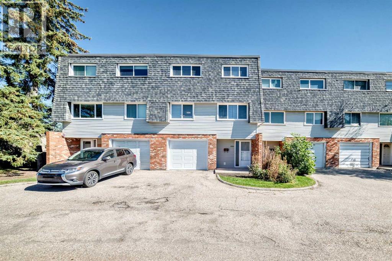
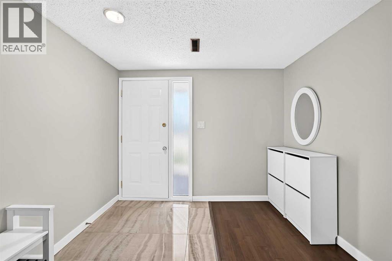
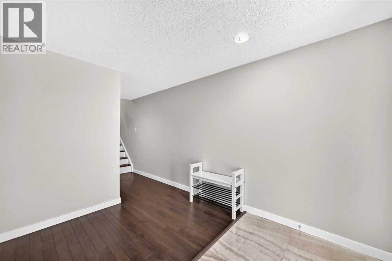
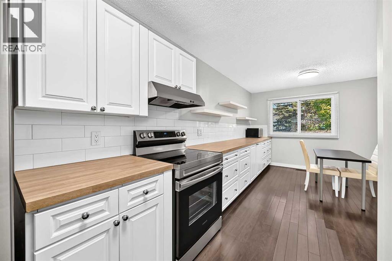
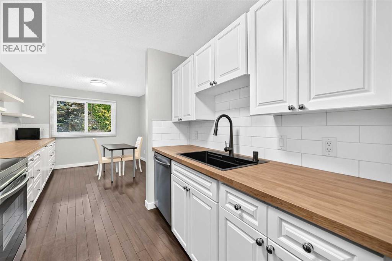
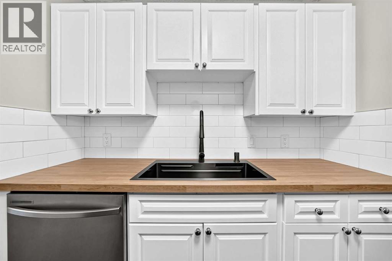
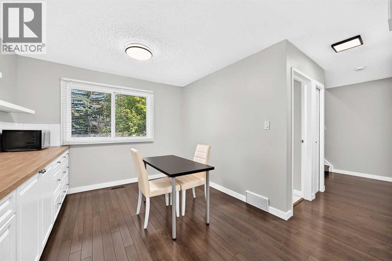
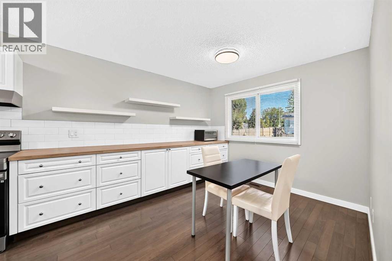
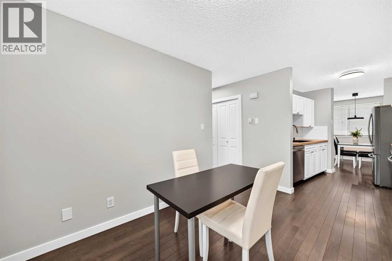
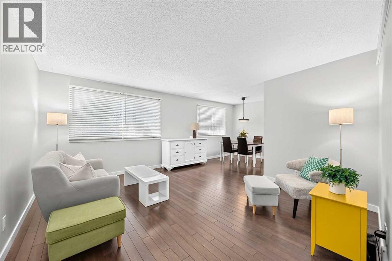
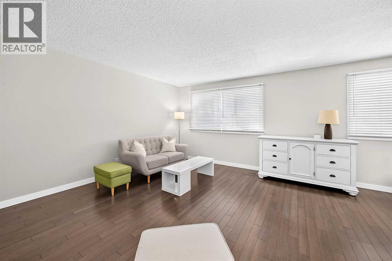
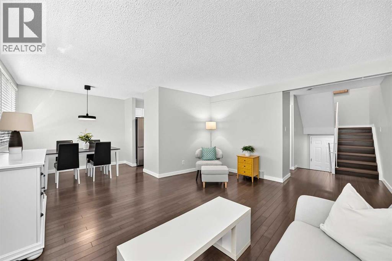
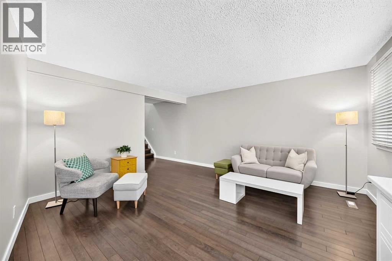
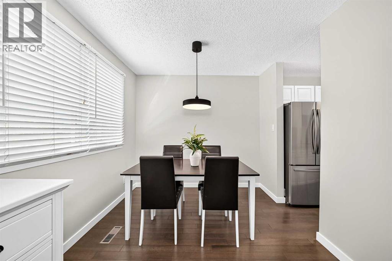
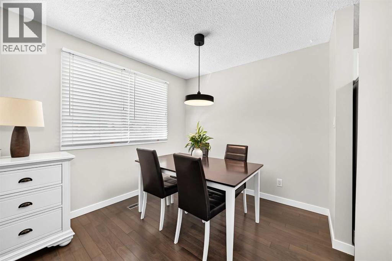
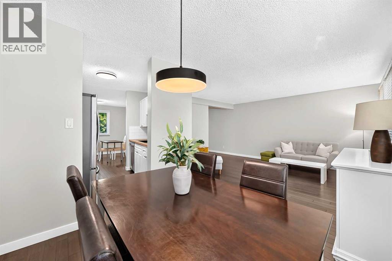
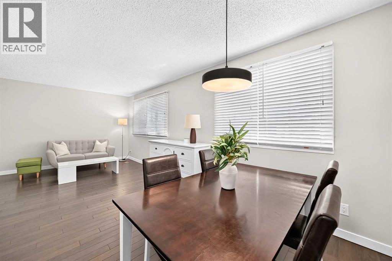
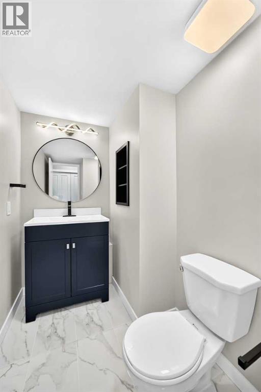
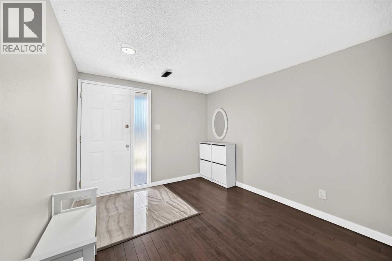
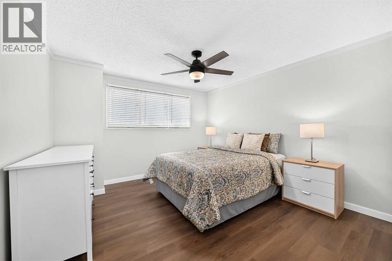
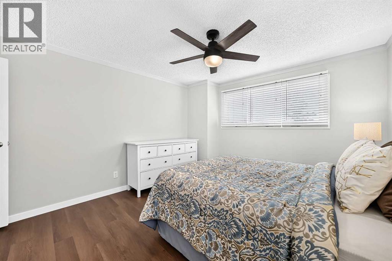
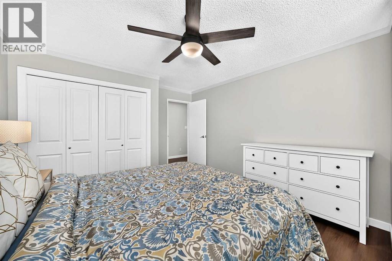
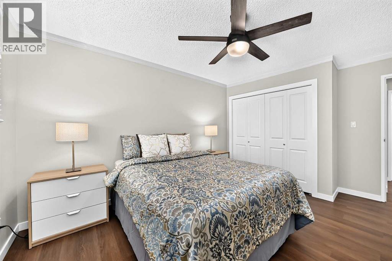
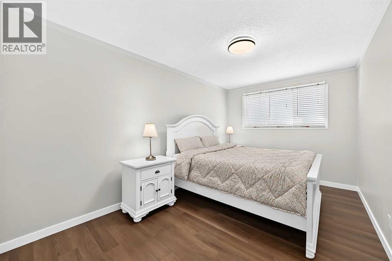
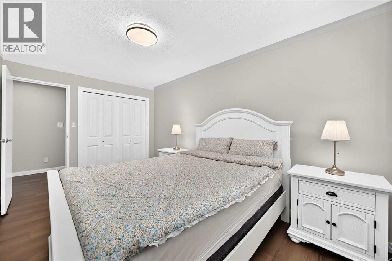
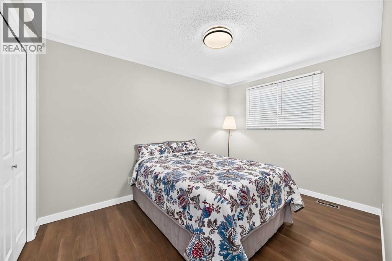
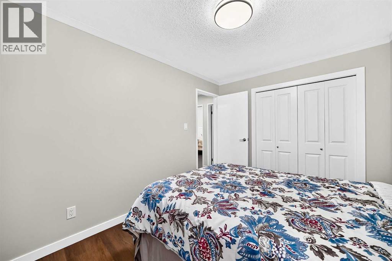
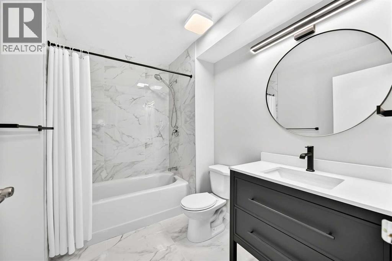
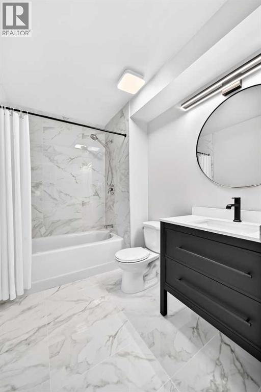
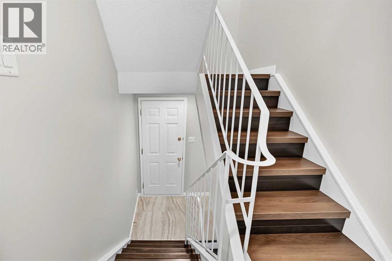
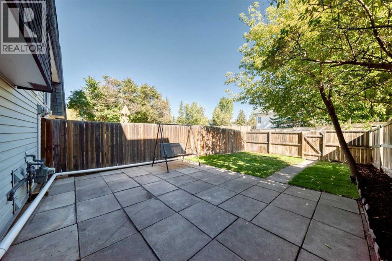
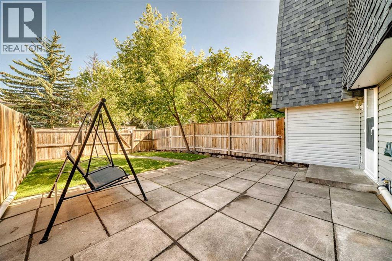
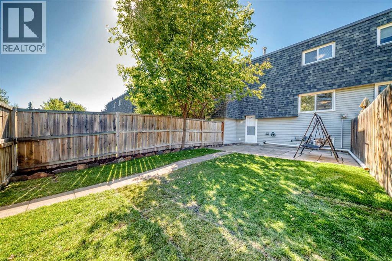
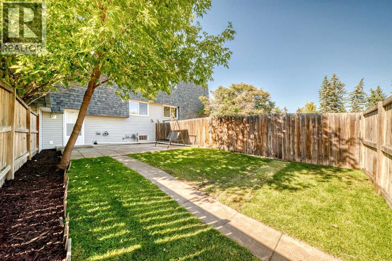
Welcome to this beautifully EXTENSIVE updated townhome in sought-after Braeside! Offers a comfortable layout, generous living space, and a long list of recent improvements. With 3 bedrooms, 2 bathrooms, a single attached garage, and a private fenced backyard! UPDATE completed in this summer 2026, include Freshly painted Walls and Ceilings throughout, 2 NEW Bathrooms! NEW flooring throughout the entire third floor including the stairs, NEW Baseboards throughout the home, NEW Closet doors, NEW entrance floor tiles, NEW lighting fixtures. The Kitchen features NEW Countertop + NEW Sink + NEW Backsplash, + NEW Range hood, and NEW Lighting. NEW smoke alarms, and NEW sod in most of the backyard. Additional improvements include a NEW Hot water tank in 2026, garage door replaced in 2025, and refrigerator, dishwasher, and induction cooktop replaced in 2022.Excellent location just minutes from Southland Leisure Centre, Glenmore Reservoir, and Fish Creek Park, with easy access to walking and biking paths, schools, parks, shopping, transit, and major routes for an easy commute downtown. A great opportunity to own a nicely updated home in a mature and established southwest community. (id:67348)
What did homes near this one actually sell for?
The asking price is only half the story. I'll send you recent sold prices in Braeside so you can see how this home compares. Free, no obligation.
Details
- Storeys
- 2
- Bedrooms above / below grade
- 3 / 0
- Basement
- Finished, See Remarks
- Parking
- Attached Garage, Concrete · 2 spaces
- Heating
- Natural gas, Central heating
- Cooling
- None
- Flooring
- Hardwood, Ceramic Tile, Vinyl Plank
- Appliances
- Washer, Refrigerator, Range - Electric, Dishwasher, Dryer, Microwave, Hood Fan, Window Coverings, Garage door opener
- Exterior
- Brick, Metal
- Construction
- Wood frame
- Foundation
- Poured Concrete
- Lot features
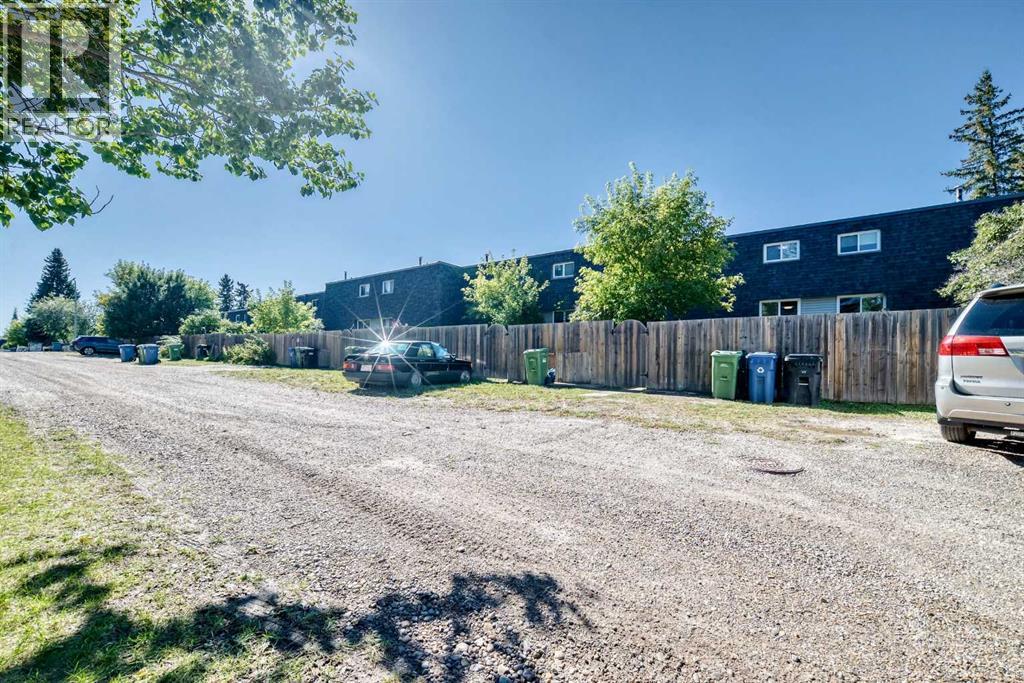
- Back lane, No Animal Home, No Smoking Home, Parking
- Community features
- Pets Allowed, Pets Allowed With Restrictions
- Condo / HOA fee
- $469 monthly
- Fee includes
- Common Area Maintenance, Water, Insurance, Parking, Reserve Fund Contributions
- Property taxes
- $2,763 (2026)
- Zoning
- M-CG d36
- Title
- Condo/Strata
Rooms
| Room | Level | Size |
|---|---|---|
| 2pc Bathroom | Main level | .00 Ft x .00 Ft |
| Other | Main level | 10.17 Ft x 19.83 Ft |
| Living room | Main level | 14.92 Ft x 13.58 Ft |
| Dining room | Main level | 8.00 Ft x 8.75 Ft |
| 4pc Bathroom | Upper Level | |
| Bedroom | Upper Level | 14.50 Ft x 8.83 Ft |
| Primary Bedroom | Upper Level | 11.92 Ft x 14.50 Ft |
| Bedroom | Upper Level | 14.50 Ft x 9.25 Ft |
More homes like this
The trademarks REALTOR®, REALTORS®, and the REALTOR® logo are controlled by The Canadian Real Estate Association (CREA) and identify real estate professionals who are members of CREA. The trademarks MLS®, Multiple Listing Service® and the associated logos are owned by CREA and identify the quality of services provided by real estate professionals who are members of CREA. This listing content has been provided through REALTOR.ca DDF® and is deemed reliable but is not guaranteed accurate by CREA or Cooper Holm. The information is not intended to solicit buyers or sellers currently under contract. Listing updated November 19, 2026.