



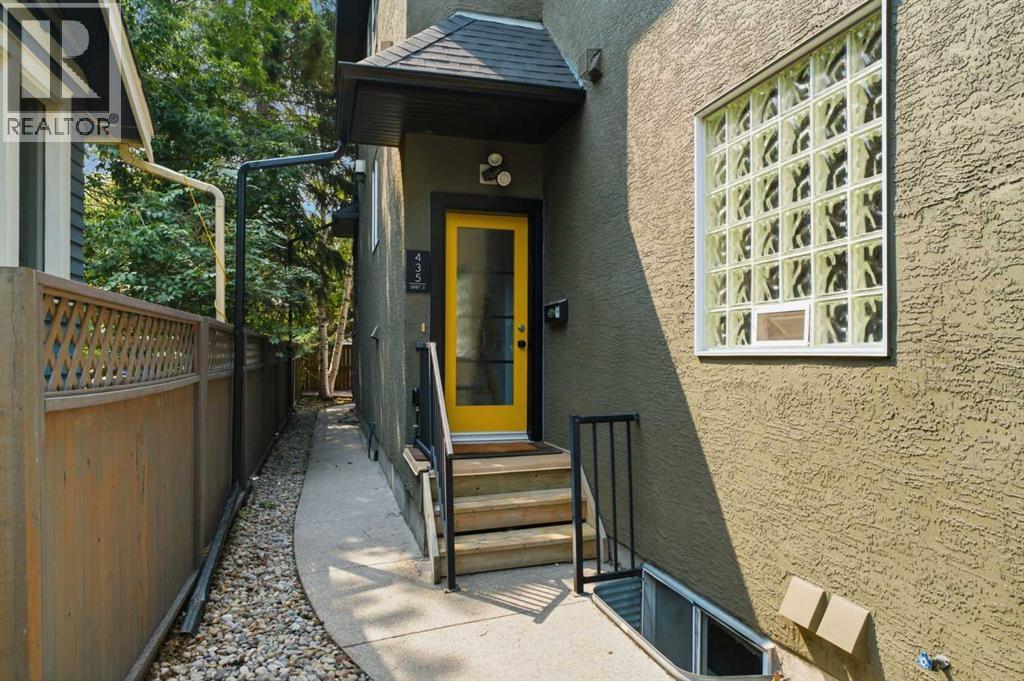
2, 435 13 Avenue NE

About this home
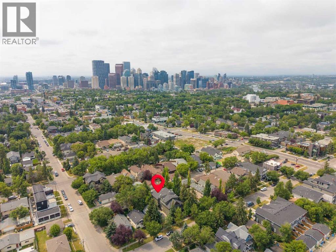
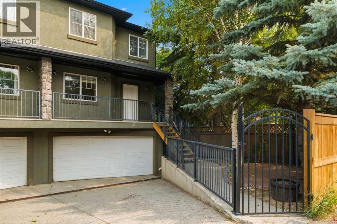
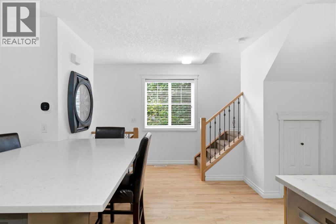
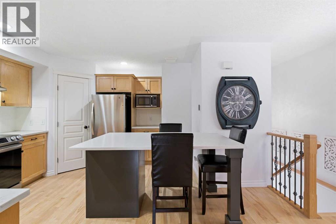
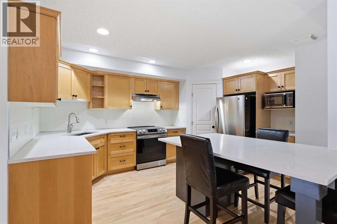
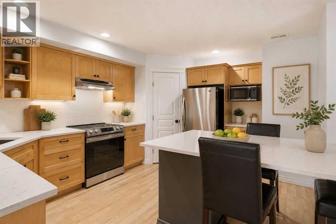
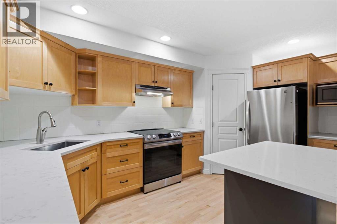
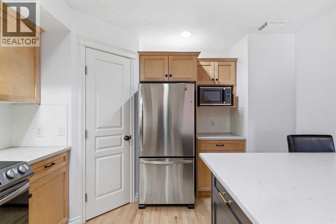
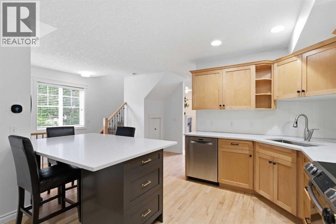
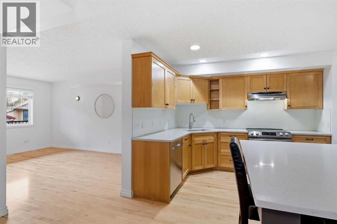
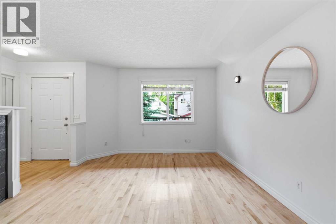
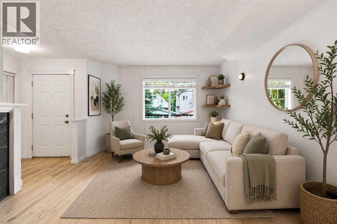
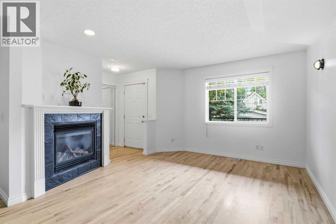
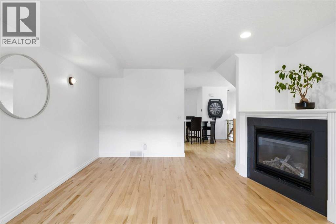
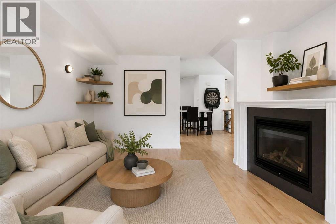
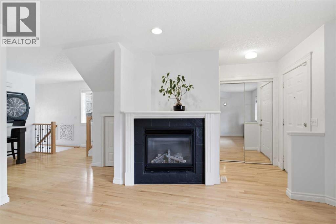
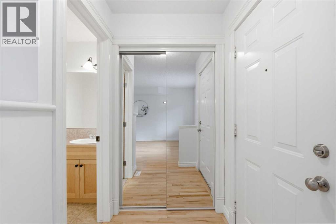
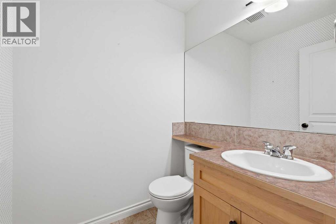
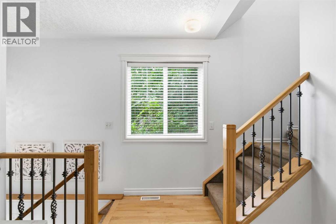
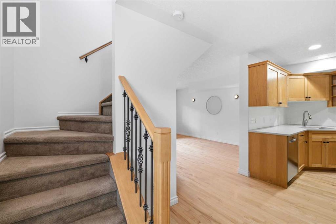
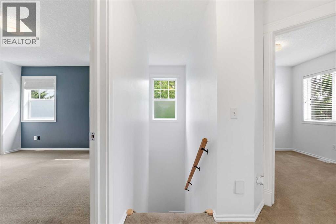
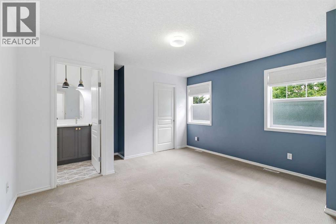
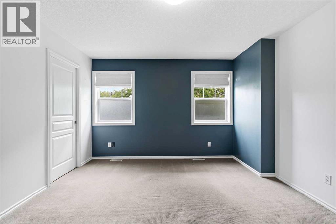
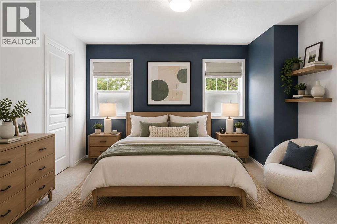
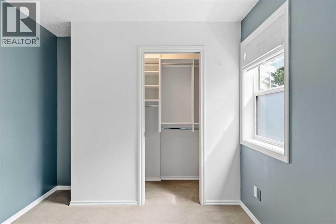
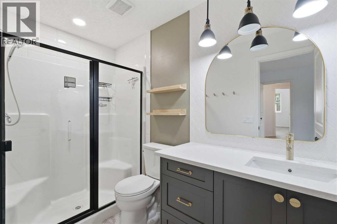
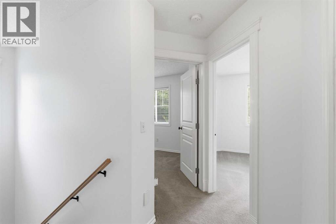
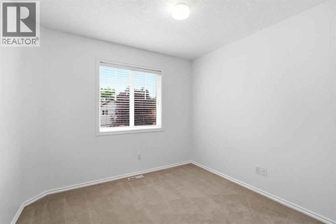
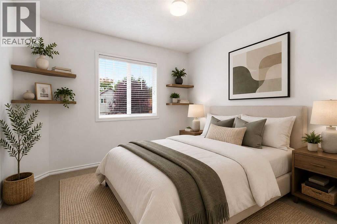
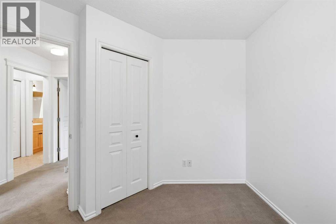
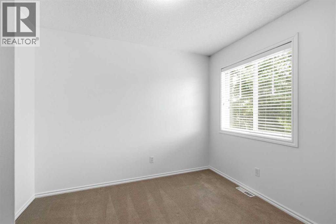
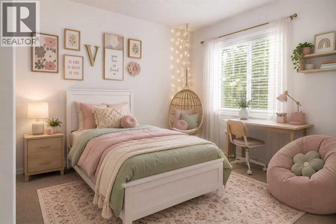
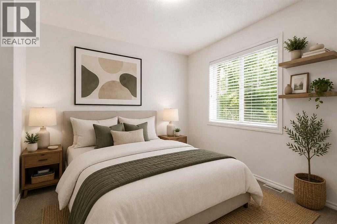
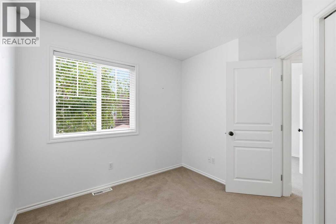
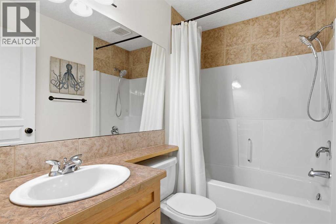
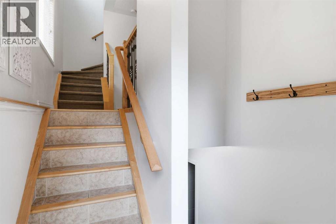
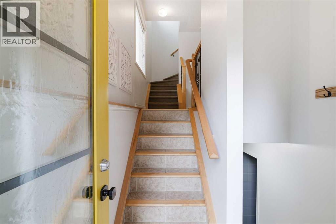
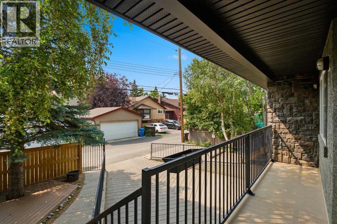
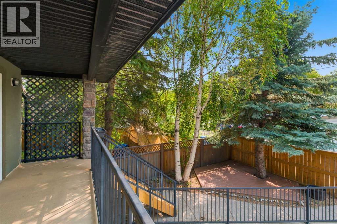
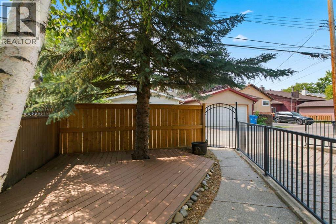
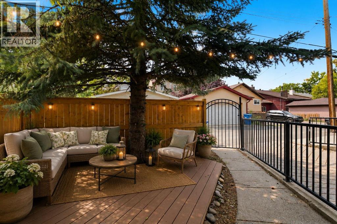
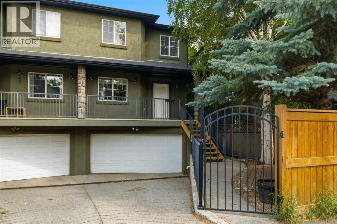
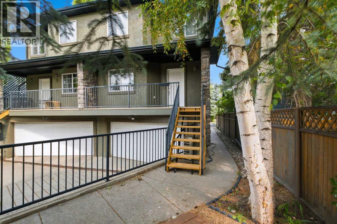
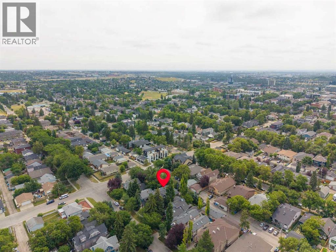
New Price! Open House Sunday Nov 8 1Pm-3PM! Welcome to your urban sanctuary in the heart of coveted Renfrew. Tucked away on a quiet, tree-lined street, this meticulously maintained 3-bedroom townhouse offers the ultimate blend of inner-city convenience and peaceful simplicity. Welcome to your urban sanctuary in coveted Renfrew! Tucked away on a quiet, tree-lined street, this meticulously maintained 3-bedroom townhouse perfectly blends inner-city convenience with peaceful living. The bright, sun-drenched main floor boasts gleaming hardwood, a discreet powder room, and a gourmet kitchen equipped with sleek quartz countertops, stainless steel appliances, and custom storage. The warm living room centers around a classic gas fireplace, framed by a massive south-facing window that bathes the space in natural light. Upstairs, the spacious primary retreat features a walk-in closet and private ensuite, accompanied by two flexible bedrooms, a full secondary bath, and dedicated upper-level laundry. Complete with attached garage access, remarkably low condo fees, and low utility costs, this home offers unbeatable value. Enjoy a 30-minute walk to Downtown Calgary, quick access to major routes, pathways, local dining, the Renfrew Aquatic Centre, TELUS Spark, and the Calgary Zoo! (id:67348)
What did homes near this one actually sell for?
The asking price is only half the story. I'll send you recent sold prices in Renfrew so you can see how this home compares. Free, no obligation.
Details
- Storeys
- 2
- Bedrooms above / below grade
- 3 / 0
- Basement
- Partially finished, Partial, Separate entrance
- Parking
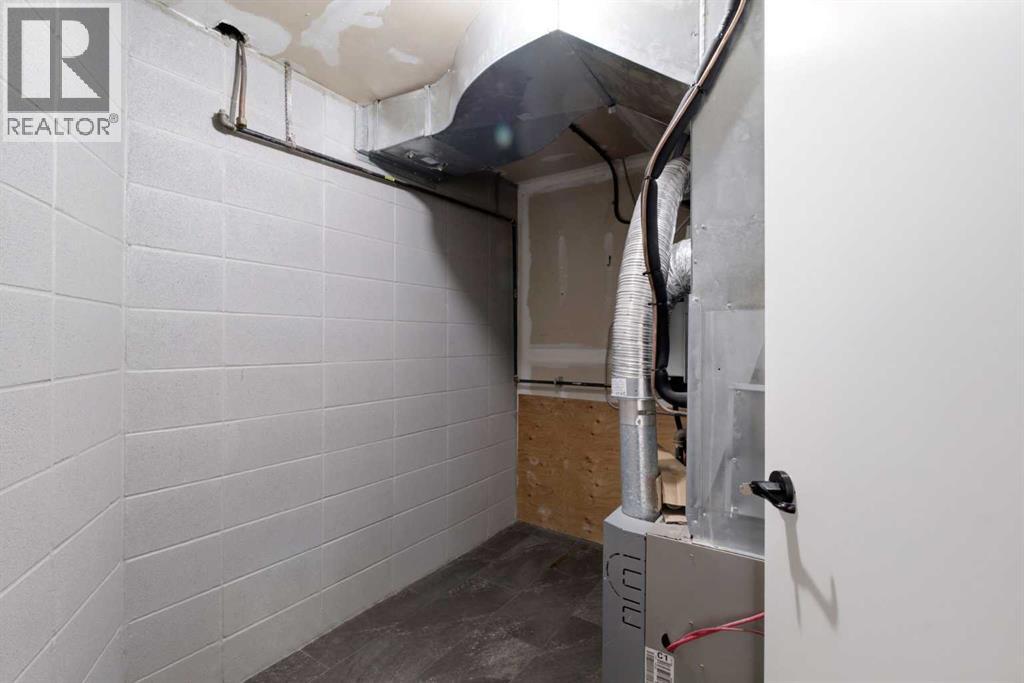
- Garage, Underground, Shared, Heated Garage · 1 spaces
- Heating
- Forced air
- Cooling
- Central air conditioning
- Fireplaces
- 1
- Flooring
- Tile, Hardwood, Carpeted
- Appliances
- Refrigerator, Dishwasher, Stove, Microwave, Hood Fan, Washer/Dryer Stack-Up
- Exterior
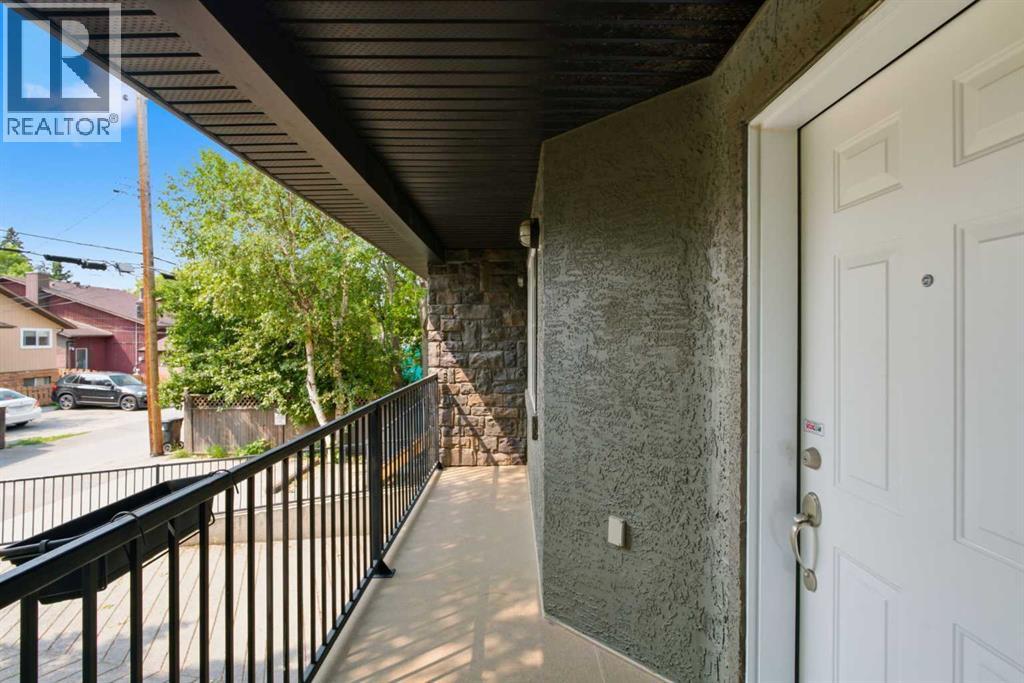
- Stucco
- Foundation
- Poured Concrete
- Lot features
- Other, Back lane, Parking
- Community features
- Pets Allowed With Restrictions
- Condo / HOA fee
- $263 monthly
- Fee includes
- Common Area Maintenance, Ground Maintenance, Insurance, Reserve Fund Contributions
- Property taxes
- $3,135 (2026)
- Zoning
- M-CG d72
- Title
- Condo/Strata
Rooms
| Room | Level | Size |
|---|---|---|
| 2pc Bathroom | Main level | 4.92 Ft x 5.50 Ft |
| Other | Main level | 13.00 Ft x 6.17 Ft |
| Kitchen | Main level | 15.25 Ft x 9.50 Ft |
| Living room | Main level | 15.83 Ft x 13.08 Ft |
| 3pc Bathroom | Second level | 4.83 Ft x 9.42 Ft |
| 4pc Bathroom | Second level | 4.83 Ft |
| Bedroom | Second level | 10.75 Ft x 9.67 Ft |
| Bedroom | Second level | 9.92 Ft x 10.17 Ft |
| Primary Bedroom | Second level | 14.00 Ft x 13.50 Ft |
More homes like this
The trademarks REALTOR®, REALTORS®, and the REALTOR® logo are controlled by The Canadian Real Estate Association (CREA) and identify real estate professionals who are members of CREA. The trademarks MLS®, Multiple Listing Service® and the associated logos are owned by CREA and identify the quality of services provided by real estate professionals who are members of CREA. This listing content has been provided through REALTOR.ca DDF® and is deemed reliable but is not guaranteed accurate by CREA or Cooper Holm. The information is not intended to solicit buyers or sellers currently under contract. Listing updated November 22, 2026.