



134 Autumn Close SE




About this home
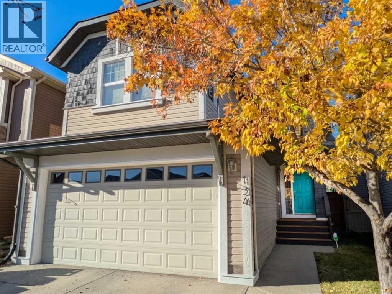
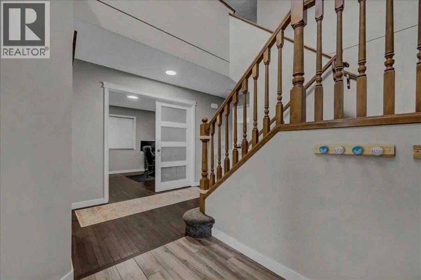
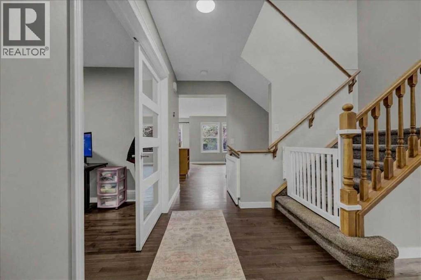
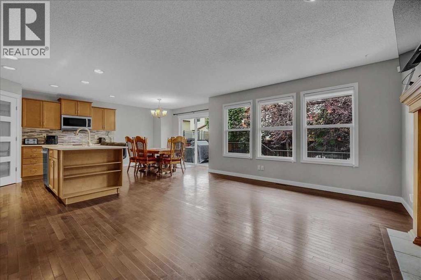
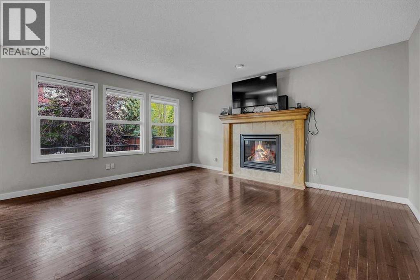
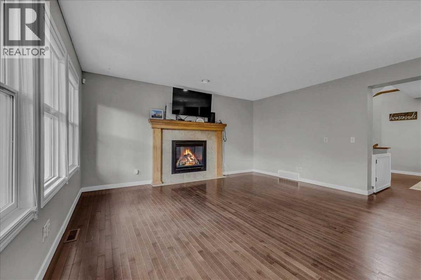
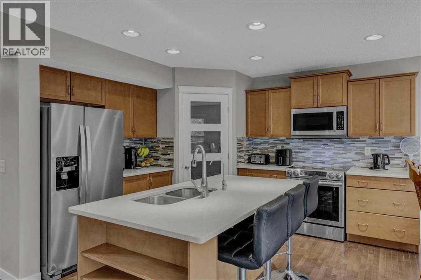
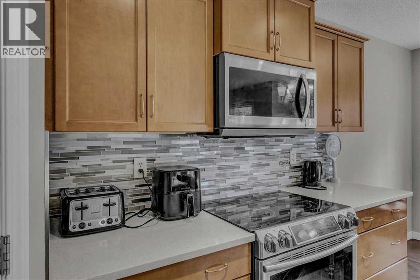
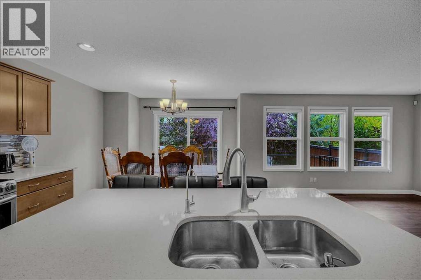
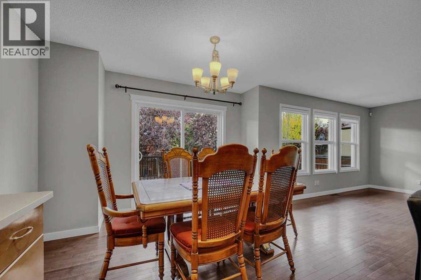
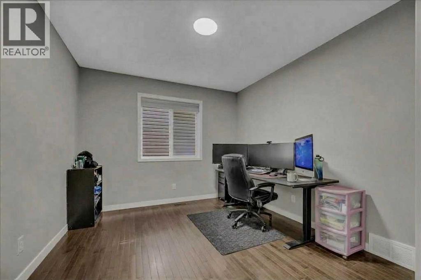
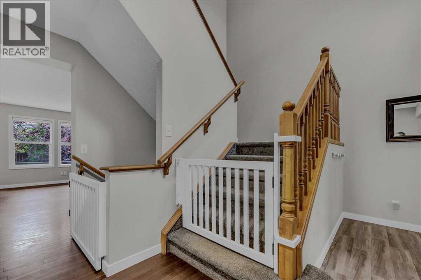
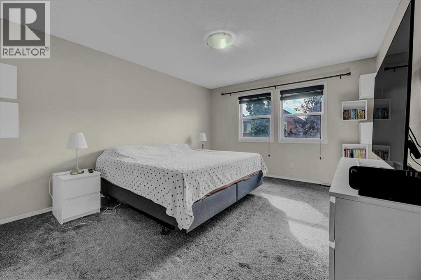
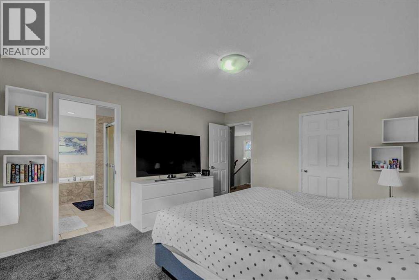
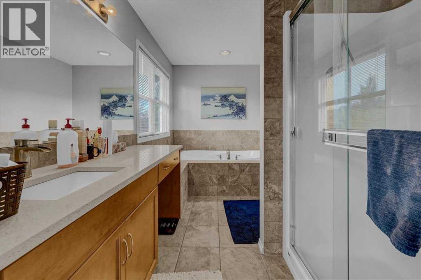
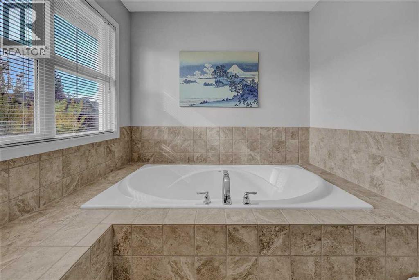
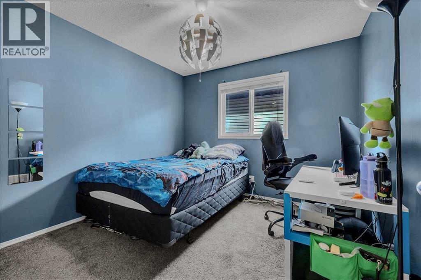
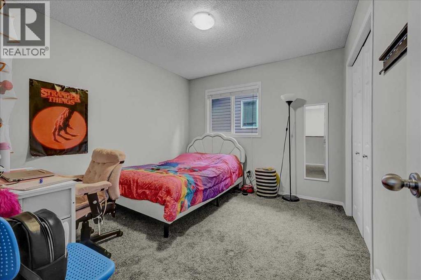
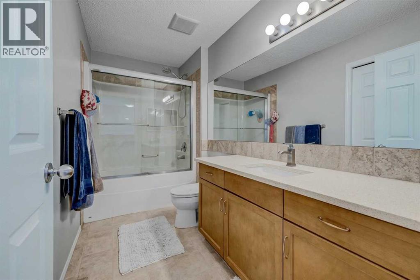
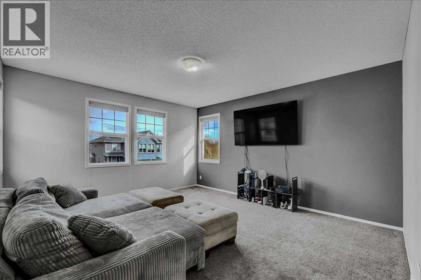
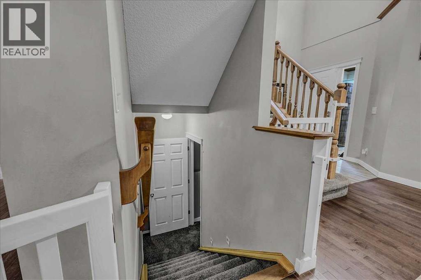
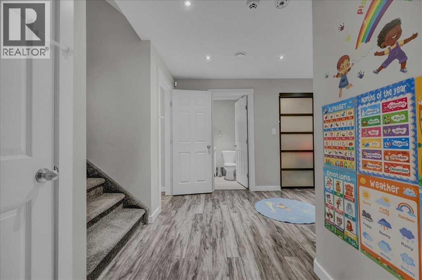
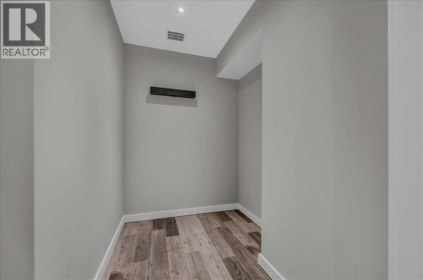
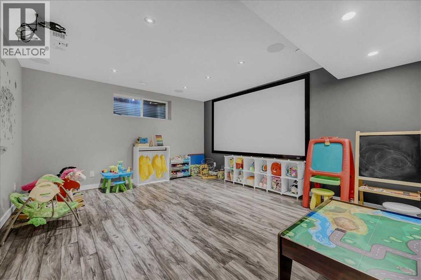
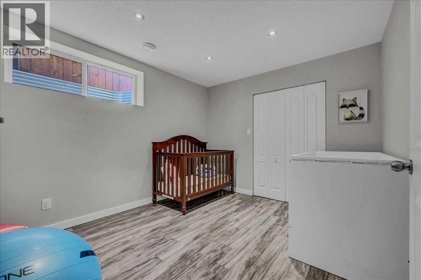
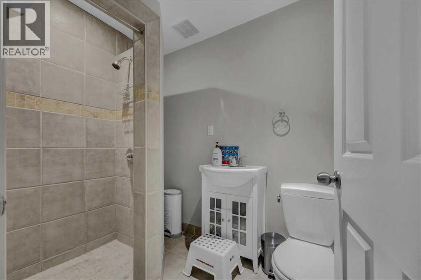
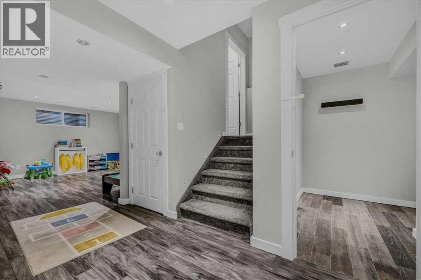
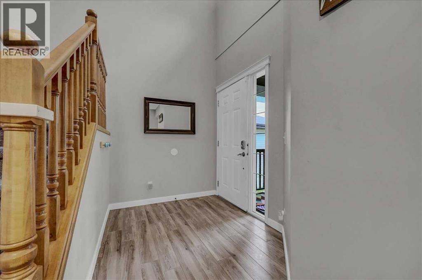
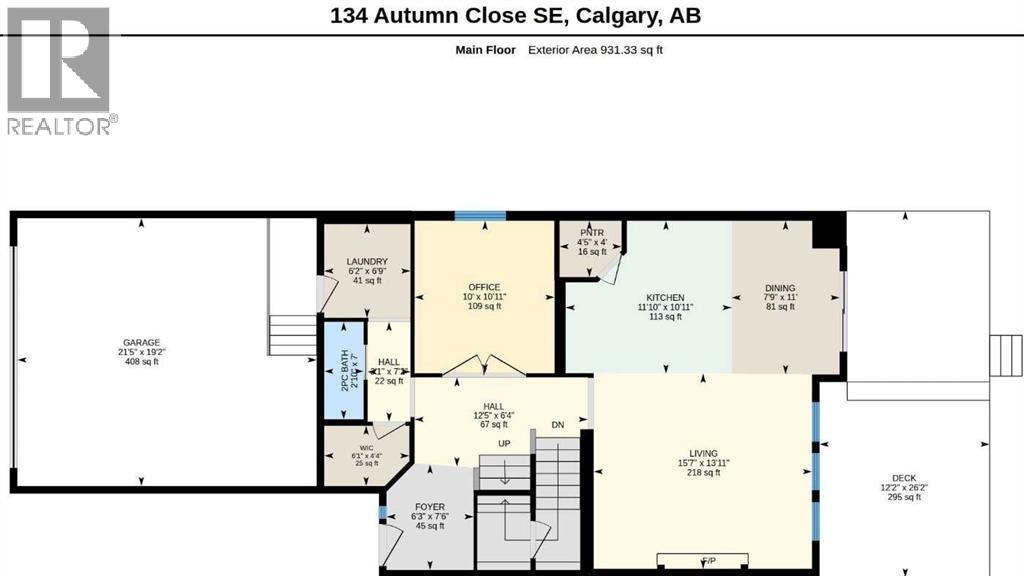
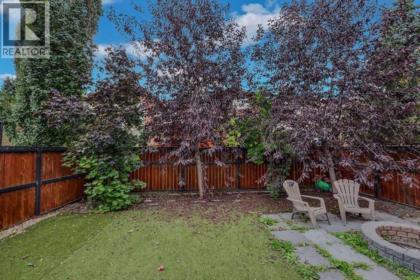
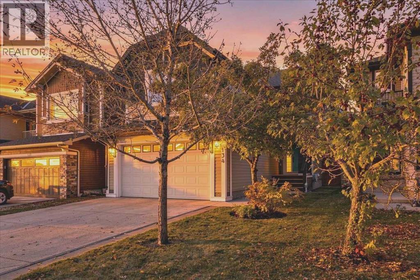
$699K NOW!! In a quiet corner of the sought-after LAKE COMMUNITY of Auburn Bay is this nearly 2100 sq ft home with a finished basement and spacious double attached garage. In this beautiful home, the open-to-above foyer leads to a bright office with double french doors and window to the left, and opens to living areas with west facing windows facing the afternoon sun in the living room with fireplace, a full kitchen, and dining area opening to a large deck and fully fenced back yard, with trees. The kitchen boasts a large island, stainless steel appliances, breakfast bar, corner pantry and QUARTZ counters. Wide stairs with railing go up to the large master bedroom that features a very large walk-in closet & a full ensuite, complete with a massive soaker tub & separate walk-in shower! The upper floor also features 2 other bedrooms and a bright, cheery bonus room with plenty of windows! The basement has been professionally finished with a large family room, 4th bedroom, and 3-piece bathroom, plus a WINE ROOM and plenty of extra storage space. Features include central air conditioning, newer hot water heater, and an electric car charger, plus a natural gas line for your barbeque on the huge 26 ft X 12 ft west facing deck. Walking distance to schools, YMCA, South Health Hospital & Seton, this is sure to be one you don’t want to miss! (id:67348)
What did homes near this one actually sell for?
The asking price is only half the story. I'll send you recent sold prices in Auburn Bay so you can see how this home compares. Free, no obligation.
Details
- Storeys
- 2
- Bedrooms above / below grade
- 3 / 1
- Basement
- Finished, Full
- Parking
- Attached Garage, Oversize, Concrete · 4 spaces
- Heating
- Forced air, Natural gas
- Cooling
- Central air conditioning
- Fireplaces
- 1
- Flooring
- Tile, Hardwood, Carpeted
- Appliances
- Refrigerator, Range - Electric, Dishwasher, Microwave Range Hood Combo, Window Coverings, Garage door opener, Washer & Dryer
- Exterior
- Concrete, Vinyl siding
- Construction
- Poured concrete, Wood frame
- Foundation
- Poured Concrete
- Lot
- 364.00 · 364 square meters
- Lot features
- Treed, PVC window, Gas BBQ Hookup, Parking
- Community features
- Lake Privileges
- Property taxes
- $5,147 (2026)
- Zoning
- R-G
- Title
- Freehold
Rooms
| Room | Level | Size |
|---|---|---|
| Living room | Main level | 13.92 Ft x 15.58 Ft |
| Dining room | Main level | 7.75 Ft x 11.00 Ft |
| Kitchen | Main level | 11.00 Ft x 11.83 Ft |
| Foyer | Main level | 6.25 Ft x 7.50 Ft |
| Primary Bedroom | Upper Level | 12.33 Ft x 14.00 Ft |
| Bedroom | Upper Level | 10.00 Ft x 10.00 Ft |
| Bonus Room | Upper Level | 14.67 Ft x 16.33 Ft |
| Bedroom | Upper Level | 10.00 Ft x 11.00 Ft |
| Office | Main level | 10.00 Ft x 11.00 Ft |
| Bedroom | Lower level | 10.00 Ft x 11.33 Ft |
| Family room | Lower level | 15.50 Ft x 16.08 Ft |
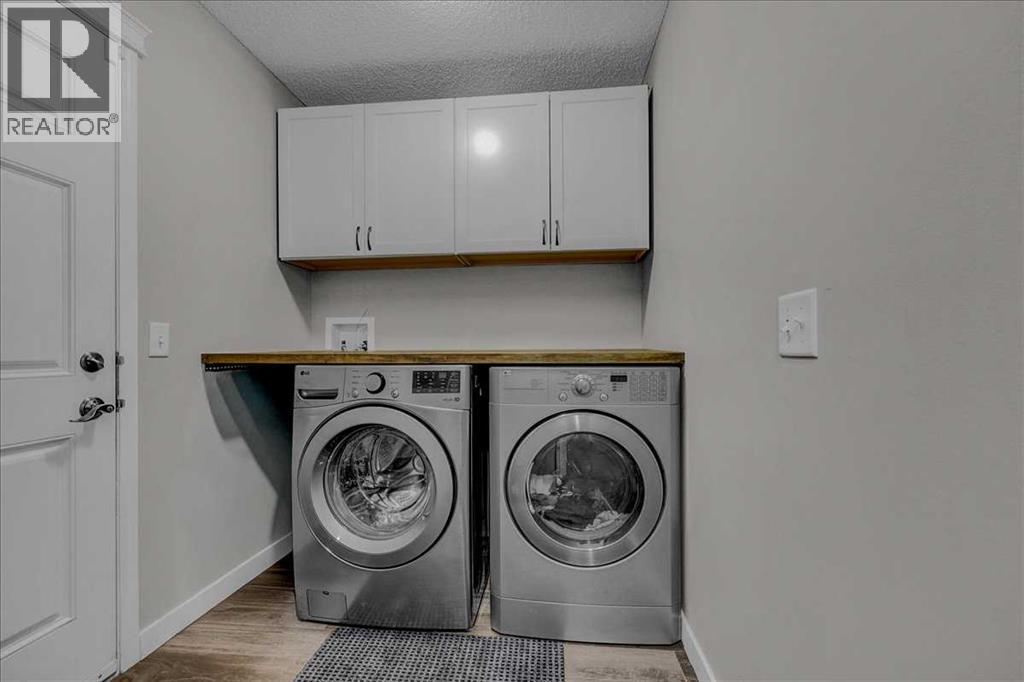
| Laundry room | Main level | 6.08 Ft x 6.83 Ft |
| Wine Cellar | Lower level | 5.50 Ft x 7.50 Ft |
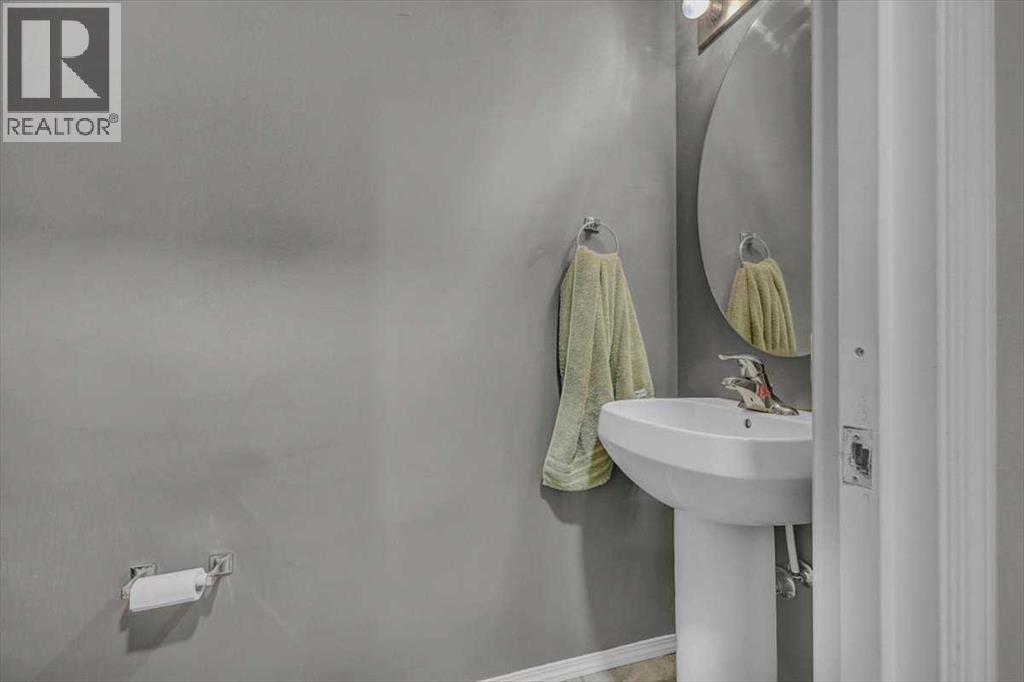
| 2pc Bathroom | Main level | |
| 4pc Bathroom | Upper Level | 7.67 Ft x 12.33 Ft |
| 4pc Bathroom | Upper Level | 5.33 Ft x 10.92 Ft |
| 3pc Bathroom | Lower level | 5.50 Ft x 7.25 Ft |
More homes like this
The trademarks REALTOR®, REALTORS®, and the REALTOR® logo are controlled by The Canadian Real Estate Association (CREA) and identify real estate professionals who are members of CREA. The trademarks MLS®, Multiple Listing Service® and the associated logos are owned by CREA and identify the quality of services provided by real estate professionals who are members of CREA. This listing content has been provided through REALTOR.ca DDF® and is deemed reliable but is not guaranteed accurate by CREA or Cooper Holm. The information is not intended to solicit buyers or sellers currently under contract. Listing updated October 29, 2026.