



259 Coachway Road SW

About this home
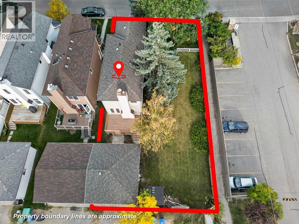
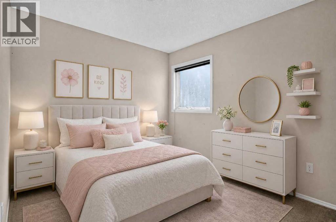
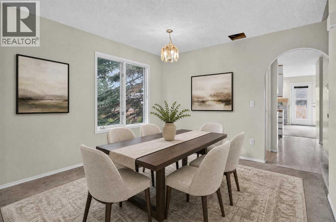
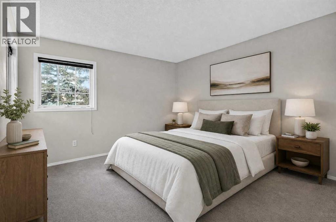
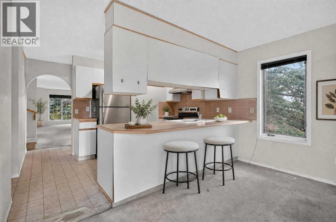
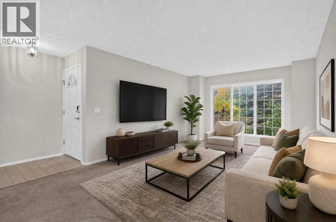
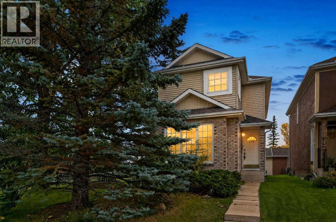
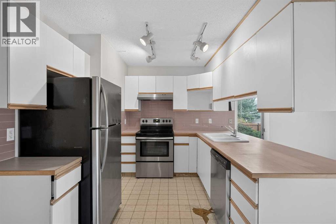
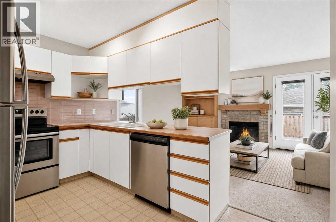
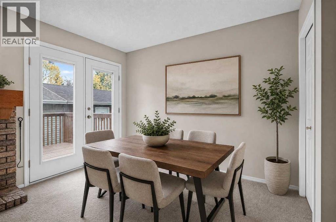
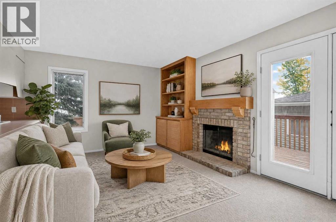
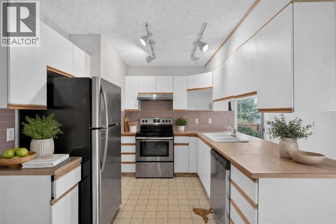
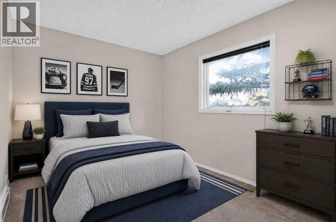
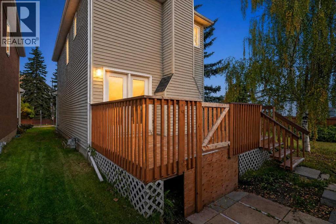
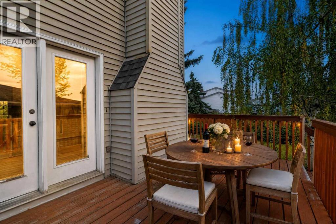
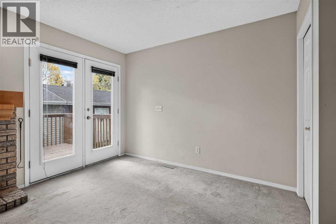
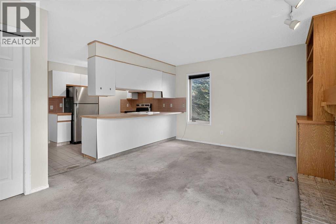
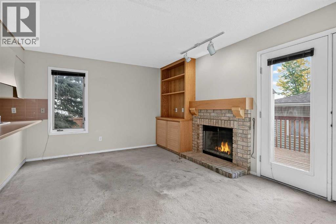
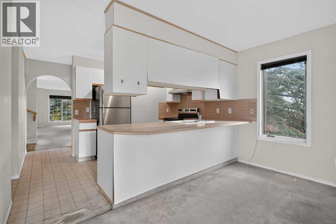
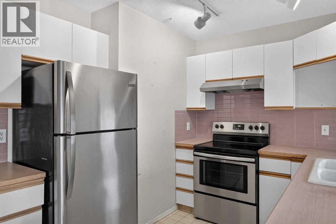
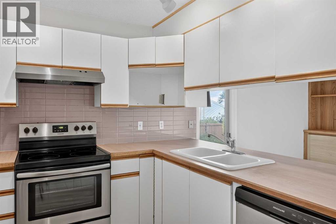
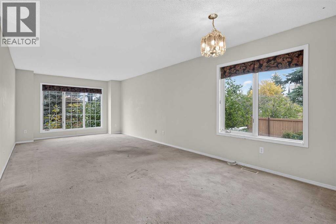
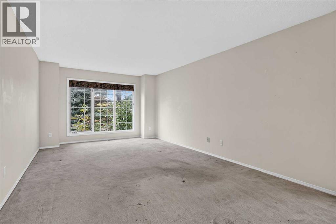
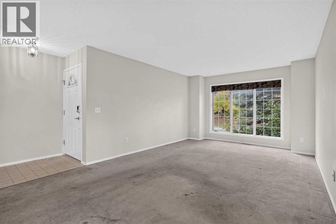
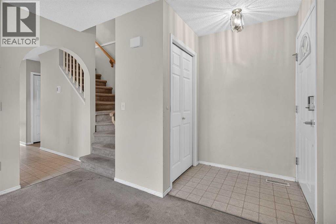
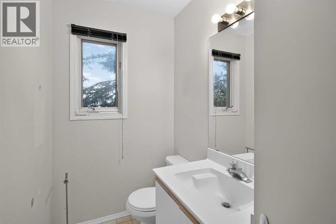
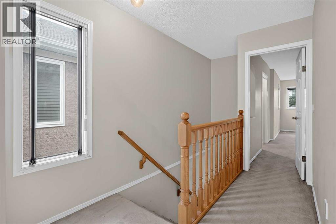
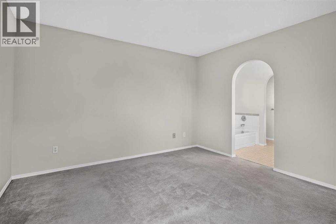
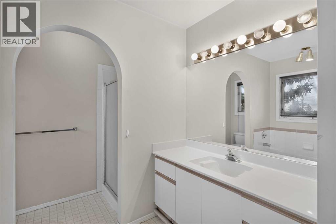
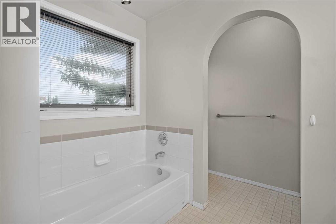
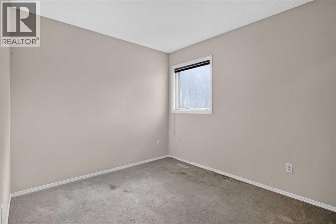
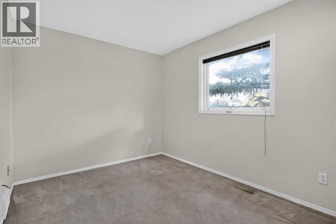
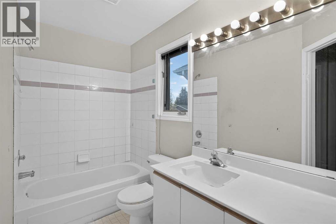
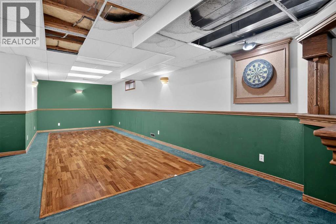
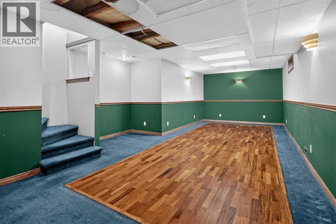
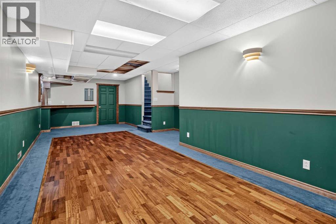
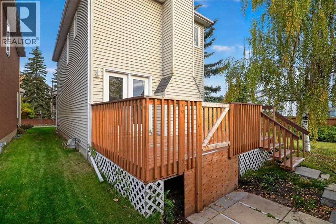
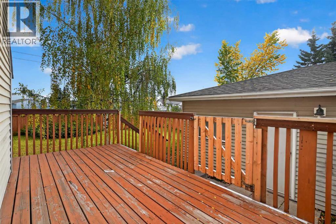
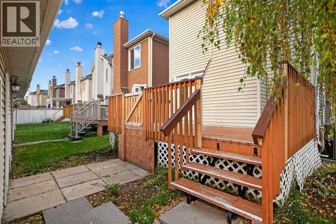
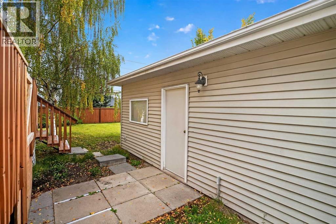
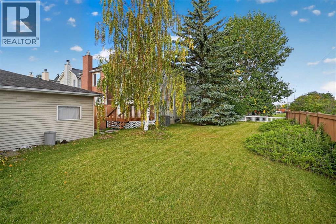
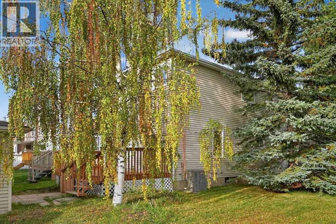
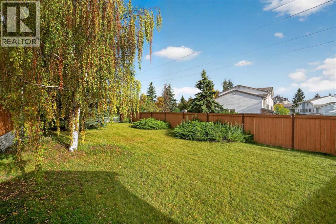
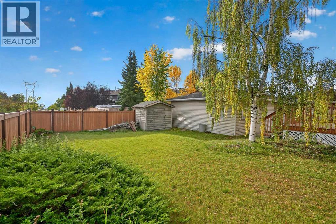
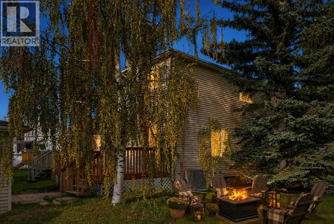
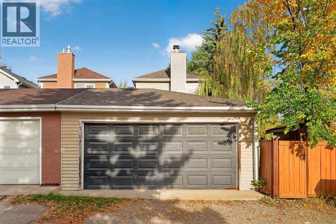
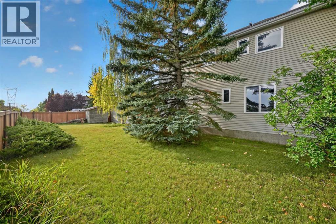
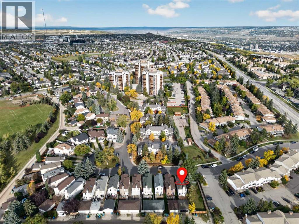
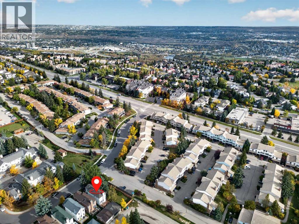
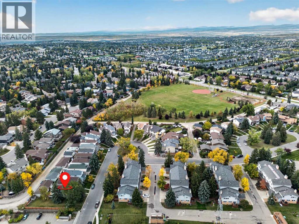
ZONING - R-C2. SUBSTANTIAL COACH HILL LOT | QUIET CUL-DE-SAC | DOUBLE DETACHED GARAGESet on an expansive lot at the end of a quiet Coach Hill cul-de-sac, this fully finished three-bedroom, two-and-a-half-bathroom home presents an incredible canvas for contractors, investors, or buyers ready to build sweat equity. Featuring a solid structure and a double detached garage, the property is ready for a full interior transformation and major updates to bring it up to its highest potential.The main and upper levels offer a functional floor plan with three spacious bedrooms, two full baths, and a powder room, while the lower level provides additional finished footprint to reconfigure into custom living or recreation space. Outdoor potential is where this property truly shines, anchored by an oversized backyard with endless room for custom landscaping, outdoor living, or future expansions. Air conditioning also provides comfort during those hot summer days!Located in a established West Calgary neighborhood, the location offers fast access to Bow Trail for a quick downtown commute, nearby transit, top schools, and retail hubs at West Springs, Aspen Landing, and Westhills. Bring your contractor, bring your design vision, and take full advantage of this substantial lot and prime cul-de-sac location. (id:67348)
What did homes near this one actually sell for?
The asking price is only half the story. I'll send you recent sold prices in Coach Hill so you can see how this home compares. Free, no obligation.
Details
- Storeys
- 2
- Bedrooms above / below grade
- 3 / 0
- Basement
- Finished, Full
- Parking
- Detached Garage · 2 spaces
- Heating
- Forced air, Other
- Cooling
- Central air conditioning
- Fireplaces
- 1
- Flooring
- Carpeted, Linoleum
- Appliances
- Refrigerator, Dishwasher, Stove, Window Coverings, Washer & Dryer
- Exterior
- Concrete, Brick, Vinyl siding
- Construction
- Poured concrete
- Foundation
- Poured Concrete
- Lot
- 561.00 · 561 square meters
- Lot features
- Back lane, Closet Organizers, No Animal Home, Level
- Property taxes
- $4,811 (2026)
- Zoning
- R-C2
- Title
- Freehold
Rooms
| Room | Level | Size |
|---|---|---|
| Other | Main level | 4.83 Ft x 4.00 Ft |
| Living room | Main level | 14.50 Ft x 12.00 Ft |
| Dining room | Main level | 10.67 Ft x 8.83 Ft |
| Kitchen | Main level | 9.58 Ft x 9.33 Ft |
| Living room | Main level | 16.00 Ft x 11.00 Ft |
| Primary Bedroom | Upper Level | 12.25 Ft x 12.00 Ft |
| Bedroom | Upper Level | 12.00 Ft x 9.00 Ft |
| Bedroom | Upper Level | 10.67 Ft x 9.00 Ft |
| Family room | Basement | 30.42 Ft x 11.67 Ft |
| Furnace | Basement | 16.00 Ft x 14.83 Ft |
| 2pc Bathroom | Main level | 5.00 Ft x 4.42 Ft |
| 4pc Bathroom | Upper Level | 9.00 Ft x 5.00 Ft |
| 4pc Bathroom | Upper Level | 9.00 Ft x 8.25 Ft |
More homes like this
The trademarks REALTOR®, REALTORS®, and the REALTOR® logo are controlled by The Canadian Real Estate Association (CREA) and identify real estate professionals who are members of CREA. The trademarks MLS®, Multiple Listing Service® and the associated logos are owned by CREA and identify the quality of services provided by real estate professionals who are members of CREA. This listing content has been provided through REALTOR.ca DDF® and is deemed reliable but is not guaranteed accurate by CREA or Cooper Holm. The information is not intended to solicit buyers or sellers currently under contract. Listing updated November 22, 2026.