



209 Crystal Green Point

About this home
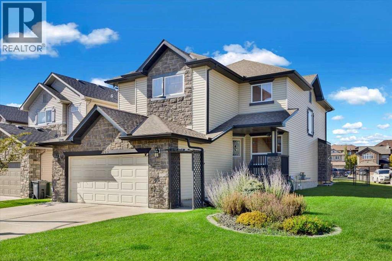
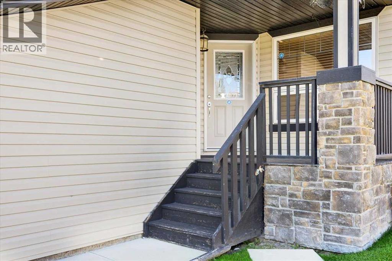
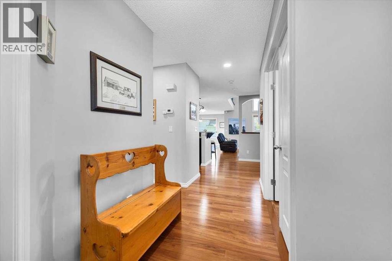
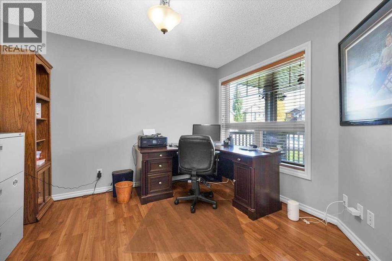
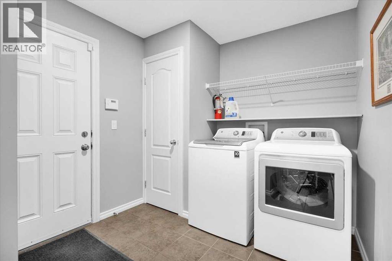
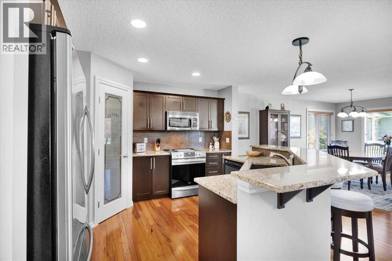
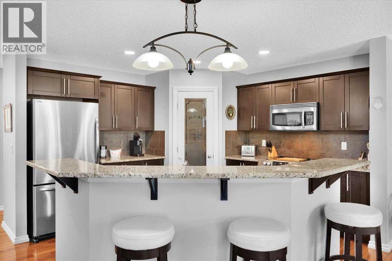
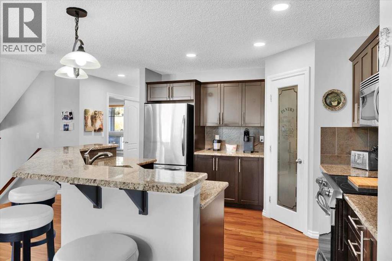
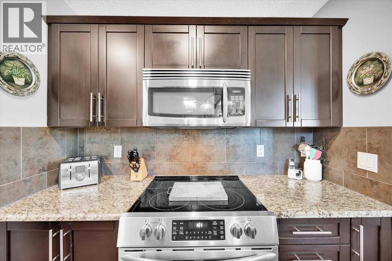
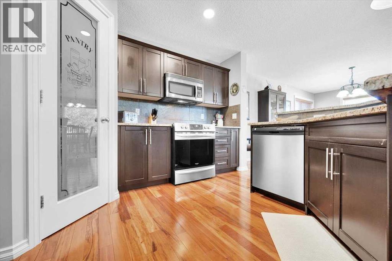
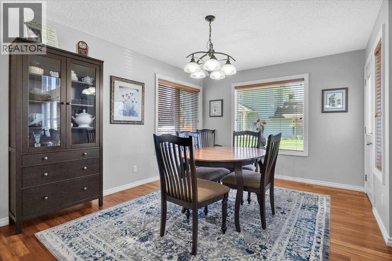
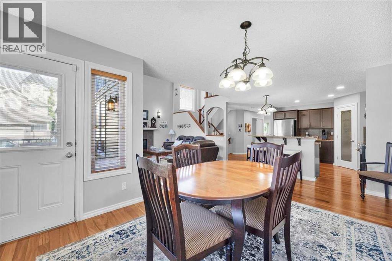
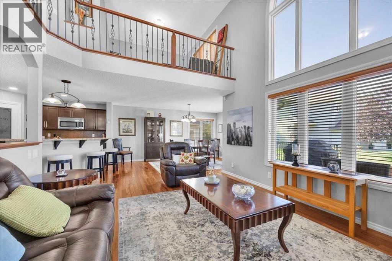
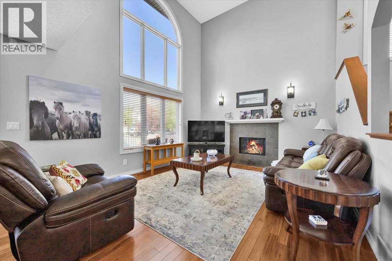
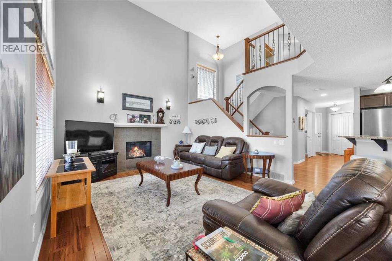
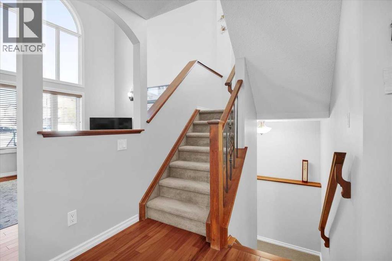
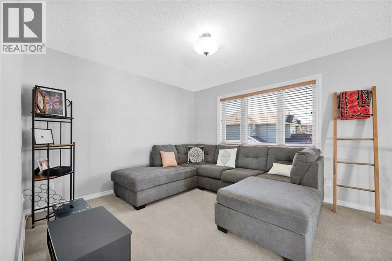
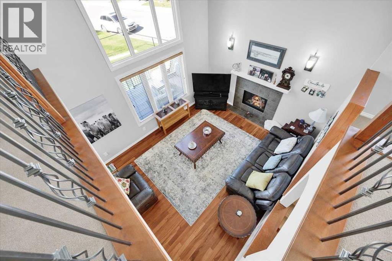
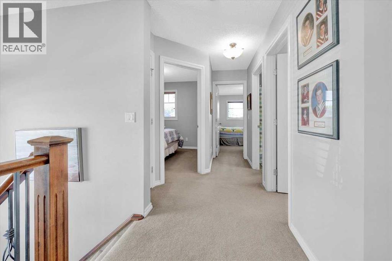
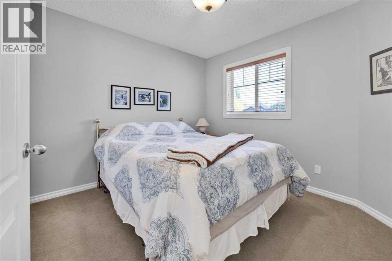
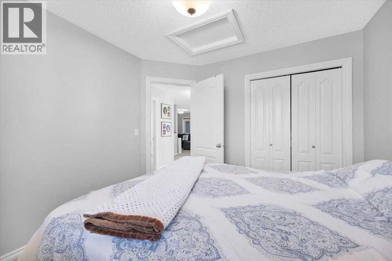
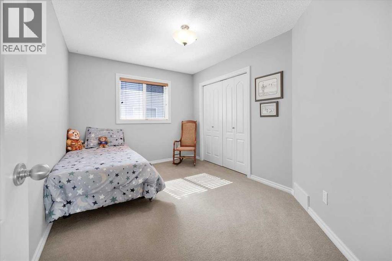
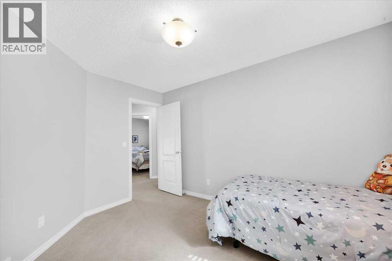
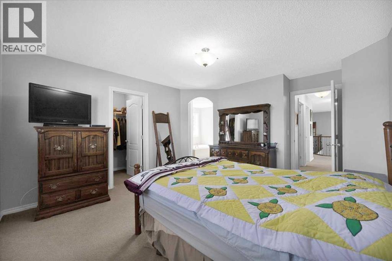
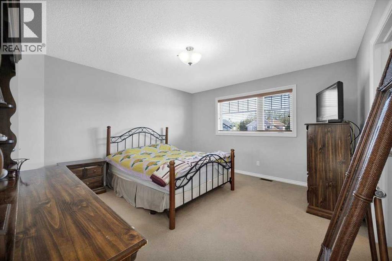
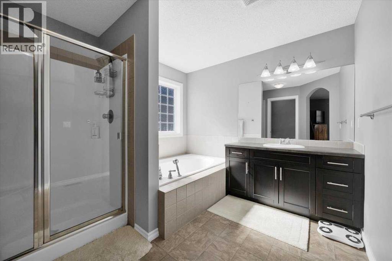
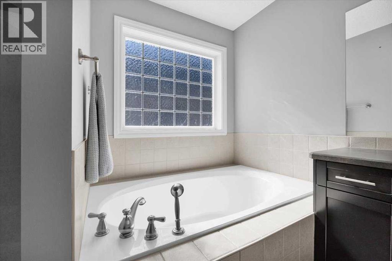
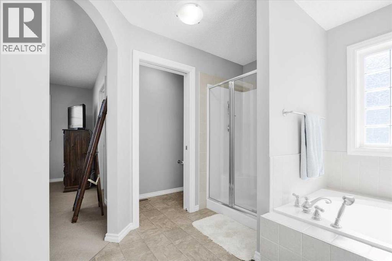
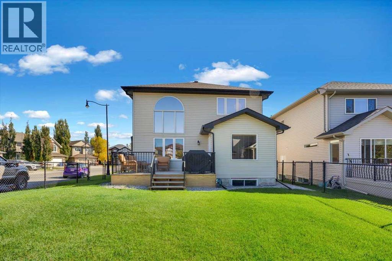
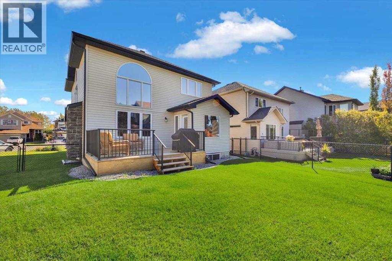
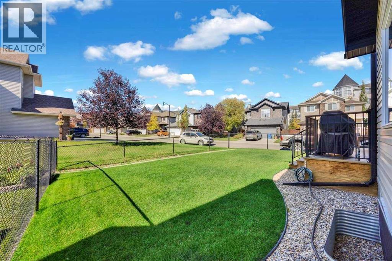
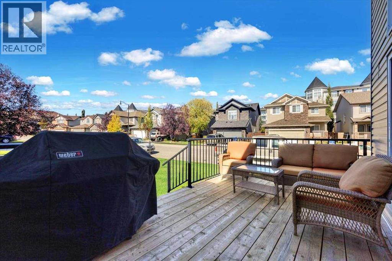
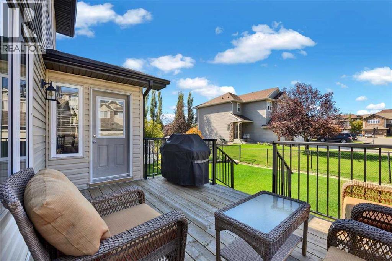
Love where you live! Welcome to Crystal Green Point, 2-storey with 3 BEDROOMS | 2.5 BATHROOMS |MAIN FLOOR OFFICE | GORGEOUS OPEN CONCEPT KITCHEN | WALK-IN PANTRY | BONUS ROOM | STEPS TO CRYSTAL RIDGE GOLF COURSE. |LAKE PRIVILEGS. This large, landscaped corner lot, impressive home offers the perfect blend of space, style, and location. You will love the lifestyle this sought-after community provides along with its friendly neighbours. Step inside to discover a bright inviting open-concept floor plan designed for both everyday living and entertaining. The spacious kitchen features granite countertops, an undermounted sink, espresso cabinetry, a walk-in pantry, and plenty of workspace for the home chef. The adjoining dining and living areas create a seamless flow, enhanced by soaring ceilings and abundant natural light. A dedicated main-floor provides the ideal work-from-home setup, while the convenient main-floor laundry room adds practicality. Upstairs, the stunning bonus room overlooks the main living area, creating an airy and open feel. The generous primary suite offers a private retreat, complemented by two additional bedrooms and a well-appointed full bathroom. Enjoy outdoor living from the charming front patio (Imagine sipping your morning coffee here) or unwind on the beautiful recently redone back deck enjoying a glass of wine. The expansive corner lot provides exceptional curb appeal and plenty of space to enjoy with family and/or friendly neighbours. (id:67348)
What did homes near this one actually sell for?
The asking price is only half the story. I'll send you recent sold prices in Crystal Green so you can see how this home compares. Free, no obligation.
Details
- Storeys
- 2
- Bedrooms above / below grade
- 3 / 0
- Basement
- Unfinished, Full
- Parking
- Attached Garage · 4 spaces
- Heating
- Forced air, Natural gas
- Cooling
- Central air conditioning
- Fireplaces
- 1
- Flooring
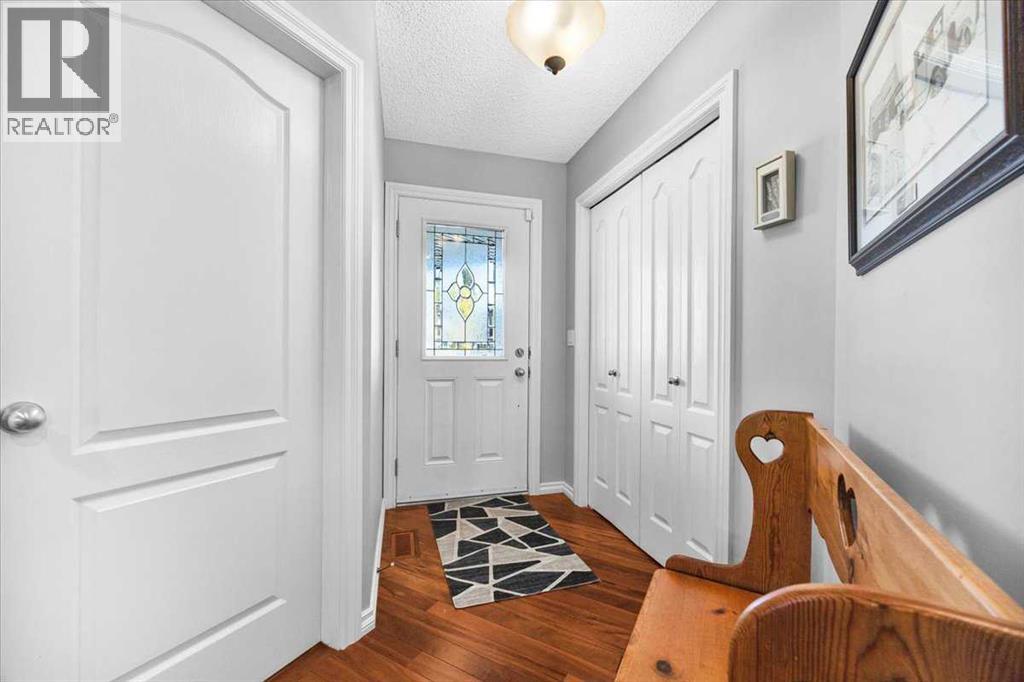
- Hardwood, Laminate, Carpeted, Vinyl
- Appliances
- Washer, Refrigerator, Water softener, Dishwasher, Stove, Dryer, Microwave Range Hood Combo, Window Coverings, Garage door opener
- Exterior
- Stone, Vinyl siding
- Construction
- Wood frame
- Foundation
- Poured Concrete
- Lot
- 5539.00 · 5539 square feet
- Lot features
- Cul-de-sac, PVC window, Gas BBQ Hookup
- Community features
- Golf Course Development, Lake Privileges
- Property taxes
- $4,739 (2026)
- Zoning
- TN
- Title
- Freehold
Rooms
| Room | Level | Size |
|---|---|---|
| Kitchen | Main level | 12.67 Ft x 12.33 Ft |
| Dining room | Main level | 10.92 Ft x 16.75 Ft |
| Living room | Main level | 13.00 Ft x 16.08 Ft |
| Office | Main level | 10.17 Ft x 11.17 Ft |
| 2pc Bathroom | Main level | 4.92 Ft x 4.58 Ft |
| Primary Bedroom | Second level | 13.50 Ft x 13.00 Ft |
| 4pc Bathroom | Second level | 9.58 Ft x 13.33 Ft |
| Bedroom | Second level | 10.17 Ft x 10.25 Ft |
| 4pc Bathroom | Second level | 4.92 Ft x 7.50 Ft |
| Bedroom | Second level | 9.33 Ft x 12.92 Ft |
| Bonus Room | Second level | 12.75 Ft x 11.25 Ft |
More homes like this
The trademarks REALTOR®, REALTORS®, and the REALTOR® logo are controlled by The Canadian Real Estate Association (CREA) and identify real estate professionals who are members of CREA. The trademarks MLS®, Multiple Listing Service® and the associated logos are owned by CREA and identify the quality of services provided by real estate professionals who are members of CREA. This listing content has been provided through REALTOR.ca DDF® and is deemed reliable but is not guaranteed accurate by CREA or Cooper Holm. The information is not intended to solicit buyers or sellers currently under contract. Listing updated November 14, 2026.