



814 22 Avenue NW

About this home
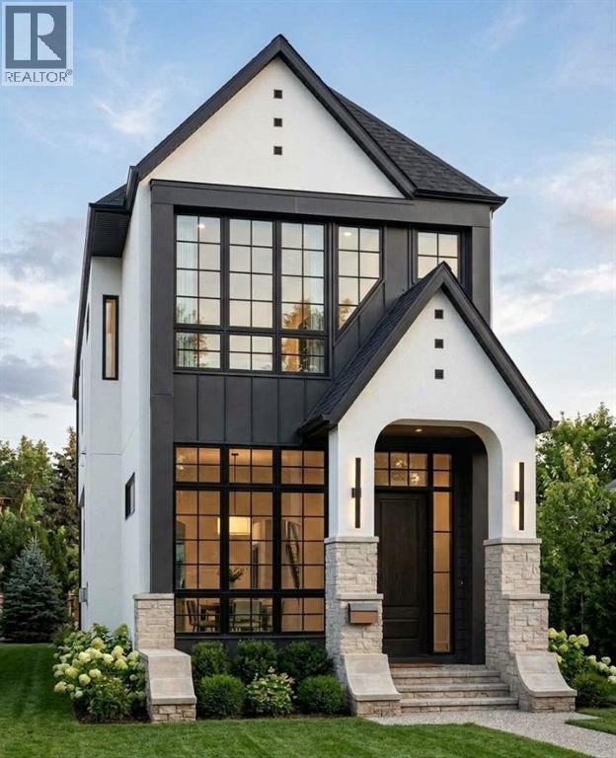
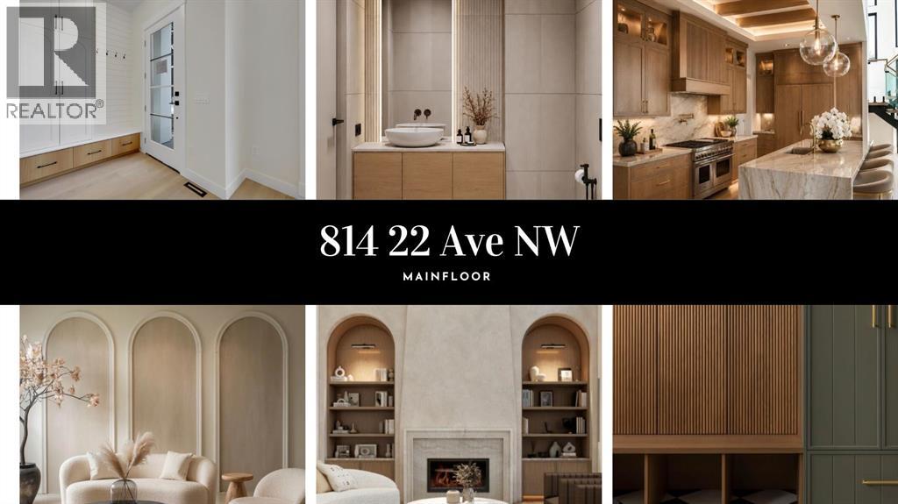
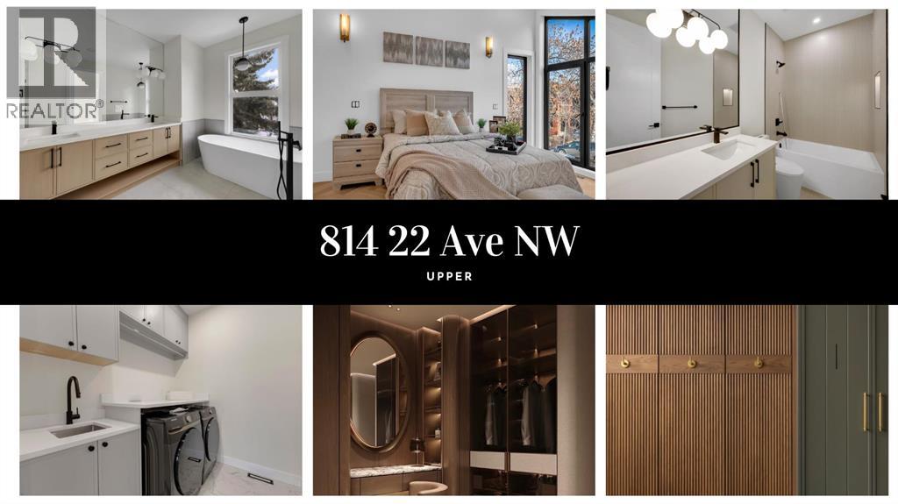
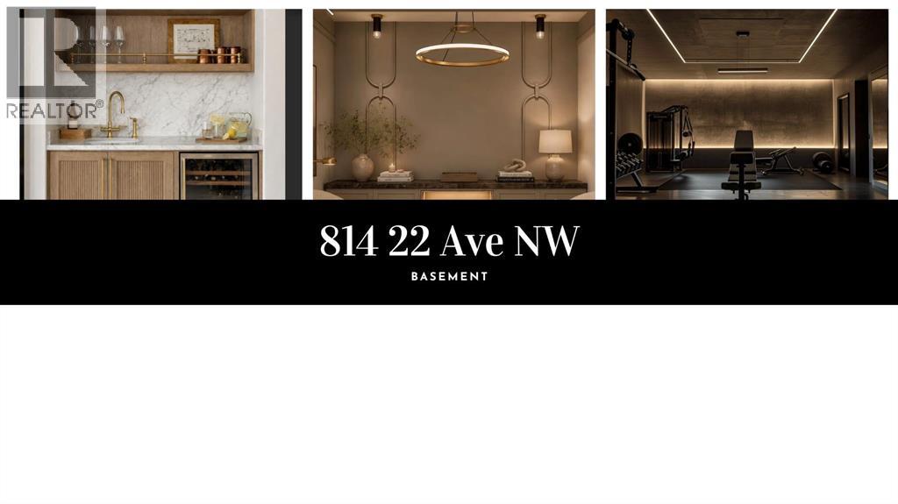
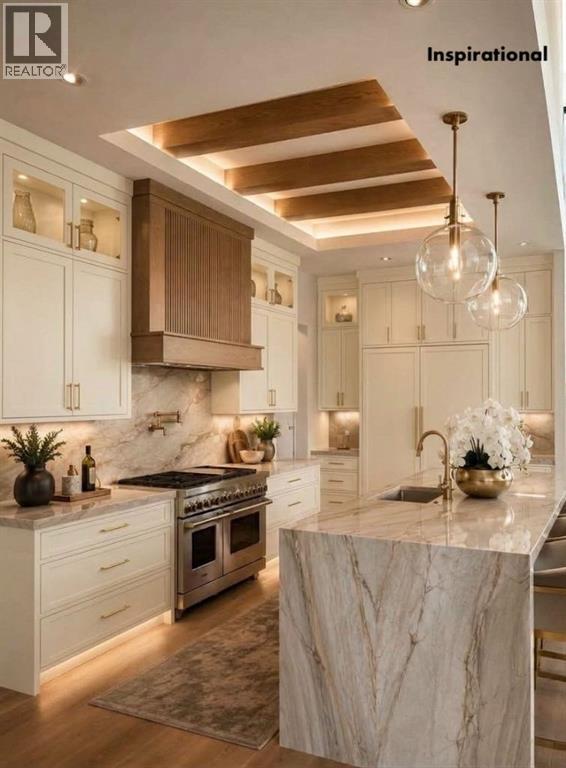
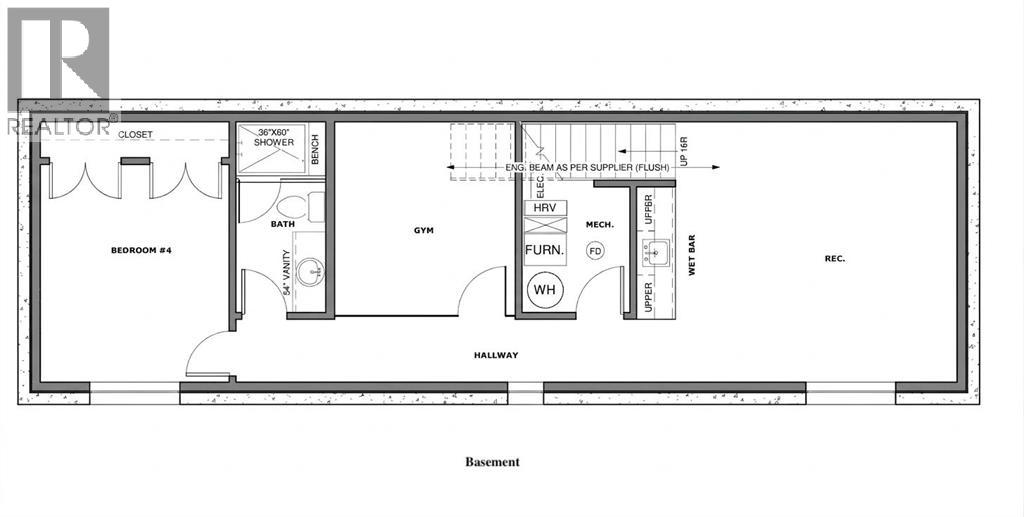
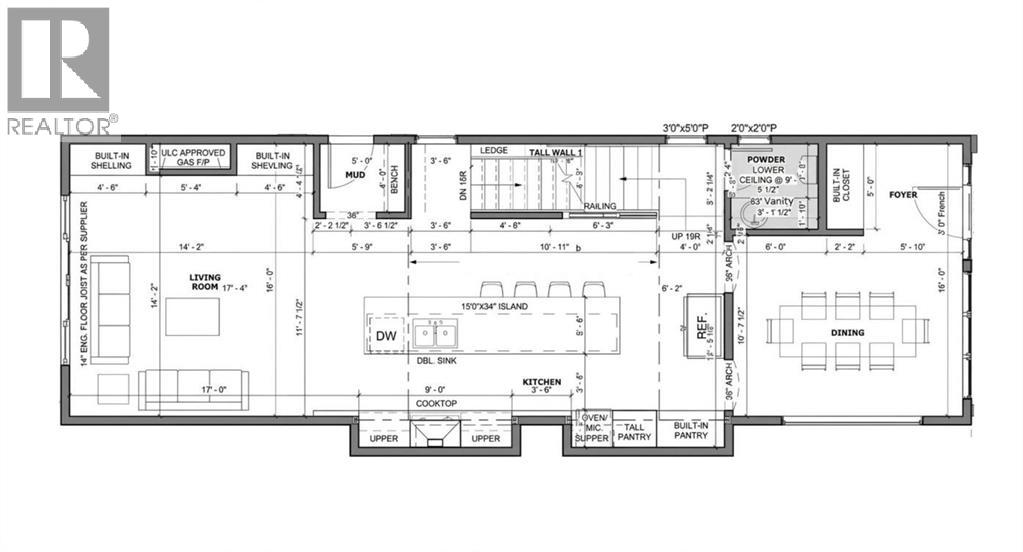
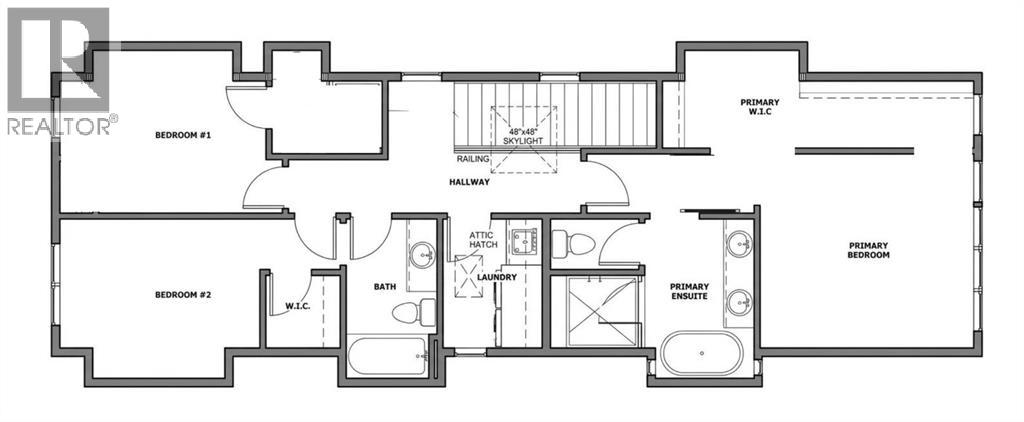
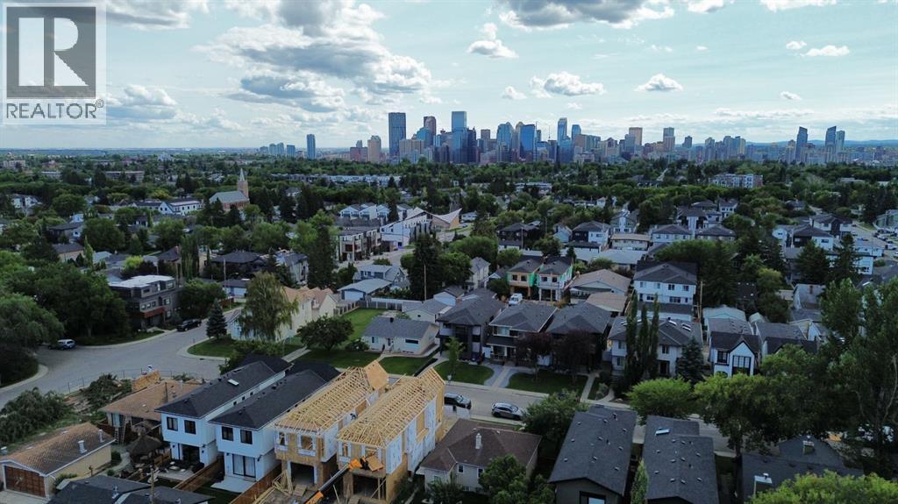
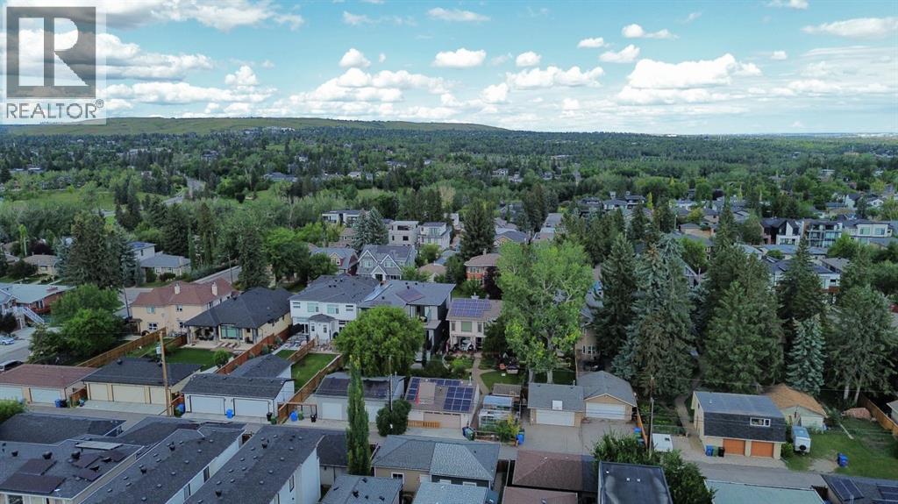
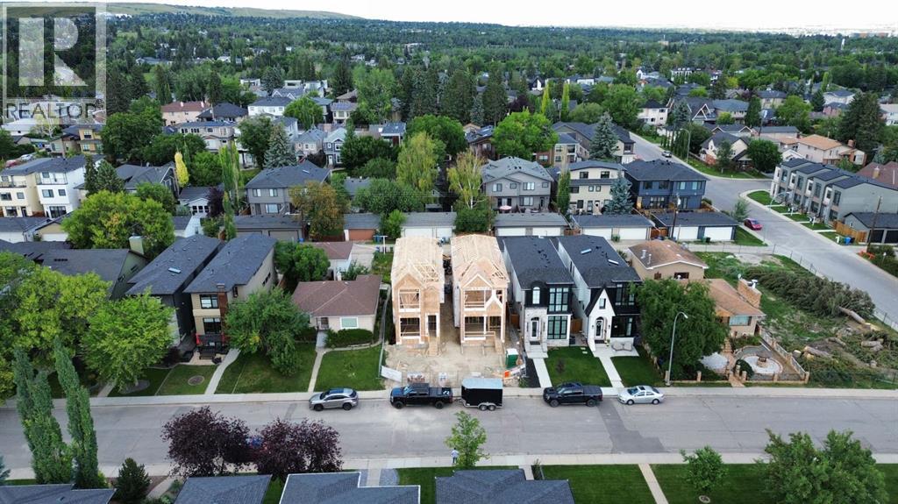
Welcome to this beautifully designed and thoughtfully crafted home, ideally situated on one of Mount Pleasant’s most sought-after, tree-lined streets. Blending timeless design, exceptional finishes, and everyday functionality, this home truly delivers the perfect combination of location, style, and practicality. Crafted by Diamond Peak Homes and designed by JTA, this residence showcases an extensive list of upgrades and impressive architectural details throughout. The main floor features soaring 11-foot ceilings, an inviting living room with a gas fireplace, and a spectacular gourmet kitchen highlighted by a massive 15-foot island, premium finishes, and extensive built-in cabinetry. Upstairs, a bright and spacious hallway with a skylight fills the level with natural light and leads to the impressive primary retreat, complete with a vaulted ceiling, generous walk-in closet, and luxurious heated 5-piece ensuite with a steam shower and a smart toilet. A conveniently located laundry room, two additional well-sized bedrooms, and a beautifully appointed full bathroom complete the upper level. The fully finished basement provides excellent additional living space, featuring a spacious recreation room, dedicated gym, full bathroom, and guest bedroom—ideal for entertaining, guests, or a growing family. Step through the patio doors onto a fully landscaped backyard with a private patio, creating the perfect setting for summer gatherings, family time, or relaxing with kids and pets. Completing this exceptional property is a double detached garage. A rare opportunity to own a beautifully finished home in one of Mount Pleasant’s premier locations, surrounded by mature trees and close to parks, schools, amenities, and everything inner-city Calgary has to offer. (id:67348)
What did homes near this one actually sell for?
The asking price is only half the story. I'll send you recent sold prices in Mount Pleasant so you can see how this home compares. Free, no obligation.
Details
- Storeys
- 2
- Bedrooms above / below grade
- 3 / 1
- Basement
- Finished, Full
- Parking
- Detached Garage · 2 spaces
- Heating
- Forced air, Central heating
- Cooling
- See Remarks
- Fireplaces
- 1
- Flooring
- Hardwood, Carpeted, Other, Ceramic Tile
- Appliances
- Washer, Refrigerator, Gas stove(s), Dishwasher, Dryer, Microwave, Hood Fan
- Exterior
- Concrete, Composite Siding
- Construction
- Poured concrete, Wood frame
- Foundation
- Poured Concrete
- Lot
- 3000.00 · 3000 square feet
- Lot features
- See remarks, Back lane, Wet bar, Closet Organizers, No Animal Home, No Smoking Home, Gas BBQ Hookup
- Property taxes
- $1,234 (2026)
- Zoning
- R-C2
- Title
- Freehold
Rooms
| Room | Level | Size |
|---|---|---|
| Living room | Main level | 16.00 Ft x 17.00 Ft |
| Dining room | Main level | 10.58 Ft x 16.00 Ft |
| Kitchen | Main level | 10.58 Ft x 15.00 Ft |
| Foyer | Main level | 5.00 Ft x 5.83 Ft |
| Other | Main level | 4.00 Ft x 5.75 Ft |
| 2pc Bathroom | Main level | 5.17 Ft x 6.00 Ft |
| Primary Bedroom | Upper Level | 11.58 Ft x 13.00 Ft |
| Other | Upper Level | 4.00 Ft x 14.50 Ft |
| 5pc Bathroom | Upper Level | 7.00 Ft x 8.08 Ft |
| Bedroom | Upper Level | 10.08 Ft x 13.50 Ft |
| Bedroom | Upper Level | 9.58 Ft x 12.08 Ft |
| 4pc Bathroom | Upper Level | 9.92 Ft x 5.50 Ft |
| Laundry room | Upper Level | 7.75 Ft x 6.00 Ft |
| Bedroom | Basement | 12.08 Ft x 10.92 Ft |
| 4pc Bathroom | Basement | 10.58 Ft x 5.00 Ft |
| Exercise room | Basement | 11.00 Ft x 10.00 Ft |
| Recreational, Games room | Basement | 14.50 Ft x 17.83 Ft |
| Furnace | Basement | 7.00 Ft x 6.00 Ft |
More homes like this
The trademarks REALTOR®, REALTORS®, and the REALTOR® logo are controlled by The Canadian Real Estate Association (CREA) and identify real estate professionals who are members of CREA. The trademarks MLS®, Multiple Listing Service® and the associated logos are owned by CREA and identify the quality of services provided by real estate professionals who are members of CREA. This listing content has been provided through REALTOR.ca DDF® and is deemed reliable but is not guaranteed accurate by CREA or Cooper Holm. The information is not intended to solicit buyers or sellers currently under contract. Listing updated October 2, 2026.