



205 Toscana Gardens NW

About this home
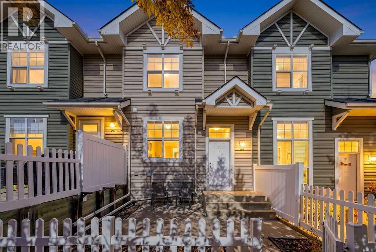
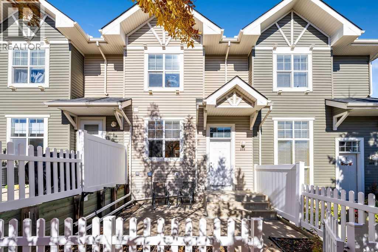
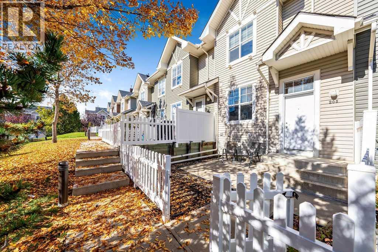
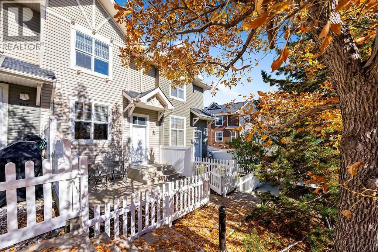
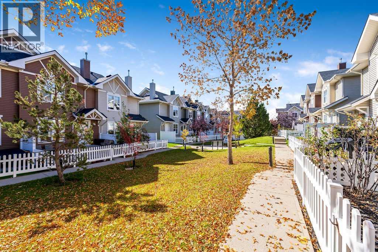
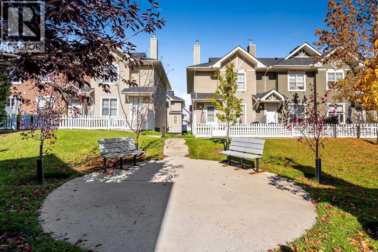
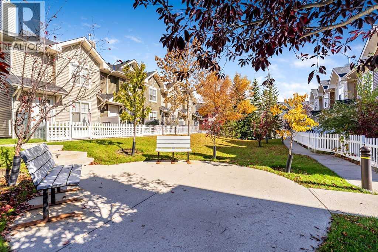
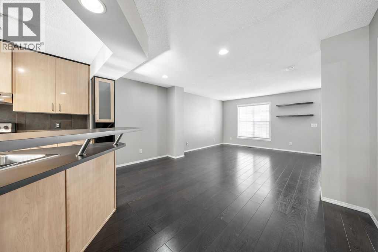
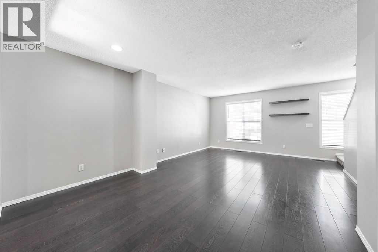
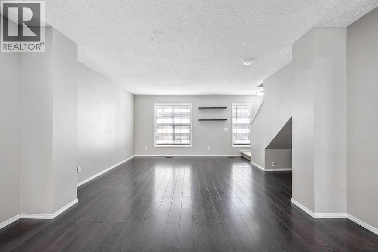
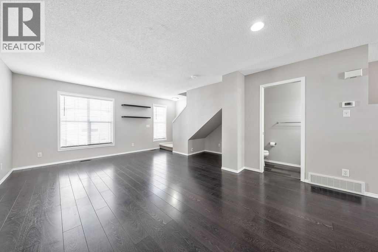
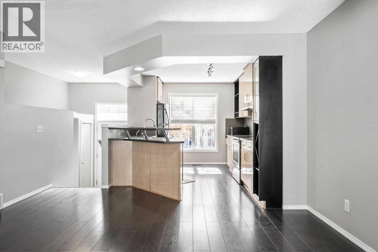
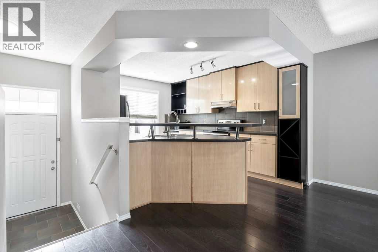
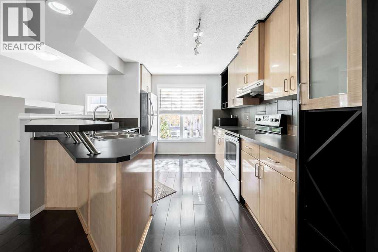
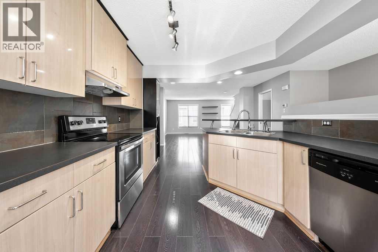
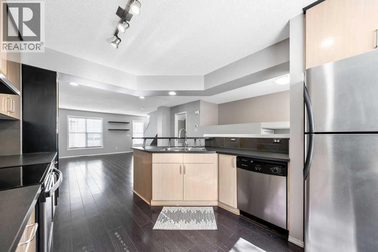
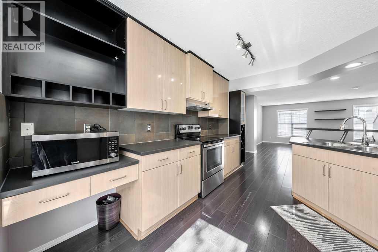
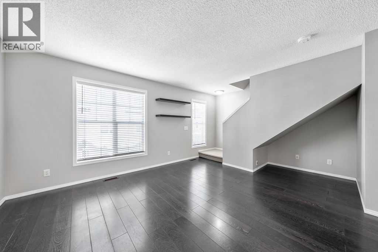
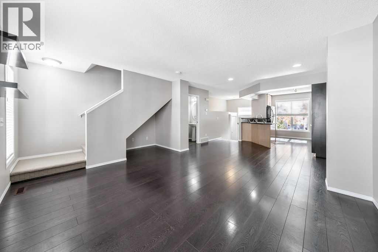
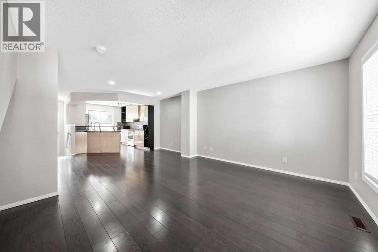
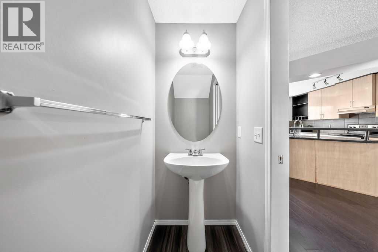
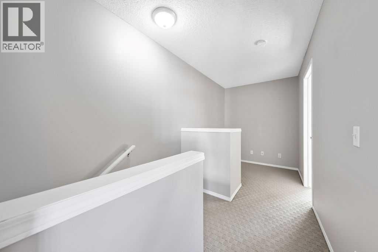
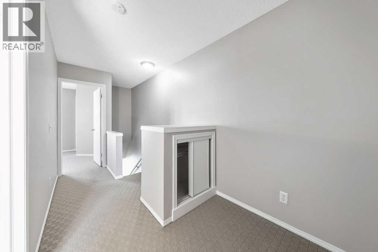
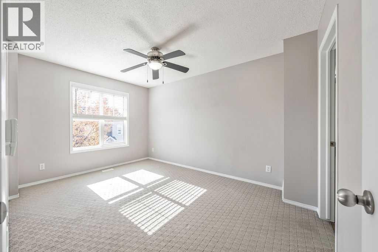
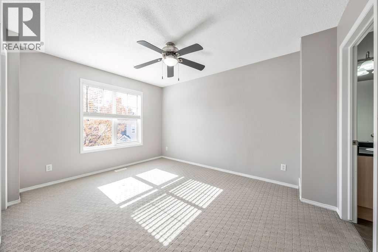
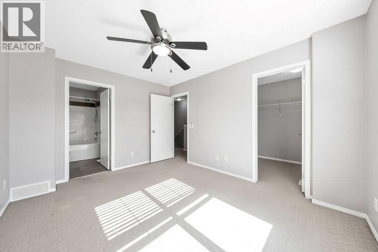
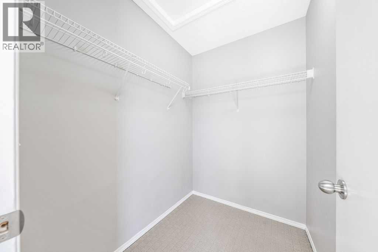
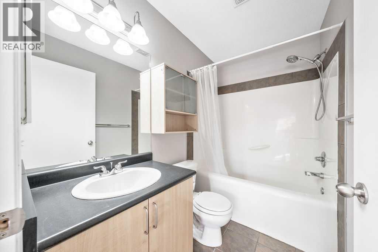
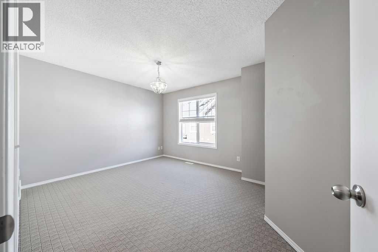
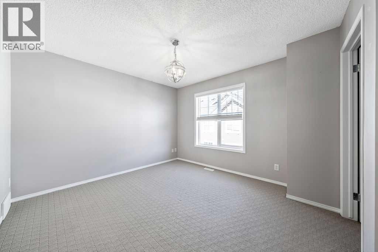
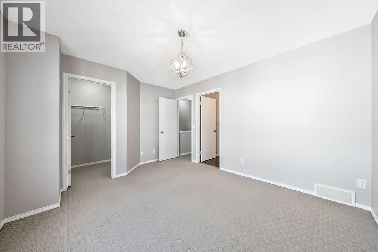
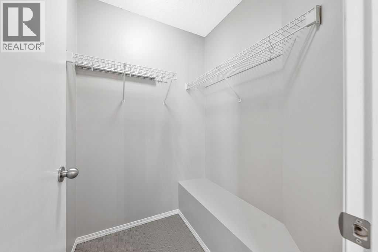
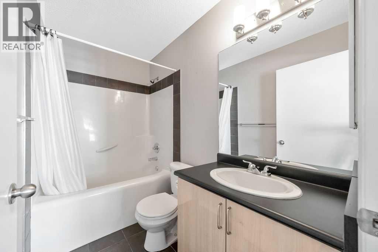
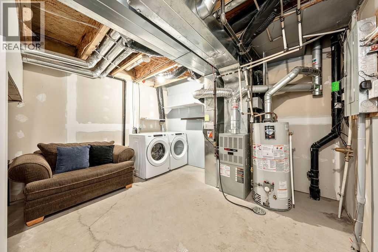
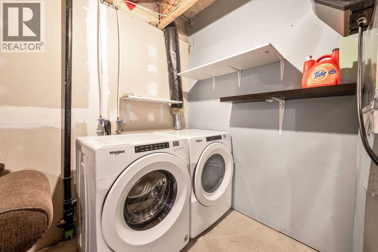
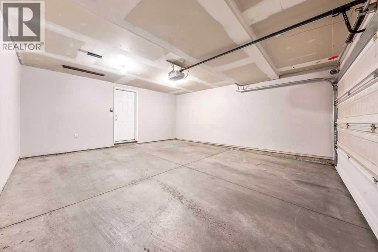
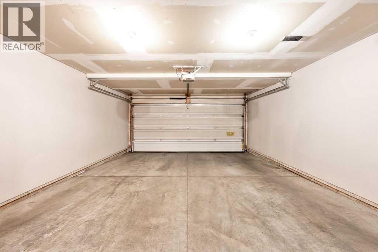
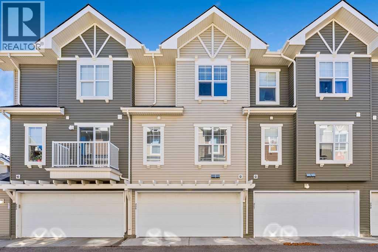
Welcome to this beautiful 2 bedroom 2 en-suite bathroom townhome with all the amenities near by. The sought after community of Tuscany offers convenience and tranquil settings. This gently used Townhome is very well-planned layout with two bedrooms with large en-suites and closets in each bedroom. The main floor offers a bright kitchen with a huge living room area which leads to the huge living area. The south living room area offers bright and sunshine. The second floor presents with a convenient area where you can have little private den area. Two huge separate bedrooms offers private ensuites and large windows with spacious closet areas. The basement offers laundry area with an extra space where you can unload the groceries or utilize as a storage area. Double attached garage is just another convenience to this lovely condo. This beautiful condo is located in a quiet walking path, shopping nearby, and walking distances from the schools. It is a great opportunity to own this well maintained condo. (id:67348)
What did homes near this one actually sell for?
The asking price is only half the story. I'll send you recent sold prices in Tuscany so you can see how this home compares. Free, no obligation.
Details
- Storeys
- 2
- Bedrooms above / below grade
- 2 / 0
- Basement
- Unfinished, Partial
- Parking
- Attached Garage · 2 spaces
- Heating
- Forced air, Natural gas
- Cooling
- None
- Flooring
- Laminate, Carpeted, Ceramic Tile
- Appliances
- Refrigerator, Dishwasher, Stove, Microwave, Window Coverings, Washer & Dryer
- Construction
- Wood frame
- Foundation
- Poured Concrete
- Lot features
- Other, No Animal Home, Parking
- Community features
- Pets Allowed With Restrictions
- Condo / HOA fee
- $375 monthly
- Fee includes
- Common Area Maintenance, Property Management, Insurance, Condominium Amenities, Reserve Fund Contributions
- Property taxes
- $3,005 (2026)
- Zoning
- M-C1 d75
- Title
- Condo/Strata
Rooms
| Room | Level | Size |
|---|---|---|
| Other | Main level | 6.67 Ft x 4.17 Ft |
| Kitchen | Main level | 13.25 Ft x 10.17 Ft |
| Dining room | Main level | 10.00 Ft x 6.42 Ft |
| Living room | Main level | 13.67 Ft x 12.00 Ft |
| Other | Second level | 6.42 Ft x 5.83 Ft |
| Primary Bedroom | Second level | 13.17 Ft x 10.42 Ft |
| Bedroom | Second level | 12.00 Ft x 11.17 Ft |
| 4pc Bathroom | Second level | 8.00 Ft x 5.00 Ft |
| 4pc Bathroom | Second level | 7.83 Ft x 5.00 Ft |
| 2pc Bathroom | Main level | 6.75 Ft x 3.08 Ft |
More homes like this
The trademarks REALTOR®, REALTORS®, and the REALTOR® logo are controlled by The Canadian Real Estate Association (CREA) and identify real estate professionals who are members of CREA. The trademarks MLS®, Multiple Listing Service® and the associated logos are owned by CREA and identify the quality of services provided by real estate professionals who are members of CREA. This listing content has been provided through REALTOR.ca DDF® and is deemed reliable but is not guaranteed accurate by CREA or Cooper Holm. The information is not intended to solicit buyers or sellers currently under contract. Listing updated October 1, 2026.