



101, 260 Rowley Way NW


About this home
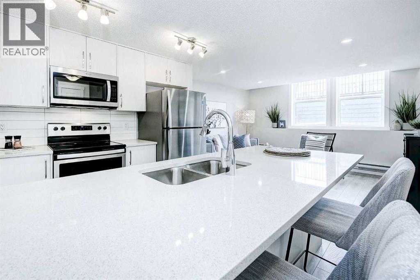
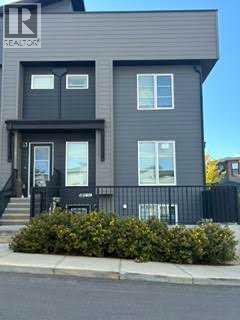
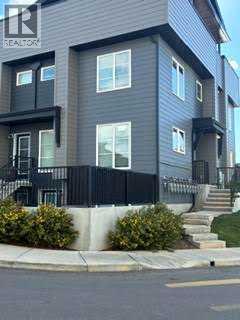
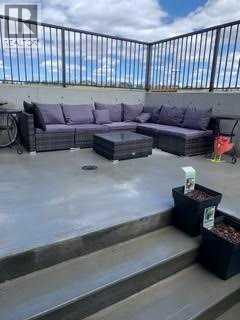
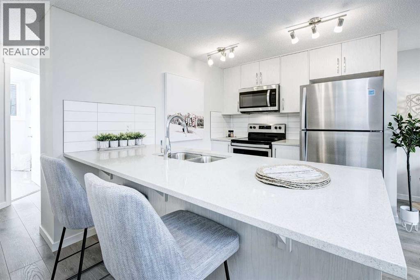
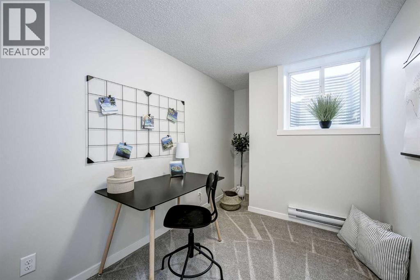
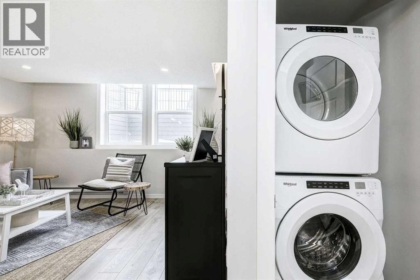
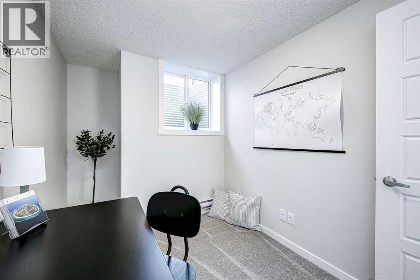
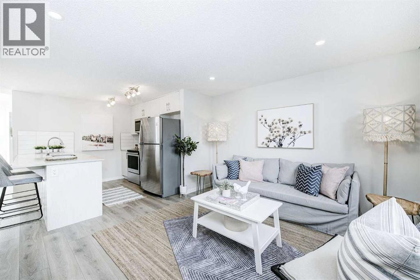
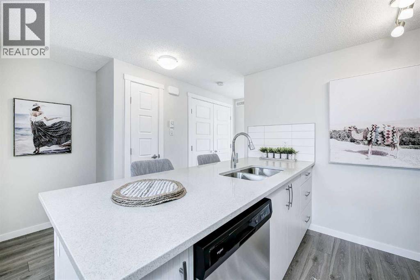
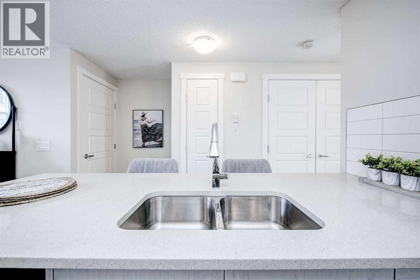
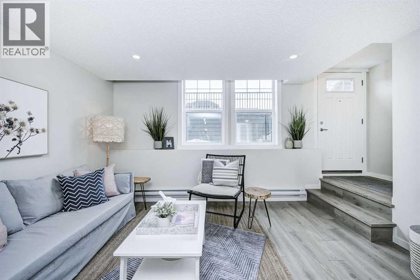
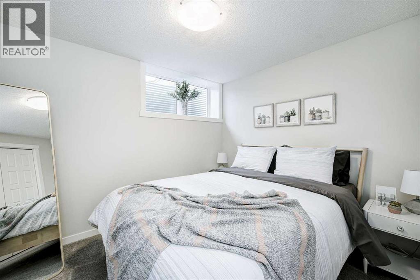
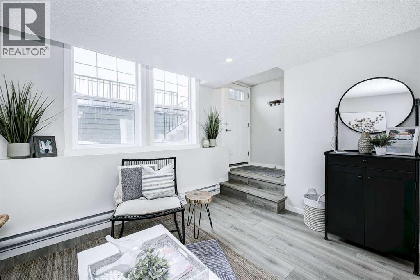
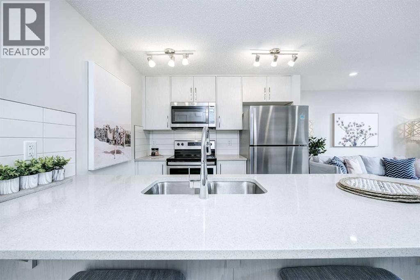
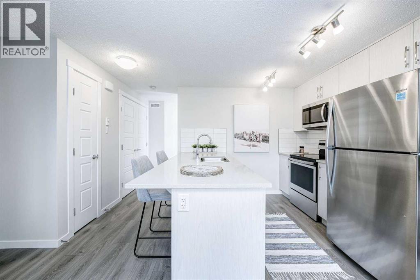
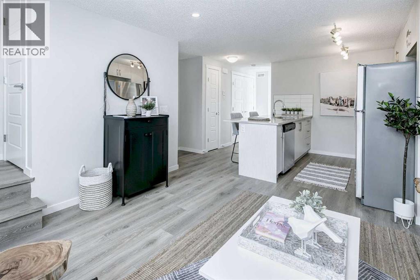
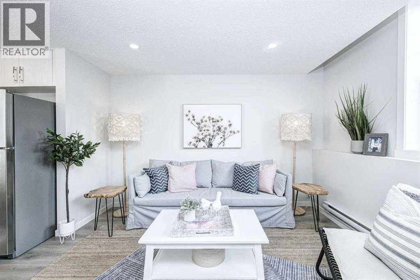
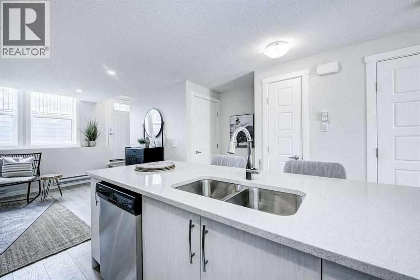
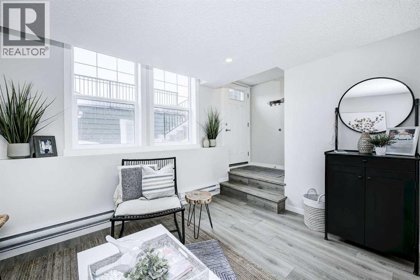
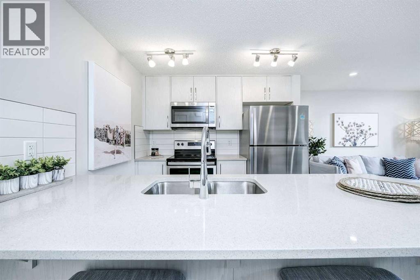
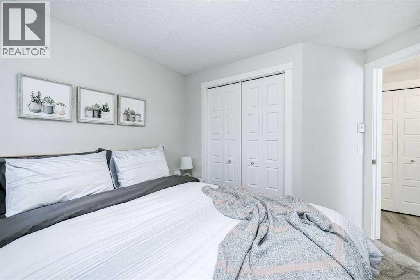
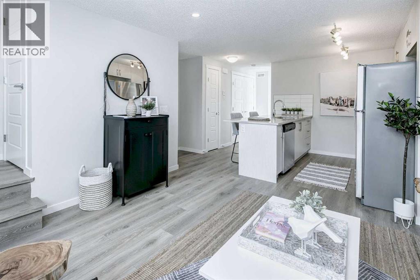
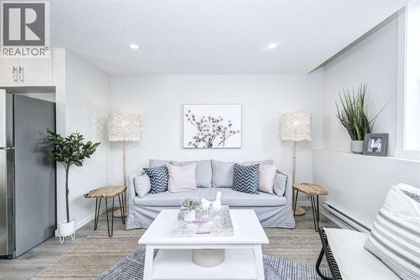
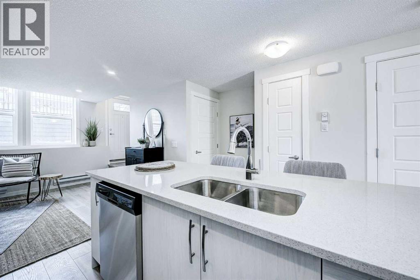
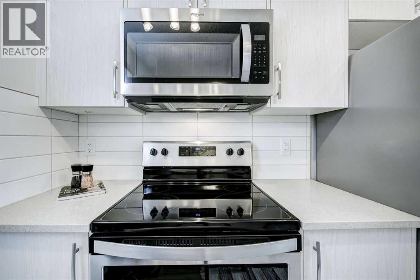
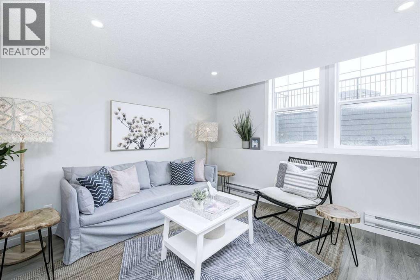
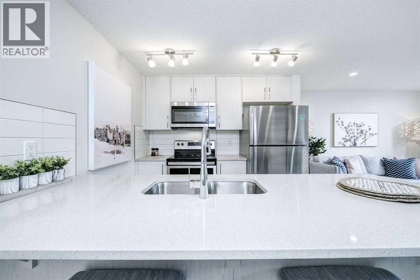
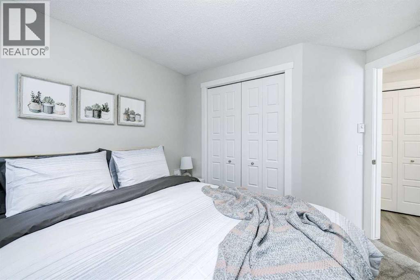
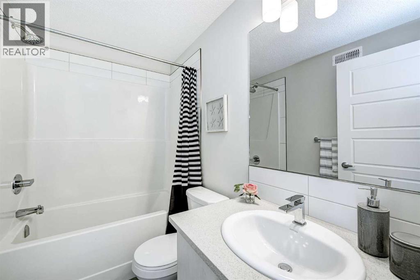
Welcome to this beautifully appointed lower-floor condo offering approximately 652 sq. ft. of comfortable living space plus an impressive 228 sq. ft. of additional amenity space. With minimal stairs at the entrance, this home offers convenient access and a practical layout.The interior features several thoughtful upgrades, including a stacked full-size front-loading washer and dryer, an upgraded refrigerator and stove, a range/microwave, and stylish undermount sinks in both the kitchen and bathroom. A Fresh Air HRV system continuously exchanges stale indoor air with fresh, filtered air, adding to the home's comfort.The additional 228 sq. ft. of amenity space offers excellent flexibility for storage, hobbies, a home office, a fitness area, or whatever best suits your lifestyle.The monthly condo fee of $188.50 includes exterior maintenance, landscaping, snow removal, garbage and recycling, building insurance, reserve fund contributions, and management/administration. The HOA fee is $50.21/month.Whether you're a first-time buyer, downsizing, an investor, or looking for a low-maintenance home with thoughtful upgrades and extra usable space, this condo is worth a look. Book your private showing today! (id:67348)
What did homes near this one actually sell for?
The asking price is only half the story. I'll send you recent sold prices in Haskayne so you can see how this home compares. Free, no obligation.
Details
- Storeys
- 1
- Bedrooms above / below grade
- 1 / 0
- Basement
- None
- Parking
- 1 spaces
- Heating
- Forced air, Natural gas
- Cooling
- See Remarks
- Flooring
- Laminate
- Appliances
- Refrigerator, Dishwasher, Stove, Range, Microwave, Washer & Dryer
- Construction
- Wood frame
- Foundation
- Slab
- Lot
- 1340.00 · 1340 square meters
- Lot features
- Other
- Community features
- Pets Allowed
- Condo / HOA fee
- $181 monthly
- Fee includes
- Waste Removal, Ground Maintenance, Insurance, Reserve Fund Contributions
- Property taxes
- $1,891 (2026)
- Zoning
- SR
- Title
- Condo/Strata
Rooms
| Room | Level | Size |
|---|---|---|
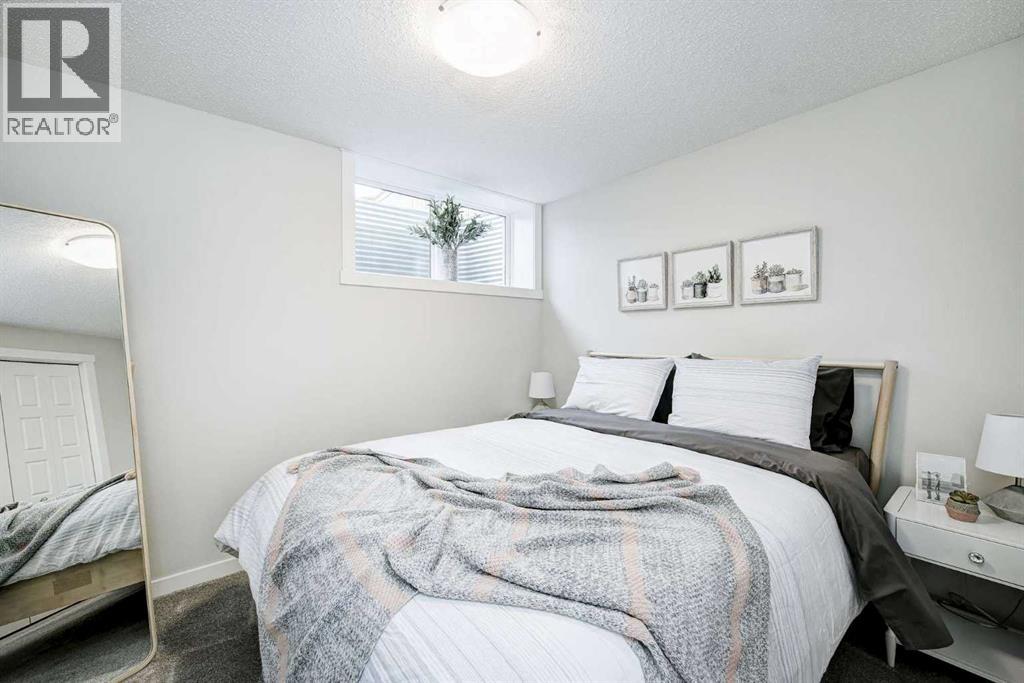
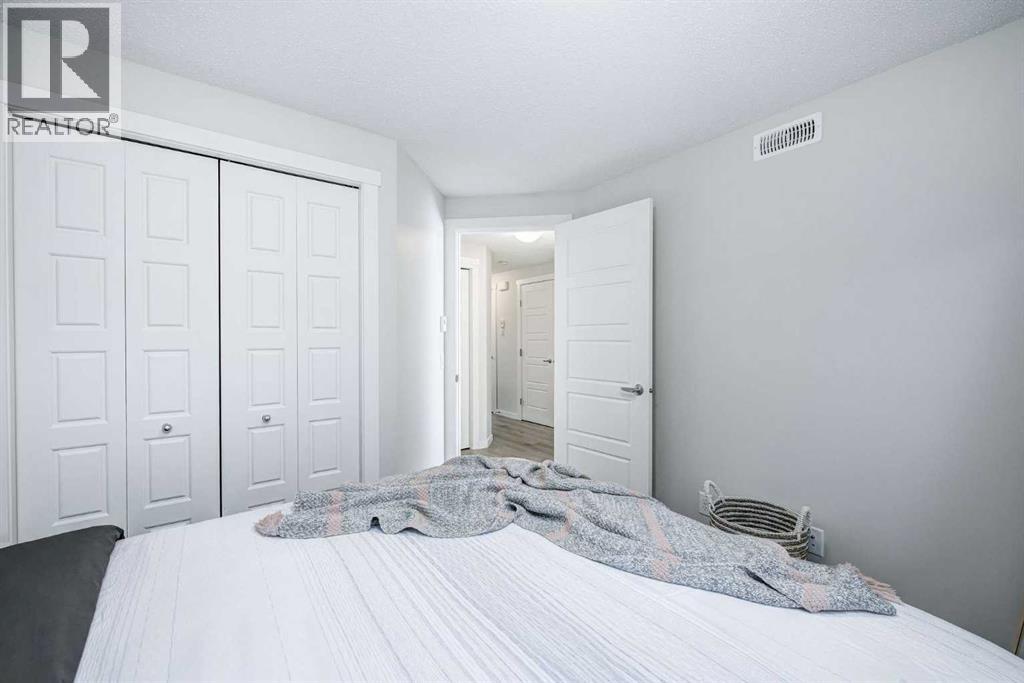
| Primary Bedroom | Main level | 11.50 Ft x 15.67 Ft |
| 3pc Bathroom | Main level | 3.17 Ft x 9.50 Ft |
| Living room | Main level | 11.83 Ft x 13.33 Ft |
| Other | Main level | 9.00 Ft x 10.00 Ft |
| Hall | Main level | 4.00 Ft x 12.00 Ft |
More homes like this
The trademarks REALTOR®, REALTORS®, and the REALTOR® logo are controlled by The Canadian Real Estate Association (CREA) and identify real estate professionals who are members of CREA. The trademarks MLS®, Multiple Listing Service® and the associated logos are owned by CREA and identify the quality of services provided by real estate professionals who are members of CREA. This listing content has been provided through REALTOR.ca DDF® and is deemed reliable but is not guaranteed accurate by CREA or Cooper Holm. The information is not intended to solicit buyers or sellers currently under contract. Listing updated November 7, 2026.