



40 Pinecliff Close NE

About this home
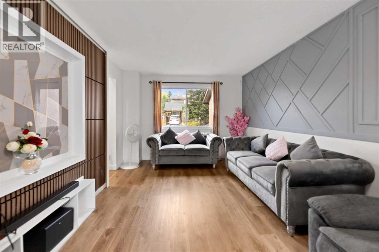
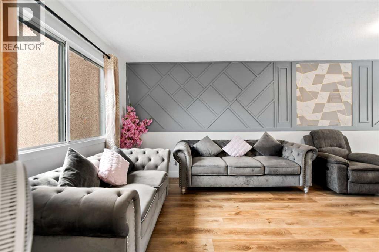
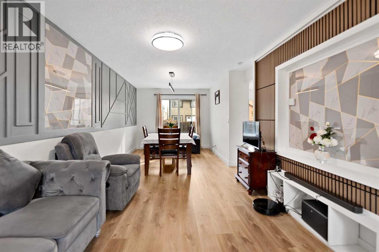
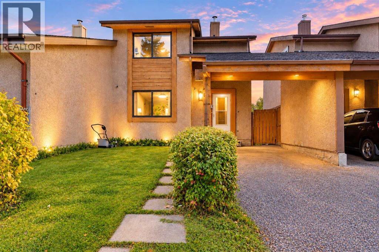
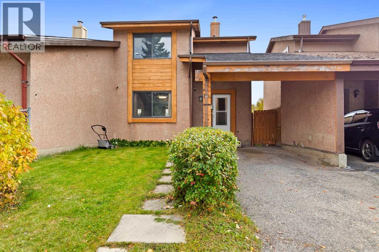
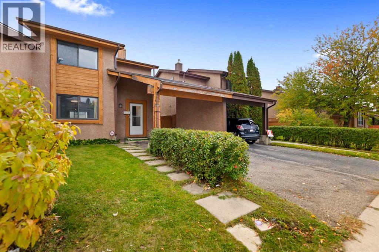
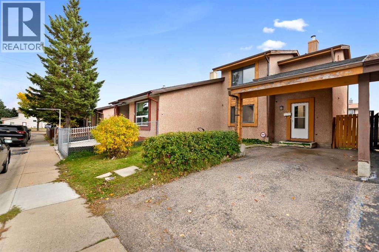
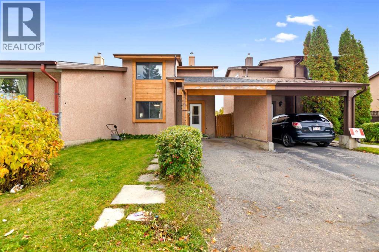
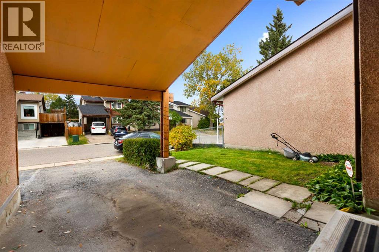
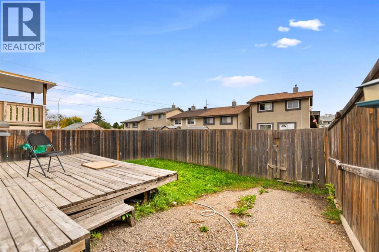
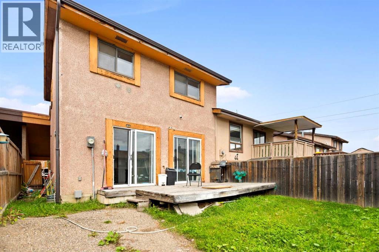
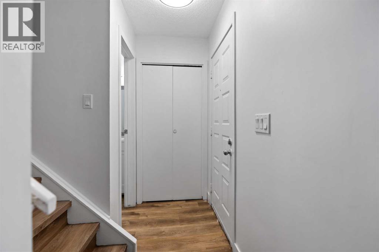
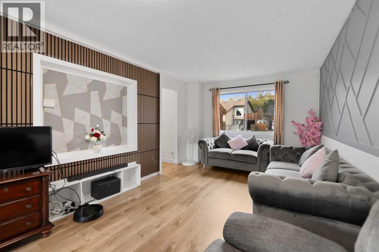
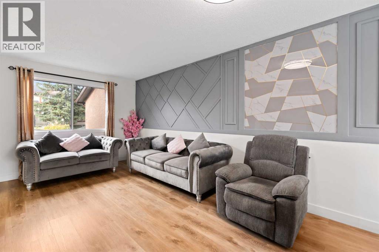
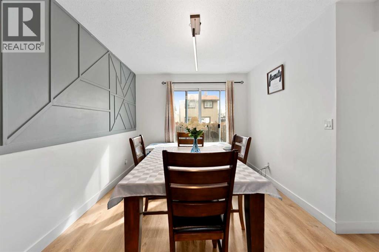
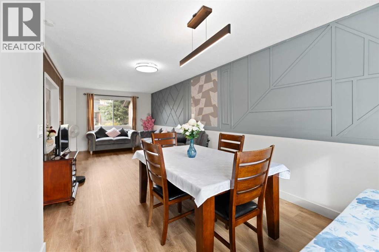
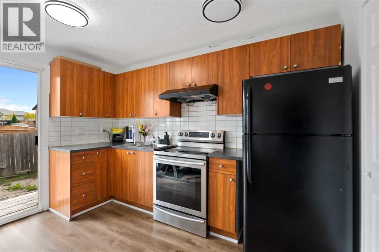
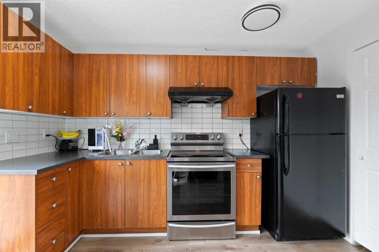
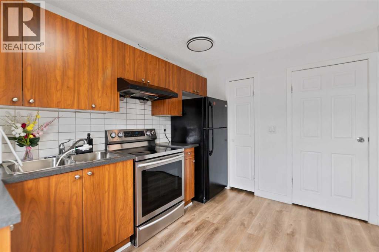
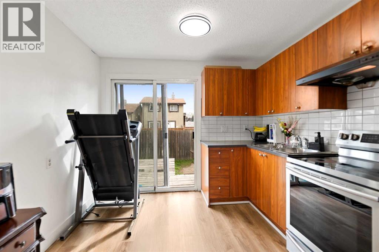
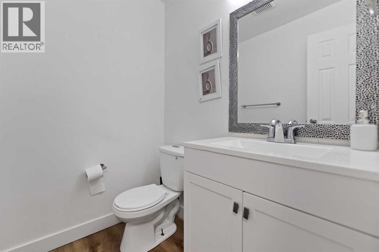
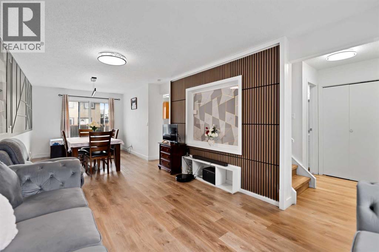
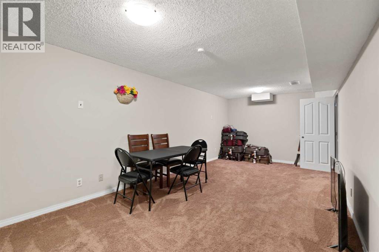
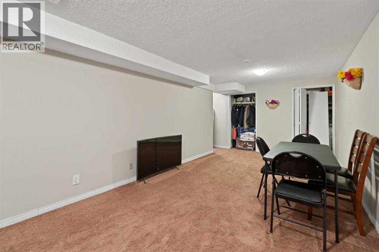
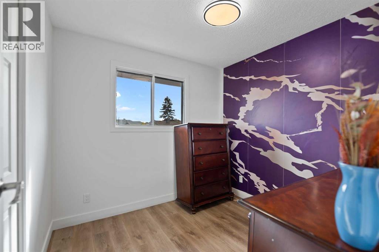
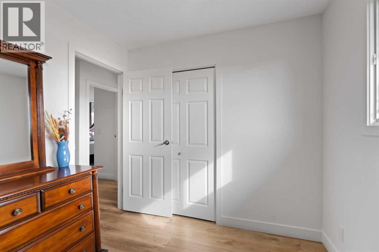
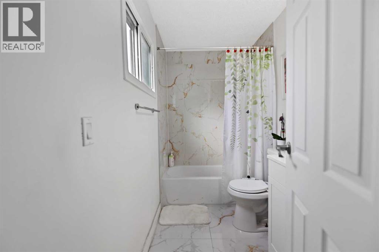
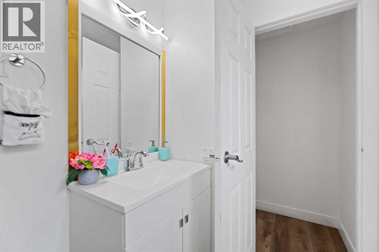
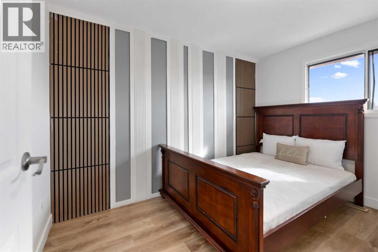
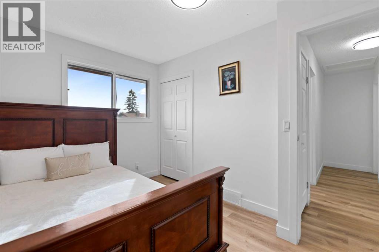
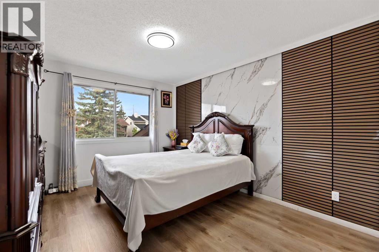
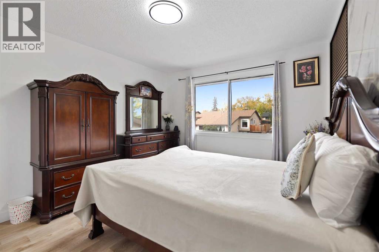
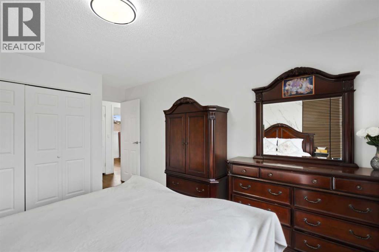
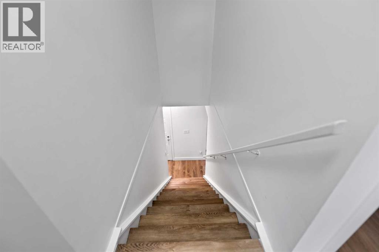
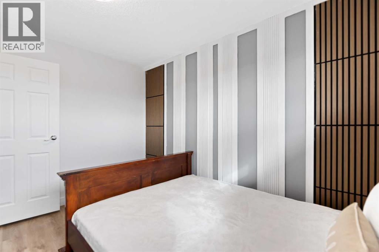
Welcome to this newly renovated 2-storey Duplex located in the desirable community of Pineridge! This duplex has just undergone a beautiful renovation, featuring fresh paint, stylish feature walls in every bedroom, upgraded tiles, and modernized washrooms offering a sleek, move-in ready look. Perfect for first-time buyers or investors, this home offers move-in ready convenience with room to add your personal touch. Recent light updates provide a great foundation, while the spacious yard is ideal for outdoor living, gardening, or entertaining. While you enter the main floor you will be greeted by huge living room, dining area, kitchen and 2 piece washroom. Upstairs you will find 3 bedrooms and one full washroom. Don’t stop here step down to the basement which have huge rec area for private gatherings and ample of storage and laundry. Located close to both an elementary and junior high school, and surrounded by parks and green spaces, this home is perfect for growing families. With easy access to local amenities, transit, and major roadways, this is a smart investment in a family-friendly, established neighbourhood. Don't miss this opportunity—schedule your showing today! (id:67348)
What did homes near this one actually sell for?
The asking price is only half the story. I'll send you recent sold prices in Pineridge so you can see how this home compares. Free, no obligation.
Details
- Storeys
- 2
- Bedrooms above / below grade
- 3 / 0
- Basement
- Finished, Full
- Parking
- Carport · 2 spaces
- Heating
- Forced air
- Cooling
- None
- Flooring
- Carpeted, Ceramic Tile
- Appliances
- Washer, Refrigerator, Dishwasher, Stove, Dryer, Hood Fan, Window Coverings
- Exterior
- Stucco
- Construction
- Wood frame
- Foundation
- Poured Concrete
- Lot
- 186.00 · 186 square meters
- Lot features
- Back lane, No Animal Home, No Smoking Home
- Community features
- Pets Allowed
- Property taxes
- $2,869 (2026)
- Zoning
- M-C1 d75
- Title
- Freehold
Rooms
| Room | Level | Size |
|---|---|---|
| 2pc Bathroom | Main level | 5.67 Ft x 5.00 Ft |
| Dining room | Main level | 8.75 Ft x 9.67 Ft |
| Foyer | Main level | 3.67 Ft x 6.58 Ft |
| Kitchen | Main level | 11.58 Ft x 9.92 Ft |
| Living room | Main level | 18.58 Ft x 10.92 Ft |
| 4pc Bathroom | Upper Level | 9.17 Ft x 5.00 Ft |
| Bedroom | Upper Level | 11.50 Ft x 8.67 Ft |
| Bedroom | Upper Level | 8.17 Ft x 8.92 Ft |
| Primary Bedroom | Upper Level | 15.25 Ft x 11.00 Ft |
| Laundry room | Basement | 11.33 Ft x 8.50 Ft |
| Recreational, Games room | Basement | 23.25 Ft x 10.67 Ft |
| Storage | Basement | 4.42 Ft x 3.42 Ft |
| Furnace | Basement | 11.92 Ft x 5.08 Ft |
More homes like this
The trademarks REALTOR®, REALTORS®, and the REALTOR® logo are controlled by The Canadian Real Estate Association (CREA) and identify real estate professionals who are members of CREA. The trademarks MLS®, Multiple Listing Service® and the associated logos are owned by CREA and identify the quality of services provided by real estate professionals who are members of CREA. This listing content has been provided through REALTOR.ca DDF® and is deemed reliable but is not guaranteed accurate by CREA or Cooper Holm. The information is not intended to solicit buyers or sellers currently under contract. Listing updated November 14, 2026.