



328 19 Street NE

About this home
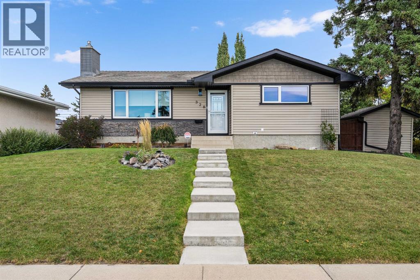
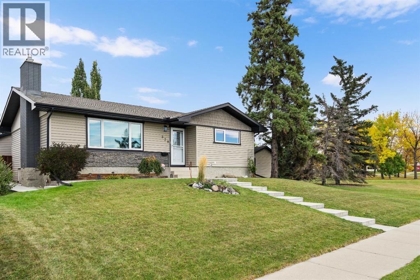
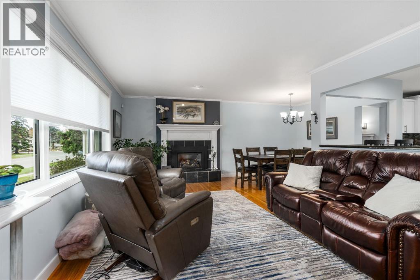
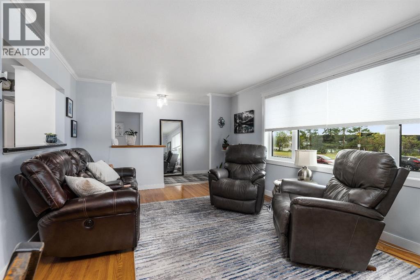
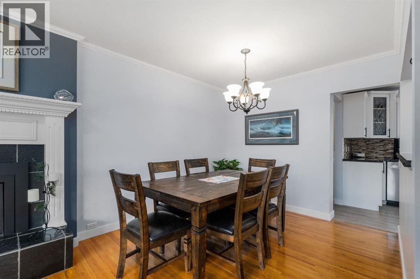
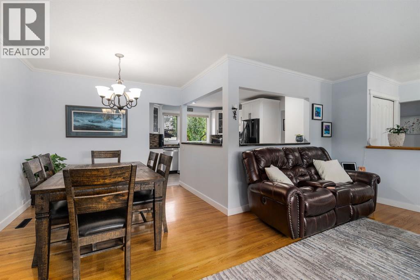
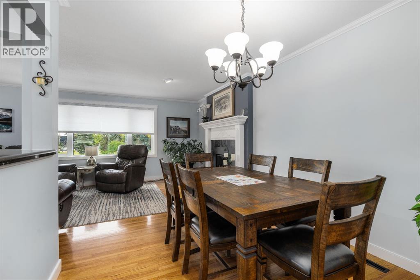
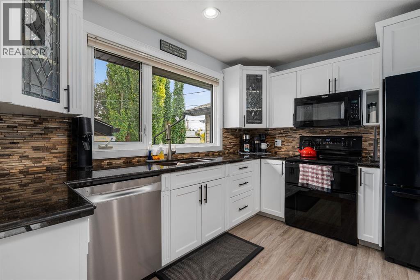
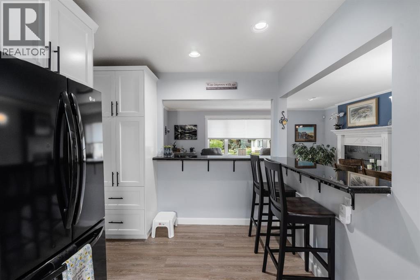
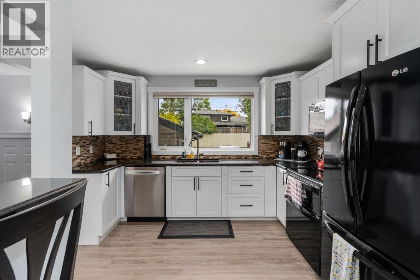
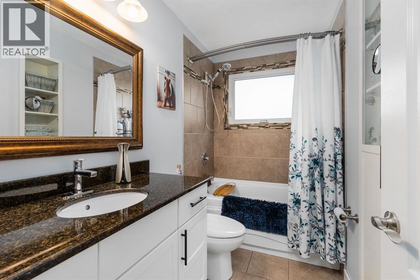
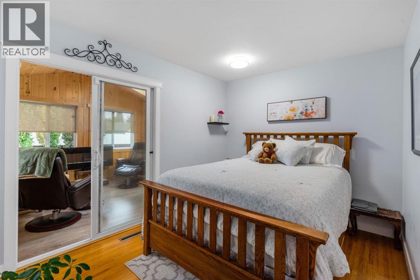
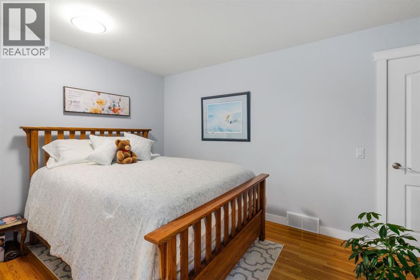
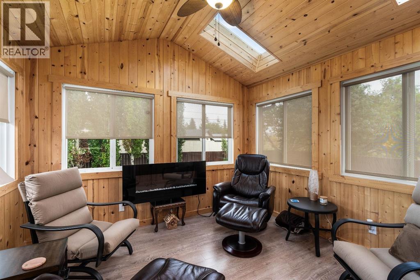
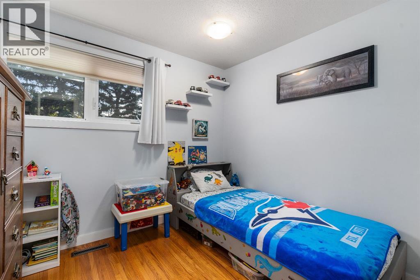
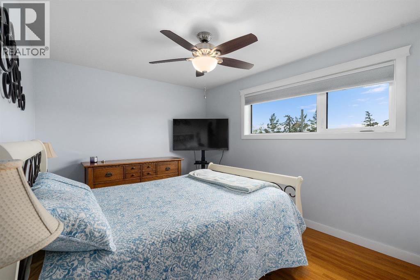
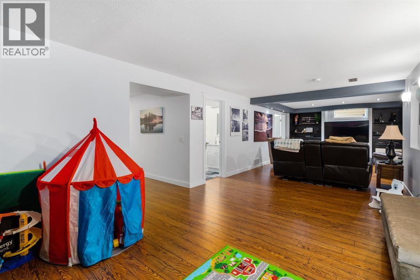
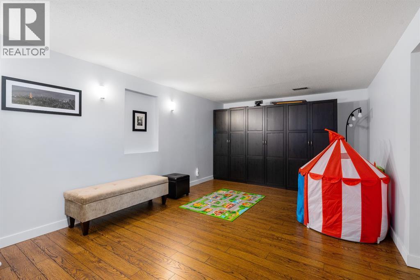
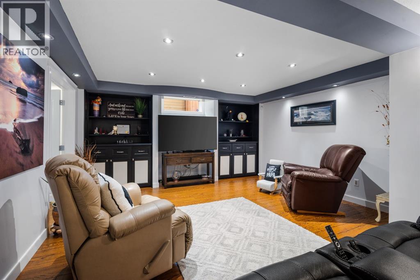
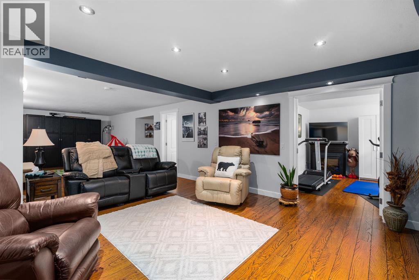
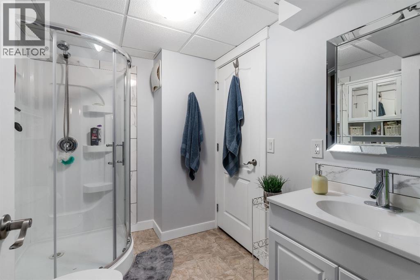
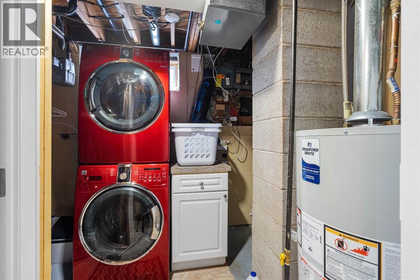
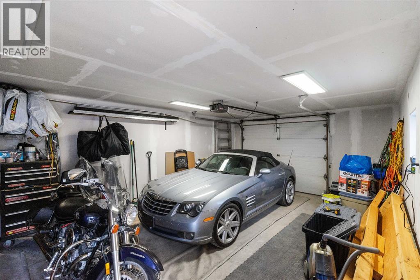
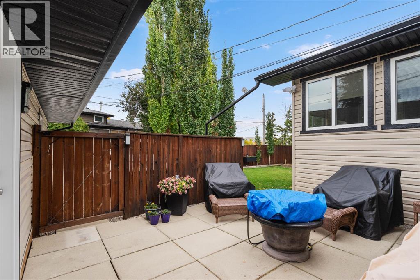
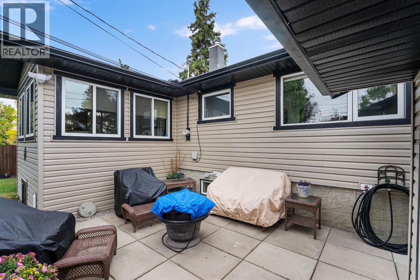
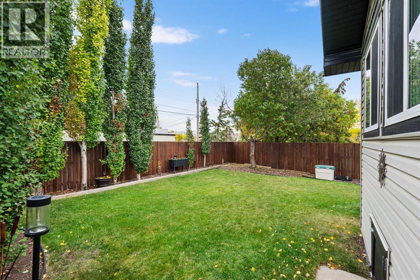
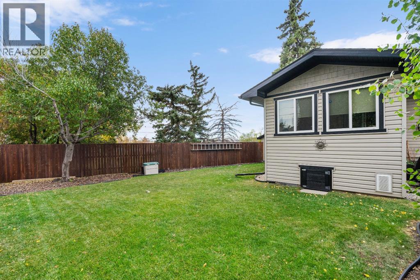
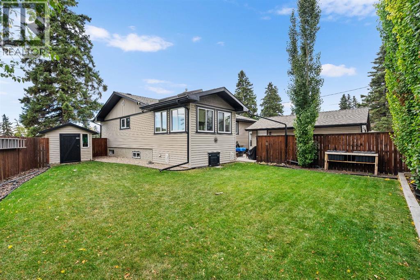
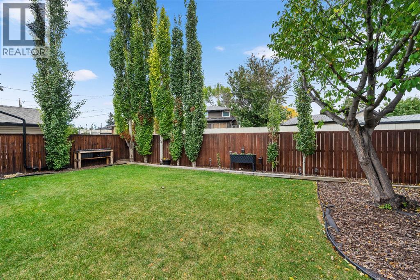
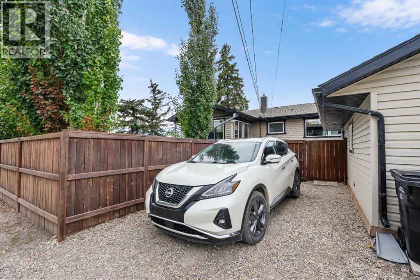
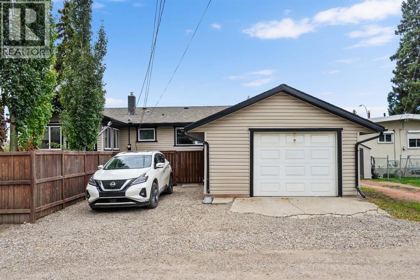
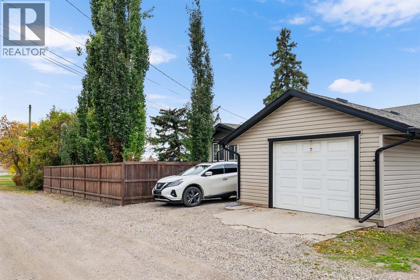
Tucked among the trees beside a park, this charming bungalow offers a fantastic combination of comfort, convenience, and character. The main floor features three bedrooms, a renovated kitchen with granite countertops and hardwood flooring, and a 4-piece bathroom. The home offers a number of valuable updates and features, including custom window coverings, a Kinetico water softener installed approximately 3 months ago, a 2023 hot water tank, and 35-year shingles installed approximately 10 years ago. Additional insulation has been added to the exterior and attic, while the garage features spray-foam wall insulation for improved efficiency.A gas fireplace adds warmth and ambiance to the main living space. One of the bedrooms offers direct access to a sunroom and create a relaxing retreat.The basement provides additional living space, a 3-piece bathroom, and convenient laundry facilities. Quick access to downtown Calgary, Deerfoot Trail, and Barlow Trail, commuting and getting around the city is easy.A wonderful opportunity to enjoy comfortable living in a peaceful, park-side setting with thoughtful upgrades and excellent access to everything Calgary has to offer. (id:67348)
What did homes near this one actually sell for?
The asking price is only half the story. I'll send you recent sold prices in Mayland Heights so you can see how this home compares. Free, no obligation.
Details
- Style
- Bungalow
- Storeys
- 1
- Bedrooms above / below grade
- 3 / 0
- Basement
- Finished, Full
- Parking
- Detached Garage · 2 spaces
- Heating
- Forced air, Natural gas
- Cooling
- None
- Fireplaces
- 1
- Flooring
- Hardwood, Linoleum
- Appliances
- Washer, Refrigerator, Range - Electric, Dishwasher, Dryer, Microwave Range Hood Combo, Window Coverings
- Exterior
- Stucco, Vinyl siding
- Construction
- Wood frame
- Foundation
- Poured Concrete
- Lot
- 596.00 · 596 square meters
- Property taxes
- $3,923 (2026)
- Zoning
- R-CG
- Title
- Freehold
Rooms
| Room | Level | Size |
|---|---|---|
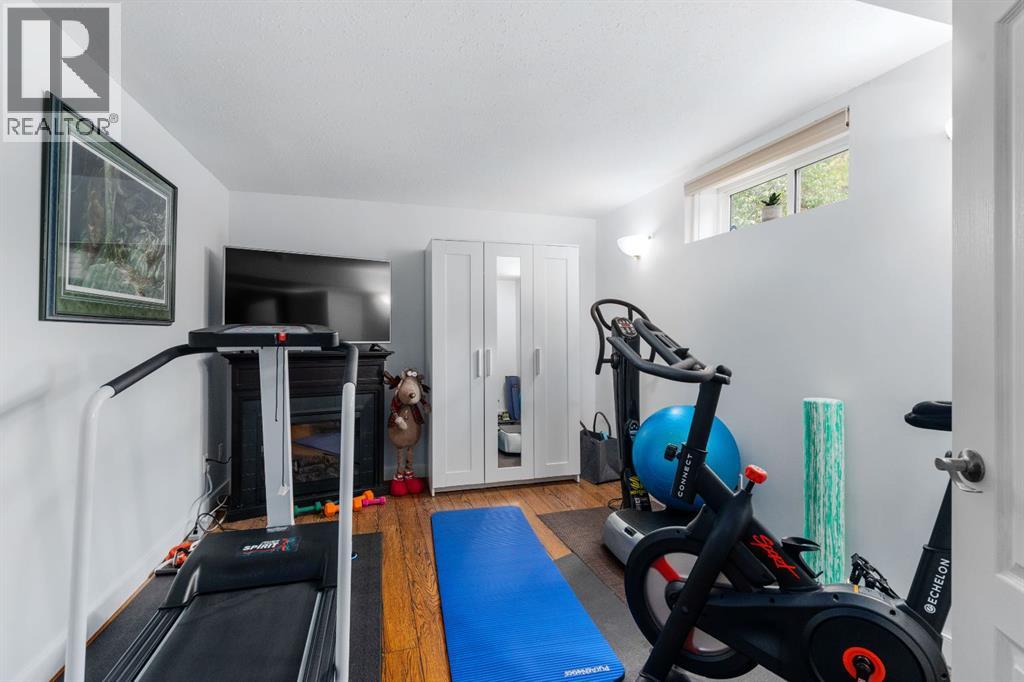
| Exercise room | Basement | 10.75 Ft x 12.67 Ft |
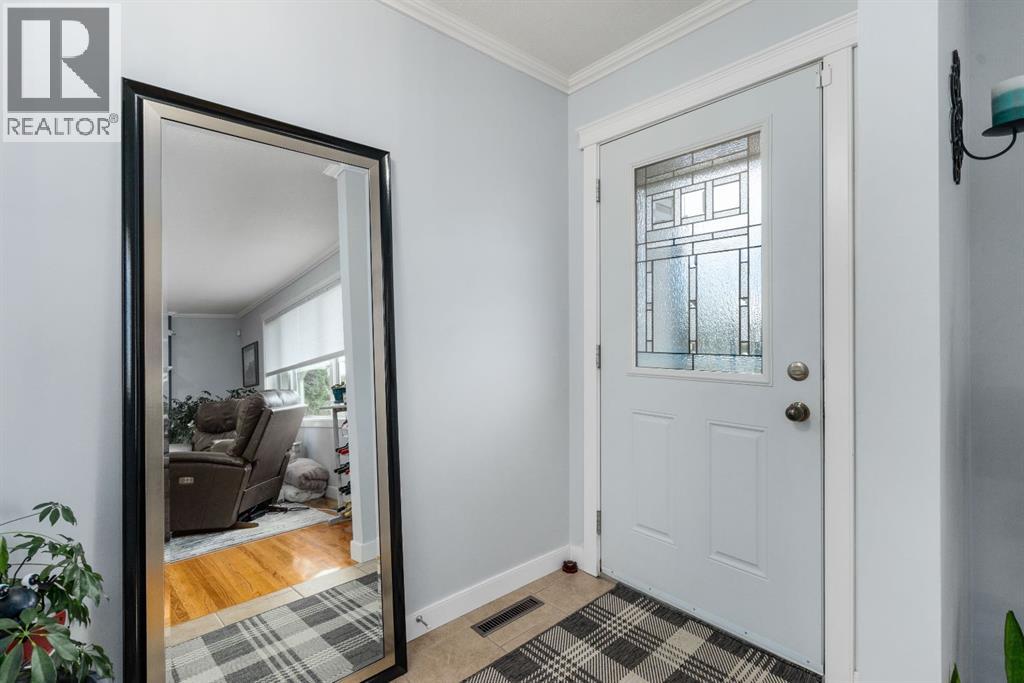
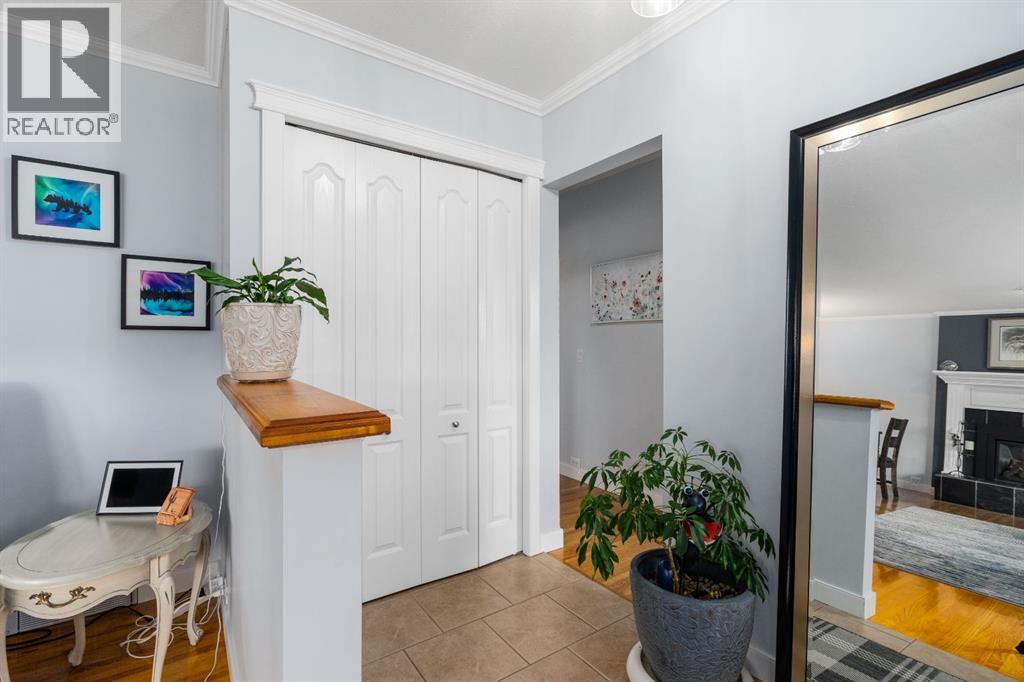
| Foyer | Main level | 4.42 Ft x 10.00 Ft |
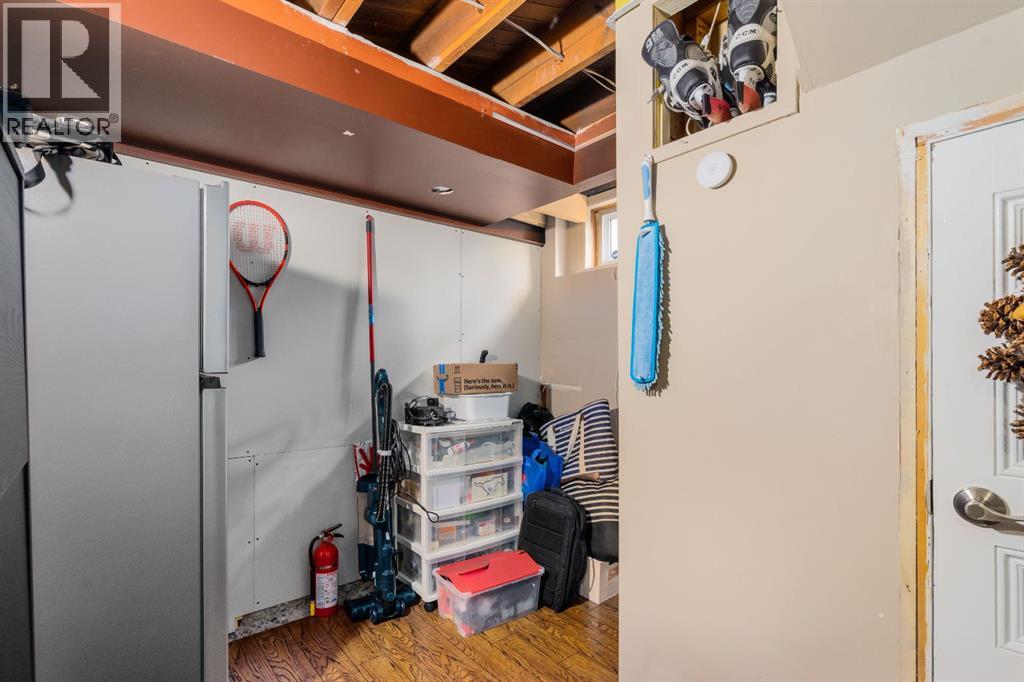
| Storage | Basement | 8.83 Ft x 9.67 Ft |
| Storage | Basement | 3.83 Ft x 6.00 Ft |
| Storage | Main level | 7.00 Ft x 10.00 Ft |
| Primary Bedroom | Main level | 9.92 Ft x 14.75 Ft |
| Bedroom | Main level | 9.08 Ft x 14.00 Ft |
| Bedroom | Main level | 9.00 Ft x 9.50 Ft |
| 4pc Bathroom | Main level | 4.92 Ft x 9.08 Ft |
| 3pc Bathroom | Basement | 6.58 Ft x 8.25 Ft |
| Sunroom | Main level | 10.58 Ft x 11.25 Ft |
| Laundry room | Basement | 10.08 Ft x 12.75 Ft |
| Family room | Basement | 14.83 Ft x 36.83 Ft |
| Dining room | Main level | 9.25 Ft x 9.67 Ft |
| Kitchen | Main level | 11.92 Ft x 13.83 Ft |
| Living room | Main level | 12.17 Ft x 18.58 Ft |
More homes like this
The trademarks REALTOR®, REALTORS®, and the REALTOR® logo are controlled by The Canadian Real Estate Association (CREA) and identify real estate professionals who are members of CREA. The trademarks MLS®, Multiple Listing Service® and the associated logos are owned by CREA and identify the quality of services provided by real estate professionals who are members of CREA. This listing content has been provided through REALTOR.ca DDF® and is deemed reliable but is not guaranteed accurate by CREA or Cooper Holm. The information is not intended to solicit buyers or sellers currently under contract. Listing updated November 19, 2026.