



30 Evansborough View NW

About this home
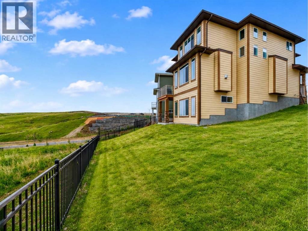
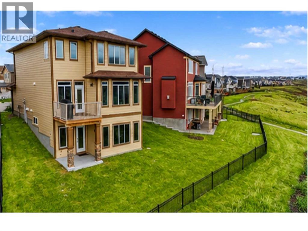
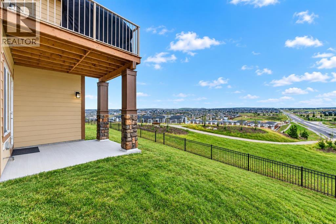
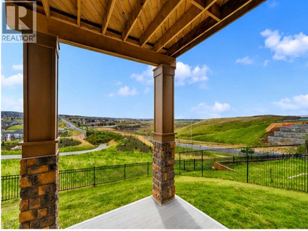
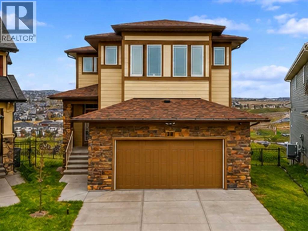
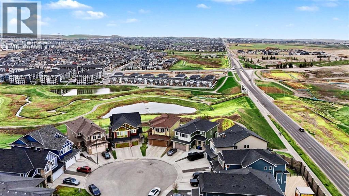
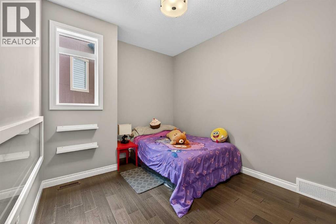
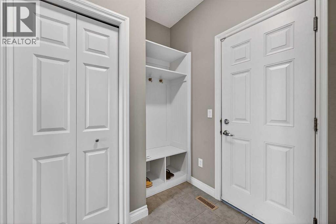
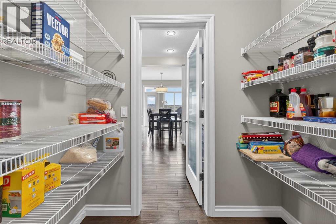
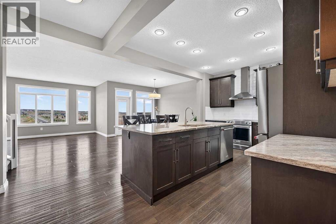
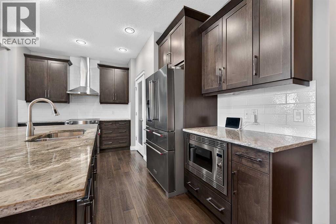
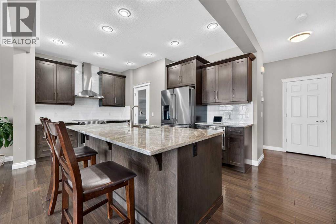
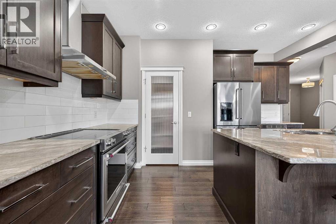
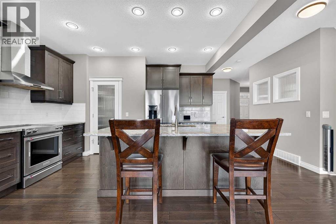
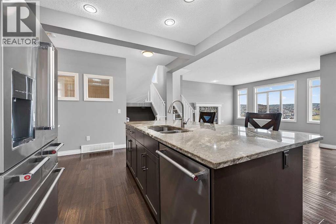
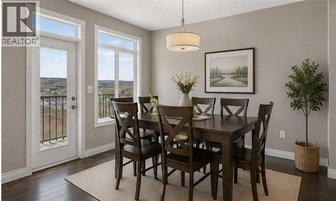
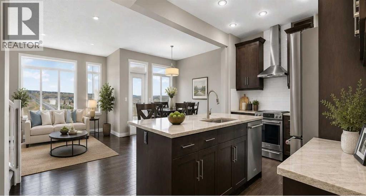
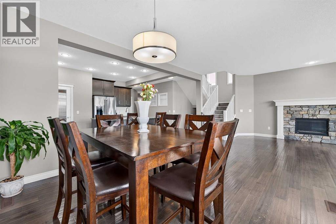
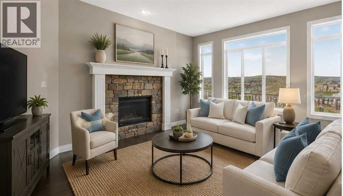
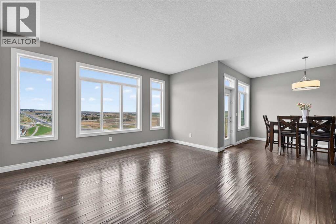
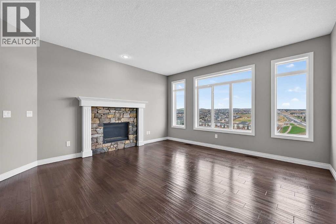
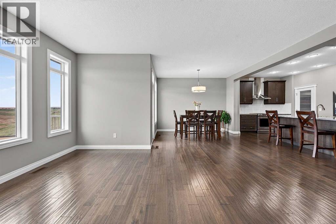
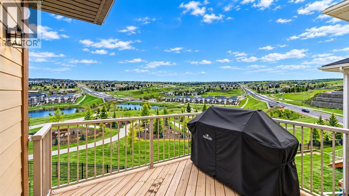
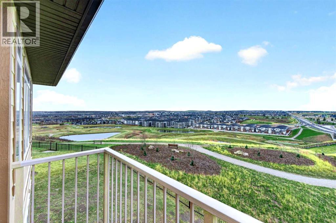
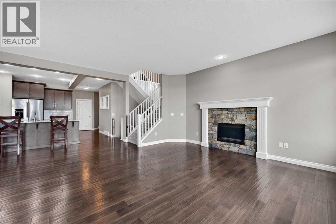
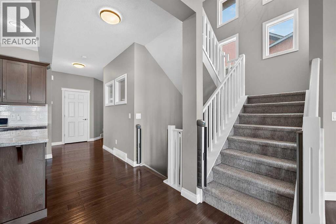
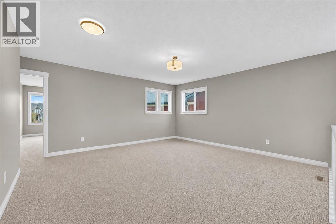
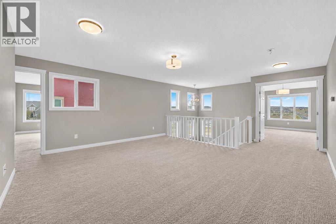
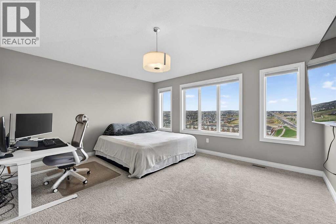
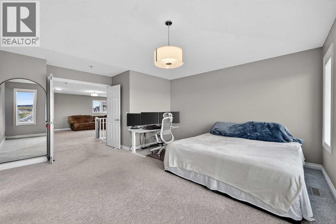
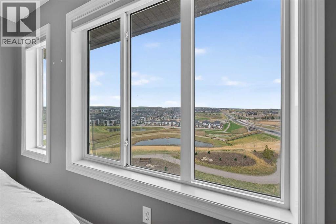
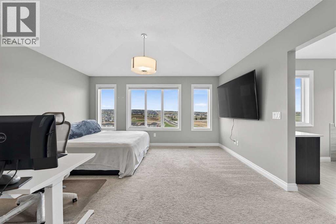
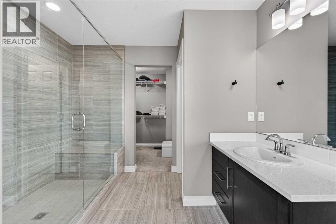
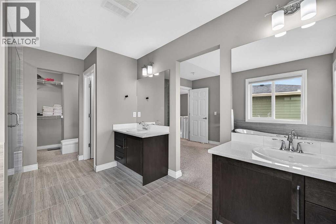
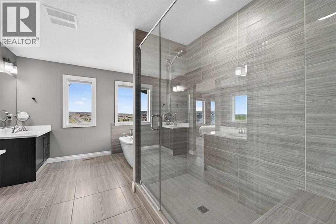
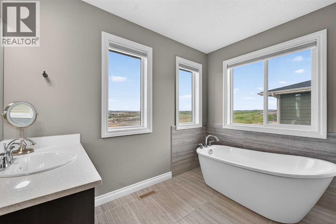
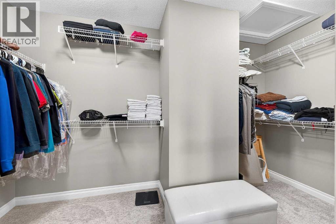
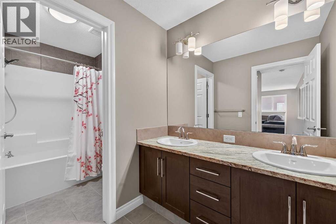
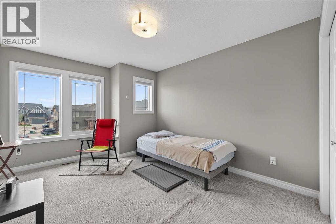
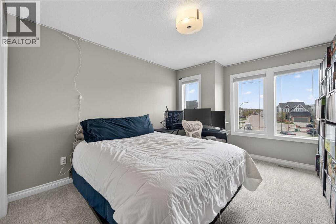
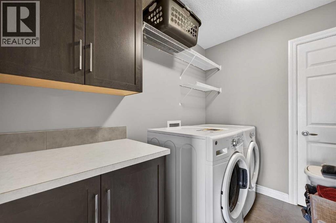
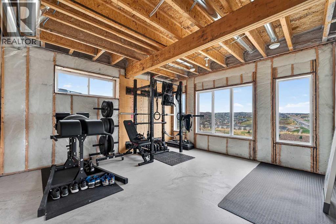
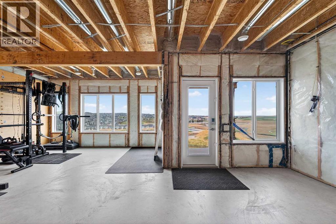
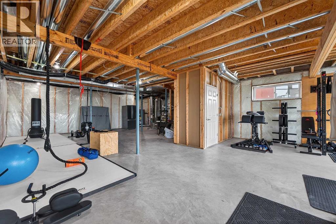
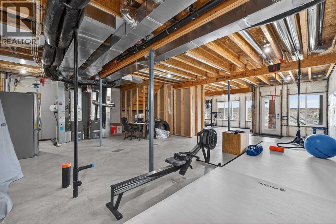
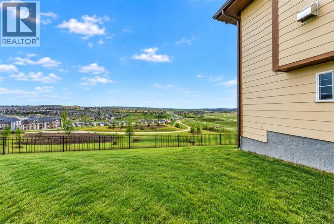
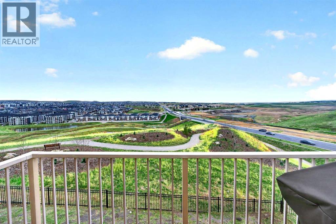
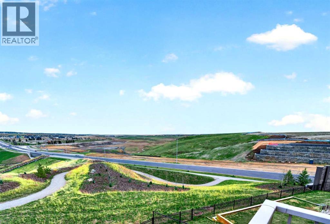
THE HORIZON IS YOUR NEW NEIGHBOUR — THE MILLION-DOLLAR VIEW! Wake up every morning to breathtaking valley views, endless skies and the beauty of nature right outside your windows. Perched along one of Evanston's coveted ridges, where only a handful of homes enjoy this exceptional setting, this stunning WALKOUT residence offers panoramic views, remarkable privacy and over 2,600 SQ.FT. ABOVE GRADE. Nestled on a quiet cul-de-sac, this 2016-built home overlooks ponds, pathways and expansive green space, with spectacular views from ALL THREE LEVELS. Rich hardwood flooring, soaring ceilings, oversized windows and a bright open-concept design showcase the extraordinary surroundings. The chef-inspired kitchen features granite countertops, upgraded stainless steel appliances, rich cabinetry, a massive central island and walkthrough pantry. The spacious dining area opens onto an elevated deck overlooking the valley, while the inviting living room features a gas fireplace. A versatile main-floor den/flex room, previously used as an additional bedroom, offers flexibility for a home office, guests or playroom. A mudroom and powder room complete the main floor. Upstairs, the PRIMARY RETREAT captures the breathtaking valley views and features a generous walk-in closet and spa-inspired 5-piece ensuite with double vanities, quartz countertops, deep soaker tub, oversized glass shower and separate water closet. Two additional spacious bedrooms, a large bonus room, upper-floor laundry with built-in cabinetry and another beautifully appointed 5-piece bathroom complete the upper level. The WALKOUT BASEMENT offers over 1,000 SQ.FT. of additional potential, with 9-foot ceilings, oversized windows and direct backyard access. Imagine additional bedrooms, a home theatre, gym, recreation area or multigenerational living space, with potential for a legal secondary suite subject to City approval. Outside, the PIE-SHAPED LOT backs directly onto green space with immediate access to scenic pathways , ponds, parks and nature. Recent City landscaping, including newly planted trees and additional green space beyond the backyard, enhances the natural setting and privacy. Additional features include an OVERSIZED INSULATED DOUBLE ATTACHED GARAGE, new Class 4 impact-resistant roof (2025) and new hot water tank (2026). Conveniently located near schools, playgrounds, shopping, restaurants, recreation, transit, Stoney Trail and Deerfoot Trail. NOW OFFERED AT $1,030,000, this exceptional property combines a rare ridge location, true walkout design, cul-de-sac privacy, panoramic valley views and over 2,600 sq.ft. above grade. VACANT AND READY FOR IMMEDIATE POSSESSION! A remarkable opportunity to own a home where the views stretch toward the horizon and the setting is truly unforgettable. (id:67348)
What did homes near this one actually sell for?
The asking price is only half the story. I'll send you recent sold prices in Evanston so you can see how this home compares. Free, no obligation.
Details
- Storeys
- 2
- Bedrooms above / below grade
- 3 / 0
- Basement
- Unfinished, Full, Separate entrance, Walk out
- Parking
- Attached Garage, Oversize · 4 spaces
- Heating
- Forced air, Natural gas, Other
- Cooling
- None
- Fireplaces
- 1
- Flooring
- Hardwood, Carpeted, Other, Ceramic Tile
- Appliances
- Refrigerator, Dishwasher, Stove, Microwave, Hood Fan, Window Coverings, Garage door opener, Washer & Dryer
- Exterior
- Stone
- Construction
- Wood frame
- Foundation
- Poured Concrete
- Lot
- 537.00 · 537 square meters
- Lot features
- Cul-de-sac, See remarks, French door, Closet Organizers, No Animal Home, No Smoking Home, Gas BBQ Hookup
- Property taxes
- $6,489 (2025)
- Zoning
- R-G
- Title
- Freehold
Rooms
| Room | Level | Size |
|---|---|---|
| Foyer | Main level | 9.25 Ft x 9.33 Ft |
| Study | Main level | 9.50 Ft x 11.75 Ft |
| Kitchen | Main level | 11.92 Ft x 19.50 Ft |
| Living room | Main level | 18.83 Ft x 15.00 Ft |
| Dining room | Main level | 11.75 Ft x 10.00 Ft |
| 2pc Bathroom | Main level | 3.00 Ft x 7.42 Ft |
| Bonus Room | Second level | 21.67 Ft x 16.00 Ft |
| Primary Bedroom | Second level | 17.08 Ft x 15.00 Ft |
| 5pc Bathroom | Second level | 13.83 Ft x 12.50 Ft |
| Other | Second level | 6.08 Ft x 12.67 Ft |
| Bedroom | Second level | 15.75 Ft x 10.75 Ft |
| Bedroom | Second level | 15.75 Ft x 10.75 Ft |
| 5pc Bathroom | Second level | 12.33 Ft x 6.00 Ft |
| Laundry room | Second level | 8.58 Ft x 6.17 Ft |
| Other | Basement | 43.50 Ft x 27.83 Ft |
More homes like this
The trademarks REALTOR®, REALTORS®, and the REALTOR® logo are controlled by The Canadian Real Estate Association (CREA) and identify real estate professionals who are members of CREA. The trademarks MLS®, Multiple Listing Service® and the associated logos are owned by CREA and identify the quality of services provided by real estate professionals who are members of CREA. This listing content has been provided through REALTOR.ca DDF® and is deemed reliable but is not guaranteed accurate by CREA or Cooper Holm. The information is not intended to solicit buyers or sellers currently under contract. Listing updated November 22, 2026.