



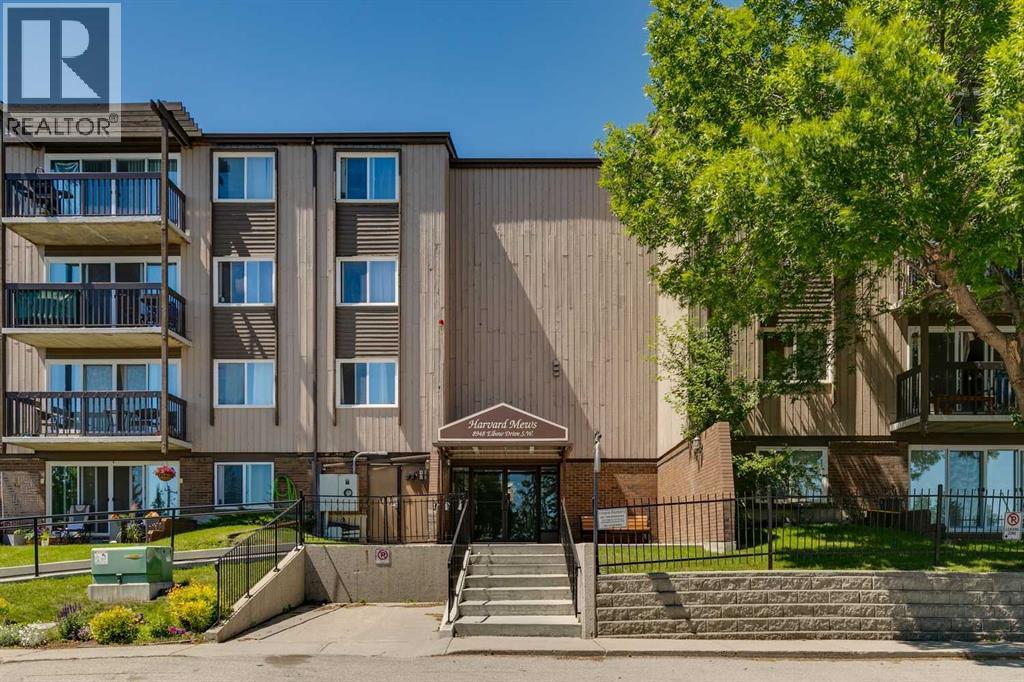
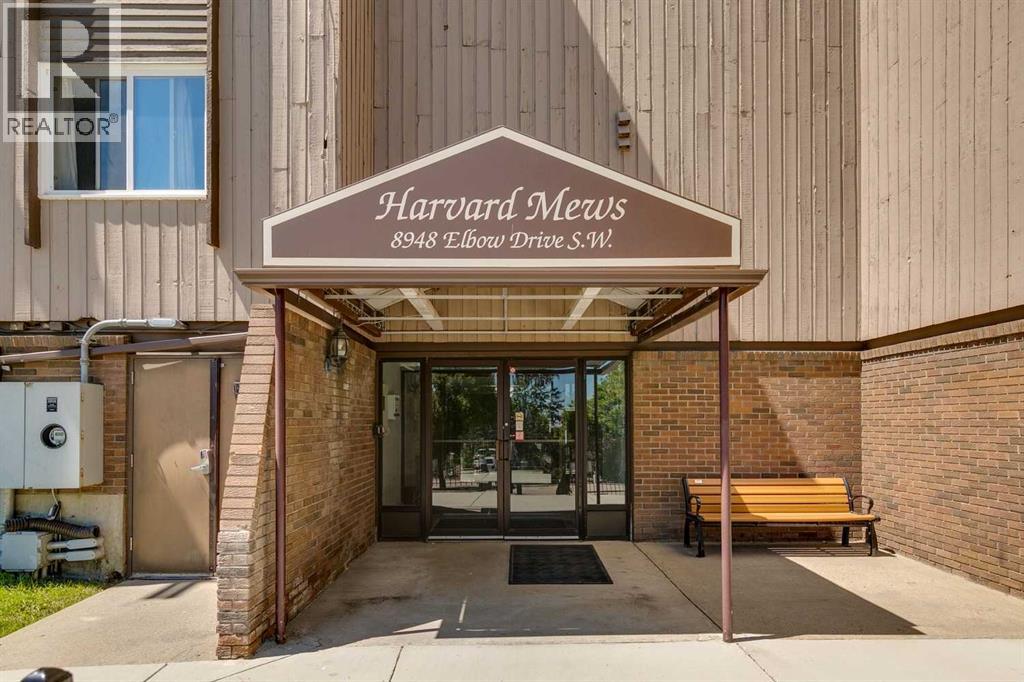
482, 8948 Elbow Drive SW

About this home
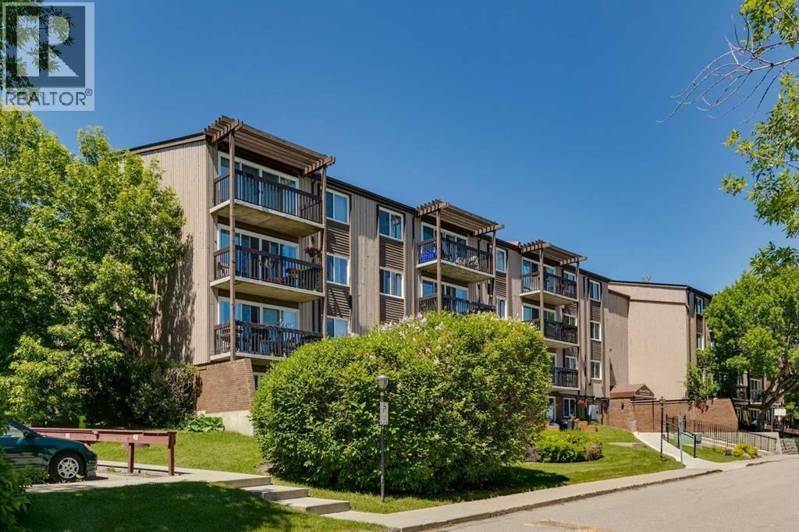
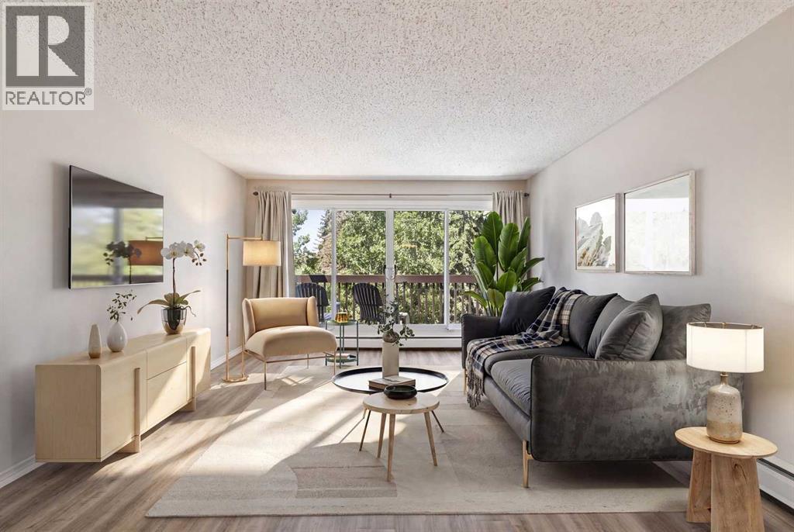
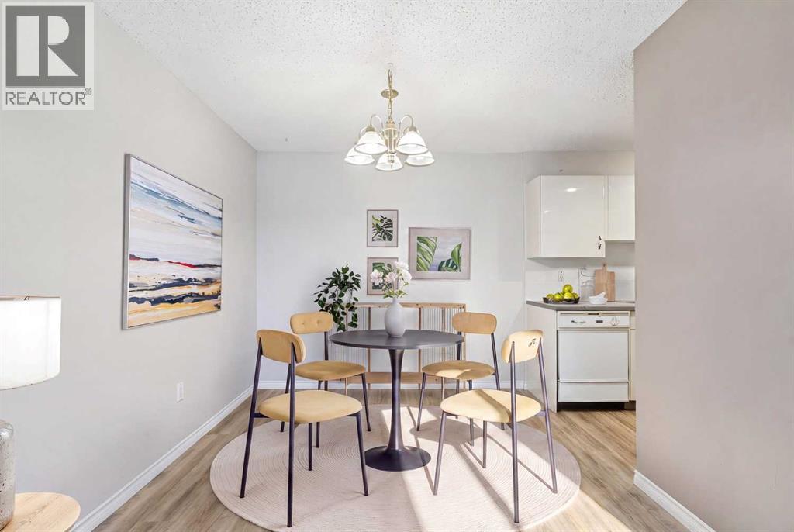
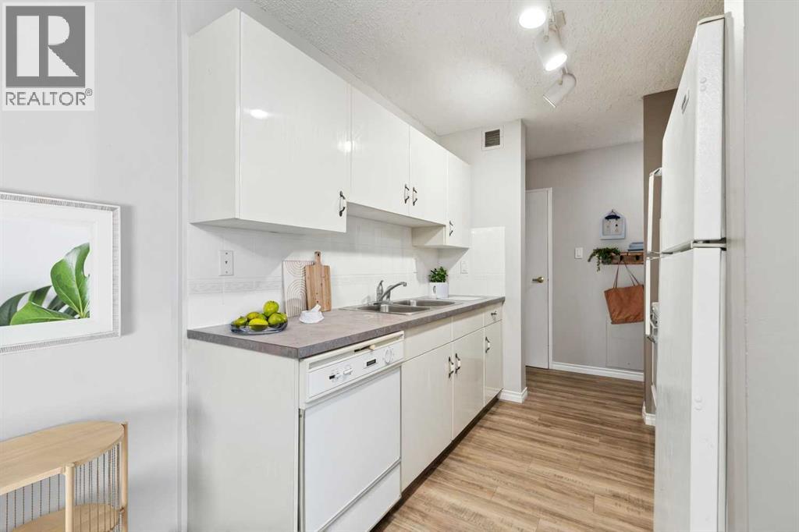
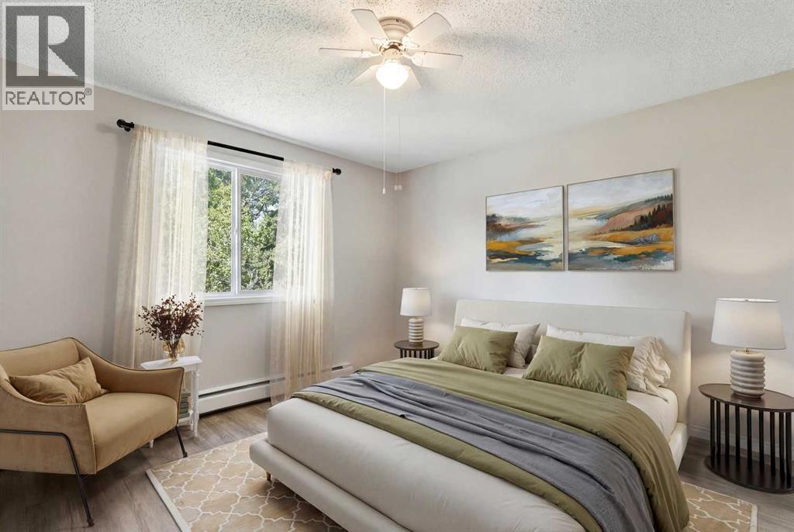
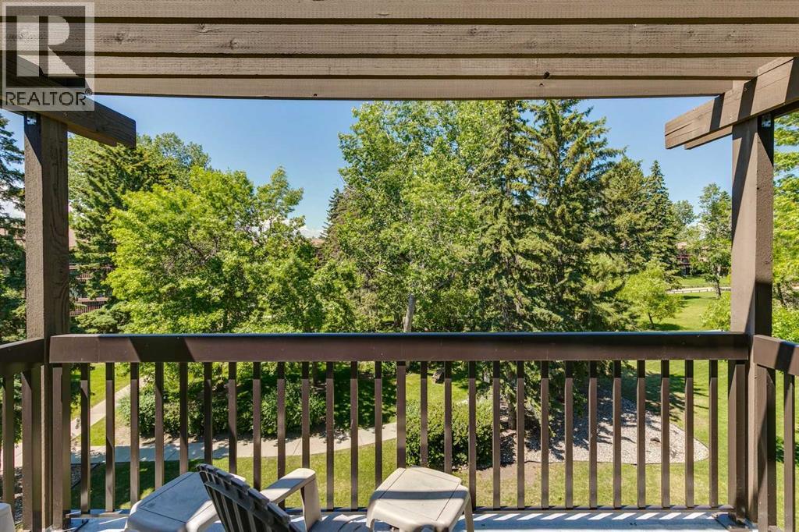
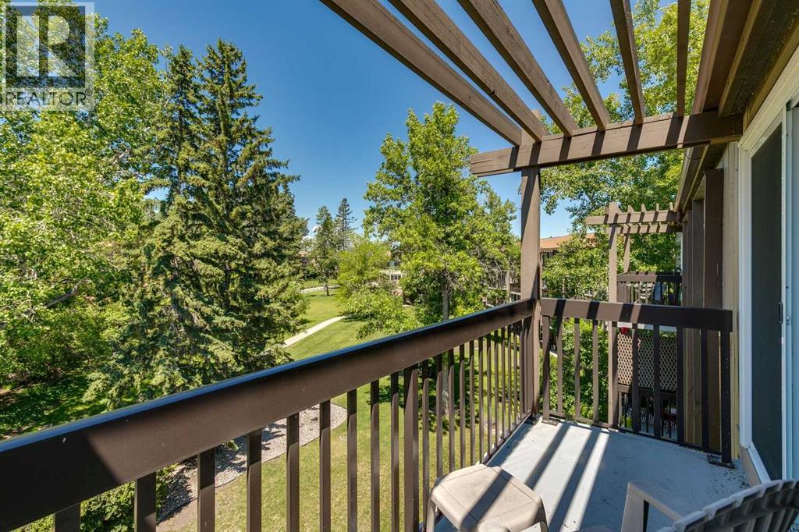
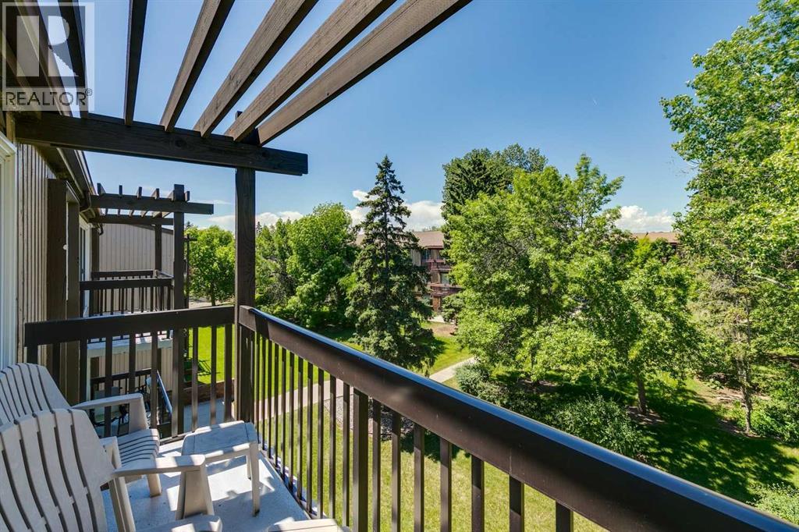
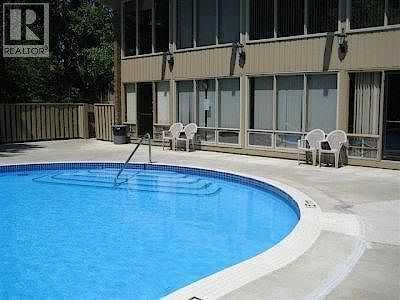
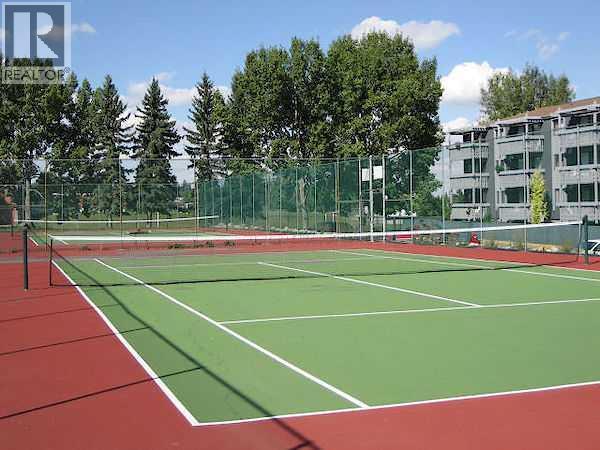
Prime Top Floor Location: no upstairs neighbours and beautiful, sunny west exposure. Enjoy gorgeous, bright afternoons overlooking the peaceful courtyard greenspace. Hays Farm is located on a direct bus route to downtown, just minutes from the LRT station and premier shopping at Chinook Centre. This one bedroom condo is quite spacious with a west facing deck, galley style kitchen, dining room, bedroom and in suite storage room. Updated luxury vinyl plank flooring recently installed. There is one outdoor parking stall, an extra hallway locker & laundry room in close proximity. Hays Farm also provides it's residents with resort-style perks: cool off in the outdoor swimming pool, play on the tennis courts, or host guests in the party room. Bring your favourite feline friend along to your new home as cats are allowed. There is roughed in plumbing & electrical for an insuite washer & dryer. Photos with furniture are staged but overlaid on original photos. Building is Harvard Mews, enter from East side of building. (id:67348)
What did homes near this one actually sell for?
The asking price is only half the story. I'll send you recent sold prices in Haysboro so you can see how this home compares. Free, no obligation.
Details
- Storeys
- 4
- Bedrooms above / below grade
- 1 / 0
- Parking
- 1 spaces
- Heating
- Baseboard heaters, Electric, Natural gas
- Cooling
- None
- Flooring
- Carpeted, Linoleum
- Appliances
- Refrigerator, Oven - Electric
- Construction
- Wood frame
- Lot features
- See remarks, Parking
- Community features
- Pets Allowed With Restrictions
- Condo / HOA fee
- $472 monthly
- Fee includes
- Property Management, Waste Removal, Ground Maintenance, Heat, Water, Insurance, Condominium Amenities, Parking, Reserve Fund Contributions, Sewer
- Property taxes
- $1,320 (2026)
- Zoning
- M-C1
- Title
- Condo/Strata
Rooms
| Room | Level | Size |
|---|---|---|
| Living room | Main level | 13.25 Ft x 18.25 Ft |
| Bedroom | Main level | 12.83 Ft x 12.25 Ft |
| Dining room | Main level | 9.08 Ft x 8.25 Ft |
| Kitchen | Main level | 8.17 Ft x 7.83 Ft |
| 4pc Bathroom | Main level | 5.08 Ft x 7.58 Ft |
| Storage | Main level | 5.08 Ft x 3.58 Ft |
More homes like this
The trademarks REALTOR®, REALTORS®, and the REALTOR® logo are controlled by The Canadian Real Estate Association (CREA) and identify real estate professionals who are members of CREA. The trademarks MLS®, Multiple Listing Service® and the associated logos are owned by CREA and identify the quality of services provided by real estate professionals who are members of CREA. This listing content has been provided through REALTOR.ca DDF® and is deemed reliable but is not guaranteed accurate by CREA or Cooper Holm. The information is not intended to solicit buyers or sellers currently under contract. Listing updated November 21, 2026.