



4615 31 Avenue NE

About this home
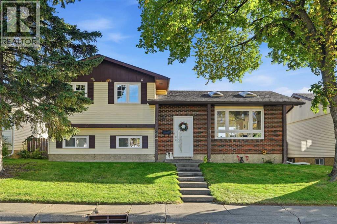
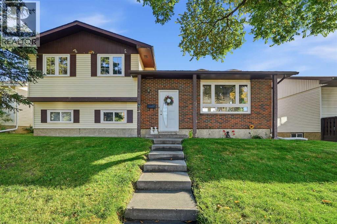
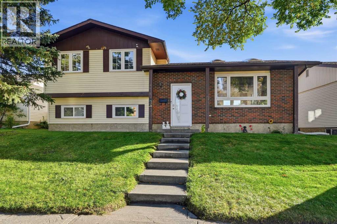
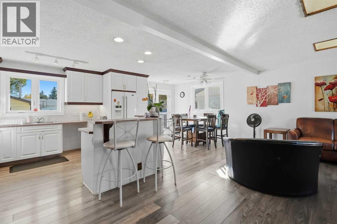
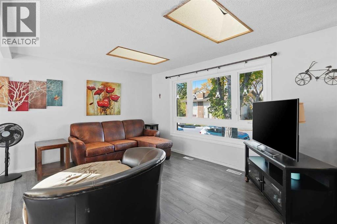
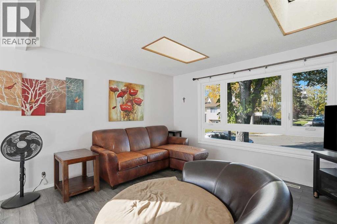
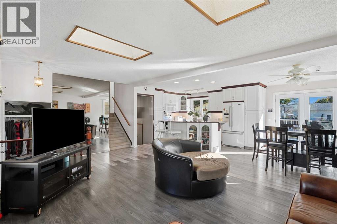
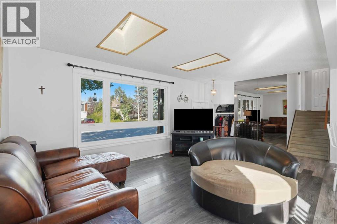
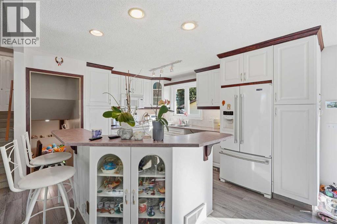
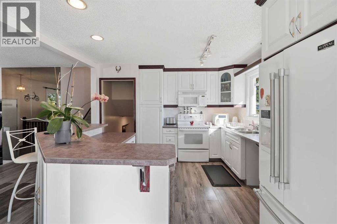
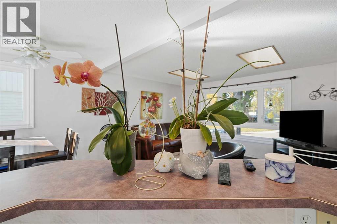
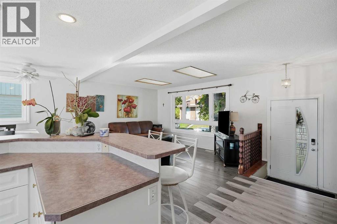
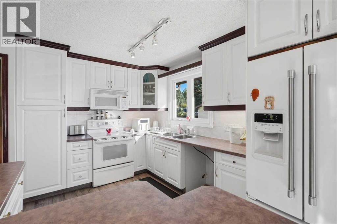
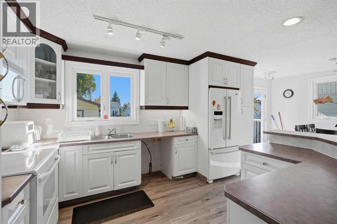
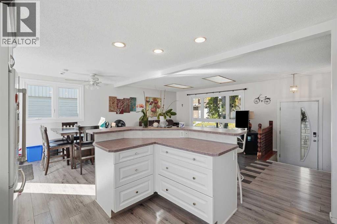
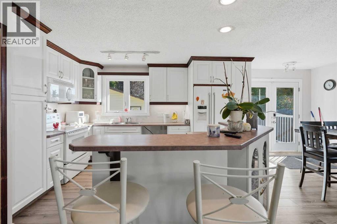
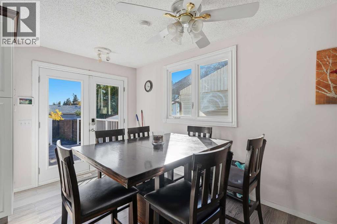
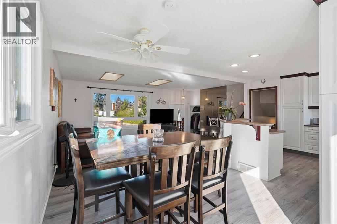
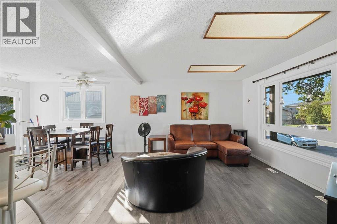
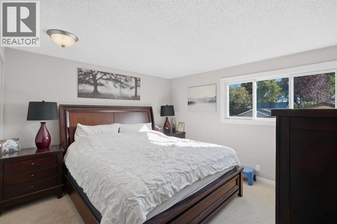
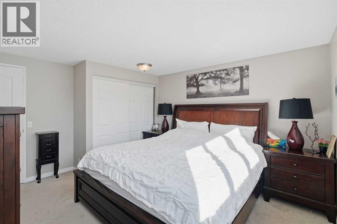
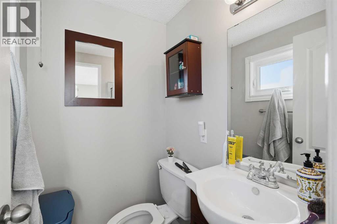
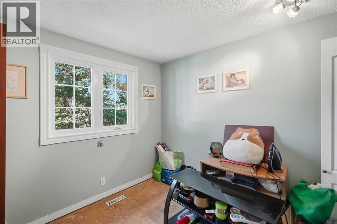
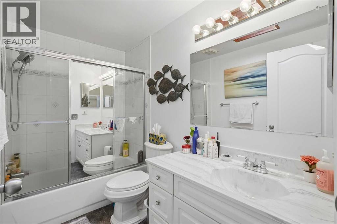
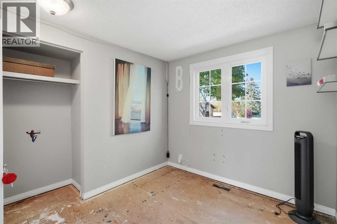
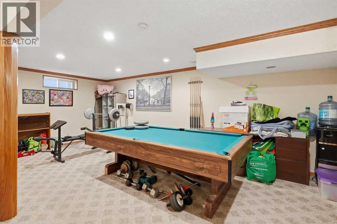
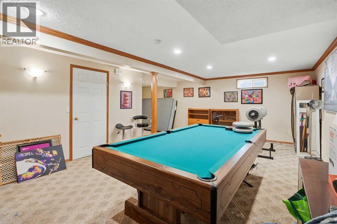
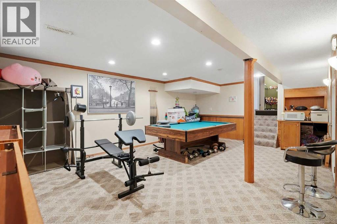
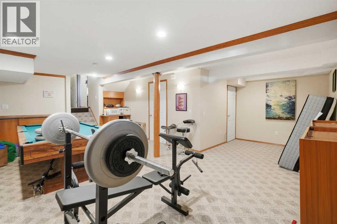
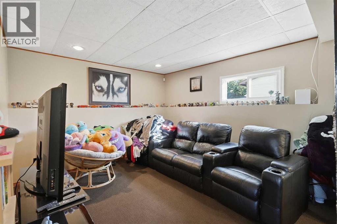
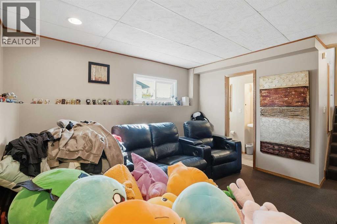
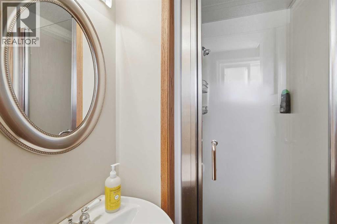
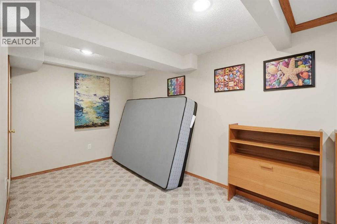
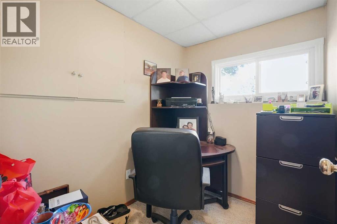
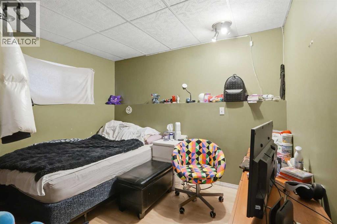
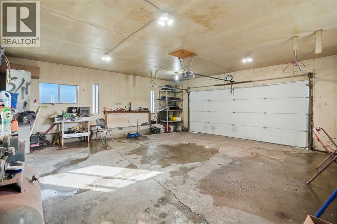
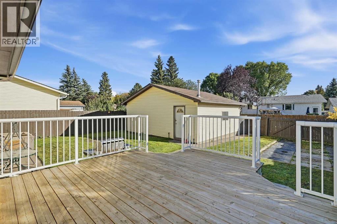
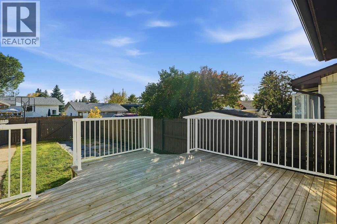
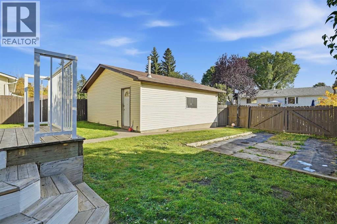
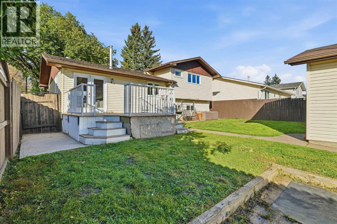
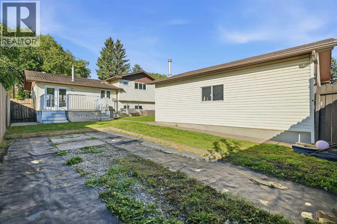
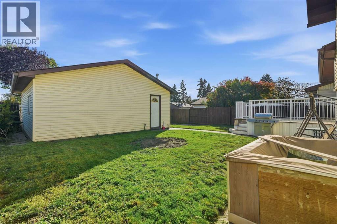
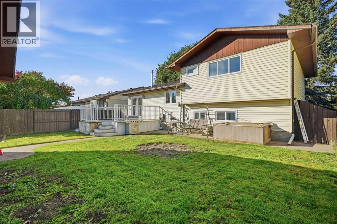
Incredible opportunity in the established and highly connected community of Rundle! This spacious 4-level split offers fantastic potential for homeowners or investors looking to build equity and customize a property to their exact tastes.The bright main floor features upgraded LVP flooring and four skylights that flood the living space with natural light. With 5 bedrooms and 2.5 bathrooms spread across the expansive layout, there is plenty of room for a growing family. A major highlight of this home is the brand-new triple-pane windows, providing excellent energy efficiency and quiet comfort. The interior provides a solid, well-cared-for foundation that is simply awaiting your creative cosmetic updates to truly make it shine.Situated on a large, mature lot, the outdoor space boasts a massive south-facing deck perfect for summer entertaining and soaking in the sun. Exceptional parking and workspace are available with an oversized, heated double detached garage, a clean paved alleyway, and dedicated RV parking.The location is completely unbeatable. Enjoy the convenience of being within walking distance to the Peter Lougheed Centre, Sunridge Mall, the LRT, and multiple transit lines. Exceptional value and potential in a prime, walkable neighborhood! (id:67348)
What did homes near this one actually sell for?
The asking price is only half the story. I'll send you recent sold prices in Rundle so you can see how this home compares. Free, no obligation.
Details
- Style
- 4 Level
- Bedrooms above / below grade
- 3 / 2
- Basement
- Finished, Full
- Parking
- Detached Garage, Other, RV · 3 spaces
- Heating
- Forced air, Natural gas
- Cooling
- None
- Flooring
- Laminate, Carpeted, Linoleum, Vinyl
- Appliances
- Washer, Refrigerator, Stove, Dryer, Microwave Range Hood Combo, Garage door opener
- Exterior
- Concrete, Brick, Vinyl siding
- Construction
- Poured concrete, Wood frame
- Foundation
- Poured Concrete
- Lot
- 464.00 · 464 square meters
- Lot features
- Back lane, PVC window, No Smoking Home
- Property taxes
- $3,807 (2026)
- Zoning
- R-CG
- Title
- Freehold
Rooms
| Room | Level | Size |
|---|---|---|
| Dining room | Main level | 2.34 M x 2.63 M |
| Kitchen | Main level | 4.18 M x 2.63 M |
| Living room | Main level | 4.55 M x 4.60 M |
| Foyer | Main level | 1.28 M x .96 M |
| 4pc Bathroom | Upper Level | 1.45 M x 2.70 M |
| Bedroom | Upper Level | 2.59 M x 2.70 M |
| Bedroom | Upper Level | 2.50 M x 2.70 M |
| 2pc Bathroom | Upper Level | 1.45 M x 1.24 M |
| Primary Bedroom | Upper Level | 3.65 M x 4.08 M |
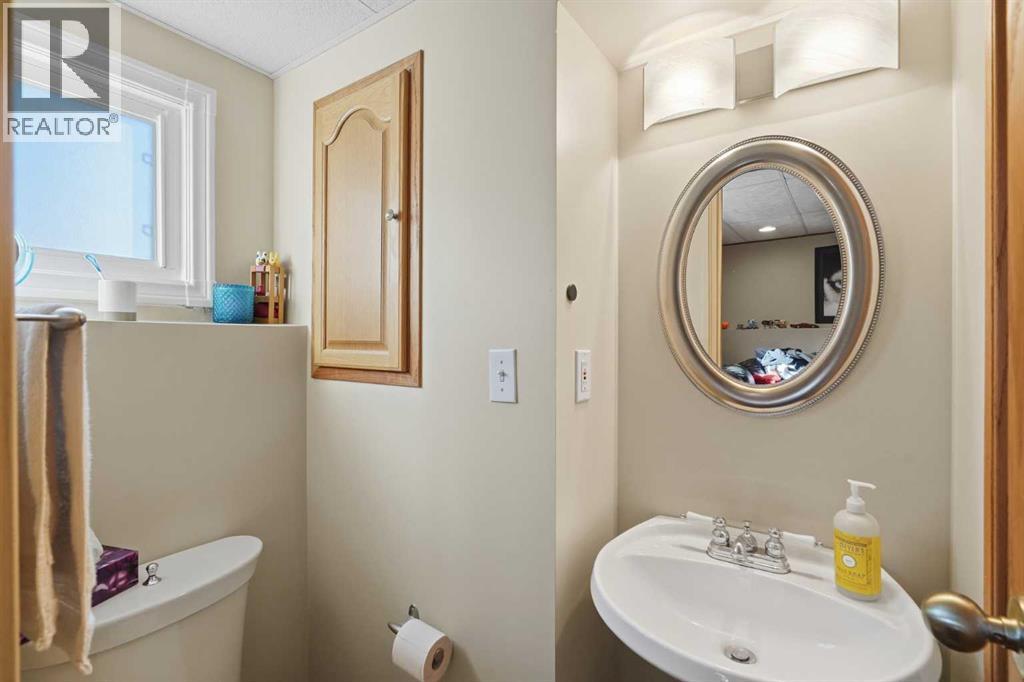
| 3pc Bathroom | Lower level | 1.19 M x 2.48 M |
| Bedroom | Lower level | 3.07 M x 3.45 M |
| Bedroom | Lower level | 1.81 M x 2.36 M |
| Family room | Lower level | 4.24 M x 3.54 M |
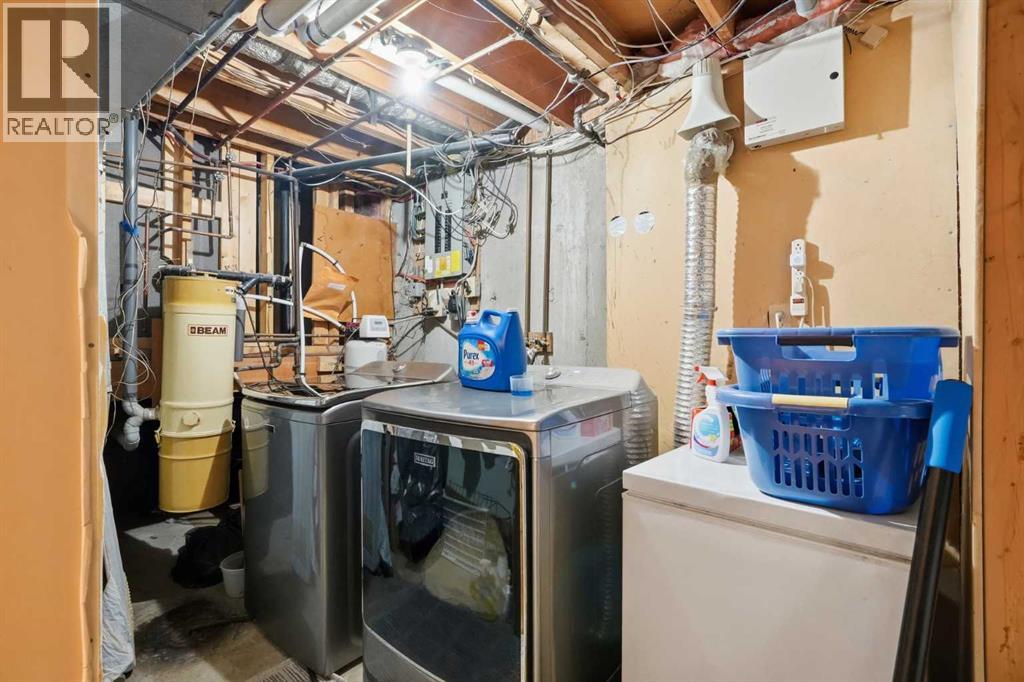
| Laundry room | Basement | 1.86 M x 2.35 M |
| Recreational, Games room | Basement | 6.44 M x 6.81 M |
| Furnace | Basement | 1.97 M x 2.35 M |
More homes like this
The trademarks REALTOR®, REALTORS®, and the REALTOR® logo are controlled by The Canadian Real Estate Association (CREA) and identify real estate professionals who are members of CREA. The trademarks MLS®, Multiple Listing Service® and the associated logos are owned by CREA and identify the quality of services provided by real estate professionals who are members of CREA. This listing content has been provided through REALTOR.ca DDF® and is deemed reliable but is not guaranteed accurate by CREA or Cooper Holm. The information is not intended to solicit buyers or sellers currently under contract. Listing updated October 30, 2026.