



75 Setonstone Row SE

About this home
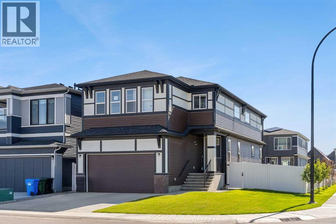
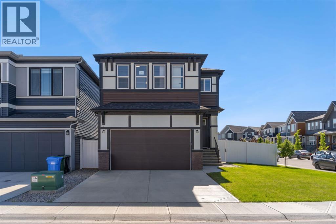
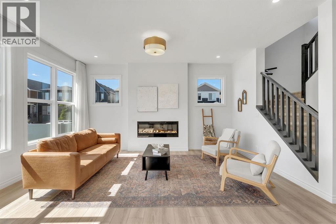
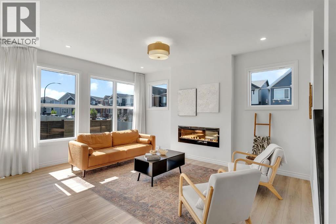
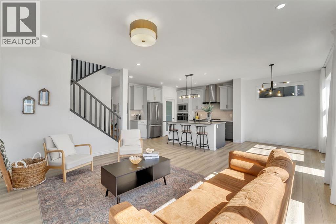
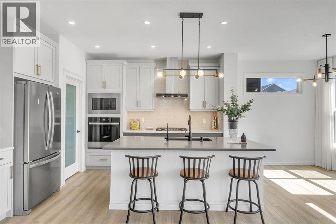
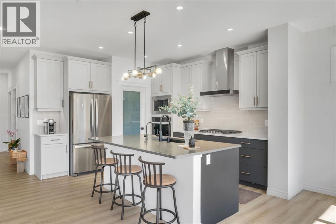
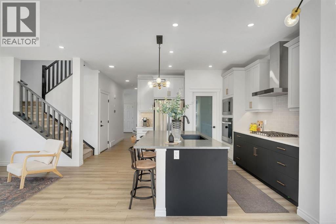
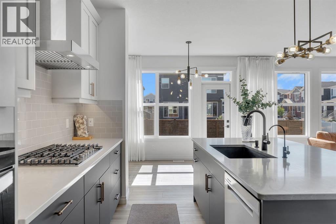
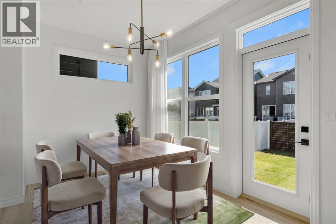
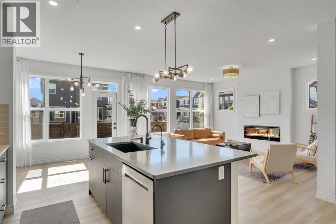
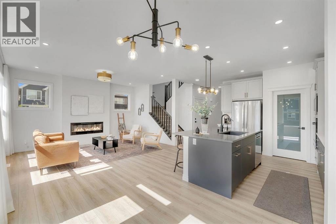
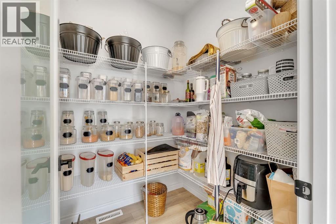
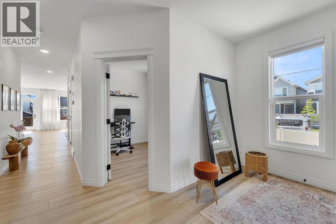
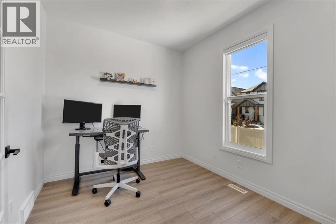
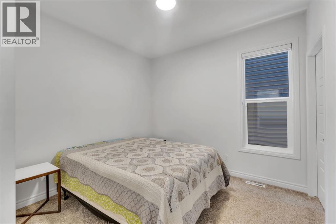
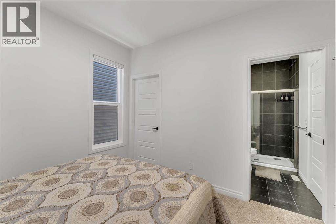
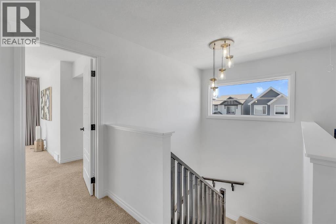
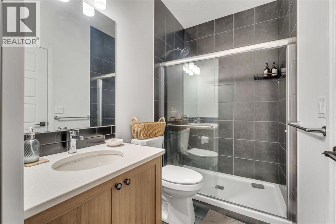
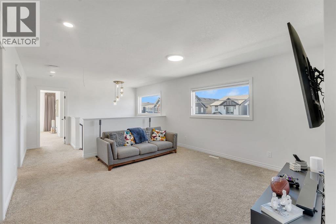
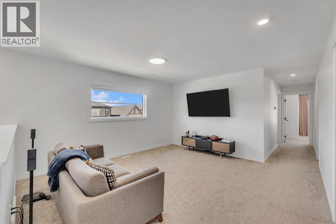
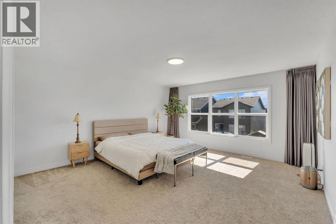
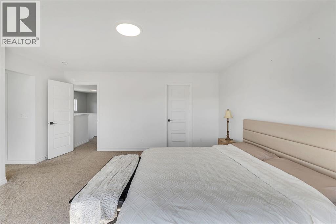
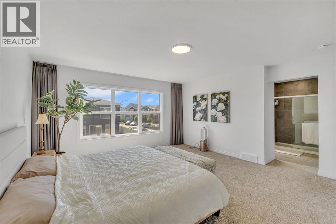
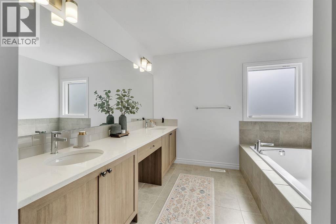
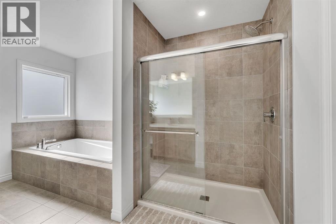
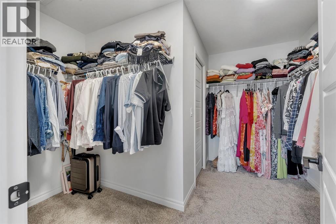
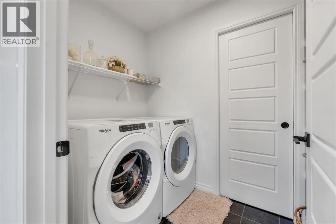
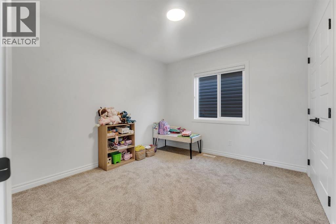
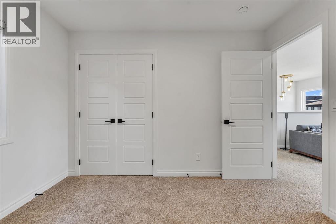
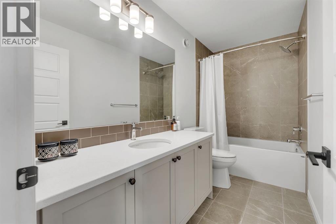
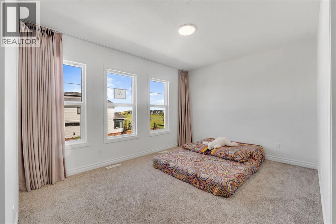
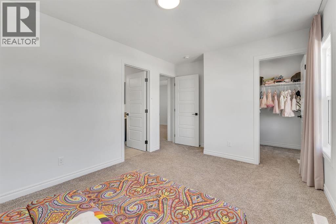
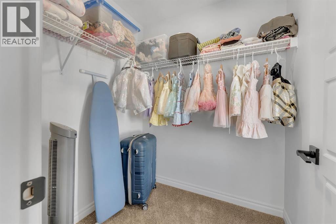
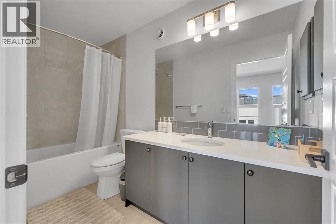
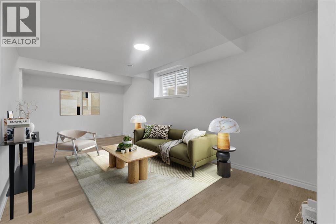
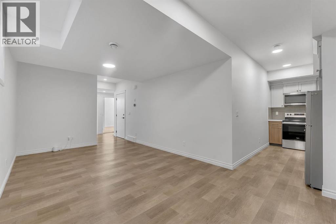
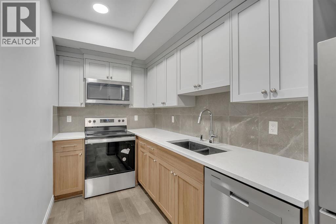
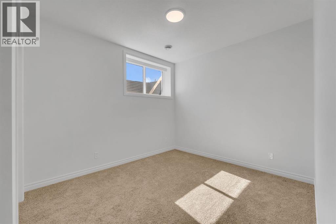
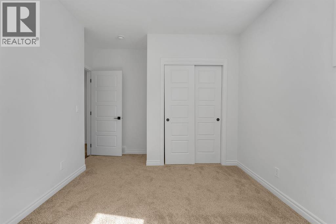
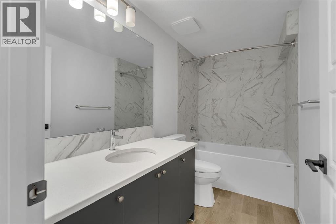
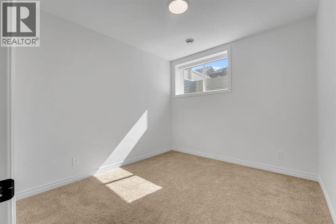
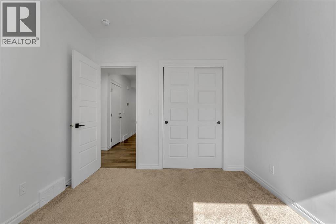
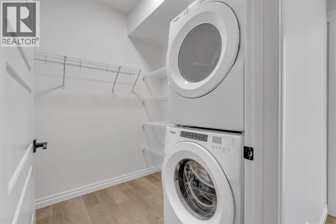
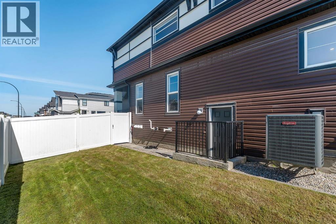
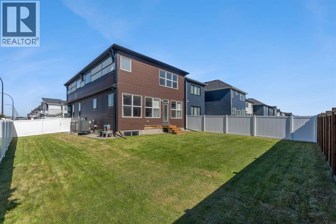
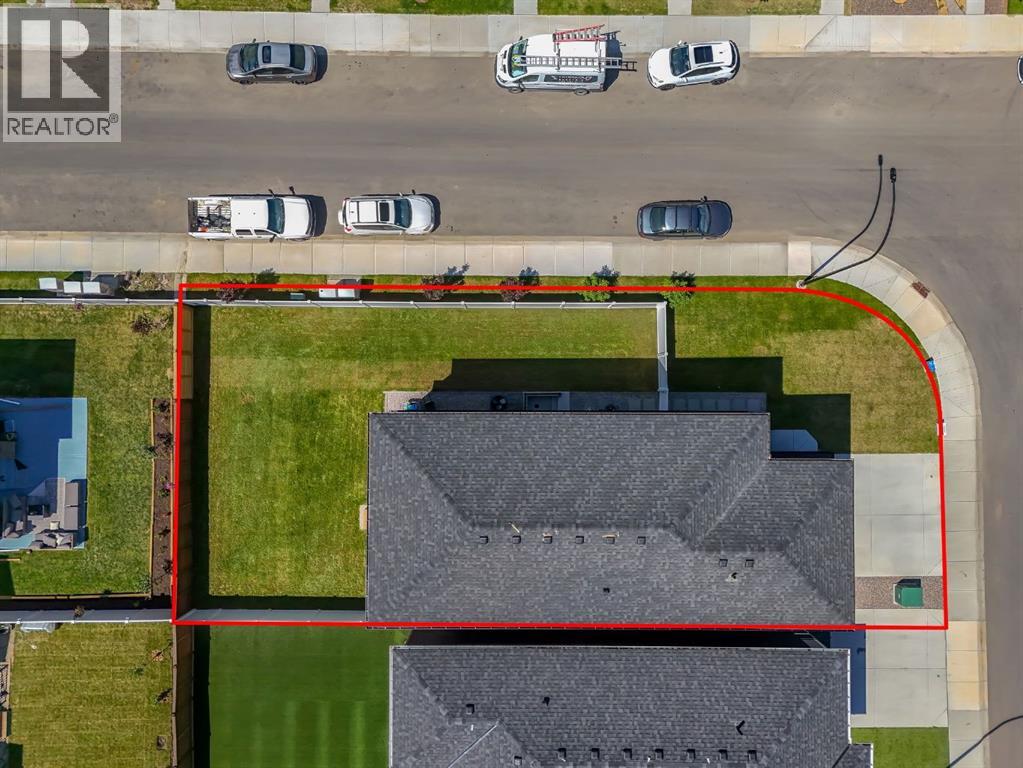
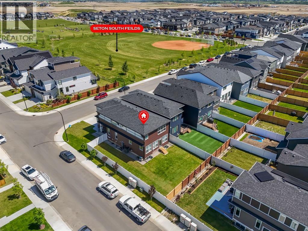
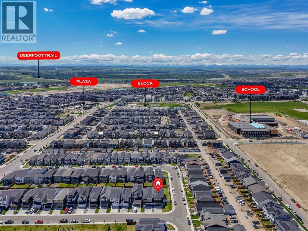
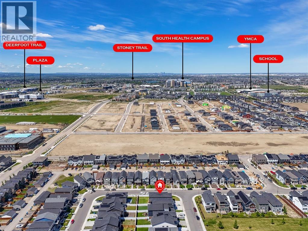
Welcome to this exceptional CORNER-LOT LUXURY home priced under $1M in Seton with LANDSCAPING, FENCING, A/C and a FULL LEGAL BASEMENT, offering the size, flexibility, and upgrades rarely found in a typical new build. Built by Trico Homes in 2024, this turnkey property offers approximately 3,550 sq. ft. of developed living space, including 7 bedrooms and 5 full bathrooms.The main residence features 5 bedrooms and 4 full bathrooms, including a rare main-floor bedroom beside a full 3-piece bathroom—ideal for guests, extended family, or multigenerational living. A separate main-floor den provides the perfect work-from-home or study space.The open-concept main level showcases 9-foot ceilings, oversized windows, a fireplace, and a chef-inspired kitchen complete with quartz countertops, upgraded appliances, a gas range, pantry, and large island.Upstairs, you’ll find a spacious primary retreat with a 5-piece ensuite and walk-in closet, three additional bedrooms, two full bathrooms, upper-floor laundry, and a generous bonus room.The fully legal basement suite offers 2 bedrooms, a full bathroom, kitchen, living area, separate laundry, and its own furnace and thermostat—ideal for extended family or rental income potential.Notable upgrades include central A/C, tankless hot water, water softener, reverse osmosis system, EV charging infrastructure, solar conduit rough-in, an oversized garage door, garage gas-line rough-in, natural gas BBQ connection, and outdoor hot/cold water hookups.Outside, enjoy a double attached garage, completed landscaping, full fencing, and a premium corner lot. Located minutes from South Health Campus, YMCA, shopping, restaurants, schools, parks, and major roadways, this home delivers exceptional space, versatility, and move-in-ready value in one of Calgary’s most desirable communities. (id:67348)
What did homes near this one actually sell for?
The asking price is only half the story. I'll send you recent sold prices in Seton so you can see how this home compares. Free, no obligation.
Details
- Storeys
- 2
- Bedrooms above / below grade
- 5 / 2
- Basement
- Finished, Full, Separate entrance, Walk-up, Suite
- Parking
- Attached Garage · 4 spaces
- Cooling
- Central air conditioning
- Fireplaces
- 1
- Flooring
- Tile, Carpeted, Vinyl
- Appliances
- Refrigerator, Water softener, Gas stove(s), Dishwasher, Stove, Oven, Dryer, Microwave, Oven - Built-In, See remarks, Window Coverings, Garage door opener
- Exterior
- Vinyl siding
- Foundation
- Poured Concrete
- Lot
- 5769.46 · 5769.46 square feet
- Lot features
- See remarks, Closet Organizers, No Animal Home, No Smoking Home
- Property taxes
- $6,716 (2026)
- Zoning
- R-G
- Title
- Freehold
Rooms
| Room | Level | Size |
|---|---|---|
| 3pc Bathroom | Main level | 8.42 Ft x 4.92 Ft |
| Bedroom | Main level | 10.33 Ft x 10.92 Ft |
| Den | Main level | 10.50 Ft x 9.17 Ft |
| Dining room | Main level | 9.00 Ft x 11.33 Ft |
| Kitchen | Main level | 9.00 Ft x 11.33 Ft |
| Living room | Main level | 15.83 Ft x 13.58 Ft |
| 4pc Bathroom | Second level | 4.92 Ft x 10.83 Ft |
| 4pc Bathroom | Second level | 4.92 Ft x 10.75 Ft |
| 5pc Bathroom | Second level | 16.08 Ft x 9.67 Ft |
| Bedroom | Second level | 9.83 Ft x 10.92 Ft |
| Bedroom | Second level | 10.83 Ft x 9.92 Ft |
| Bedroom | Second level | 9.92 Ft x 14.58 Ft |
| Family room | Second level | 14.58 Ft x 13.67 Ft |
| Laundry room | Second level | 8.08 Ft x 5.17 Ft |
| Primary Bedroom | Second level | 8.08 Ft x 5.17 Ft |
| Other | Second level | 10.75 Ft x 10.92 Ft |
| 4pc Bathroom | Basement | 4.92 Ft x 9.83 Ft |
| Bedroom | Basement | 10.67 Ft x 13.25 Ft |
| Bedroom | Basement | 10.67 Ft x 9.75 Ft |
| Kitchen | Basement | 6.17 Ft x 12.42 Ft |
| Laundry room | Basement | 6.08 Ft x 6.33 Ft |
| Recreational, Games room | Basement | 20.08 Ft x 10.83 Ft |
| Other | Basement | 10.08 Ft x 12.00 Ft |
More homes like this
The trademarks REALTOR®, REALTORS®, and the REALTOR® logo are controlled by The Canadian Real Estate Association (CREA) and identify real estate professionals who are members of CREA. The trademarks MLS®, Multiple Listing Service® and the associated logos are owned by CREA and identify the quality of services provided by real estate professionals who are members of CREA. This listing content has been provided through REALTOR.ca DDF® and is deemed reliable but is not guaranteed accurate by CREA or Cooper Holm. The information is not intended to solicit buyers or sellers currently under contract. Listing updated November 22, 2026.