



1903 62 Street NE

About this home
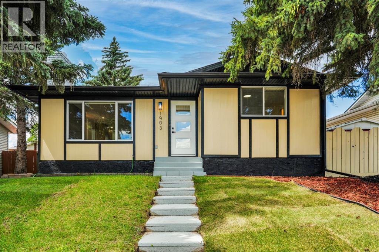
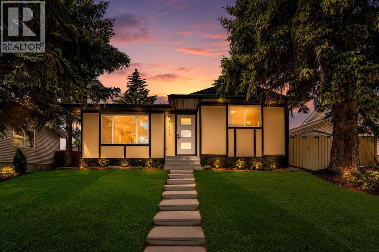
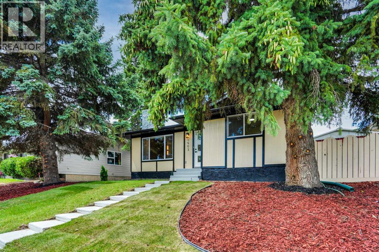
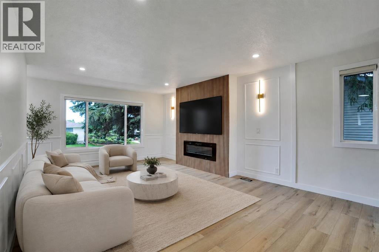
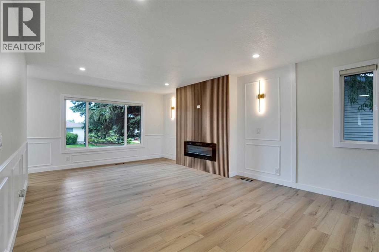
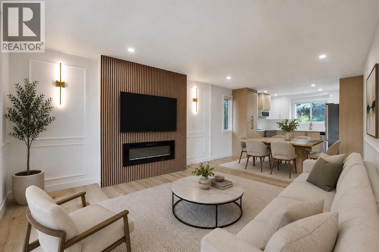
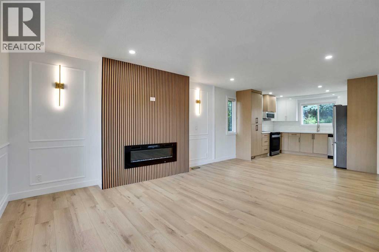
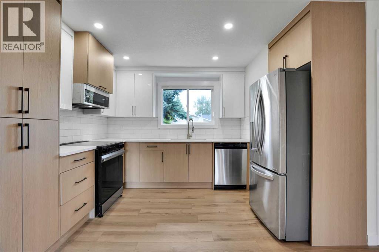
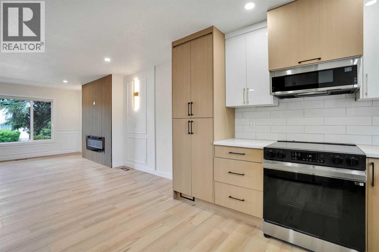
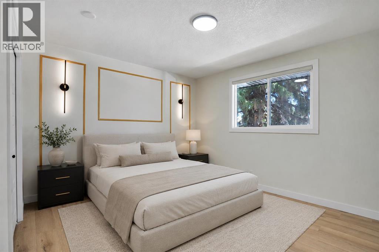
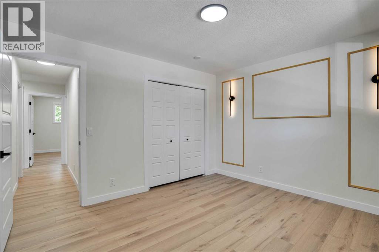
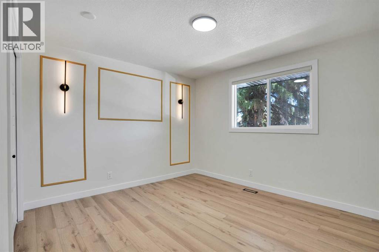
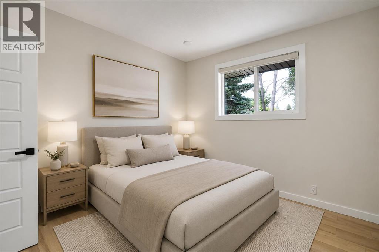
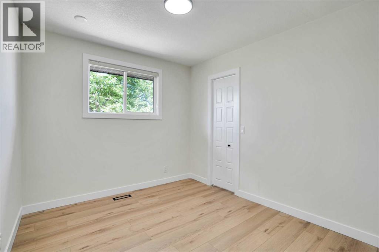
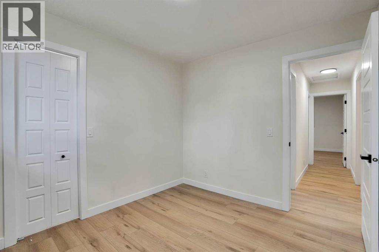
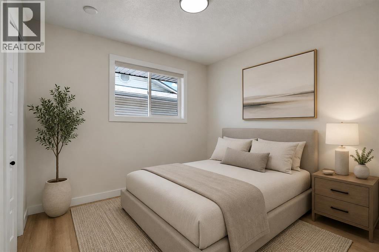
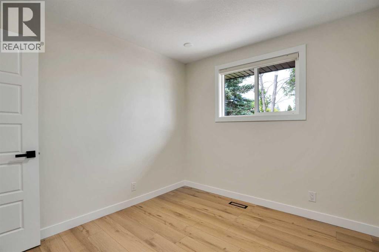
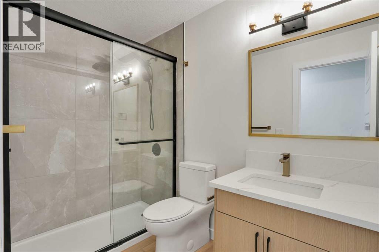
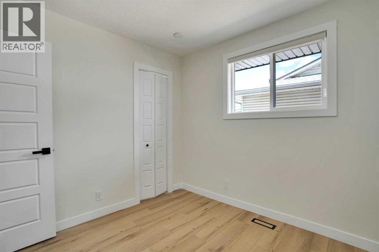
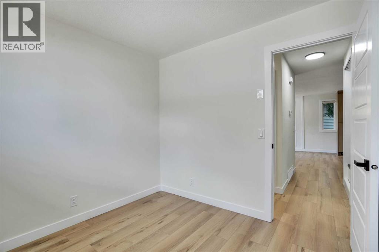
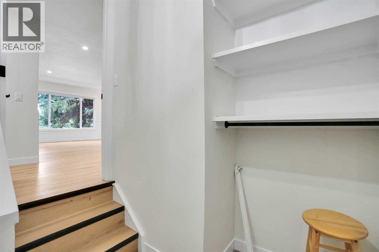
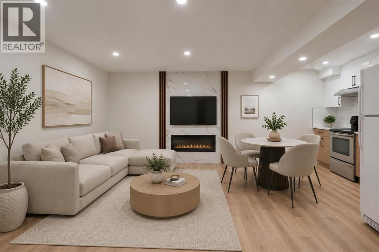
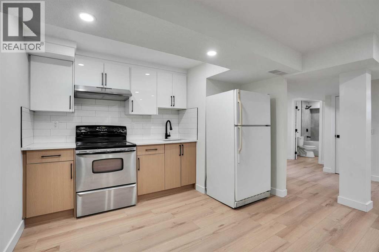
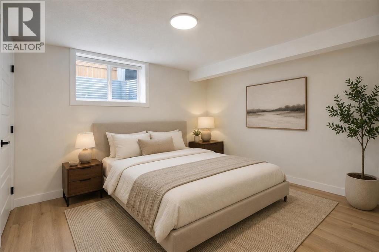
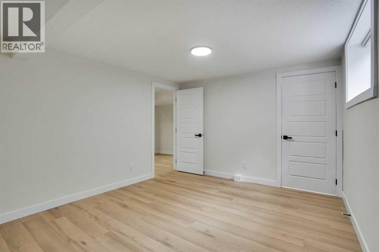
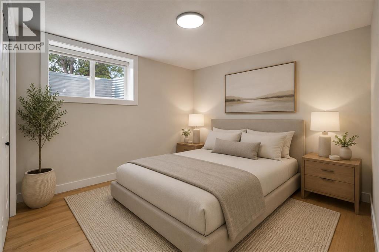
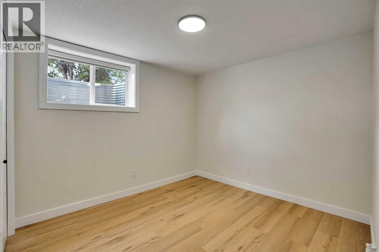
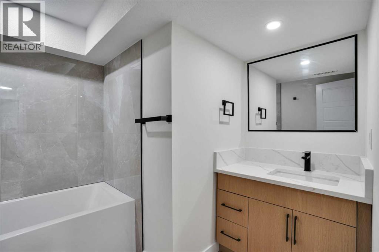
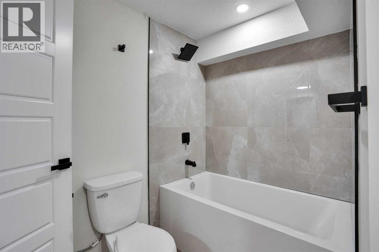
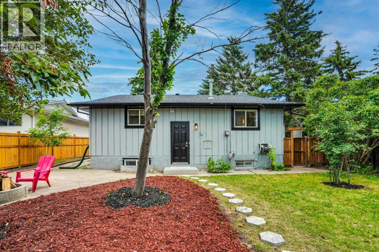
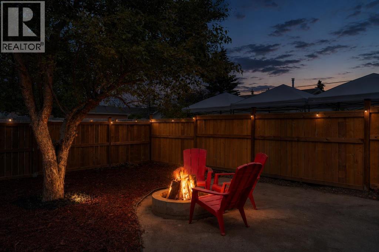
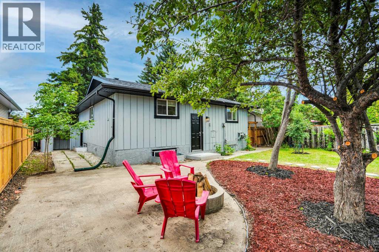
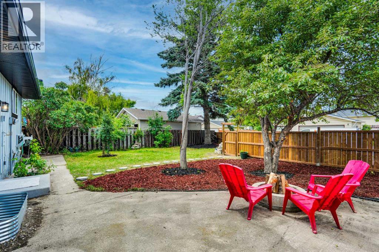
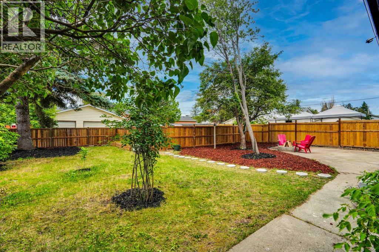
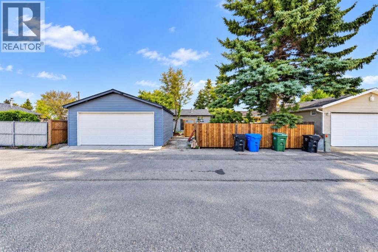
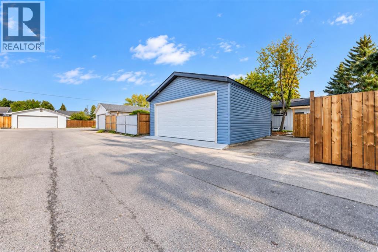
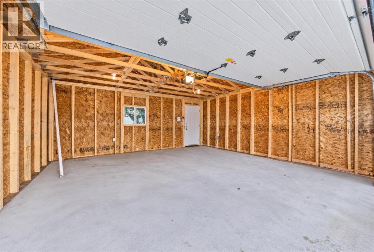
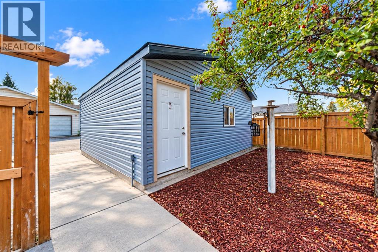
Welcome to this fully renovated 5-bedroom, 2-bathroom bungalow with an illegal basement suite and a BRAND NEW GARAGE, in a sought after mature NE Calgary neighbourhood. This approx. 1,035 sq. ft. home has been transformed top to bottom: new roof, new siding, new windows and doors, a modern new kitchen with stylish countertops, and fresh flooring throughout. Thoughtful design and modern architectural touches carry through every room. You name it, this house has it!Outside, the oversized lot offers a large west-facing backyard that's fully fenced and landscaped, plus a newly built garage for parking, storage, or a workshop. There's nothing left to do but move in.This is a turn key up/down income property with strong mortgage helper potential: live up, rent down. The basement has been fully redone with a new kitchen, bathroom, bedrooms, and flooring, and has its own separate entrance for privacy on both levels.The location is hard to beat. You're steps from schools, grocery stores, and parks, with quick access to major routes, nearby LRT, and everyday amenities close by.A fully renovated home with a new garage, income potential, and a well connected community. Book your showing today! (id:67348)
What did homes near this one actually sell for?
The asking price is only half the story. I'll send you recent sold prices in Pineridge so you can see how this home compares. Free, no obligation.
Details
- Style
- Bungalow
- Storeys
- 1
- Bedrooms above / below grade
- 3 / 2
- Basement
- Finished, Full, Separate entrance, Suite
- Parking
- Detached Garage · 2 spaces
- Heating
- Central heating
- Cooling
- None
- Fireplaces
- 1
- Flooring
- Vinyl
- Appliances
- Refrigerator, Dishwasher, Stove, Microwave Range Hood Combo
- Exterior
- Vinyl siding
- Construction
- Wood frame
- Foundation
- Poured Concrete
- Lot
- 552.00 · 552 square meters
- Lot features
- Back lane
- Property taxes
- $3,225 (2026)
- Zoning
- R-CG
- Title
- Freehold
Rooms
| Room | Level | Size |
|---|---|---|
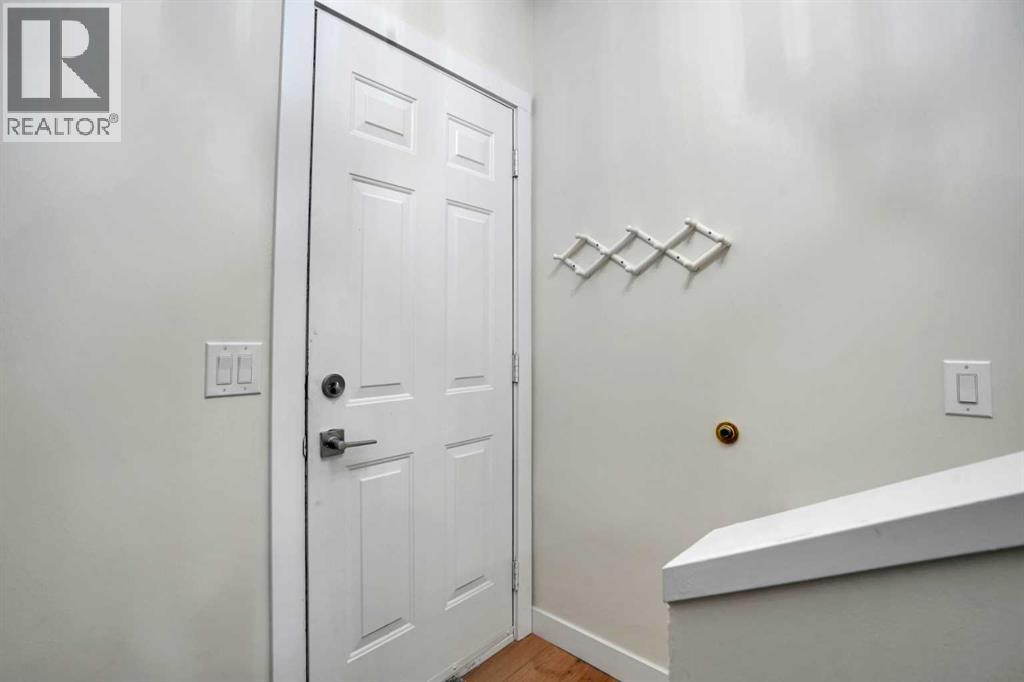
| Foyer | Main level | 3.92 Ft x 5.50 Ft |
| Living room | Main level | 13.25 Ft x 13.08 Ft |
| Dining room | Main level | 8.50 Ft x 15.25 Ft |
| Kitchen | Main level | 7.58 Ft x 11.75 Ft |
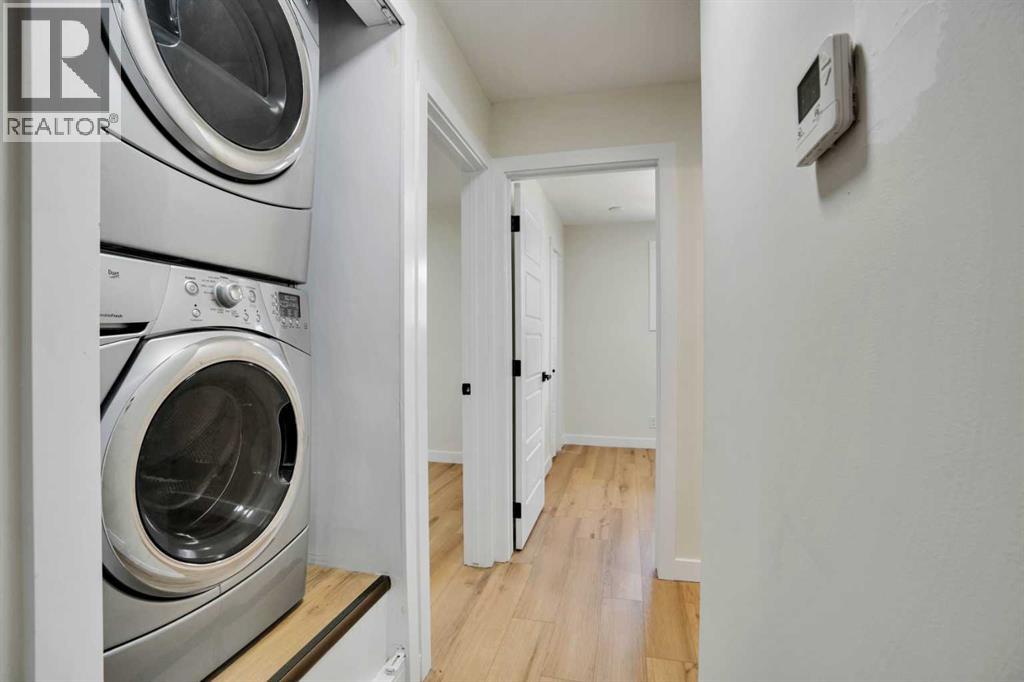
| Laundry room | Main level | 2.58 Ft x 3.00 Ft |
| 3pc Bathroom | Main level | 8.83 Ft x 5.00 Ft |
| Bedroom | Main level | 9.25 Ft x 9.00 Ft |
| Bedroom | Main level | 10.25 Ft x 9.08 Ft |
| Primary Bedroom | Main level | 11.08 Ft x 12.42 Ft |
| Other | Main level | 6.08 Ft x 3.00 Ft |
| Recreational, Games room | Basement | 12.50 Ft x 19.17 Ft |
| Bedroom | Basement | 9.25 Ft x 11.92 Ft |
| Bedroom | Basement | 13.75 Ft x 11.33 Ft |
| Kitchen | Basement | 5.67 Ft x 11.00 Ft |
| 4pc Bathroom | Basement | 8.50 Ft x 7.58 Ft |
| Furnace | Basement | 12.83 Ft x 14.92 Ft |
More homes like this
The trademarks REALTOR®, REALTORS®, and the REALTOR® logo are controlled by The Canadian Real Estate Association (CREA) and identify real estate professionals who are members of CREA. The trademarks MLS®, Multiple Listing Service® and the associated logos are owned by CREA and identify the quality of services provided by real estate professionals who are members of CREA. This listing content has been provided through REALTOR.ca DDF® and is deemed reliable but is not guaranteed accurate by CREA or Cooper Holm. The information is not intended to solicit buyers or sellers currently under contract. Listing updated November 22, 2026.