



18 Dalhousie Crescent NW

About this home
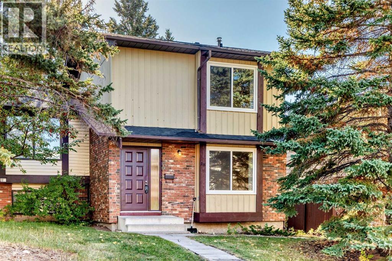
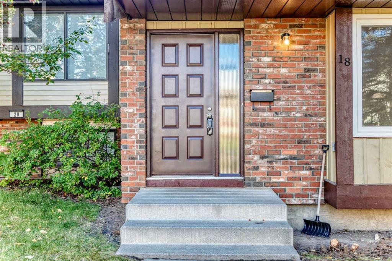
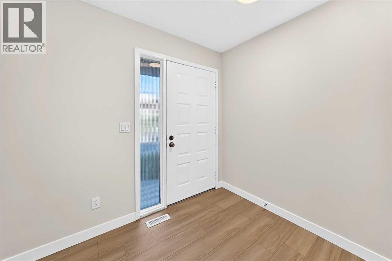
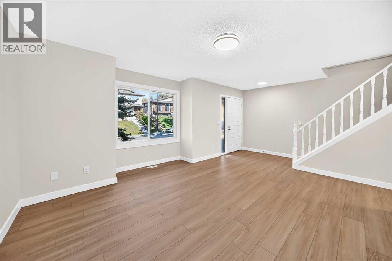
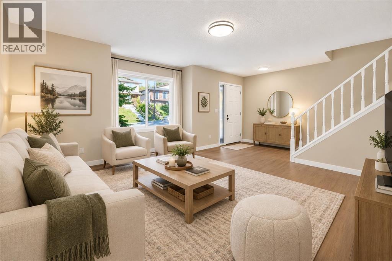
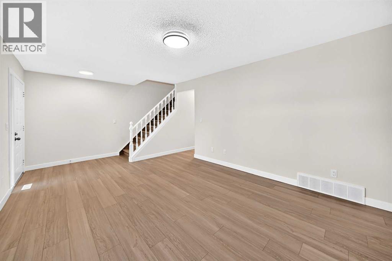
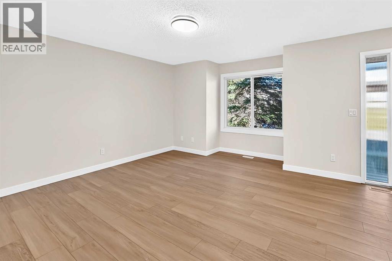
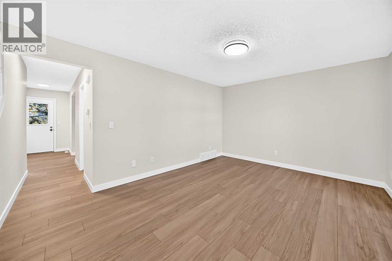
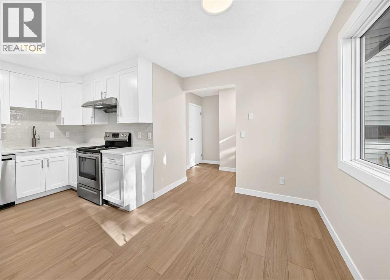
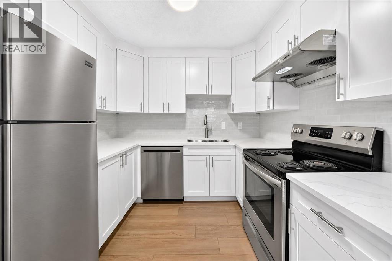
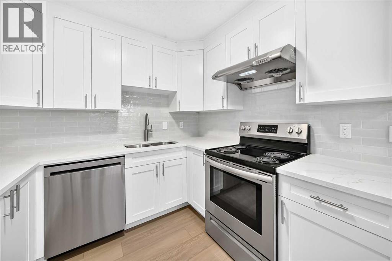
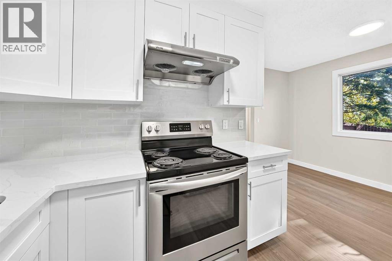
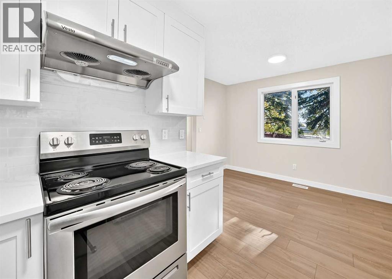
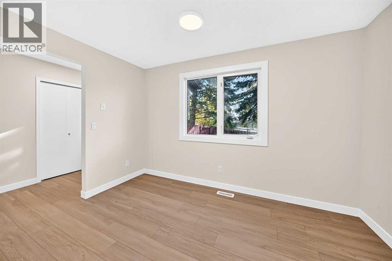
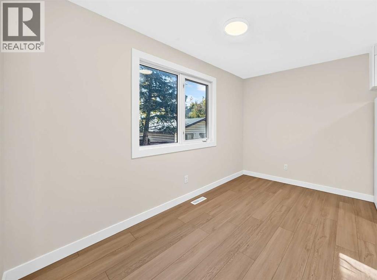
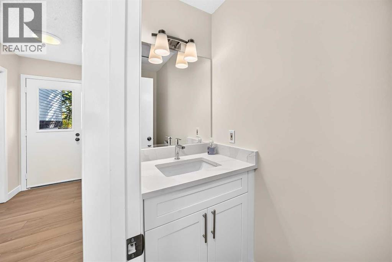
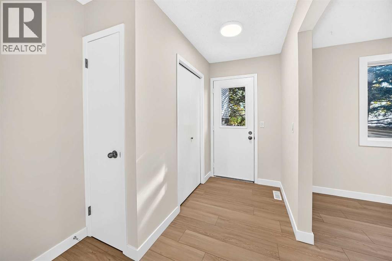
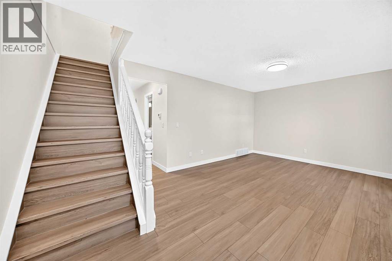
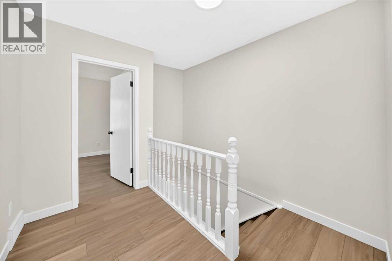
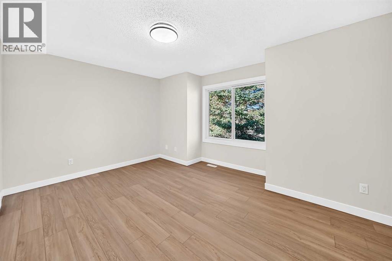
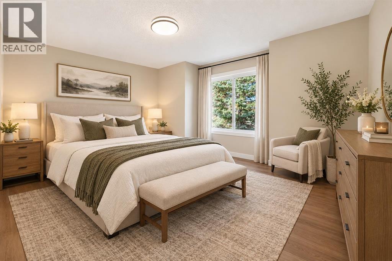
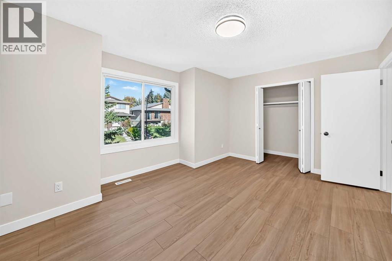
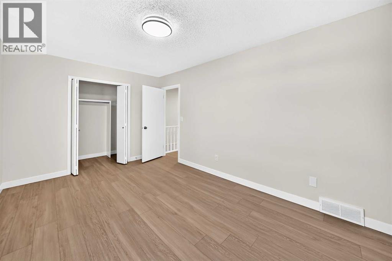
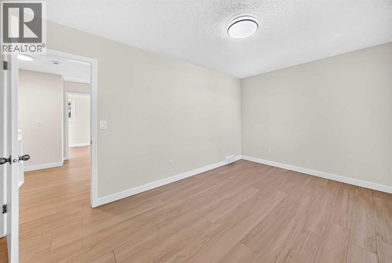
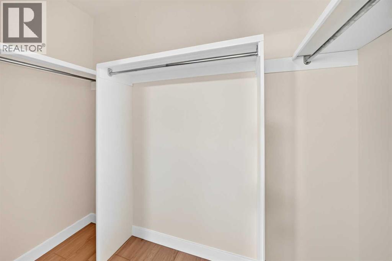
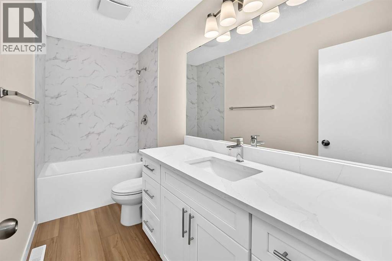
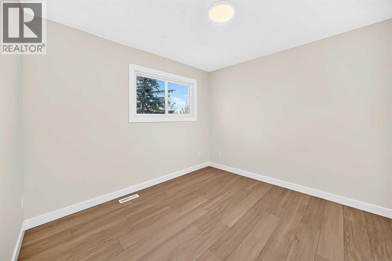
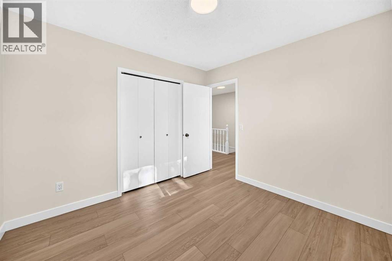
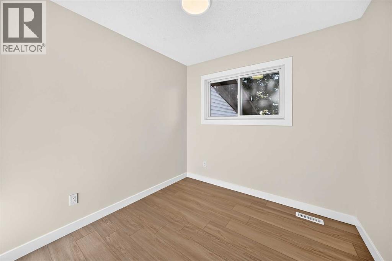
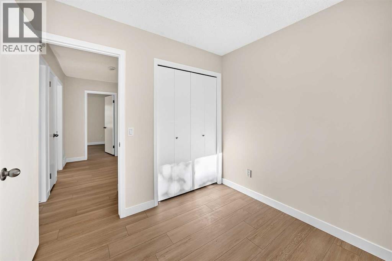
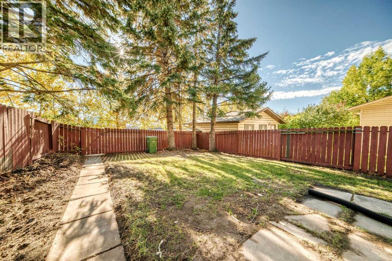
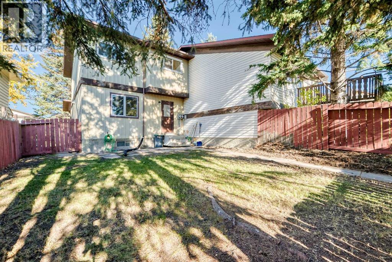
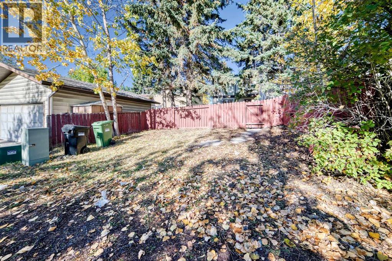
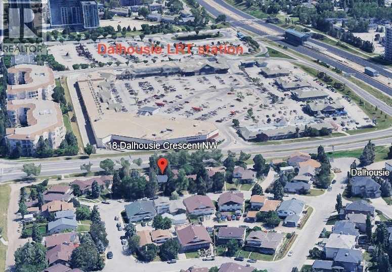
Fully renovated and move-in ready, this 3-bedroom 2-storey half duplex offers brand new windows, modern finishes, no condo fees and a private yard, all in a convenient location just a short walk to the LRT station, grocery stores, restaurants and shopping. The main and second floors feature new sleek and durable LVP throughout for a modern look and easy maintenance. Fresh paint throughout and quartz countertops in both the kitchen and bathrooms add a clean, modern feel. Brand new windows provide added comfort and energy efficiency. The very spacious living room and primary bedroom offers plenty of room to relax, while the functional layout provides comfortable everyday living. Enjoy the convenience of being close to transit and everyday amenities, along with the benefit of a private yard and no condo fees. A great opportunity for first-time buyers, families or investors. Don’t miss this beautifully updated home in a convenient location! (id:67348)
What did homes near this one actually sell for?
The asking price is only half the story. I'll send you recent sold prices in Dalhousie so you can see how this home compares. Free, no obligation.
Details
- Storeys
- 2
- Bedrooms above / below grade
- 3 / 0
- Basement
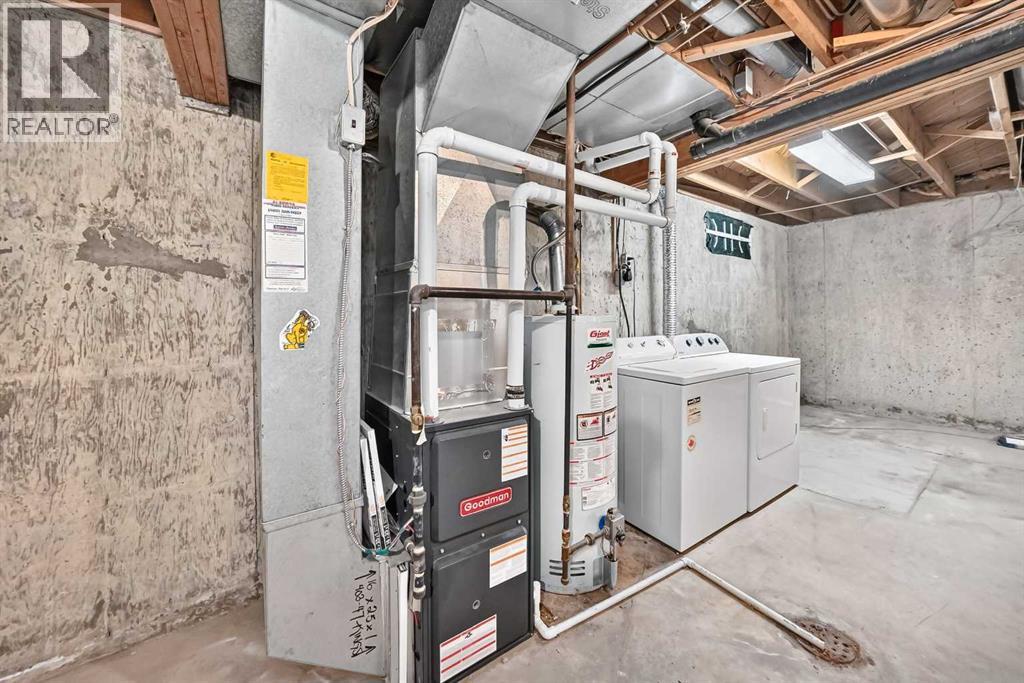
- Unfinished, Full
- Parking
- Parking Pad, Other · 2 spaces
- Heating
- Forced air, Natural gas
- Cooling
- None
- Flooring
- Vinyl Plank
- Appliances
- Refrigerator, Dishwasher, Stove, Hood Fan, Washer & Dryer
- Foundation
- Poured Concrete
- Lot
- 263.00 · 263 square meters
- Lot features
- See remarks, Back lane, No neighbours behind, Level
- Property taxes
- $3,046 (2026)
- Zoning
- R-C2
- Title
- Freehold
Rooms
| Room | Level | Size |
|---|---|---|
| Kitchen | Main level | 8.75 Ft x 7.92 Ft |
| Dining room | Main level | 12.08 Ft x 8.00 Ft |
| 2pc Bathroom | Main level | 3.00 Ft x 7.42 Ft |
| Living room | Main level | 15.50 Ft x 11.92 Ft |
| Bedroom | Upper Level | 8.58 Ft x 8.42 Ft |
| Bedroom | Upper Level | 10.25 Ft x 10.17 Ft |
| Primary Bedroom | Upper Level | 15.42 Ft x 9.92 Ft |
| 4pc Bathroom | Upper Level | 10.25 Ft x 4.92 Ft |
More homes like this
The trademarks REALTOR®, REALTORS®, and the REALTOR® logo are controlled by The Canadian Real Estate Association (CREA) and identify real estate professionals who are members of CREA. The trademarks MLS®, Multiple Listing Service® and the associated logos are owned by CREA and identify the quality of services provided by real estate professionals who are members of CREA. This listing content has been provided through REALTOR.ca DDF® and is deemed reliable but is not guaranteed accurate by CREA or Cooper Holm. The information is not intended to solicit buyers or sellers currently under contract. Listing updated November 22, 2026.