



118, 2425 90 Avenue SW

About this home
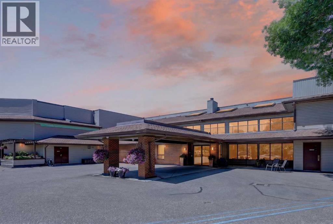
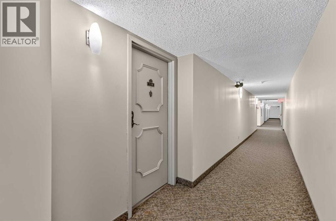
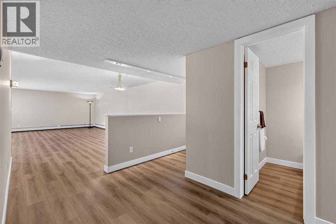
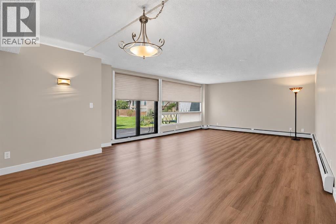
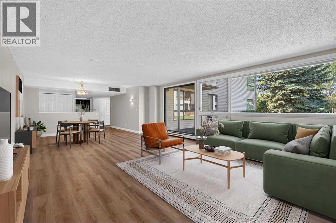
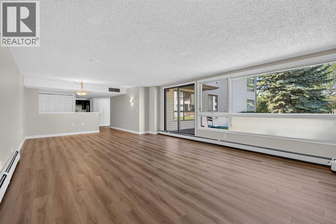
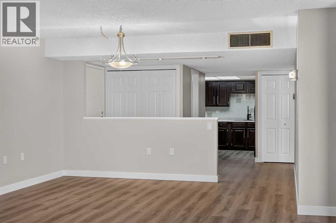
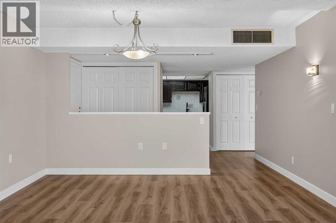
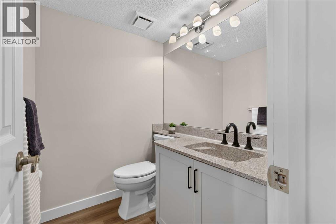
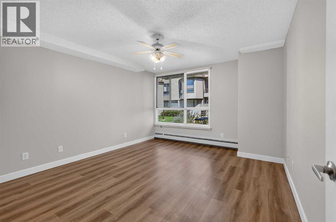
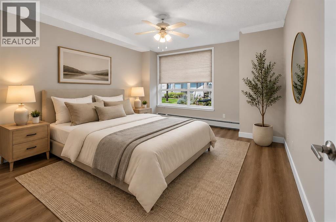
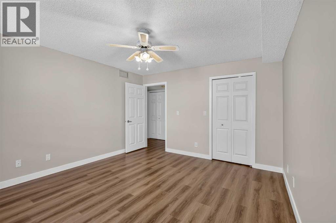
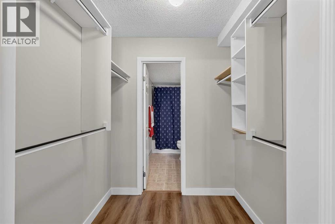
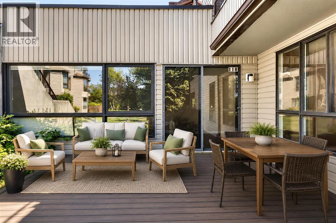
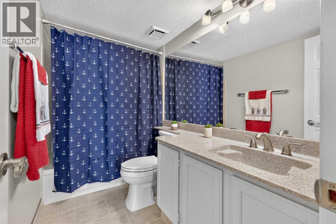
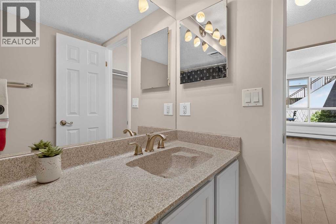
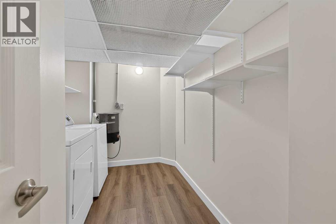
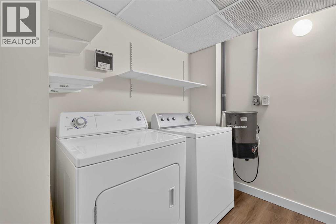
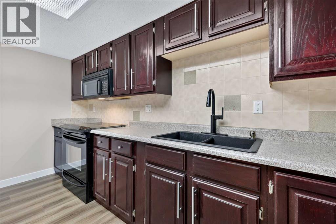
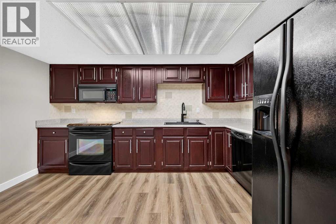
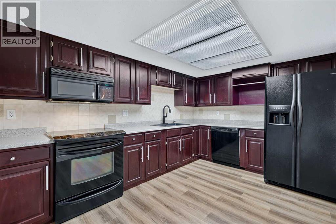
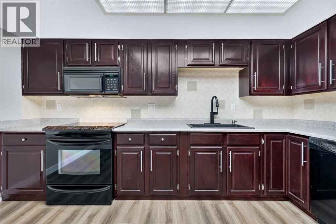
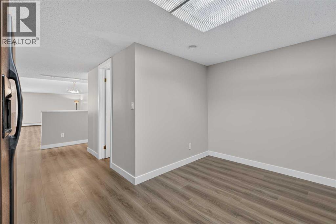
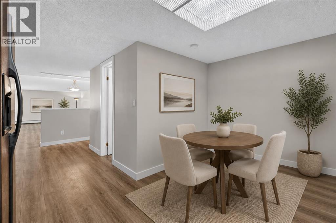
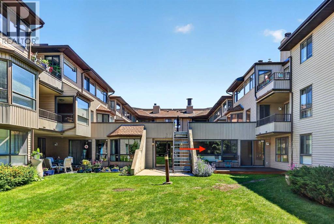
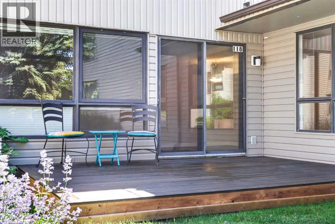
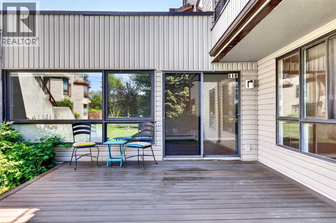
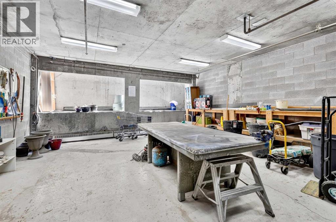
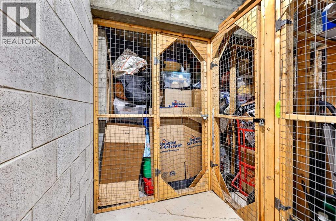
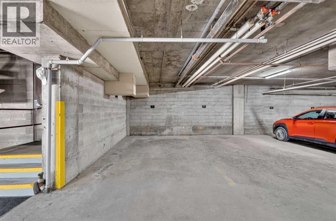
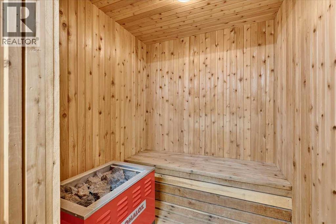
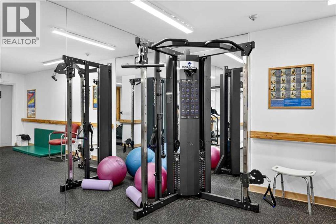
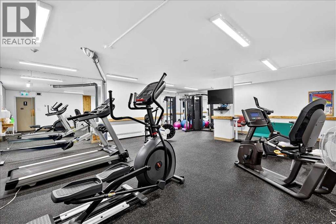
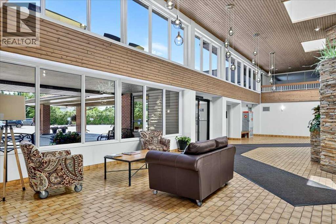
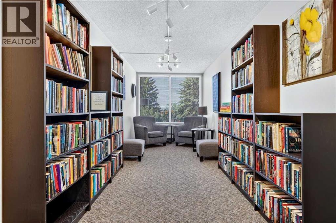
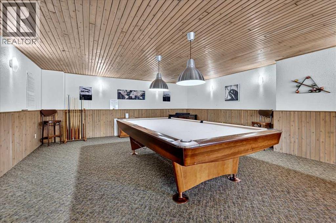
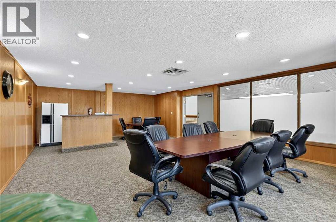
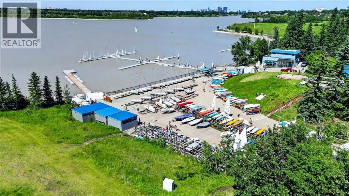
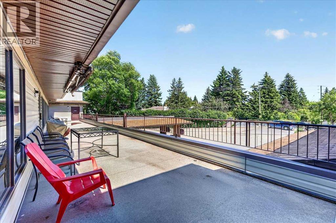
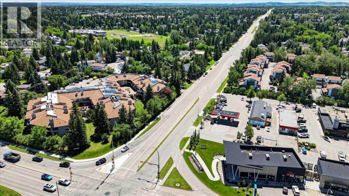
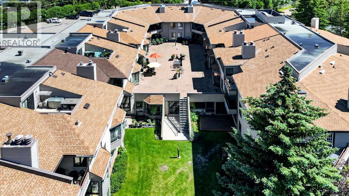
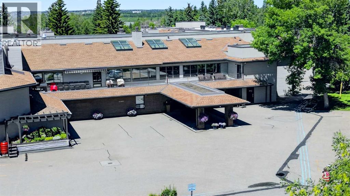
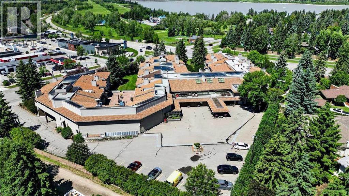
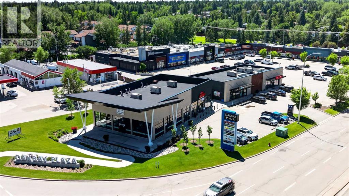
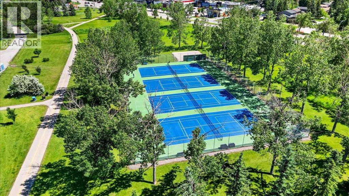
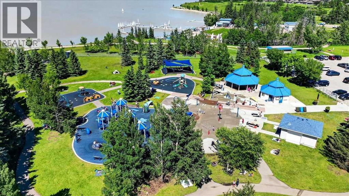
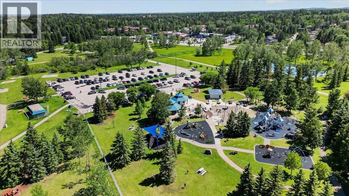
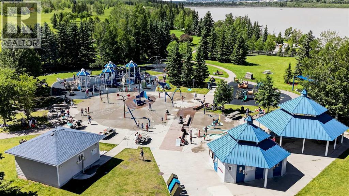
**OPEN HOUSE SUNDAY NOV 22ND 12-4PM** Welcome to this beautifully updated main-floor 1-bedroom plus den condo in the highly sought-after 25+ community of Palliser. Offering just under 1,100 square feet of thoughtfully designed living space, this bright and spacious home features an open-concept layout with large windows that fill the home with natural light. Recent updates include brand-new luxury vinyl plank flooring, fresh paint throughout, and a brand-new private deck, making this home truly move-in ready. The generous living and dining areas provide plenty of space to relax or entertain, while the versatile den is ideal for a home office, reading nook, or hobby space. The spacious primary bedroom easily accommodates a king-size bed and offers excellent closet space, while the large bathroom with in-suite laundry and additional storage adds everyday convenience. Complete with a heated underground parking stall and an oversized storage locker, this home is ideally located just steps from Glenmore Landing, the Glenmore Reservoir pathway system, South Glenmore Park, and the Glenmore Sailing Club, offering easy access to shopping, dining, cafés, and endless opportunities to enjoy the outdoors. Perfect for downsizers or professionals seeking a maintenance-free lifestyle in one of southwest Calgary's most established communities. (id:67348)
What did homes near this one actually sell for?
The asking price is only half the story. I'll send you recent sold prices in Palliser so you can see how this home compares. Free, no obligation.
Details
- Storeys
- 3
- Bedrooms above / below grade
- 1 / 0
- Parking
- Underground · 1 spaces
- Heating
- Hot Water
- Cooling
- Central air conditioning
- Flooring
- Tile, Vinyl Plank
- Appliances
- Washer, Refrigerator, Dishwasher, Stove, Dryer, Microwave, Window Coverings, Garage door opener
- Exterior
- Brick
- Construction
- Wood frame
- Lot features
- Parking
- Community features
- Pets not Allowed, Age Restrictions
- Condo / HOA fee
- $864 monthly
- Fee includes
- Common Area Maintenance, Property Management, Ground Maintenance, Heat, Insurance, Condominium Amenities, Parking, Reserve Fund Contributions
- Property taxes
- $1,911 (2026)
- Zoning
- S-CI
- Title
- Condo/Strata
Rooms
| Room | Level | Size |
|---|---|---|
| Living room | Main level | 16.00 Ft x 18.17 Ft |
| Kitchen | Main level | 9.58 Ft x 13.42 Ft |
| Dining room | Main level | 10.42 Ft x 13.42 Ft |
| Primary Bedroom | Main level | 12.17 Ft x 13.92 Ft |
| Other | Main level | 5.92 Ft x 6.08 Ft |
| 4pc Bathroom | Main level | 5.00 Ft x 9.08 Ft |
| Foyer | Main level | 3.67 Ft x 5.33 Ft |
| Laundry room | Main level | 6.75 Ft x 11.17 Ft |
| 2pc Bathroom | Main level | 4.83 Ft x 5.67 Ft |
More homes like this
The trademarks REALTOR®, REALTORS®, and the REALTOR® logo are controlled by The Canadian Real Estate Association (CREA) and identify real estate professionals who are members of CREA. The trademarks MLS®, Multiple Listing Service® and the associated logos are owned by CREA and identify the quality of services provided by real estate professionals who are members of CREA. This listing content has been provided through REALTOR.ca DDF® and is deemed reliable but is not guaranteed accurate by CREA or Cooper Holm. The information is not intended to solicit buyers or sellers currently under contract. Listing updated November 22, 2026.