



99, 3809 45 Street SW

About this home
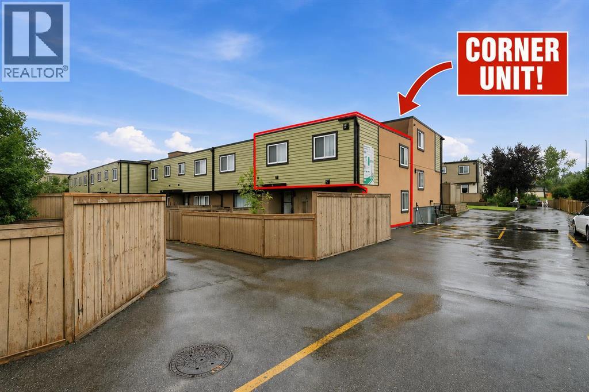
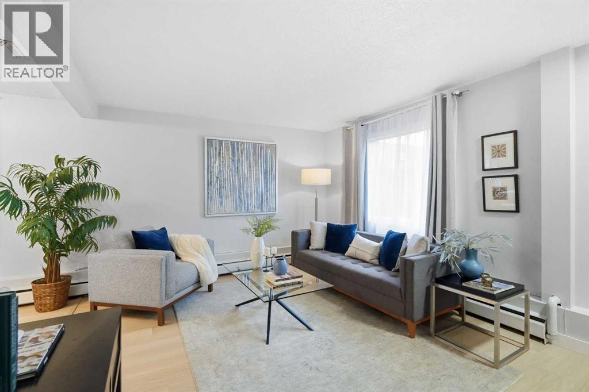
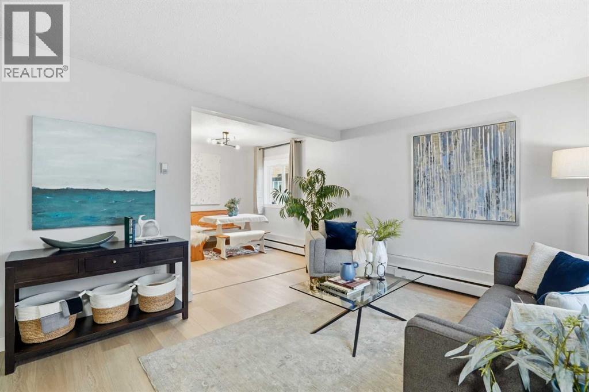
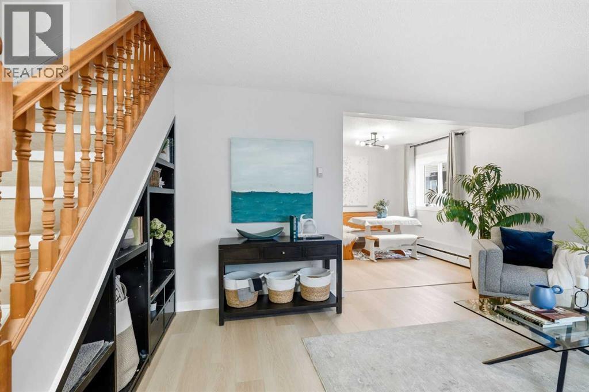
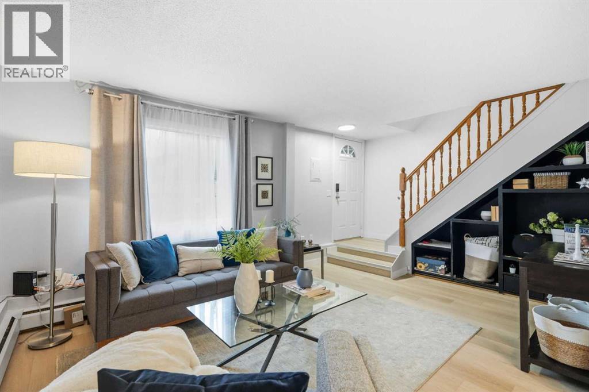
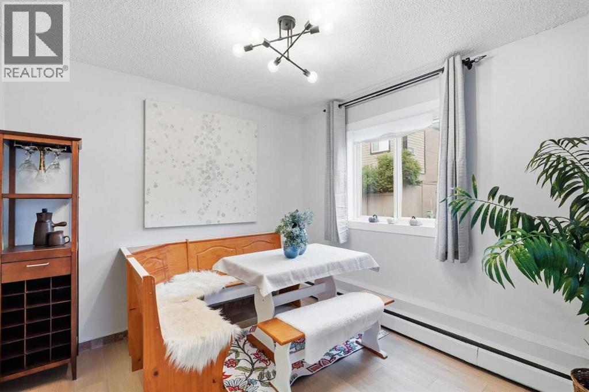
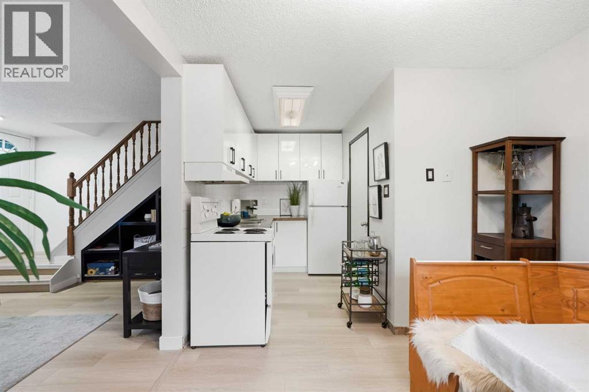
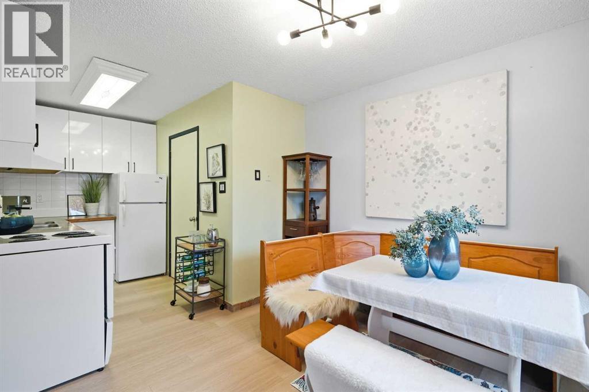
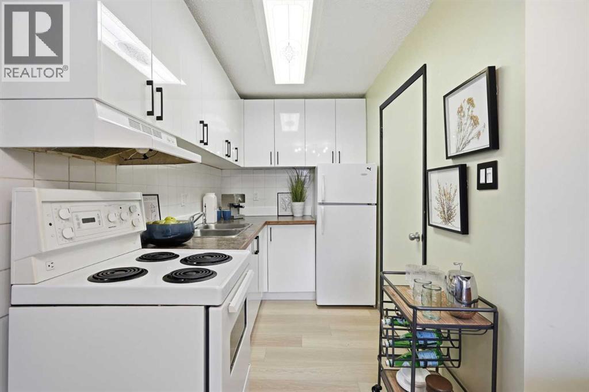
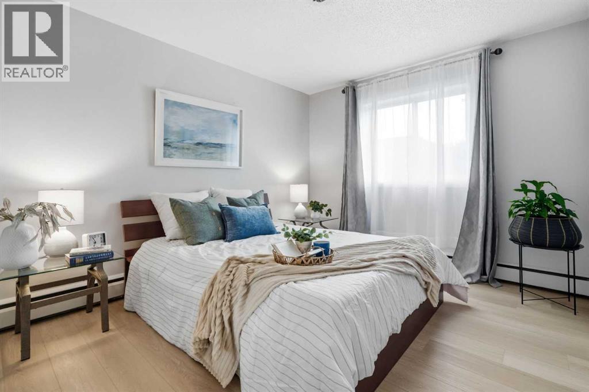
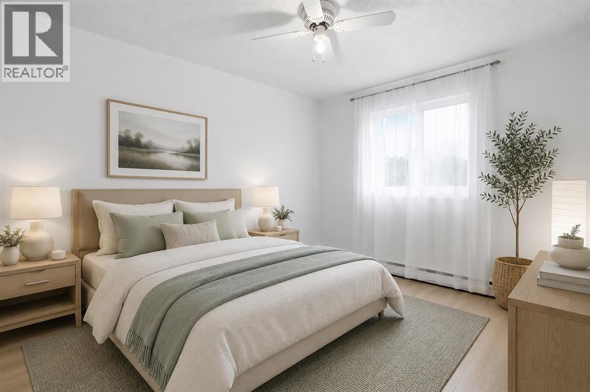
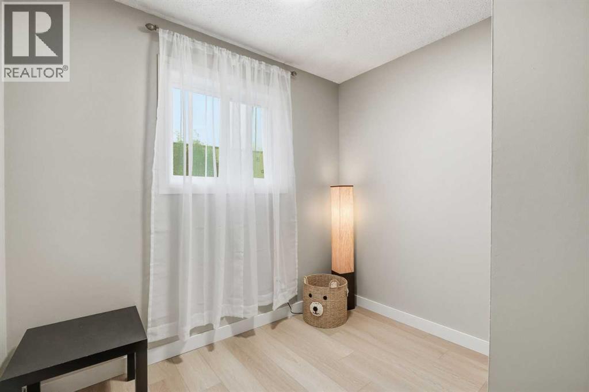
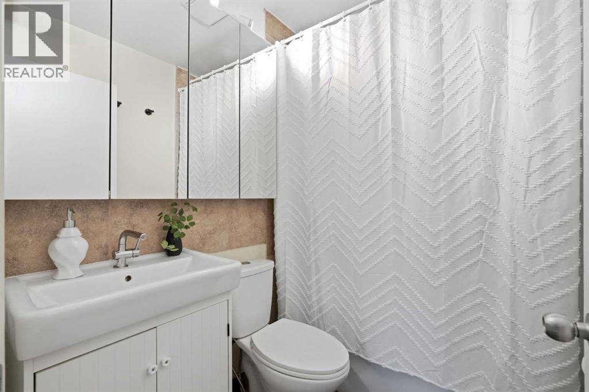
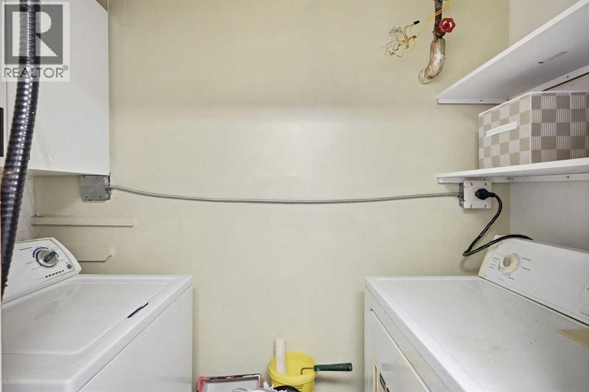
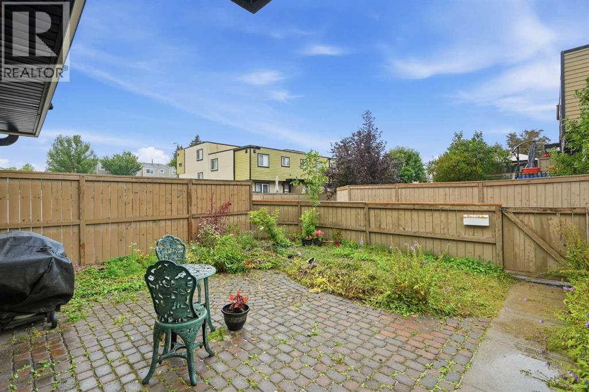
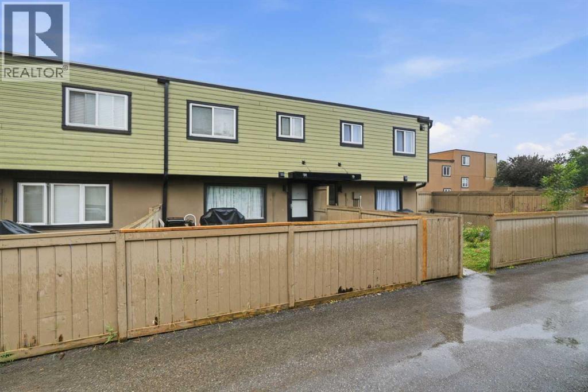
INVESTOR OPPORTUNITY | UPDATED 3-BEDROOM HOME | PRIME SW CALGARY LOCATION!!!Welcome to 99, 3809 45 Street SW – an excellent opportunity for investors, first-time buyers, or buyers looking to secure an affordable property in a convenient southwest Calgary location.Featuring three bedrooms, one full bathroom, and recent interior upgrades, this property offers an attractive combination of functionality, location, and rental potential.Recent improvements include fresh paint, brand-new kitchen cabinets, and luxury vinyl plank flooring, providing a clean, modern interior while minimizing the need for immediate cosmetic investment. The open-concept layout maximizes the usable living space and offers a practical configuration for tenants or homeowners alike.A standout feature is the oversized corner lot location, with only one attached neighbour, providing additional privacy and a desirable outdoor space. The generous corner garden area, conveniently situated beside the parking stall, adds another appealing feature for future occupants.Location is a major advantage. Within walking distance to Co-op, shopping, restaurants, and everyday amenities, and just minutes from Westhills Towne Centre. The property is also conveniently located near Mount Royal University, a local French school, and French daycare, creating potential appeal for a variety of tenant profiles.With easy access to public transit and major roadways, this location offers the convenience that renters and homeowners consistently look for.WHY INVESTORS SHOULD TAKE NOTICE:Three-bedroom configuration with broad rental appealRecent cosmetic upgrades reduce immediate renovation requirementsFunctional open-concept floor planCorner lot with additional outdoor space and privacyConvenient access to shopping, schools, Mount Royal University, and transitOpportunity to secure a property in an established southwest Calgary communityWhether you're expanding your rental portfolio, entering the inves tment market, or looking for an affordable property with long-term potential, this is an opportunity worth exploring.Come and see the potential for yourself! (id:67348)
What did homes near this one actually sell for?
The asking price is only half the story. I'll send you recent sold prices in Glenbrook so you can see how this home compares. Free, no obligation.
Details
- Storeys
- 2
- Bedrooms above / below grade
- 3 / 0
- Basement
- None
- Parking
- 1 spaces
- Heating
- Natural gas
- Cooling
- None
- Flooring
- Tile, Vinyl
- Appliances
- Washer, Refrigerator, Oven - Electric, Dryer, Hood Fan, Window Coverings
- Exterior
- Stucco
- Construction
- Wood frame
- Foundation
- Poured Concrete
- Lot features
- No Animal Home, No Smoking Home
- Community features
- Pets Allowed With Restrictions
- Condo / HOA fee
- $661 monthly
- Fee includes
- Common Area Maintenance, Property Management, Waste Removal, Heat, Water, Insurance, Parking
- Property taxes
- $1,842 (2026)
- Zoning
- M-C1 d38
- Title
- Condo/Strata
Rooms
| Room | Level | Size |
|---|---|---|
| 4pc Bathroom | Upper Level | 7.00 Ft x 5.33 Ft |
| Primary Bedroom | Upper Level | 10.33 Ft x 12.67 Ft |
| Bedroom | Upper Level | 8.58 Ft x 8.67 Ft |
| Bedroom | Upper Level | 11.92 Ft x 11.58 Ft |
| Dining room | Main level | 10.00 Ft x 9.58 Ft |
| Kitchen | Main level | 6.08 Ft x 9.00 Ft |
| Laundry room | Main level | 3.33 Ft x 8.17 Ft |
| Living room | Main level | 12.08 Ft x 15.08 Ft |
More homes like this
The trademarks REALTOR®, REALTORS®, and the REALTOR® logo are controlled by The Canadian Real Estate Association (CREA) and identify real estate professionals who are members of CREA. The trademarks MLS®, Multiple Listing Service® and the associated logos are owned by CREA and identify the quality of services provided by real estate professionals who are members of CREA. This listing content has been provided through REALTOR.ca DDF® and is deemed reliable but is not guaranteed accurate by CREA or Cooper Holm. The information is not intended to solicit buyers or sellers currently under contract. Listing updated November 22, 2026.