



62 COVEWOOD Manor

About this home
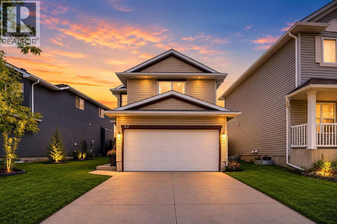
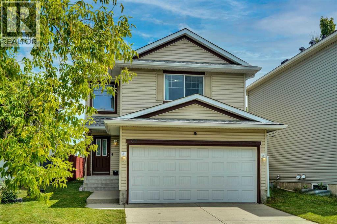
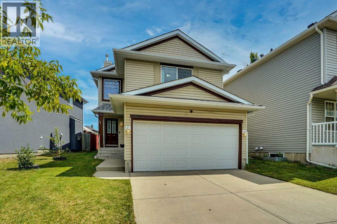
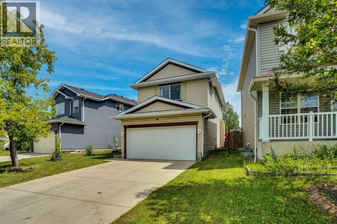
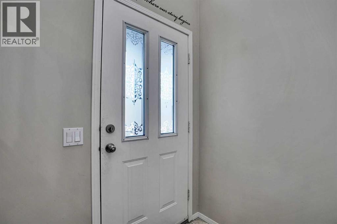
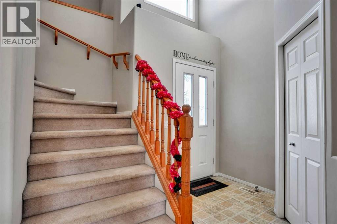
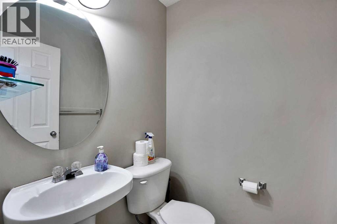
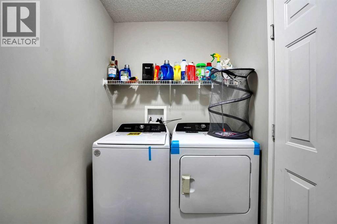
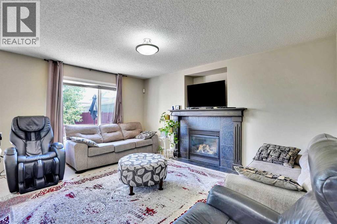
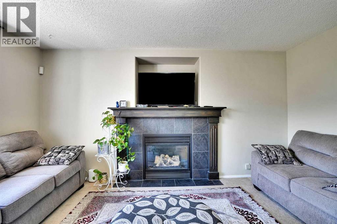
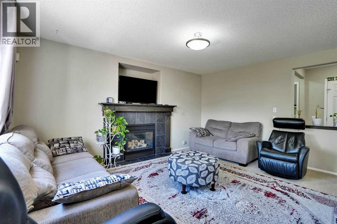
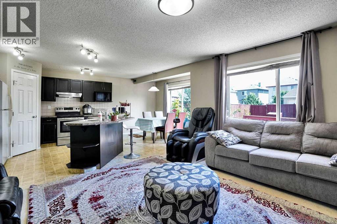
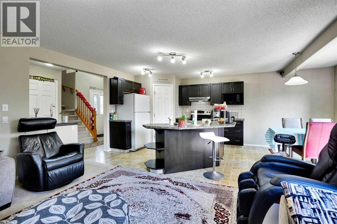
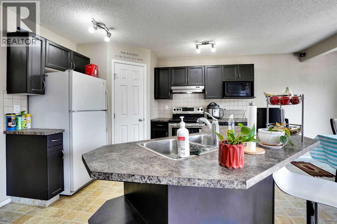
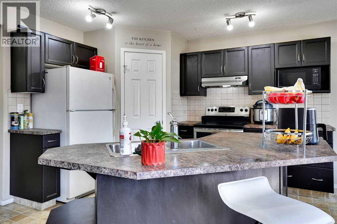
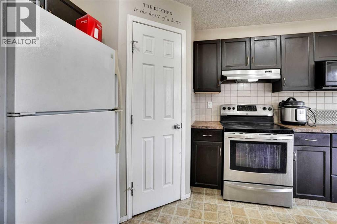
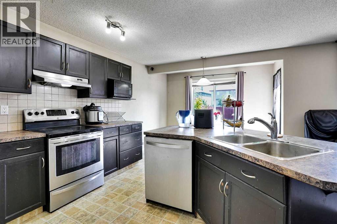
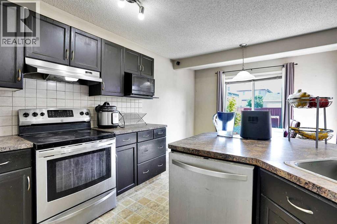
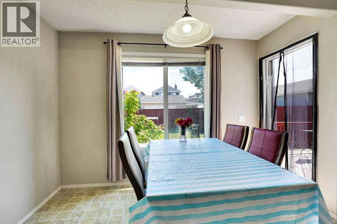
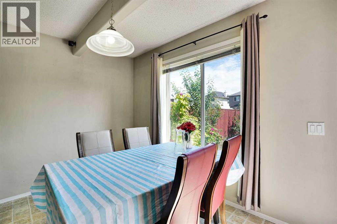
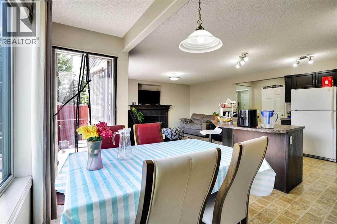
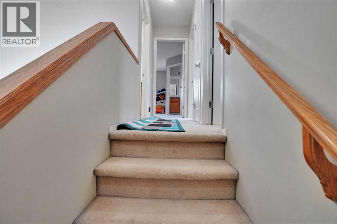
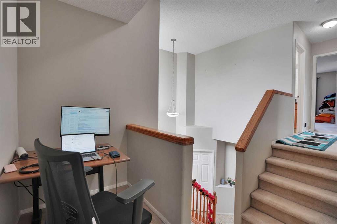
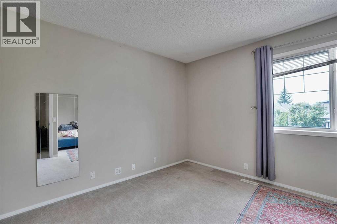
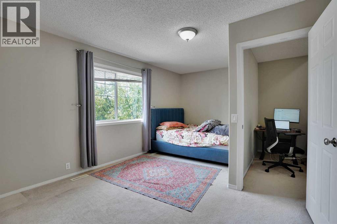
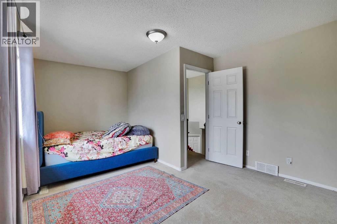
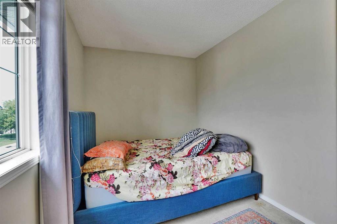
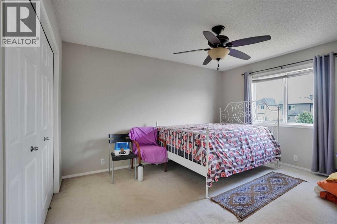
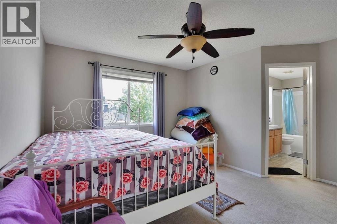
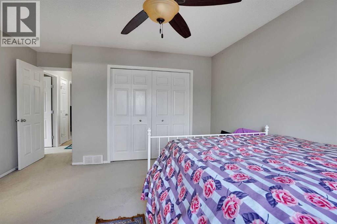
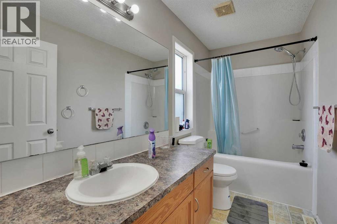
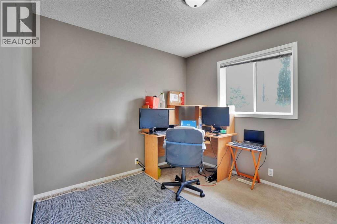
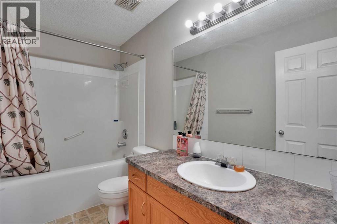
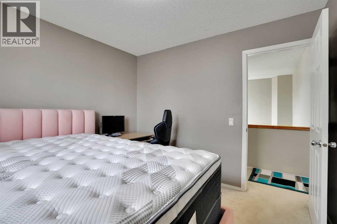
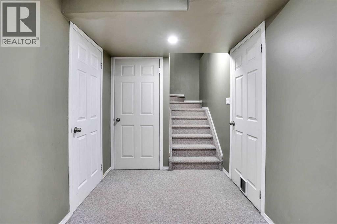
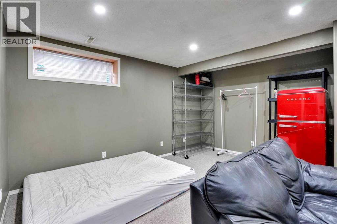
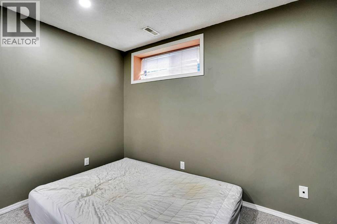
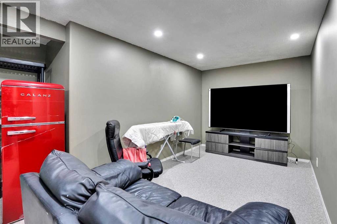
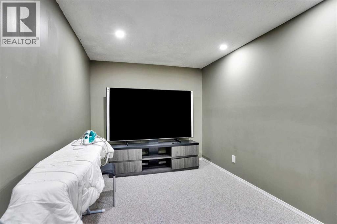
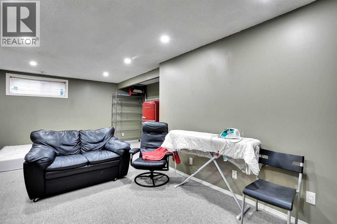
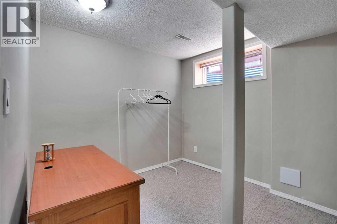
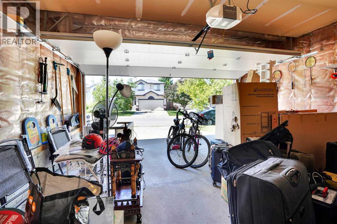
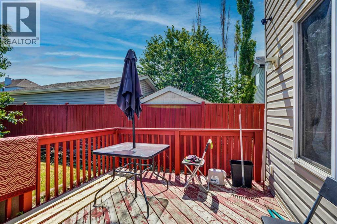
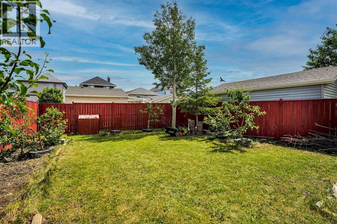
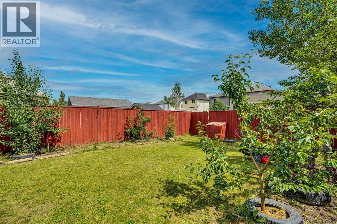
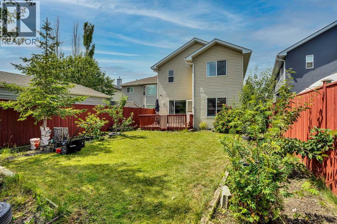
WELCOME TO 62 COVEWOOD MANOR NE . This Immaculately kept north facing home in one of the best family-friendly communities in the city. This gorgeous 2 storey home has easy access into the city but incredibly easy access out to the mountains. clean well kept fully developed open concept 2 Story with fenced and landscaped back yard and option for future RV Parking with back alley access. Open concept main floor with large foyer, dark oak kitchen cabinetry, large island, big pantry, spacious eating area, beautiful fireplace in the living room, half bath and a main floor laundry room. Upstairs consists of 4 spacious bedrooms; master complete with large ensuite bath, and there is a full main bath. Basement is finished with large family room, office/den, and good storage space. Roof and siding was recently replaced in spring of 2025. This home is minutes from numerous amenities, Vivo recreation center, Superstore, T&T Market, Sobeys, Home Depot, Landmark Cinema and many others. This home truly is a must have, book your showing today! (id:67348)
What did homes near this one actually sell for?
The asking price is only half the story. I'll send you recent sold prices in Coventry Hills so you can see how this home compares. Free, no obligation.
Details
- Storeys
- 2
- Bedrooms above / below grade
- 4 / 0
- Basement
- Finished, Full, Walk-up
- Parking
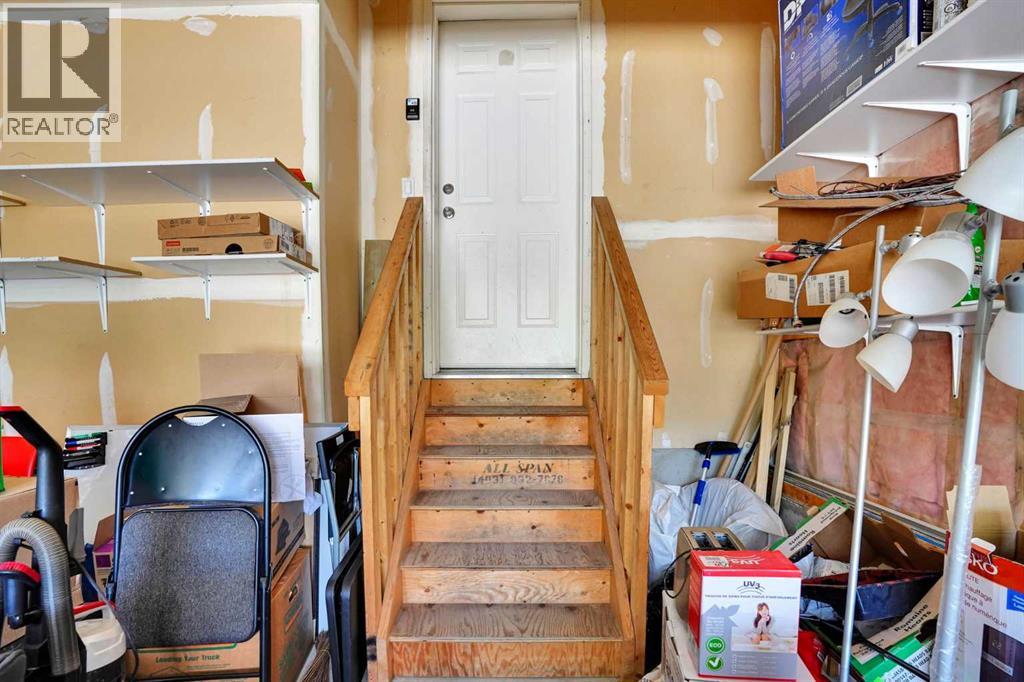
- Attached Garage, Other, Street · 4 spaces
- Heating
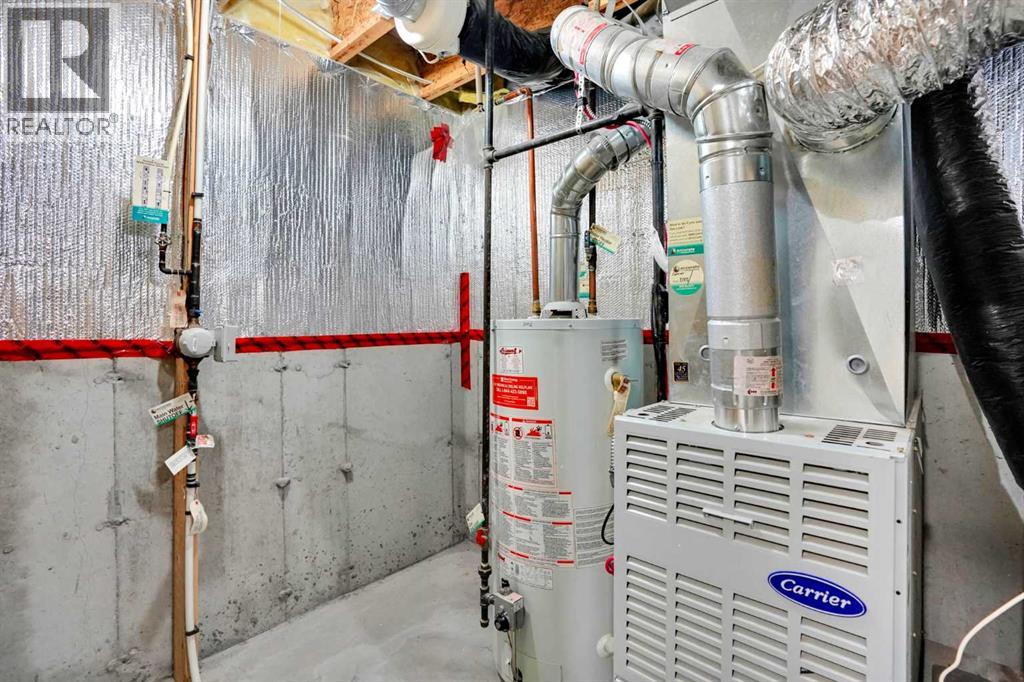
- High-Efficiency Furnace
- Cooling
- None
- Fireplaces
- 1
- Flooring
- Tile, Carpeted, Wood
- Appliances
- Refrigerator, Dishwasher, Stove, Washer & Dryer
- Exterior
- Concrete, Vinyl siding
- Construction
- Poured concrete
- Foundation
- Poured Concrete
- Lot
- 3886.00 · 3886 square feet
- Lot features
- Back lane, No Animal Home, No Smoking Home, Level
- Community features
- Golf Course Development, Lake Privileges
- Property taxes
- $4,176 (2026)
- Zoning
- R-G
- Title
- Freehold
Rooms
| Room | Level | Size |
|---|---|---|
| 2pc Bathroom | Main level | 4.58 Ft x 4.58 Ft |
| Dining room | Main level | 7.67 Ft x 11.00 Ft |
| Foyer | Main level | 4.25 Ft x 5.58 Ft |
| Living room | Main level | 12.00 Ft x 15.42 Ft |
| Pantry | Main level | 3.92 Ft x 4.08 Ft |
| Laundry room | Main level | 5.08 Ft x 9.08 Ft |
| Kitchen | Main level | 11.00 Ft x 11.75 Ft |
| 4pc Bathroom | Second level | 4.92 Ft x 11.67 Ft |
| 4pc Bathroom | Second level | 4.92 Ft x 9.75 Ft |
| Primary Bedroom | Second level | 13.25 Ft x 15.67 Ft |
| Bedroom | Second level | 9.42 Ft x 10.17 Ft |
| Bedroom | Second level | 9.42 Ft x 10.00 Ft |
| Bedroom | Second level | 11.50 Ft x 17.00 Ft |
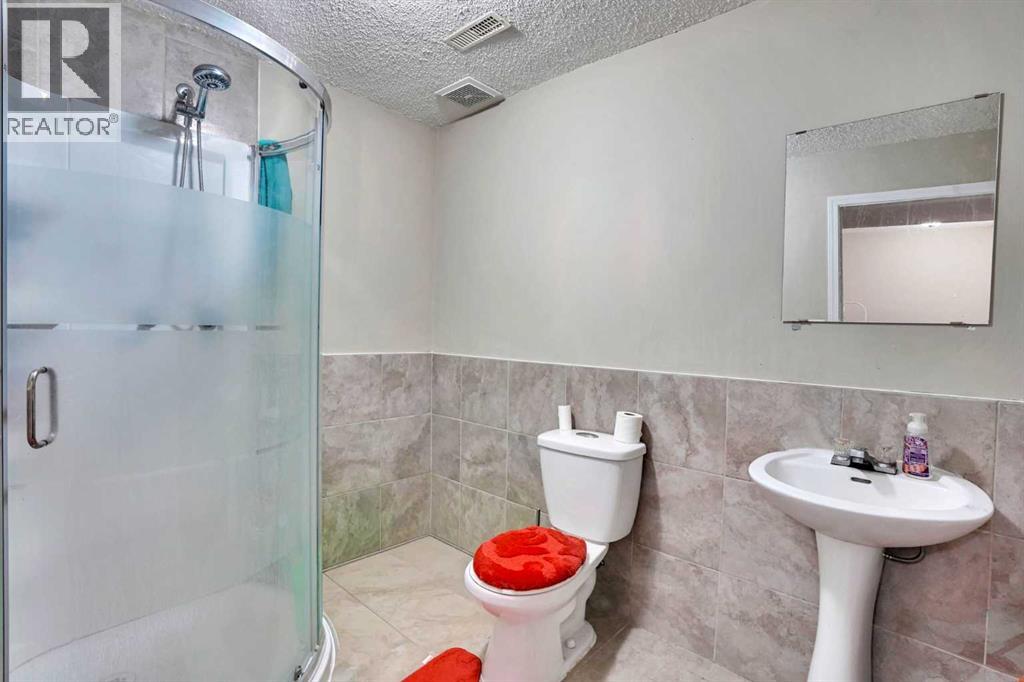
| 3pc Bathroom | Basement | 6.00 Ft x 8.83 Ft |
| Office | Basement | 8.83 Ft x 9.67 Ft |
| Great room | Basement | 21.92 Ft x 23.67 Ft |
| Furnace | Basement | 5.92 Ft x 12.58 Ft |
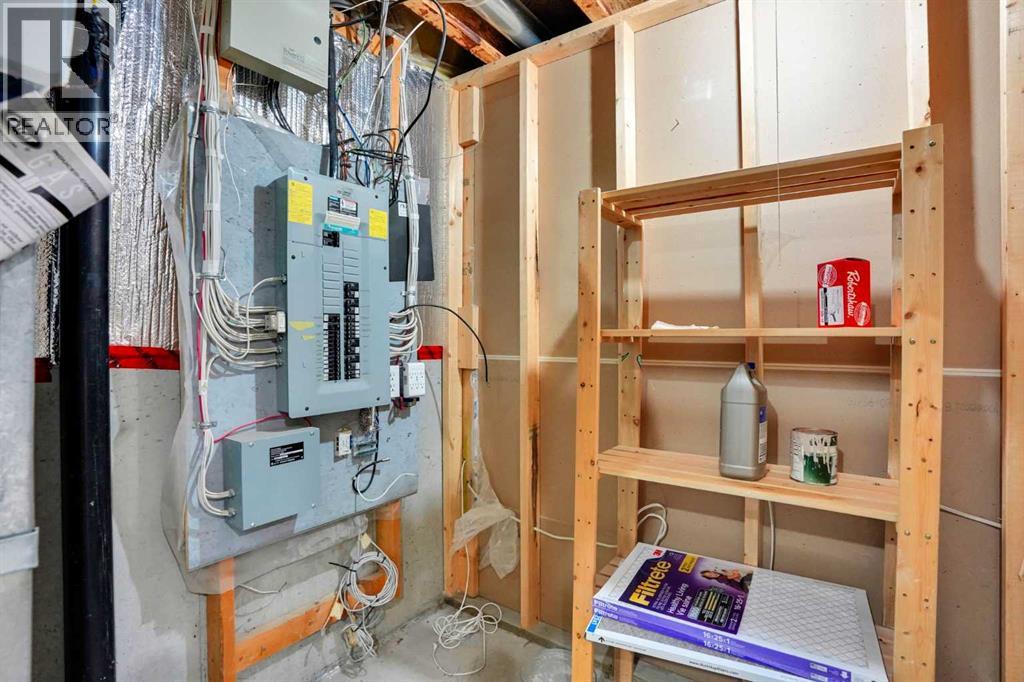
| Storage | Basement | 6.75 Ft x 7.00 Ft |
More homes like this
The trademarks REALTOR®, REALTORS®, and the REALTOR® logo are controlled by The Canadian Real Estate Association (CREA) and identify real estate professionals who are members of CREA. The trademarks MLS®, Multiple Listing Service® and the associated logos are owned by CREA and identify the quality of services provided by real estate professionals who are members of CREA. This listing content has been provided through REALTOR.ca DDF® and is deemed reliable but is not guaranteed accurate by CREA or Cooper Holm. The information is not intended to solicit buyers or sellers currently under contract. Listing updated October 11, 2026.