



106, 1920 11 Avenue SW

About this home
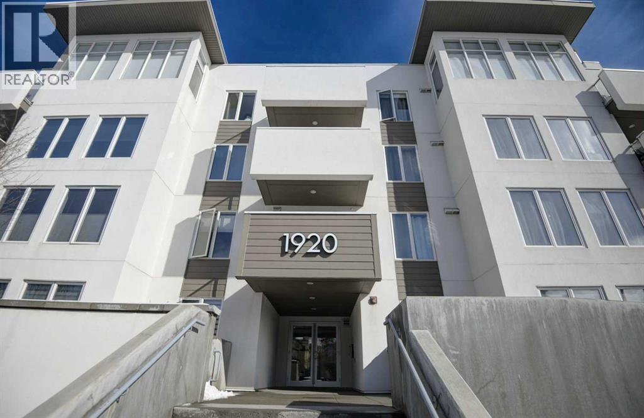
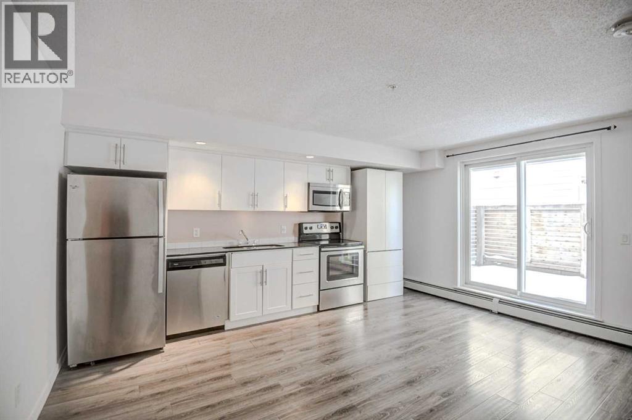
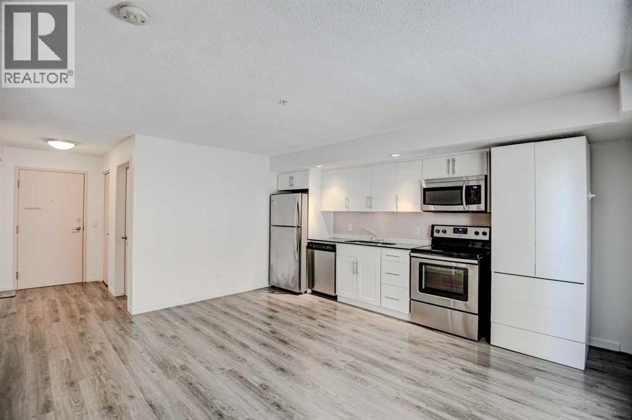
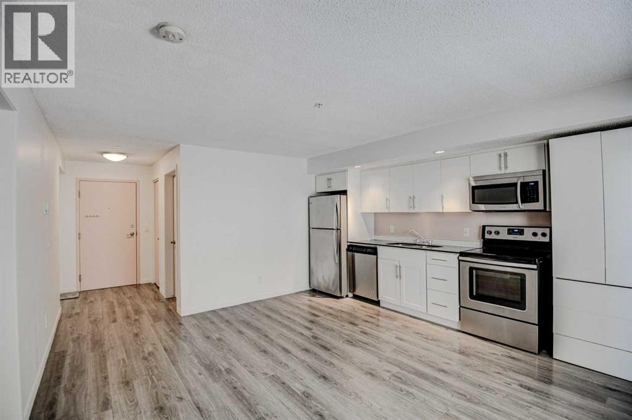
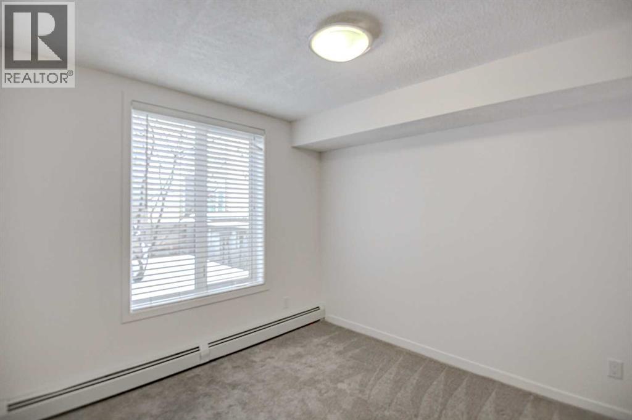
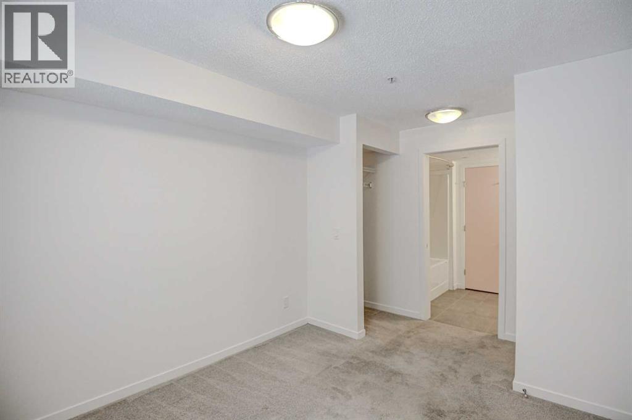
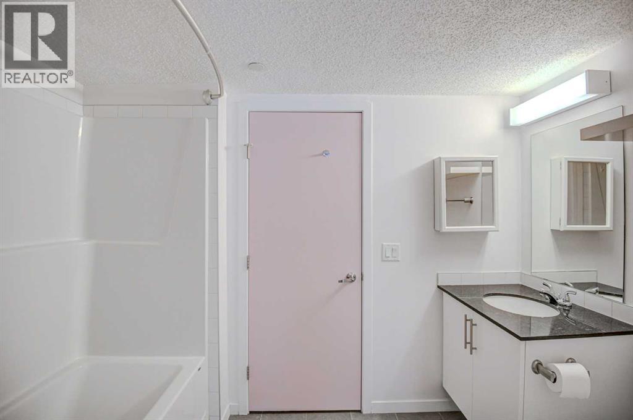
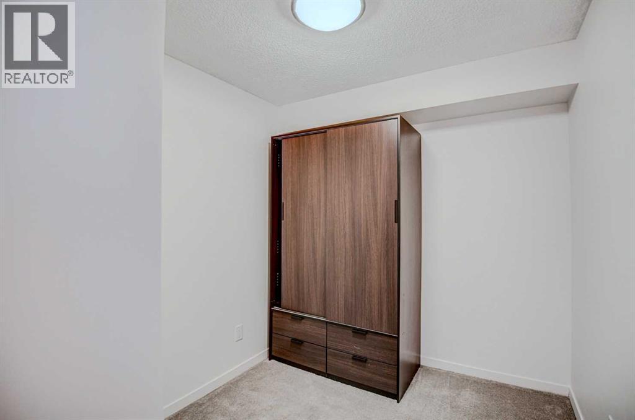
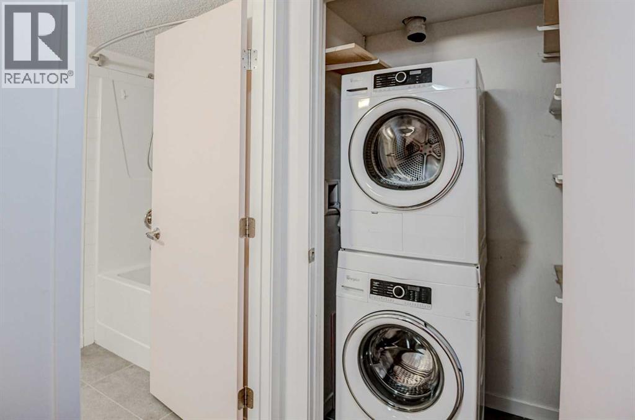
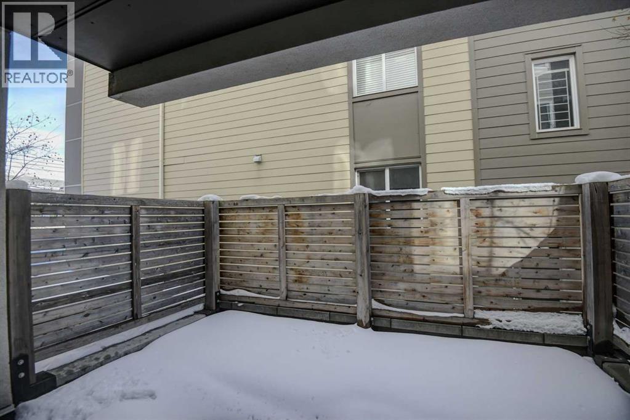
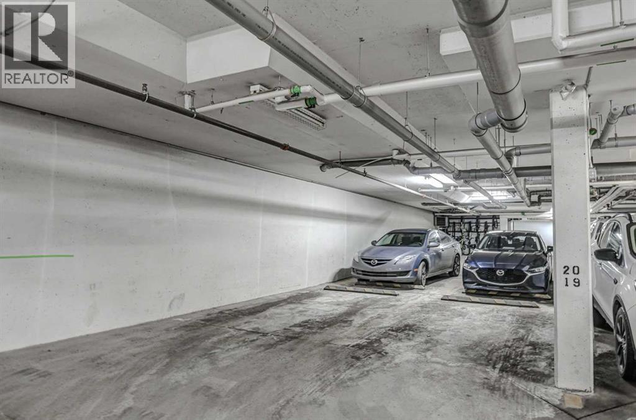
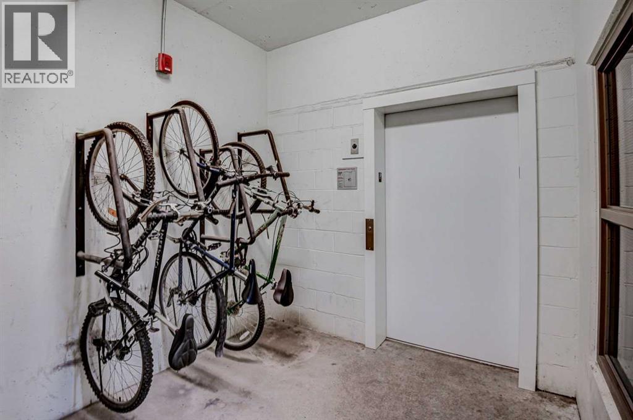
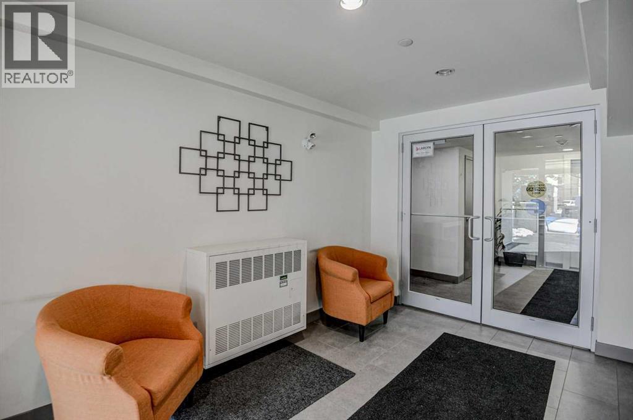
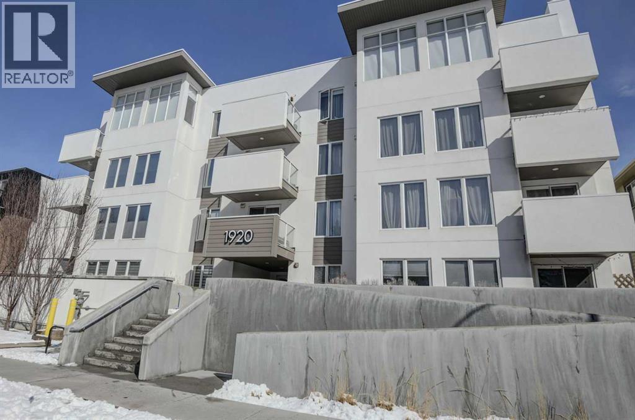
Welcome to this stylish 1 bedroom plus den condo in the highly desirable Sunalta community in SW Calgary, located in the modern Sunalta 1920 building completed in 2017. The well-managed, PET FRIENDLY building offers an elevator, heated underground parking, and LOW CONDO FEES, making this an excellent opportunity for first-time buyers, investors, or those looking to downsize. This quiet location offers the perfect balance of urban convenience and residential charm, just steps to downtown, excellent transit access including the C-Train (7 min walk), and close to shops, cafés, parks, and pathways. Sunalta is known for its tree-lined streets, strong community feel, and walkability, making it one of Calgary’s most sought-after inner-city neighbourhoods. The main floor unit features a bright open floor plan with white kitchen cabinetry, granite countertops, stainless steel appliances, and durable laminate flooring. The spacious primary bedroom includes a walk-through closet leading to a cheater ensuite complete with a soaker tub. The versatile den is ideal for a home office or additional storage. Enjoy in-suite laundry and storage, along with a large (10 ft x 14 ft) private and secure patio perfect for relaxing or entertaining. (id:67348)
What did homes near this one actually sell for?
The asking price is only half the story. I'll send you recent sold prices in Sunalta so you can see how this home compares. Free, no obligation.
Details
- Storeys
- 4
- Bedrooms above / below grade
- 1 / 0
- Basement
- None
- Parking
- Garage, Underground, Heated Garage · 1 spaces
- Heating
- Baseboard heaters, Natural gas, Hot Water
- Cooling
- None
- Flooring
- Laminate, Carpeted
- Appliances
- Washer, Refrigerator, Dishwasher, Stove, Dryer, Microwave Range Hood Combo, Window Coverings
- Exterior
- Stucco
- Construction
- Wood frame
- Foundation
- Poured Concrete
- Lot features
- PVC window, No Animal Home, No Smoking Home
- Community features
- Pets Allowed, Pets Allowed With Restrictions
- Condo / HOA fee
- $401 monthly
- Fee includes
- Common Area Maintenance, Waste Removal, Ground Maintenance, Heat, Water, Insurance, Reserve Fund Contributions, Sewer
- Property taxes
- $1,891 (2026)
- Zoning
- M-H1
- Title
- Condo/Strata
Rooms
| Room | Level | Size |
|---|---|---|
| Great room | Main level | 10.75 Ft x 9.92 Ft |
| Kitchen | Main level | 4.92 Ft x 15.75 Ft |
| Dining room | Main level | 5.00 Ft x 9.92 Ft |
| Primary Bedroom | Main level | 9.42 Ft x 10.00 Ft |
| 4pc Bathroom | Main level | 5.50 Ft x 9.42 Ft |
| Den | Main level | 7.58 Ft x 9.58 Ft |
| Laundry room | Main level | 2.58 Ft x 4.17 Ft |
More homes like this
The trademarks REALTOR®, REALTORS®, and the REALTOR® logo are controlled by The Canadian Real Estate Association (CREA) and identify real estate professionals who are members of CREA. The trademarks MLS®, Multiple Listing Service® and the associated logos are owned by CREA and identify the quality of services provided by real estate professionals who are members of CREA. This listing content has been provided through REALTOR.ca DDF® and is deemed reliable but is not guaranteed accurate by CREA or Cooper Holm. The information is not intended to solicit buyers or sellers currently under contract. Listing updated October 2, 2026.