



193 Martindale Drive NE

About this home
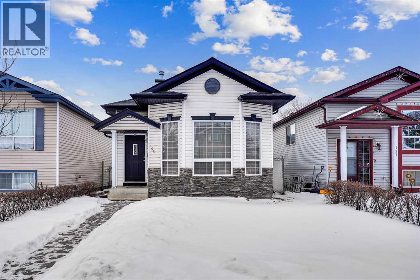
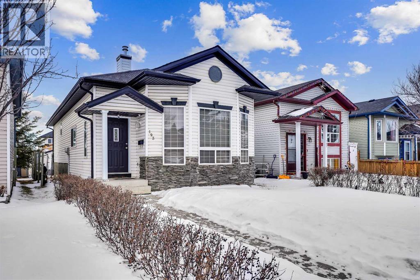
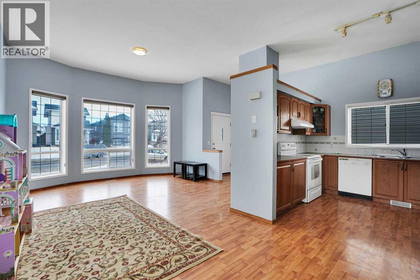
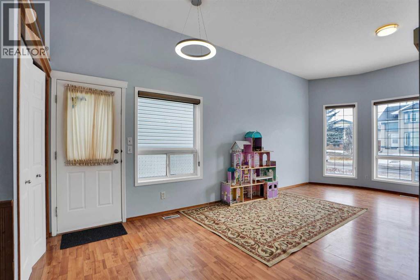
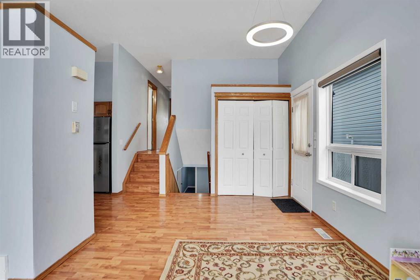
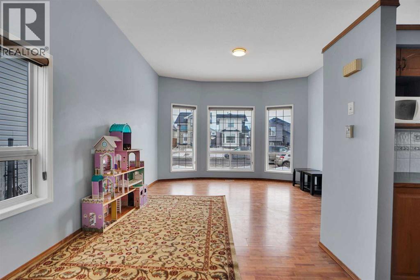
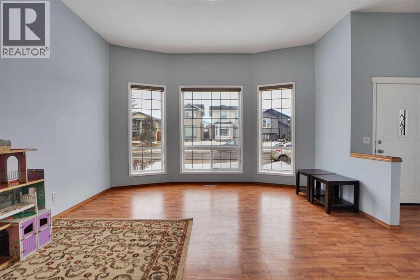
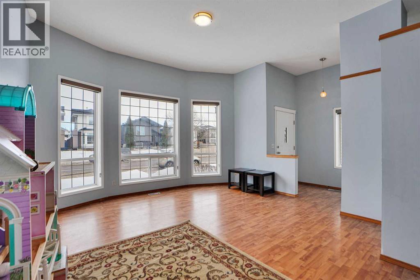
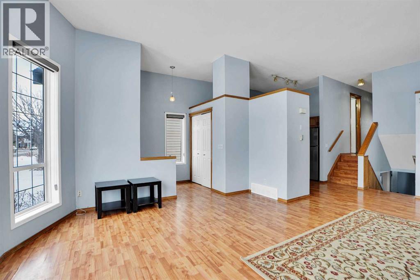
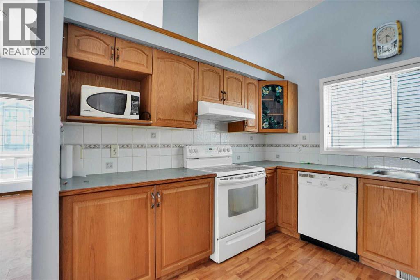
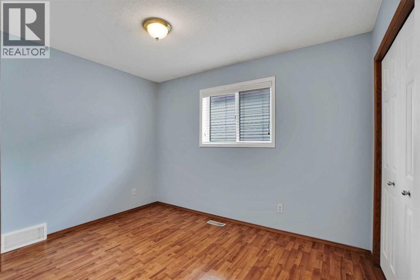
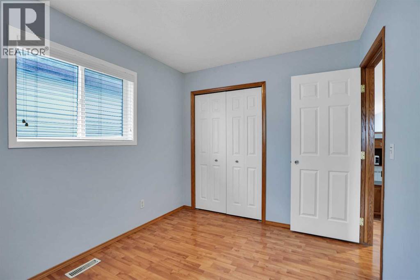
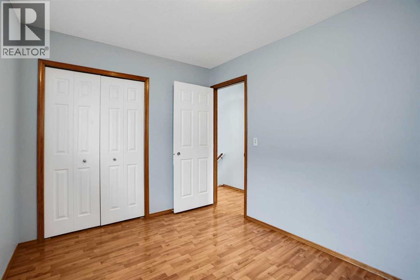
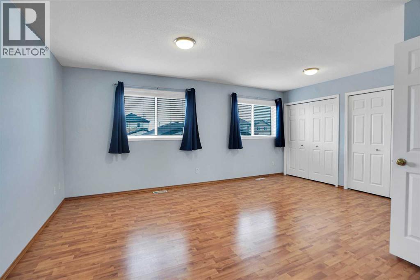
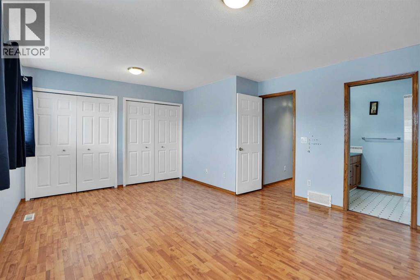
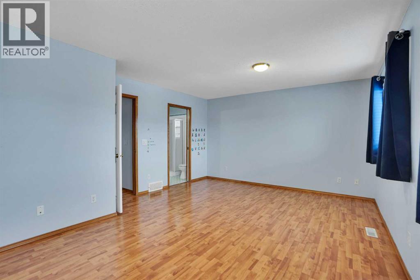
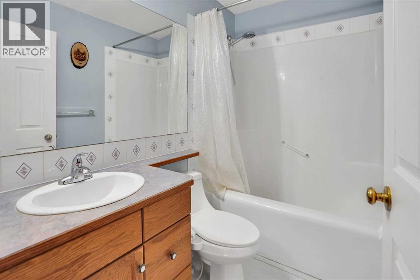
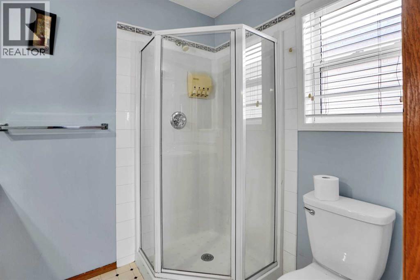
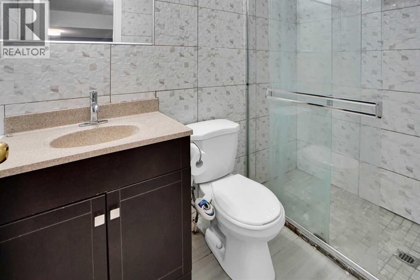
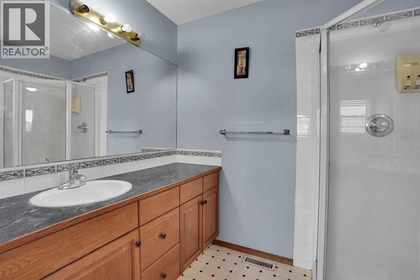
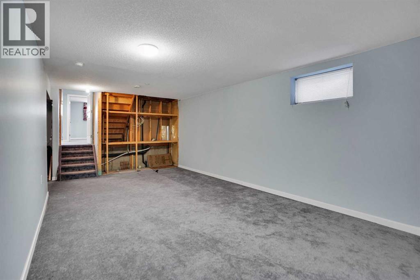
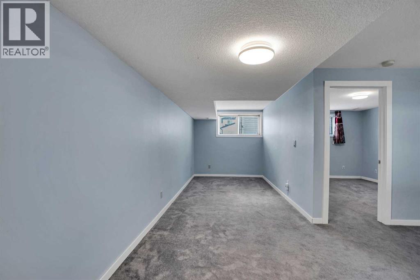
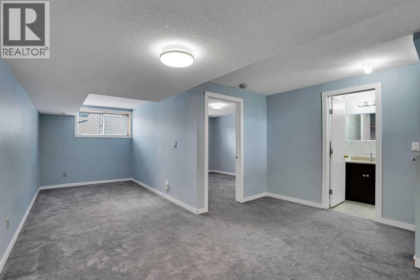
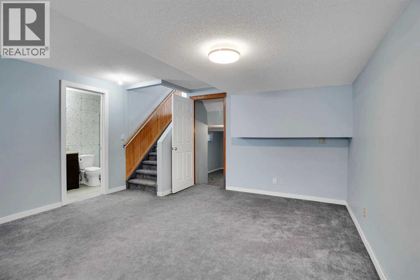
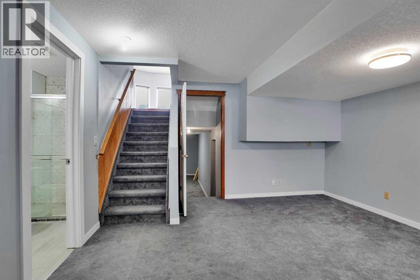
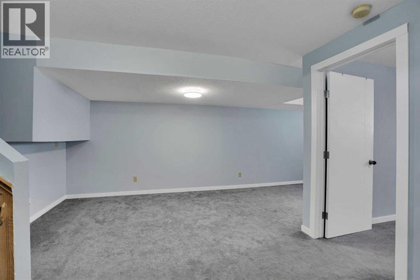
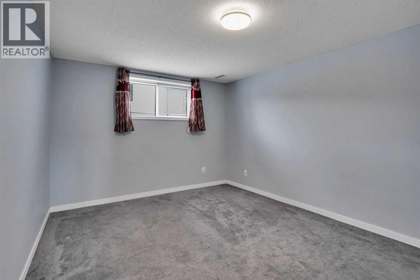
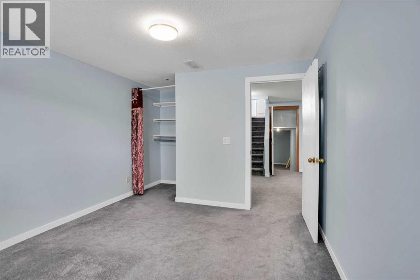
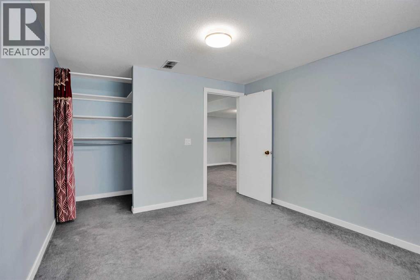
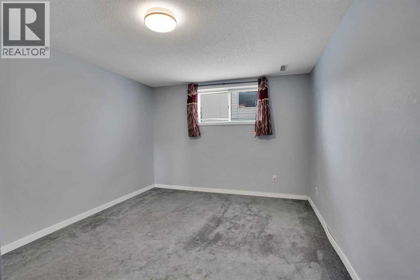
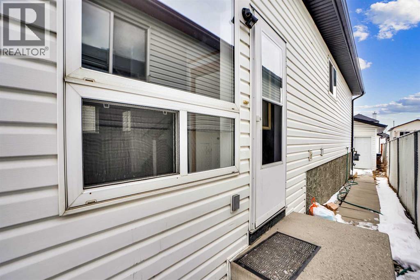
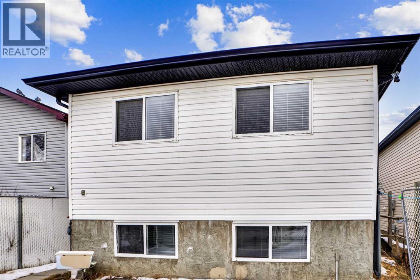
MOST DESIREABLE LOCATION IN MARTINDALE NE , WALKING DISTANCE TO SADDLERIDGE CIRCLE,TRAIN, GURDWARA SAHIB , STORES , MEDICAL , PARKS AND SCHOOLS. WELCOME TO 193 MARTINDALE DRIVE NE , OVER 2100 OF LIVING SPACE THIS EAST FACING BEAUTIUL WELL KEPT 4 LEVEL SPLIT OFFERS 3 BEDROOMS , 3 BATHROOMS AND PLENTY OF LIVING ,DINNING AND REC ROOM THROUGHOUT THE ALL FOUR FLOORS. PERFECT HOME FOR A FIRST TIME HOME BUYER , MEDIUM SIZED FAMILY WITH KIDS OR INVESTOR WHO IS LOOKING TO ADD MORE INTO THEIR PORTFOLIO AS THIS LOCATION IS ALWAYS EASY TO RENT . GREAT LOCATION , CLEAN PROPERTY , WITH ALL THE AMENTIES WITHIN THE WALKING DISTANCE , OFFERS ALL YOU CAN ASK FOR .. (id:67348)
What did homes near this one actually sell for?
The asking price is only half the story. I'll send you recent sold prices in Martindale so you can see how this home compares. Free, no obligation.
Details
- Style
- 4 Level
- Bedrooms above / below grade
- 2 / 1
- Basement
- Finished, Full, Walk-up
- Parking
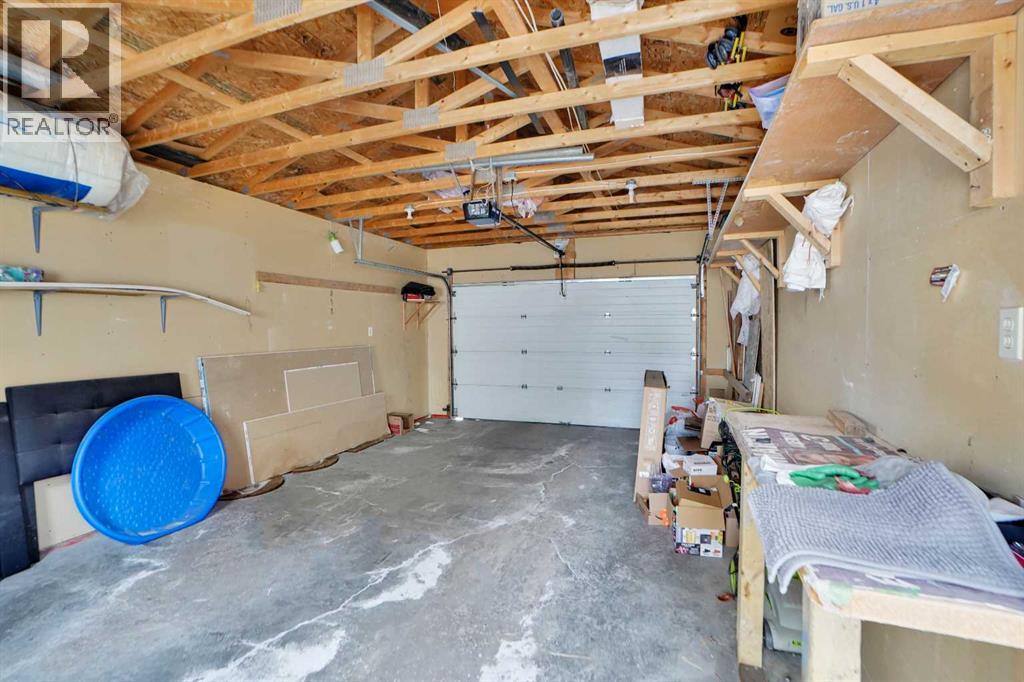
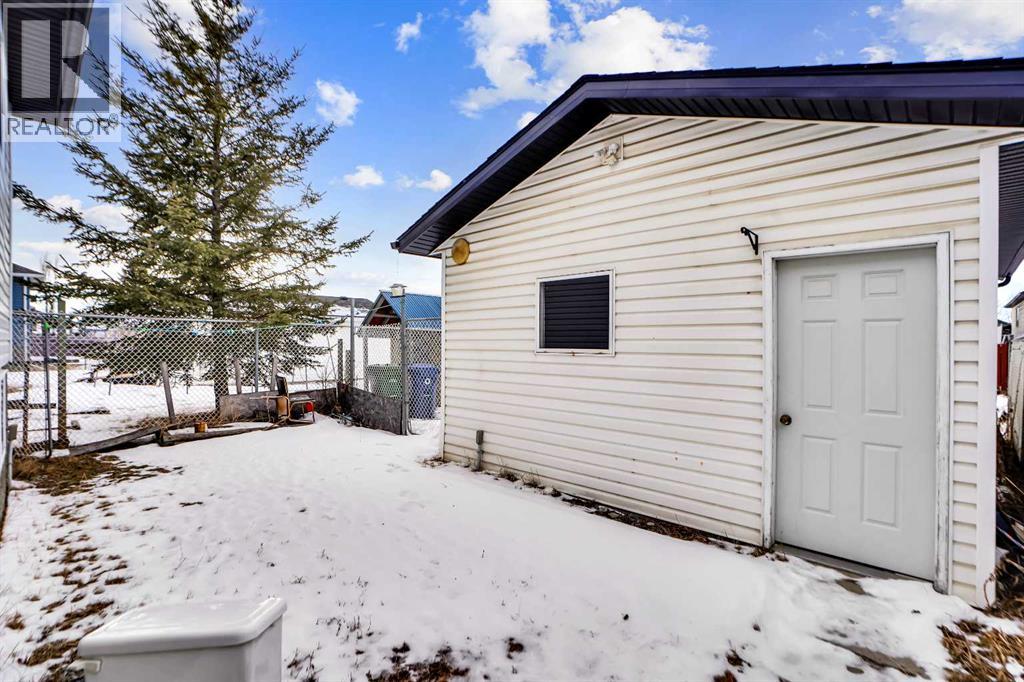
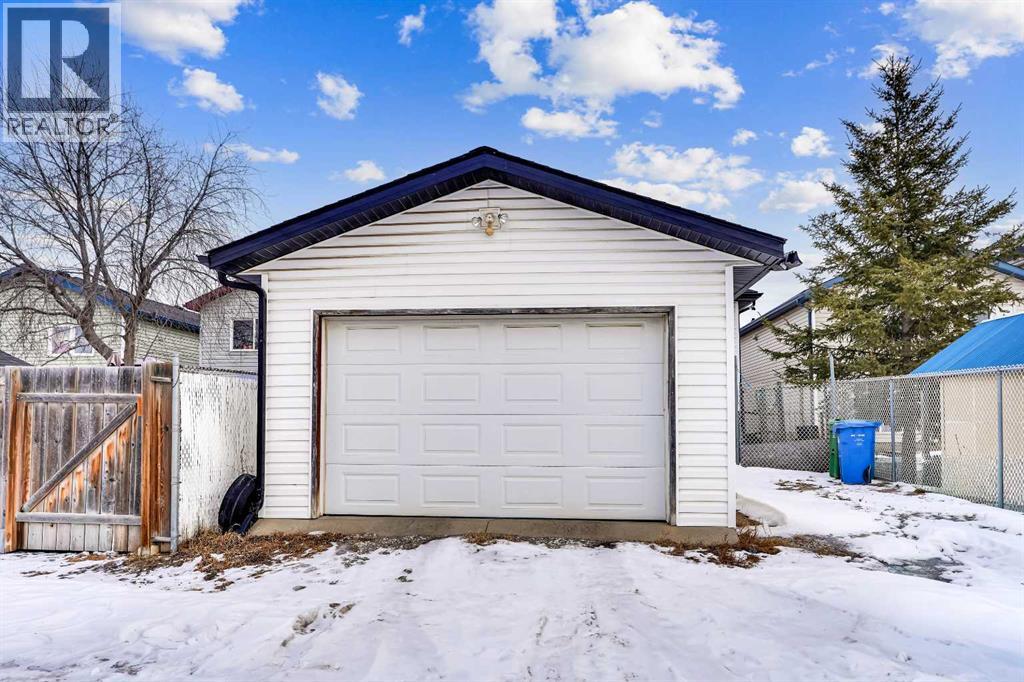
- Detached Garage, Other · 1 spaces
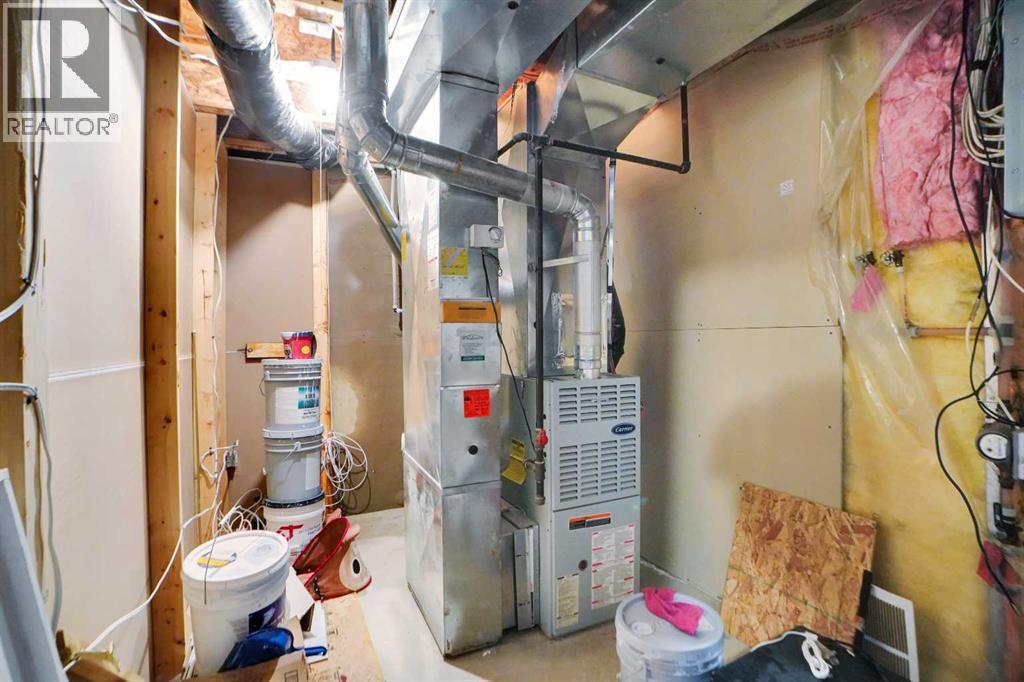
- Heating
- Forced air, Natural gas
- Cooling
- None
- Flooring
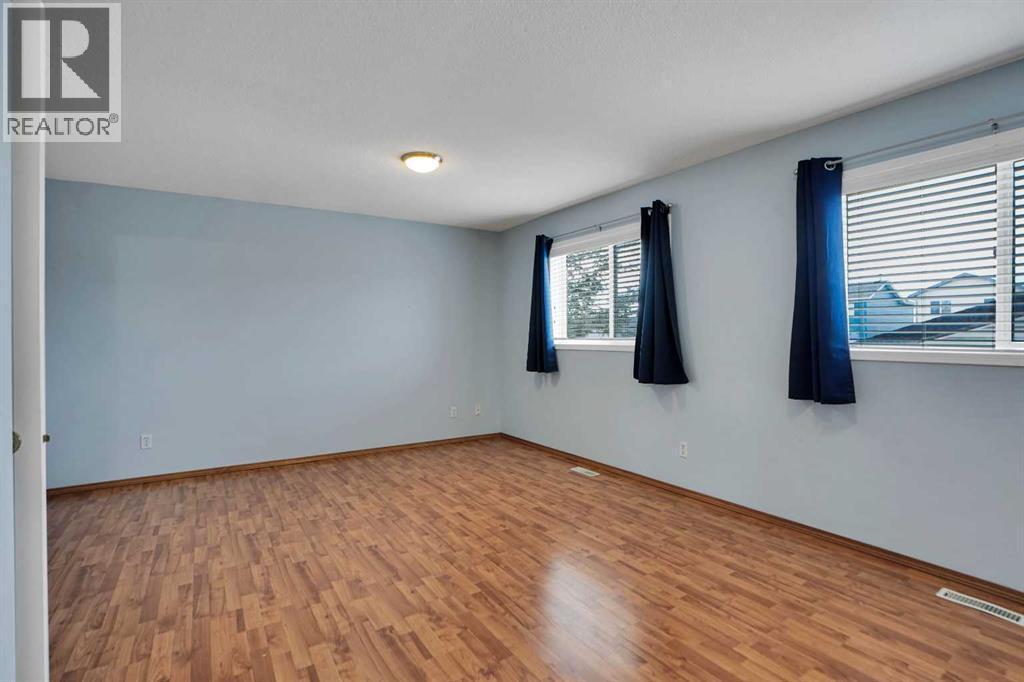
- Tile, Carpeted, Vinyl
- Appliances
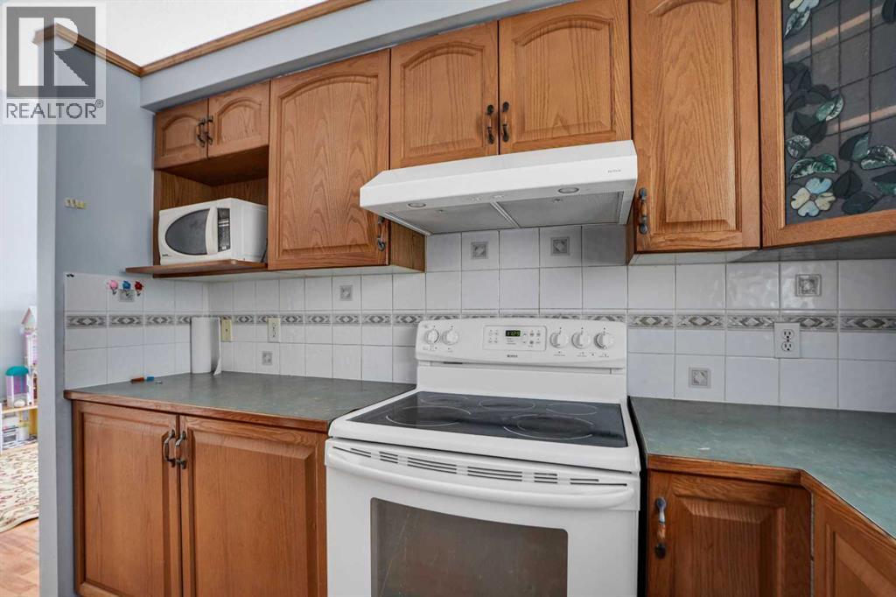
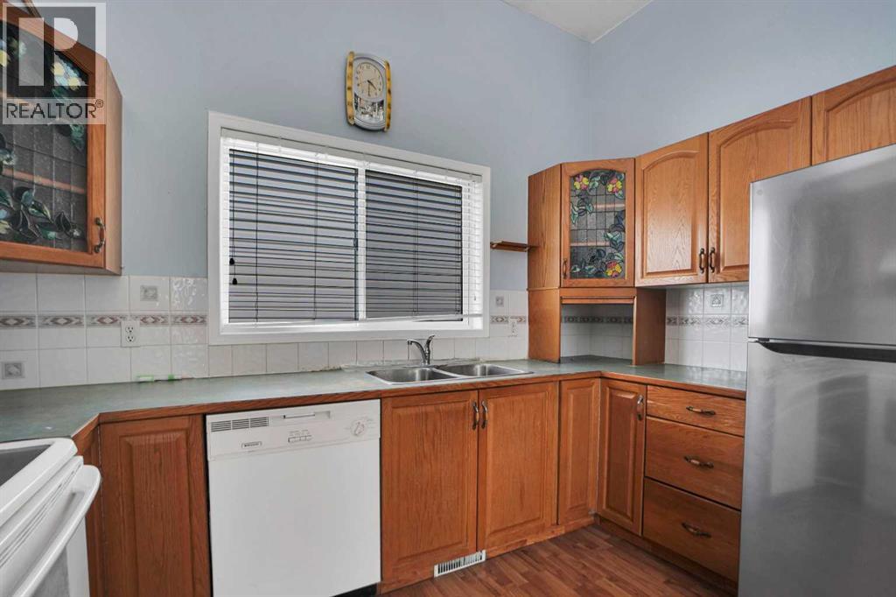
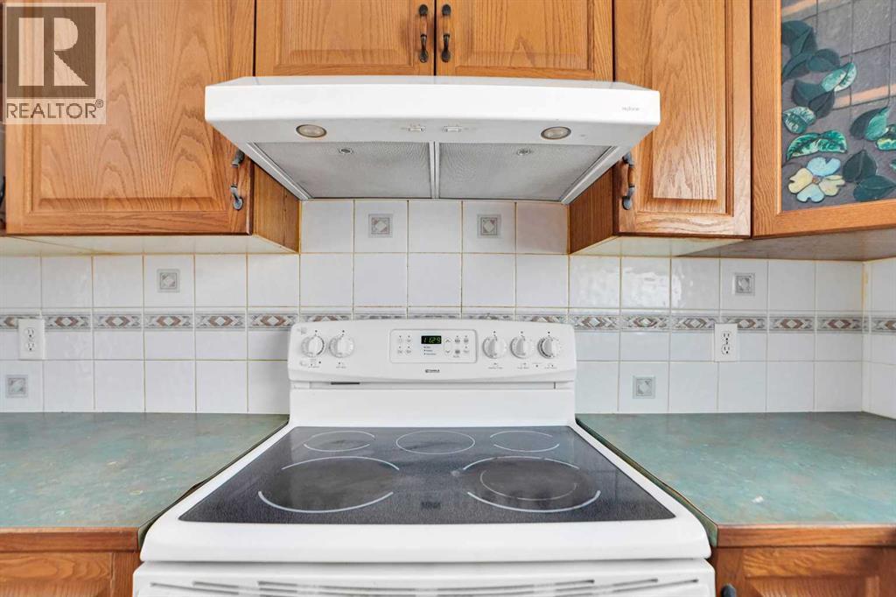
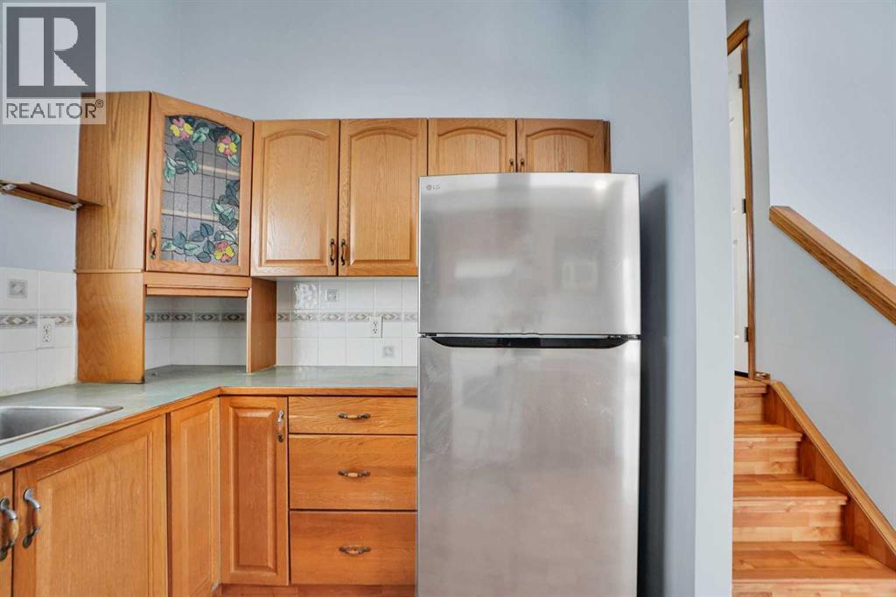
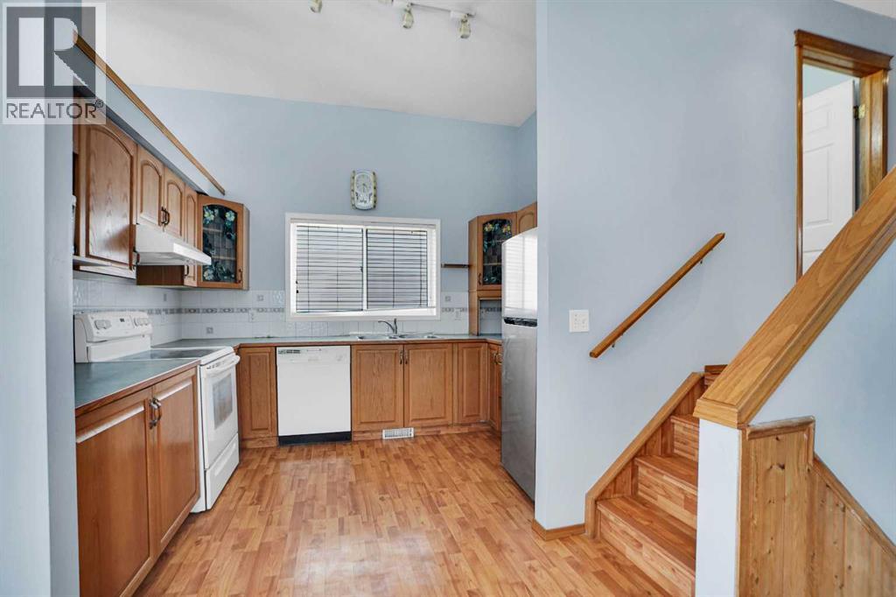
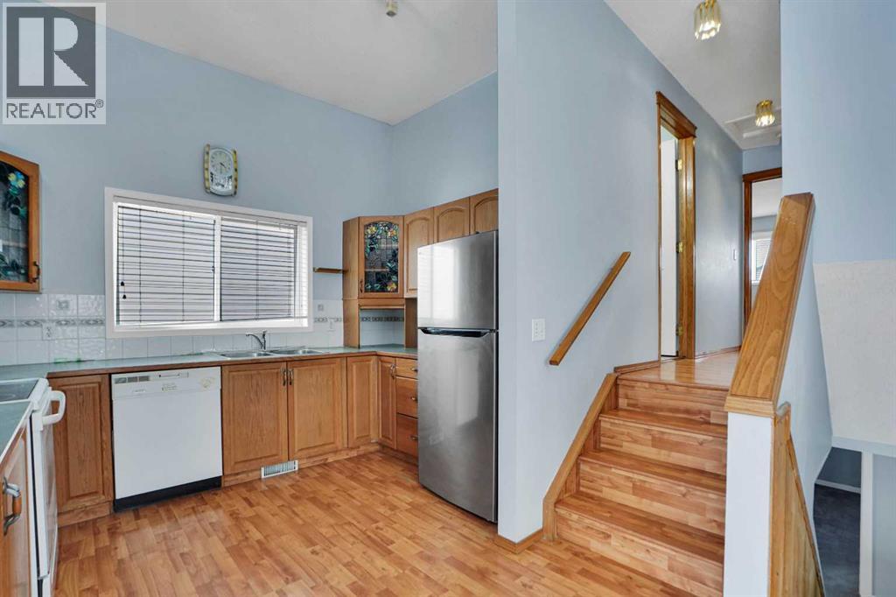
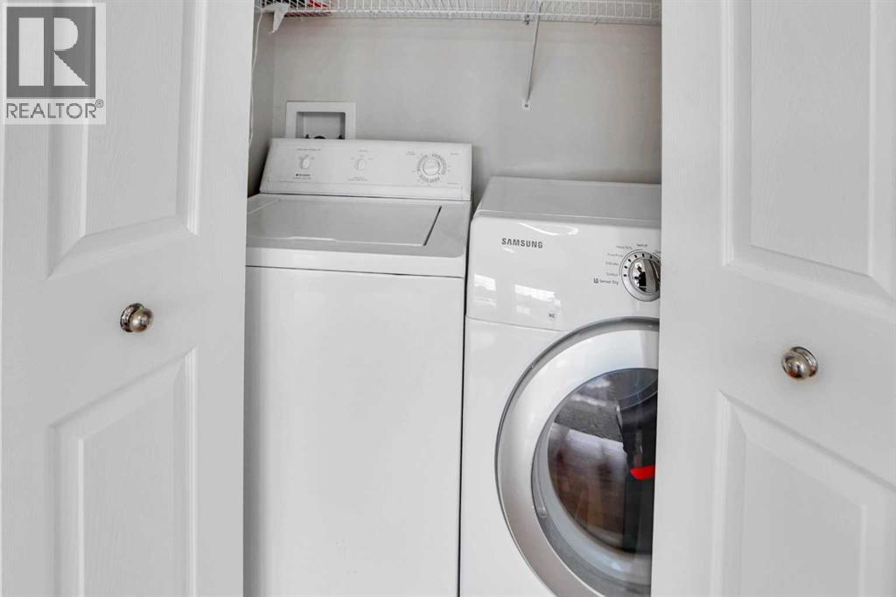
- Refrigerator, Gas stove(s), Dishwasher, Washer & Dryer
- Exterior
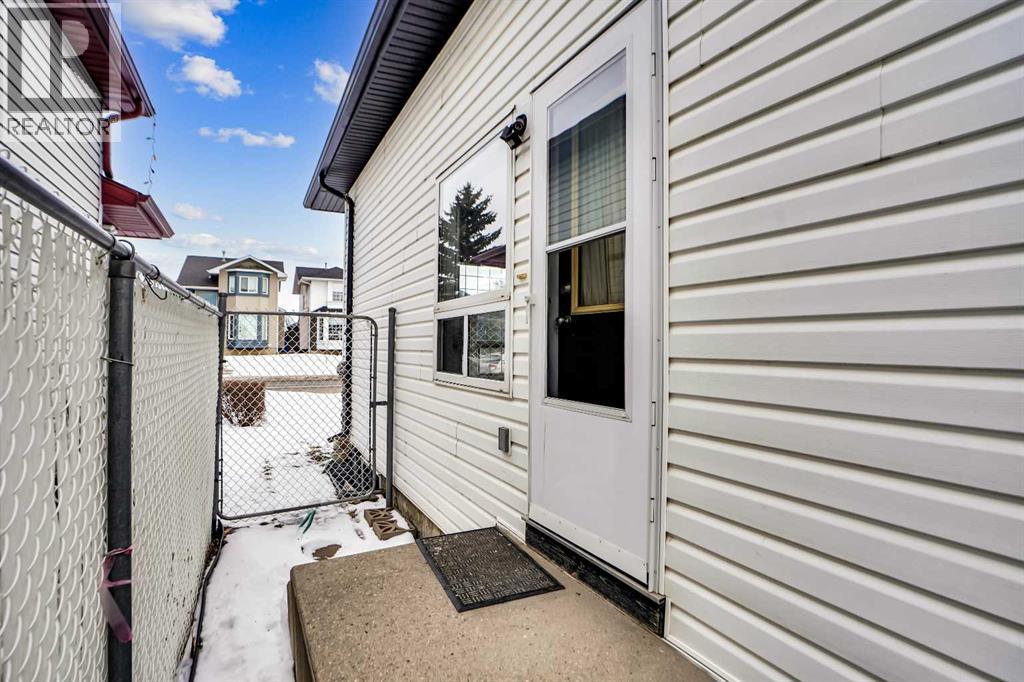
- Vinyl siding
- Foundation
- Poured Concrete
- Lot
- 304.00 · 304 square meters
- Lot features
- Back lane, Level
- Property taxes
- $3,657 (2026)
- Zoning
- R_CG
- Title
- Freehold
Rooms
| Room | Level | Size |
|---|---|---|
| Dining room | Main level | 9.33 Ft x 11.92 Ft |
| Kitchen | Main level | 9.92 Ft x 11.25 Ft |
| Living room | Main level | 14.00 Ft x 15.33 Ft |
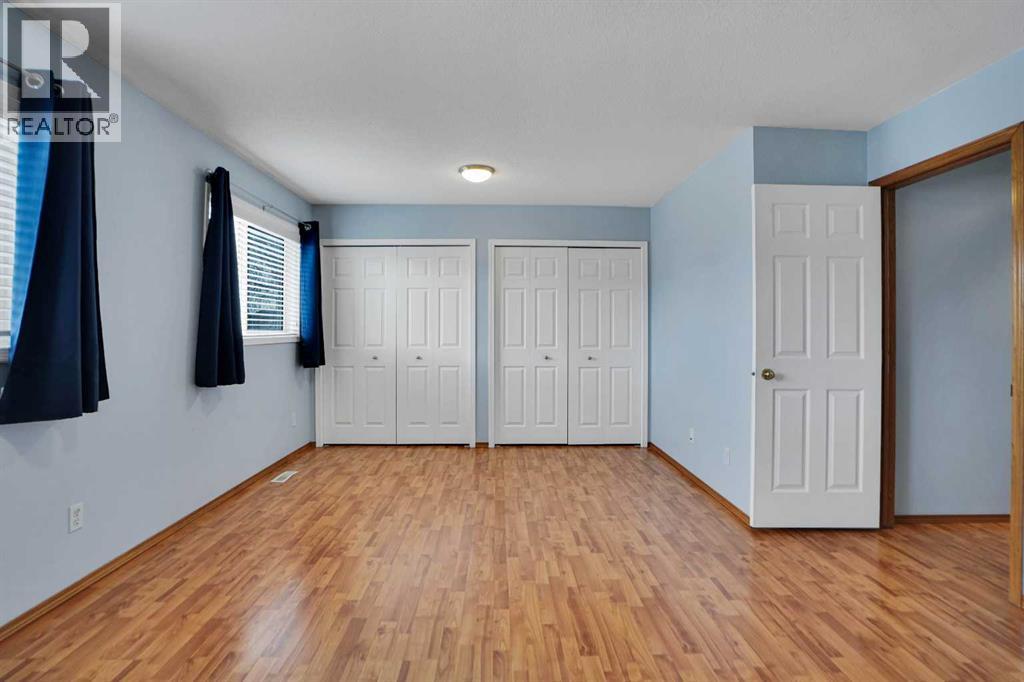
| Primary Bedroom | Second level | 13.83 Ft x 17.75 Ft |
| Bedroom | Second level | 8.67 Ft x 11.25 Ft |
| 4pc Bathroom | Second level | 5.67 Ft x 7.58 Ft |
| 3pc Bathroom | Second level | 5.67 Ft x 7.58 Ft |
| 4pc Bathroom | Lower level | 4.50 Ft x 8.08 Ft |
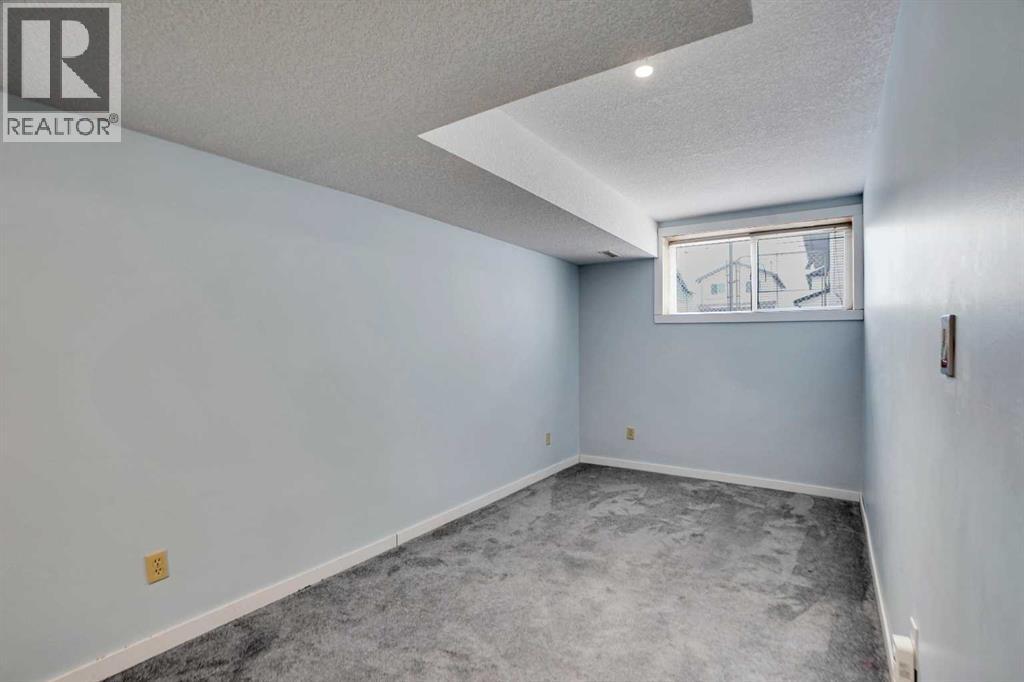
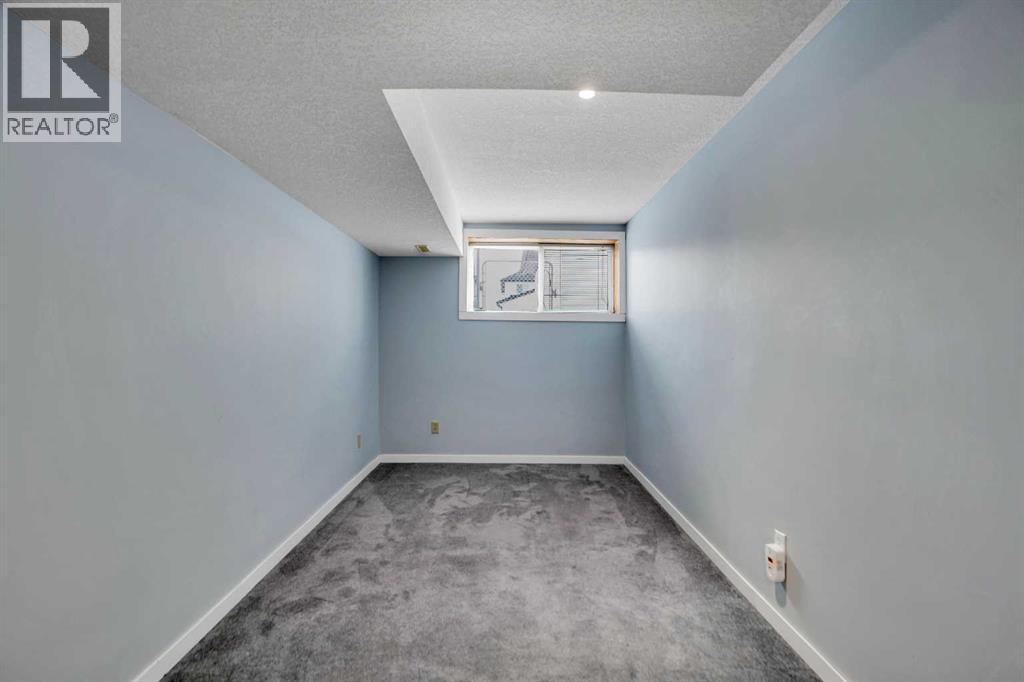
| Bedroom | Lower level | 10.83 Ft x 12.50 Ft |
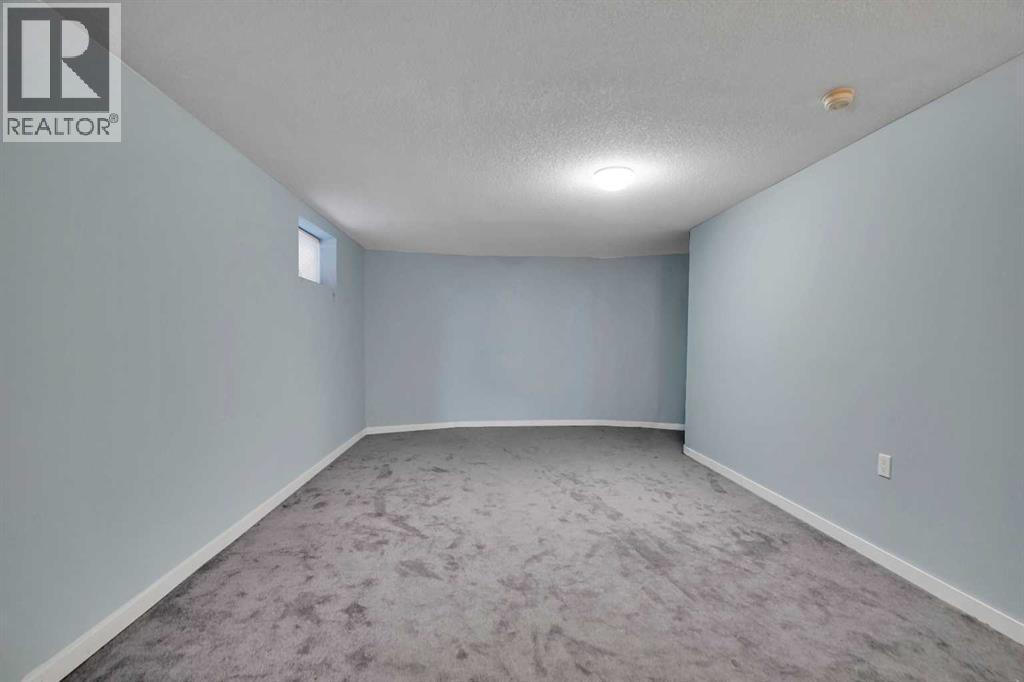
| Family room | Lower level | 14.08 Ft x 24.58 Ft |
| Office | Basement | 6.33 Ft x 7.17 Ft |
| Recreational, Games room | Basement | 14.00 Ft x 25.08 Ft |
| Furnace | Basement | 6.75 Ft x 11.25 Ft |
More homes like this
The trademarks REALTOR®, REALTORS®, and the REALTOR® logo are controlled by The Canadian Real Estate Association (CREA) and identify real estate professionals who are members of CREA. The trademarks MLS®, Multiple Listing Service® and the associated logos are owned by CREA and identify the quality of services provided by real estate professionals who are members of CREA. This listing content has been provided through REALTOR.ca DDF® and is deemed reliable but is not guaranteed accurate by CREA or Cooper Holm. The information is not intended to solicit buyers or sellers currently under contract. Listing updated November 1, 2026.