



529 18 Avenue NW

About this home
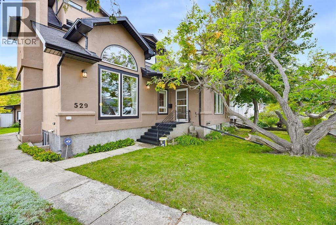
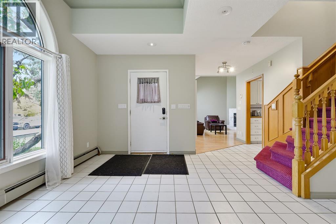
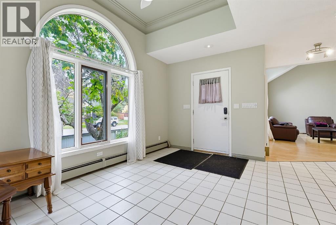
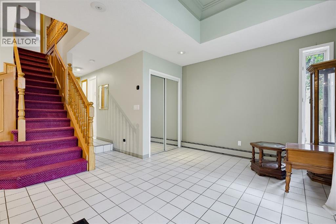
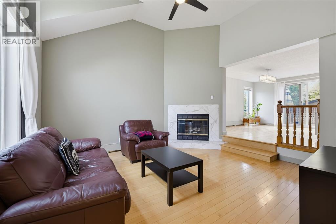
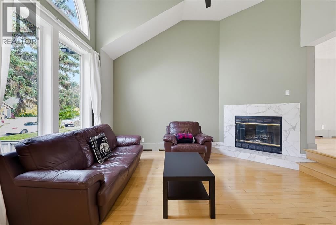
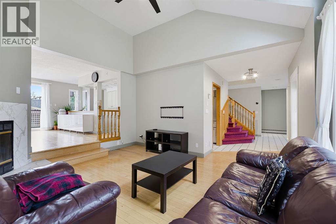
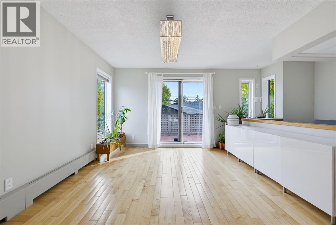
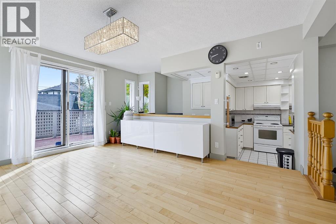
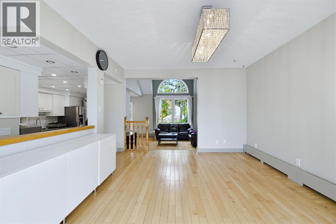
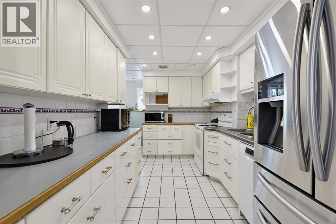
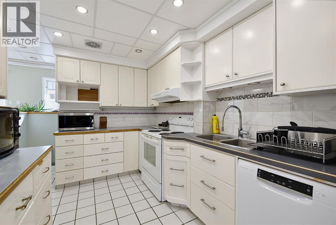
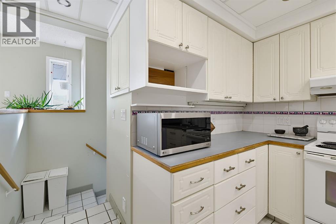
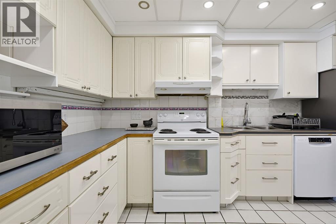
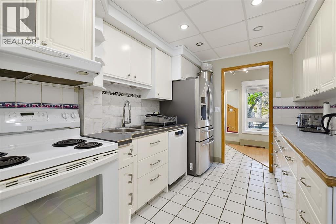
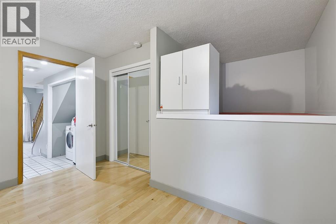
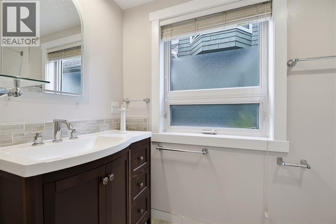
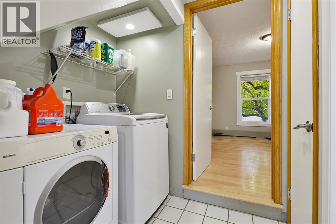
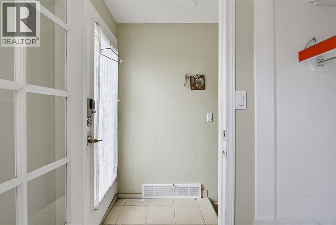
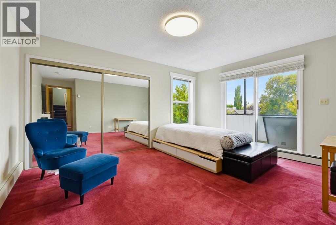
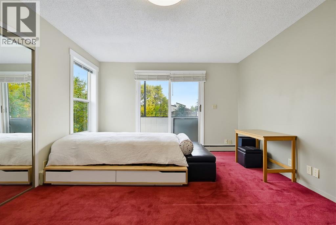
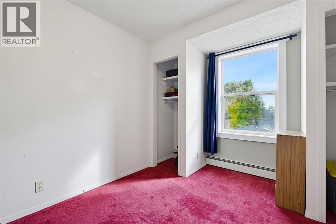
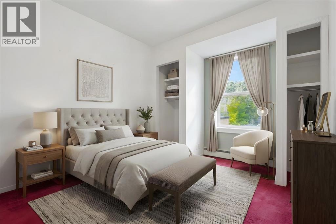
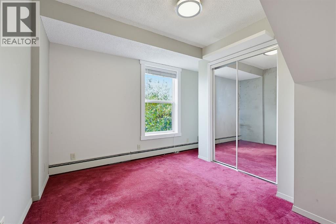
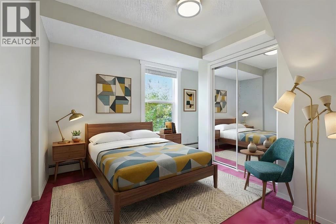
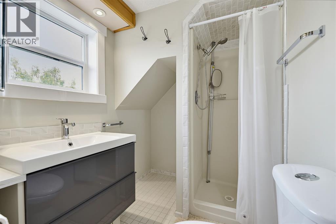
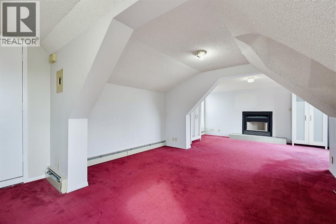
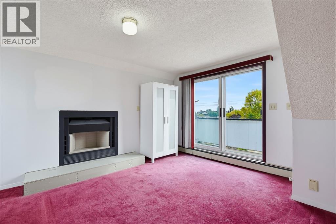
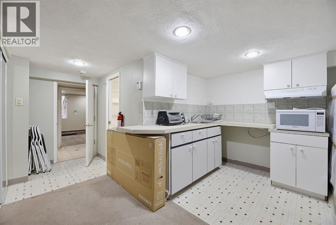
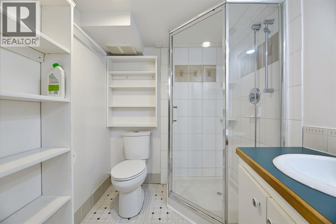
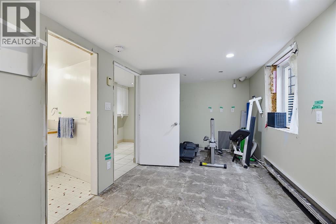
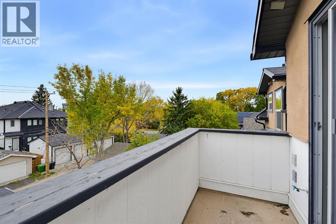
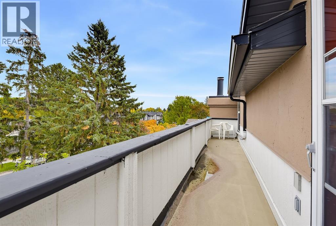
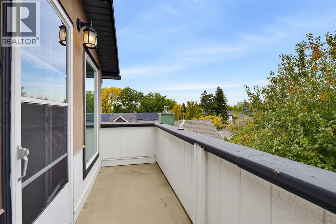
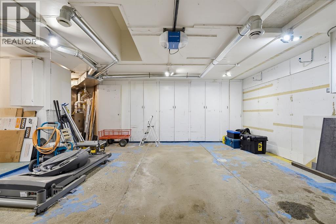
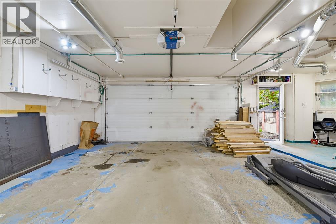
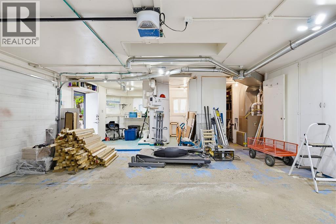
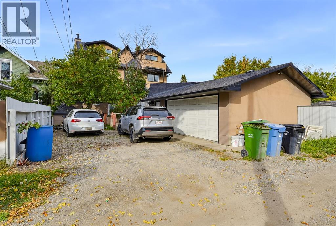
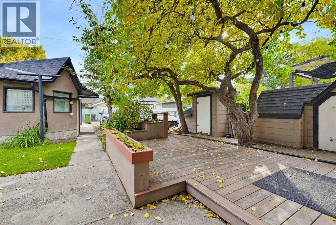
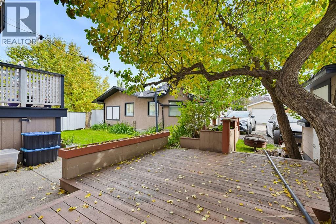
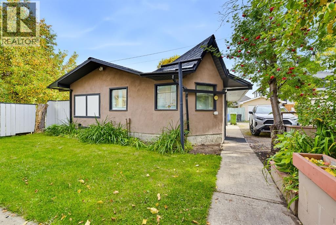
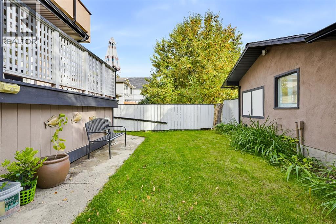
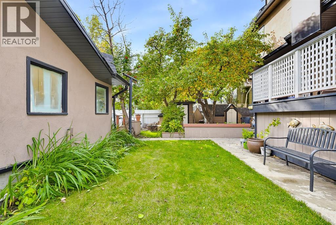
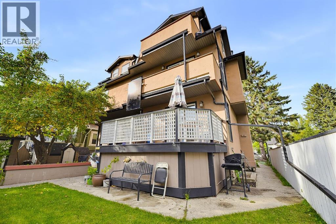
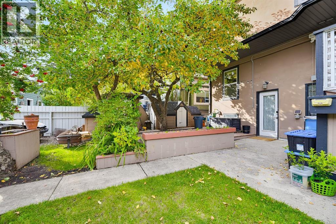
***OPEN HOUSES MONDAY & TUESDAY NOVEMBER 9 & 10 FROM 5:00PM - 7:00PM***OPEN HOUSE SATURDAY NOVEMBER 14 FROM 12:00PM - 2:00PM*** INVESTORS, MULTI GENERATIONAL FAMILIES & REDEVELOPMENT OPPORTUNITY! Welcome to 529 18 Avenue NW, ideally located in the highly sought after community of Mount Pleasant. Situated on an exceptional 50 x 120 ft lot just a short walk from 16 Avenue, this property offers an incredible opportunity for investors, large or multi generational families, renovators, and those looking to build value in one of Calgary’s established inner city communities. Spanning three levels and 2,460 sq ft, this substantial home offers 5 bedrooms and 5 bathrooms, providing plenty of space for a growing family or the potential to reimagine the existing layout to suit your needs. The home features mature landscaping and a massive heated 29'4" x 20'11" garage, offering excellent space for vehicles, storage, hobby shop, or additional flexibility for future plans. The property is zoned R-C2 Residential Contextual One/Two Dwelling, providing a range of redevelopment possibilities. The R-C2 designation allows for contextually sensitive redevelopment of single detached, semi detached and duplex homes, with opportunities for a secondary suite or backyard suite, subject to applicable City of Calgary regulations and approvals. Combined with the generous lot dimensions and inner city location, this property presents significant potential for those looking to renovate, hold, redevelop or create a property tailored to their long term goals. The location is exceptionally convenient, with 16 Avenue’s restaurants, cafes, shops and amenities just minutes away. SAIT is nearby, while the University of Calgary is easily accessible. Quick access to Deerfoot Trail makes commuting throughout Calgary convenient, and downtown is only minutes away. YYC International Airport is also a short drive from the property. Whether you are looking for a spacious home for a large or multi generational fa mily, an investment property with redevelopment potential, or an inner city project to transform, 529 18 Avenue NW offers a rare combination of lot size, existing space, zoning flexibility and location. Opportunities like this in Mount Pleasant do not come along often. (id:67348)
What did homes near this one actually sell for?
The asking price is only half the story. I'll send you recent sold prices in Mount Pleasant so you can see how this home compares. Free, no obligation.
Details
- Storeys
- 3
- Bedrooms above / below grade
- 4 / 1
- Basement
- Finished, Full, Walk-up, Suite
- Parking
- Detached Garage · 4 spaces
- Heating
- In Floor Heating
- Cooling
- None
- Fireplaces
- 1
- Flooring
- Carpeted, Wood
- Appliances
- Refrigerator, Dishwasher, Stove, Microwave
- Construction
- Wood frame
- Foundation
- Poured Concrete
- Lot
- 5995.50 · 5995.5 square feet
- Lot features
- Back lane, Level
- Property taxes
- $5,270 (2026)
- Zoning
- R-CG
- Title
- Freehold
Rooms
| Room | Level | Size |
|---|---|---|
| Family room | Main level | 13.42 Ft x 14.58 Ft |
| Living room | Main level | 10.75 Ft x 10.75 Ft |
| Kitchen | Main level | 8.42 Ft x 14.08 Ft |
| Dining room | Main level | 11.33 Ft x 15.00 Ft |
| Bedroom | Main level | 9.25 Ft x 12.33 Ft |
| 4pc Bathroom | Main level | 4.92 Ft x 9.25 Ft |
| Laundry room | Main level | 3.25 Ft x 4.33 Ft |
| Bedroom | Second level | 12.33 Ft x 14.75 Ft |
| Bedroom | Second level | 8.75 Ft x 11.42 Ft |
| Bedroom | Second level | 10.08 Ft x 10.83 Ft |
| 4pc Bathroom | Second level | 4.08 Ft x 9.17 Ft |
| 3pc Bathroom | Third level | 5.58 Ft x 7.08 Ft |
| Bonus Room | Third level | 12.42 Ft x 23.83 Ft |
| Other | Lower level | 6.42 Ft x 7.75 Ft |
| Other | Basement | 12.83 Ft x 14.08 Ft |
| 3pc Bathroom | Basement | 5.92 Ft x 6.08 Ft |
| 3pc Bathroom | Basement | 5.33 Ft x 5.75 Ft |
| Bedroom | Basement | 8.42 Ft x 21.83 Ft |
| Laundry room | Basement | 7.83 Ft x 13.92 Ft |
More homes like this
The trademarks REALTOR®, REALTORS®, and the REALTOR® logo are controlled by The Canadian Real Estate Association (CREA) and identify real estate professionals who are members of CREA. The trademarks MLS®, Multiple Listing Service® and the associated logos are owned by CREA and identify the quality of services provided by real estate professionals who are members of CREA. This listing content has been provided through REALTOR.ca DDF® and is deemed reliable but is not guaranteed accurate by CREA or Cooper Holm. The information is not intended to solicit buyers or sellers currently under contract. Listing updated November 20, 2026.