



3819 1 Street NE

About this home
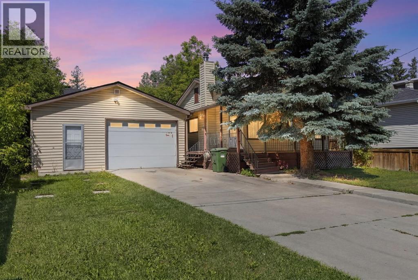
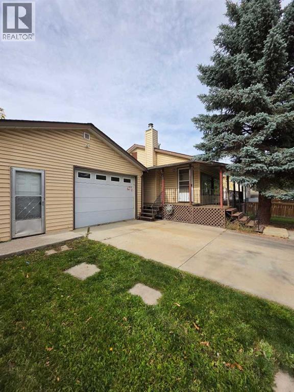
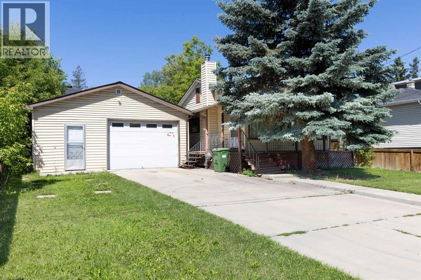
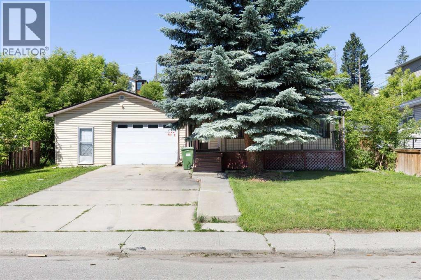
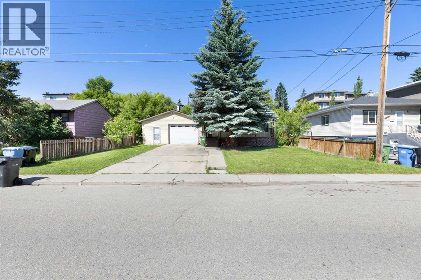
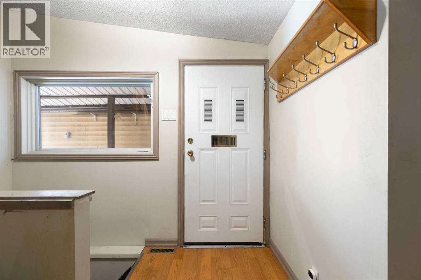
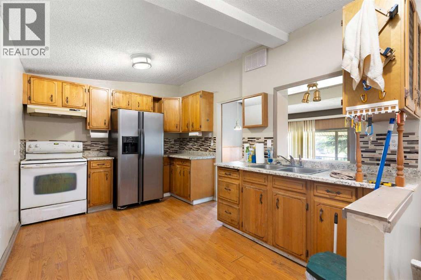
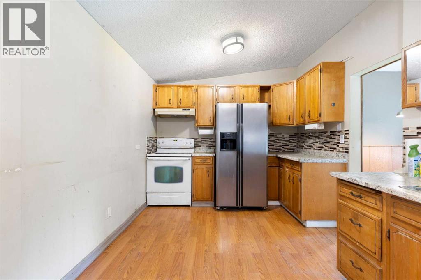
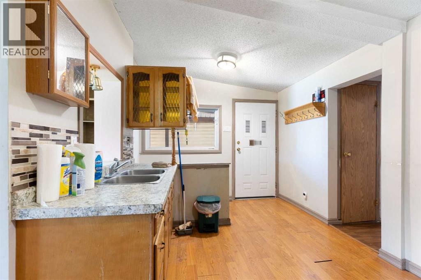
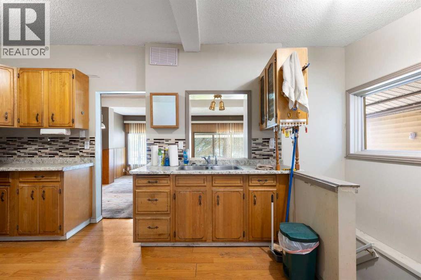
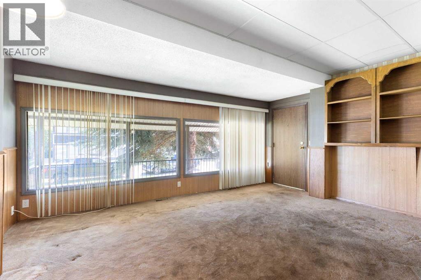
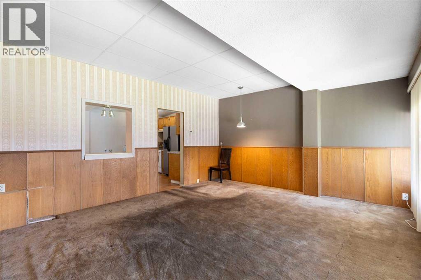
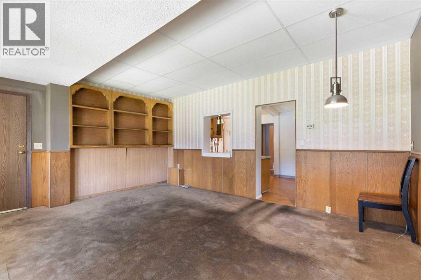
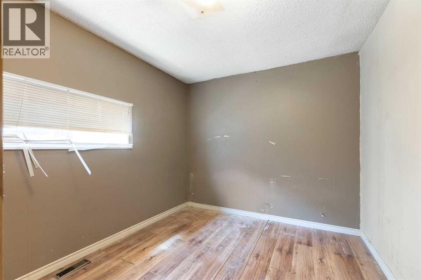
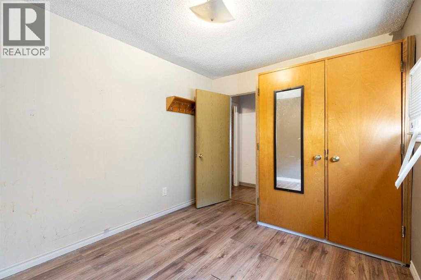
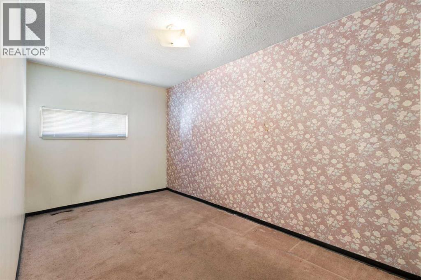
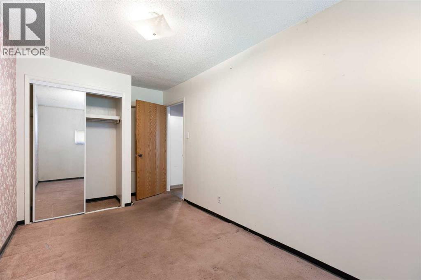
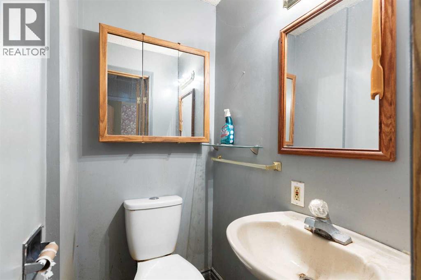
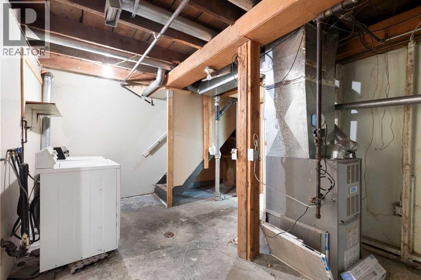
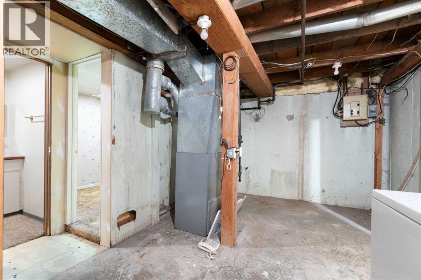
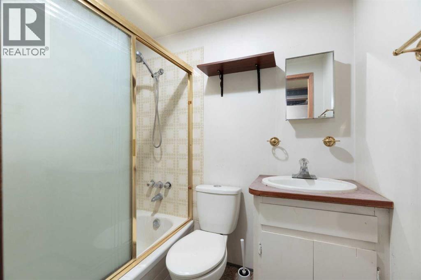
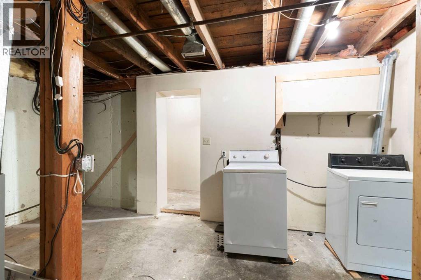
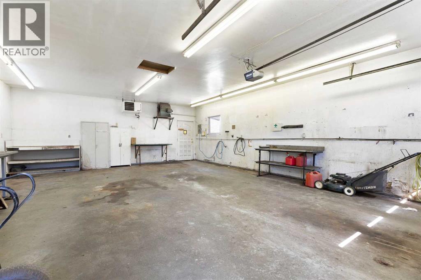
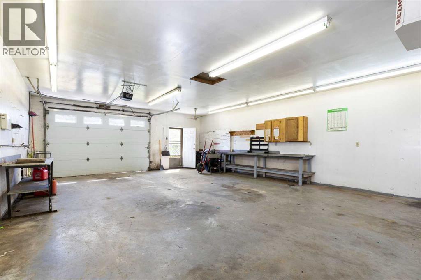
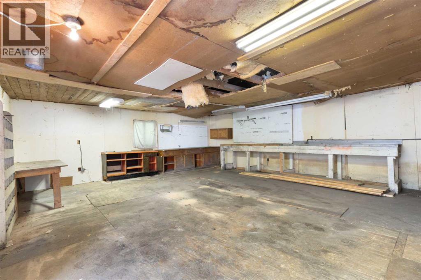
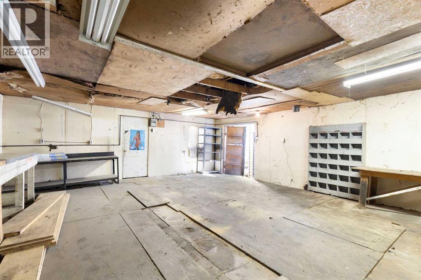
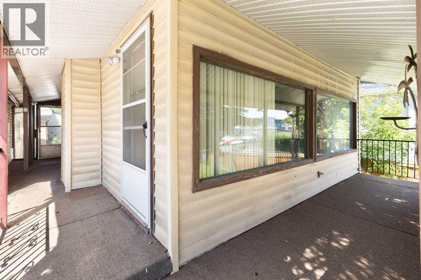
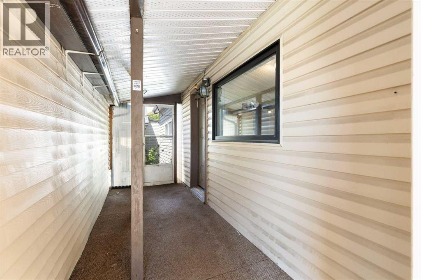
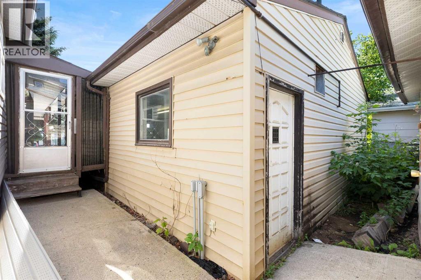
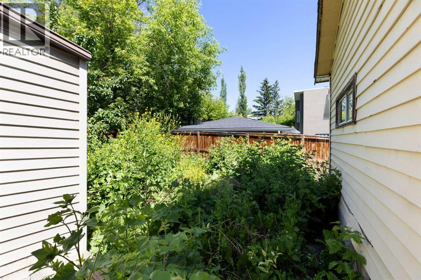
ATTENTION BUILDERS & DEVELOPERS - Inner-City R-CG LotPrime R-CG Development Opportunity in Highland Park! Attention builders, developers and investors—this 60' x 97' R-CG zoned lot offers outstanding redevelopment potential in one of Calgary's rapidly evolving inner-city communities. Surrounded by newer infill and multi-unit developments, this property provides an exceptional opportunity for your next project.The existing bungalow offers approximately 778 sq. ft. above grade with 2 bedrooms, 2 bathrooms, a full basement and an oversized attached double garage/workshop, but the property is being sold AS IS, WHERE IS, with the land representing the primary value.Located on a quiet street just minutes from downtown, major transportation routes, schools, shopping, parks and transit, this is an ideal site for future redevelopment. Whether you're planning townhomes, row housing or another R-CG permitted project (subject to City approval), opportunities like this are becoming increasingly difficult to find.Don't miss your chance to secure a premium inner-city redevelopment parcel in sought-after Highland Park. (id:67348)
What did homes near this one actually sell for?
The asking price is only half the story. I'll send you recent sold prices in Highland Park so you can see how this home compares. Free, no obligation.
Details
- Style
- Bungalow
- Storeys
- 1
- Bedrooms above / below grade
- 2 / 0
- Basement
- Partially finished, Full
- Parking
- Attached Garage · 5 spaces
- Heating
- Forced air, Natural gas
- Cooling
- None
- Flooring
- Carpeted, Linoleum
- Appliances
- See remarks
- Exterior
- Metal
- Construction
- Wood frame
- Foundation
- Poured Concrete
- Lot
- 541.00 · 541 square meters
- Property taxes
- $3,172 (2026)
- Zoning
- R-CG
- Title
- Freehold
Rooms
| Room | Level | Size |
|---|---|---|
| 2pc Bathroom | Main level | 3.42 Ft x 4.33 Ft |
| Bedroom | Main level | 15.67 Ft x 7.92 Ft |
| Bedroom | Main level | 11.83 Ft x 9.00 Ft |
| Kitchen | Main level | 9.50 Ft x 17.17 Ft |
| Living room | Main level | 9.50 Ft x 17.17 Ft |
| 4pc Bathroom | Basement | 5.00 Ft x 6.58 Ft |
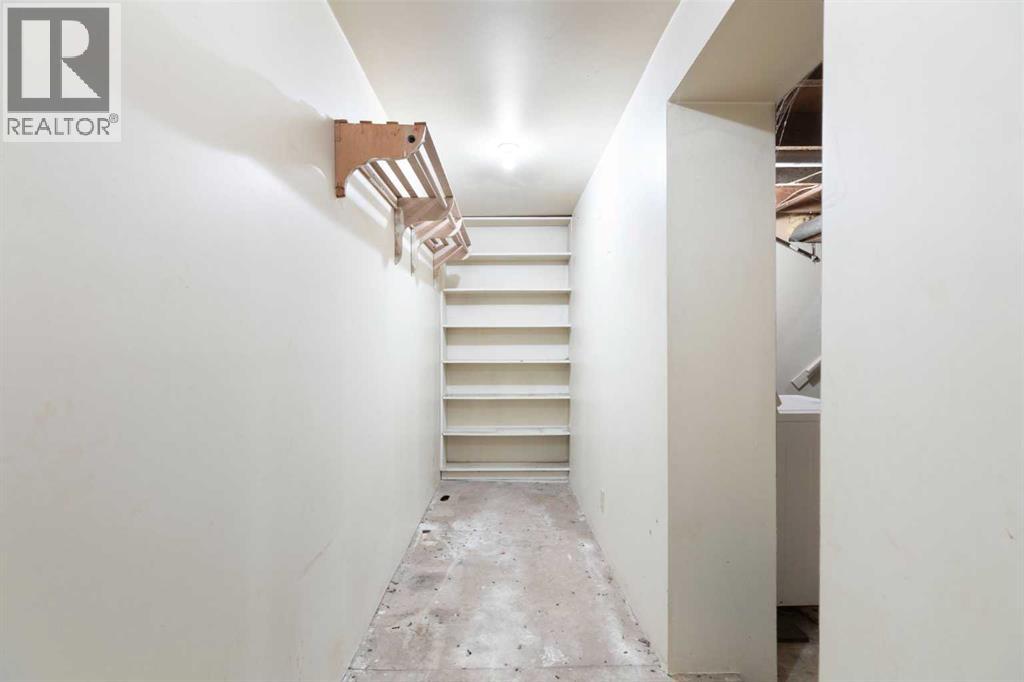
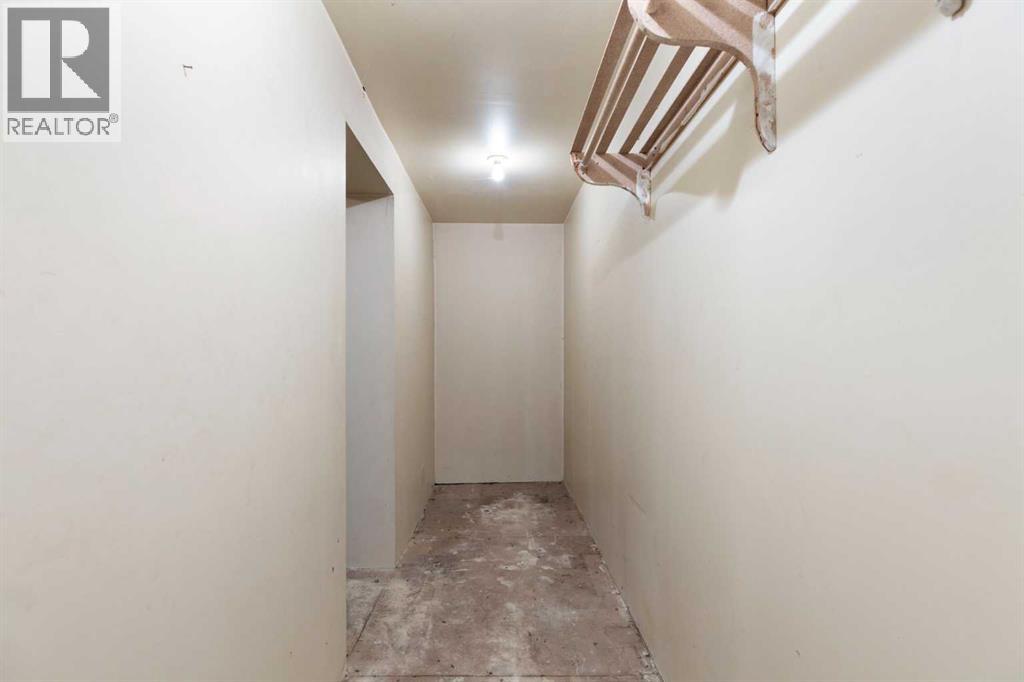
| Cold room | Basement | 3.67 Ft x 15.67 Ft |
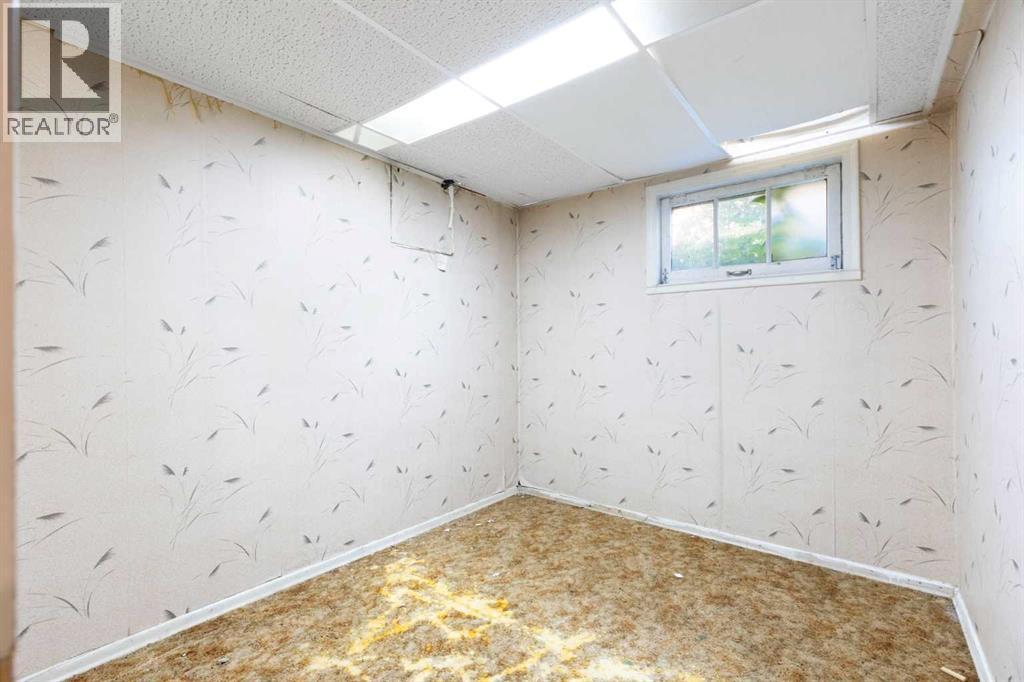
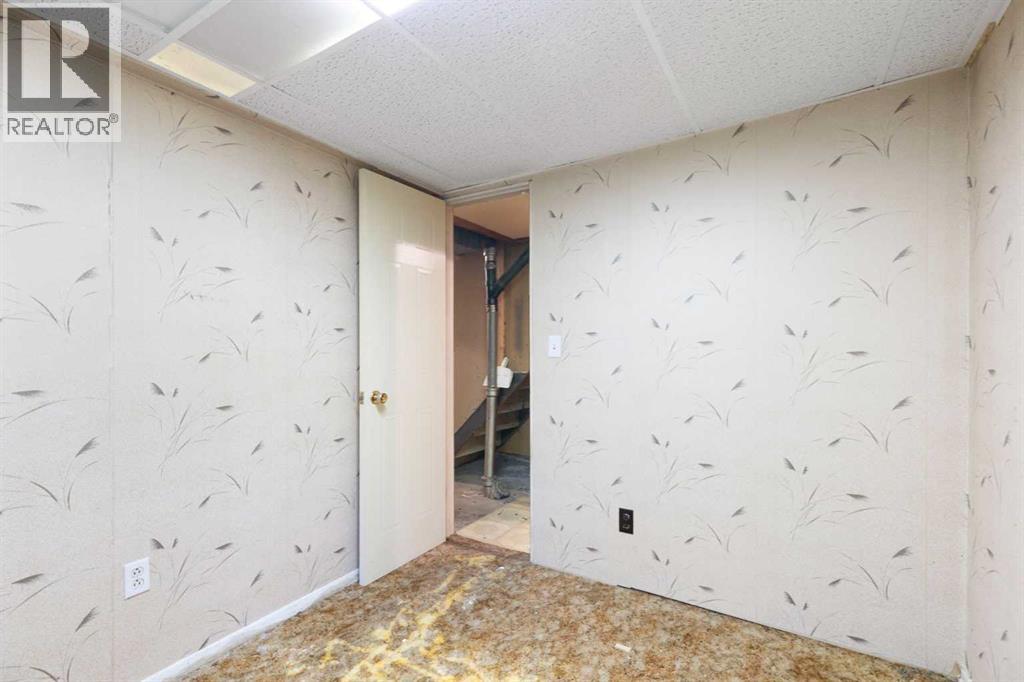
| Office | Basement | 7.75 Ft x 8.92 Ft |
| Furnace | Basement | 13.25 Ft x 16.50 Ft |
More homes like this
The trademarks REALTOR®, REALTORS®, and the REALTOR® logo are controlled by The Canadian Real Estate Association (CREA) and identify real estate professionals who are members of CREA. The trademarks MLS®, Multiple Listing Service® and the associated logos are owned by CREA and identify the quality of services provided by real estate professionals who are members of CREA. This listing content has been provided through REALTOR.ca DDF® and is deemed reliable but is not guaranteed accurate by CREA or Cooper Holm. The information is not intended to solicit buyers or sellers currently under contract. Listing updated November 15, 2026.