



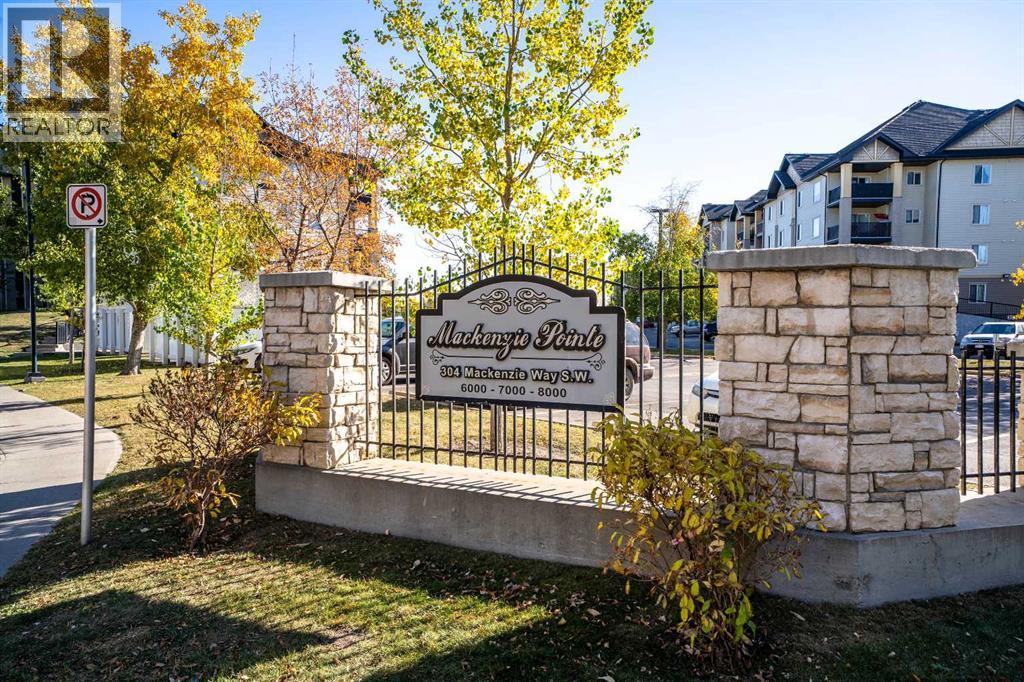
8412, 304 Mackenzie Way SW

About this home
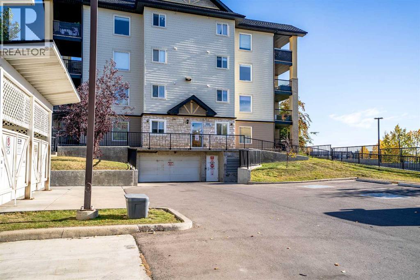
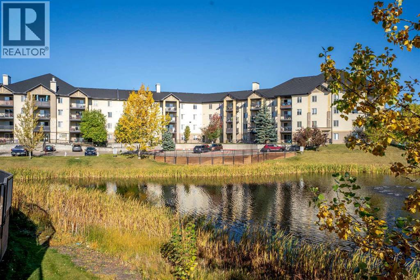
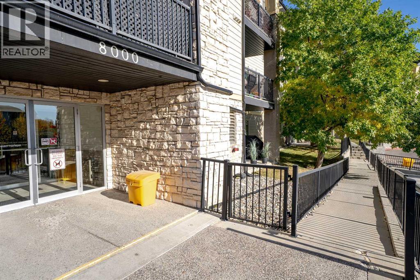
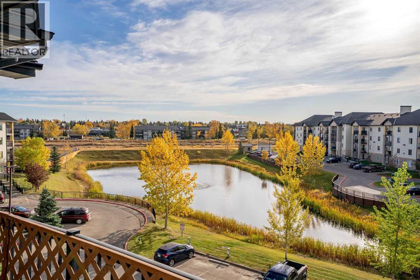
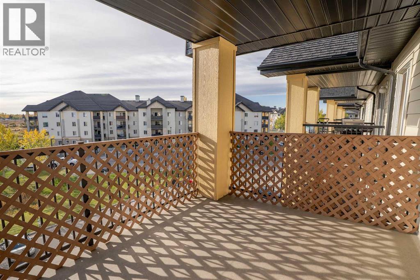
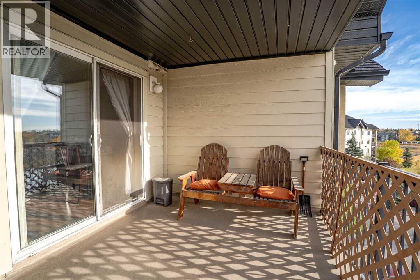
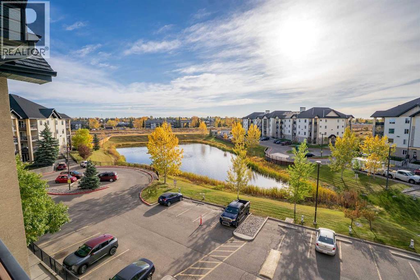
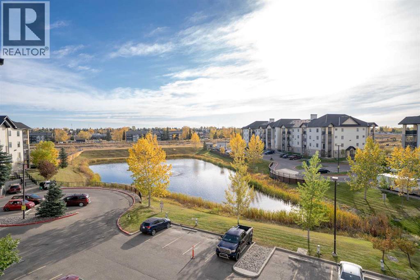
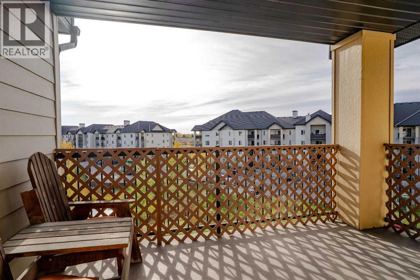
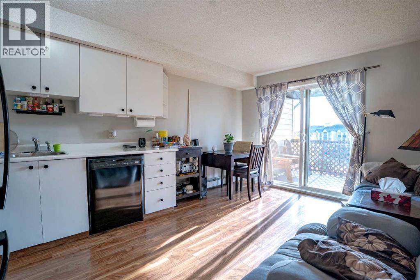
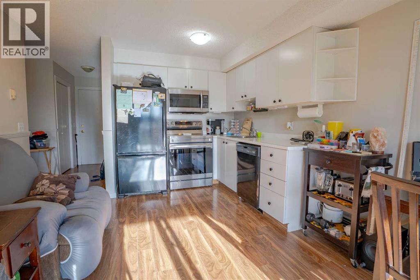
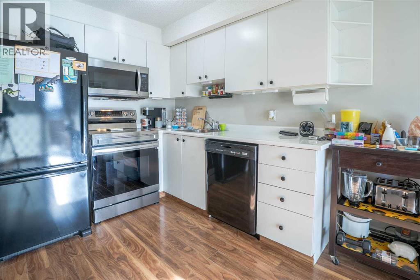
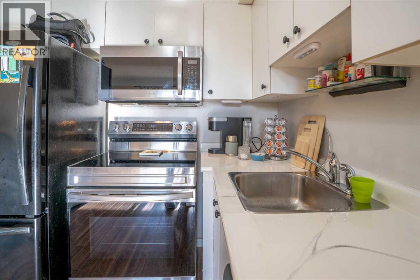
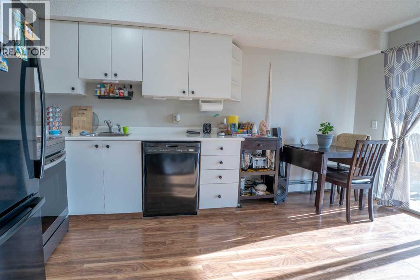
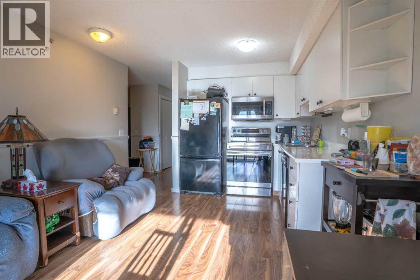
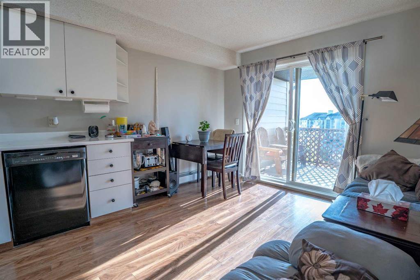
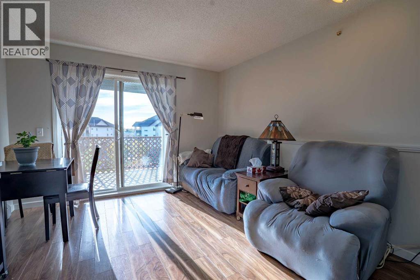
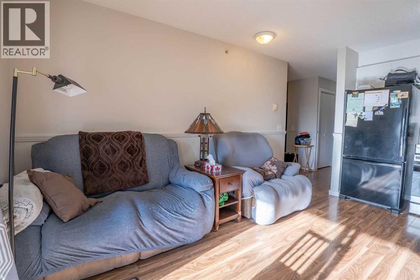
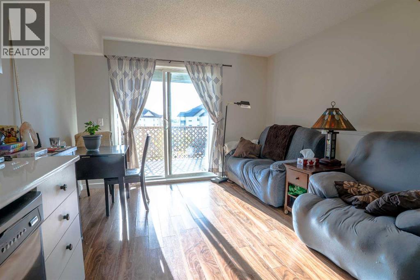
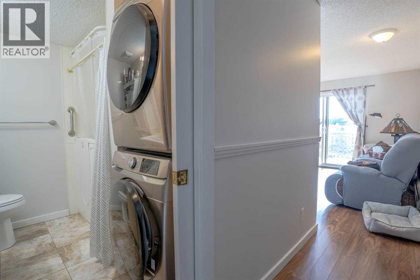
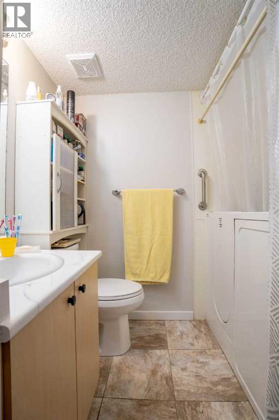
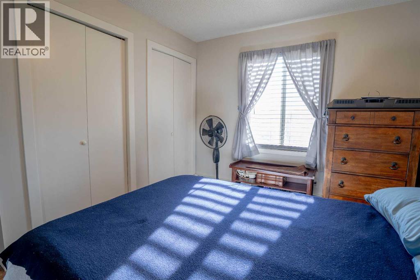
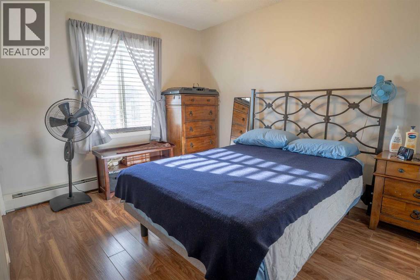
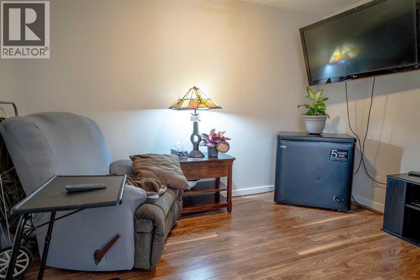
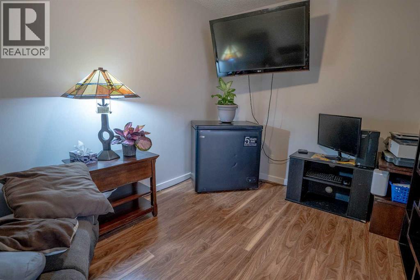
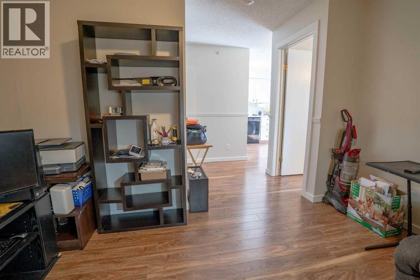
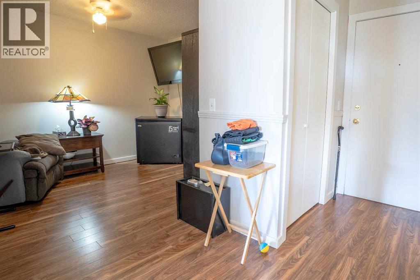
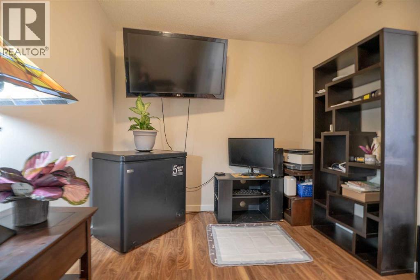
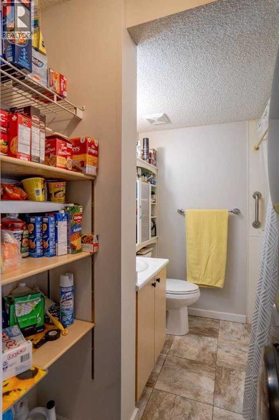
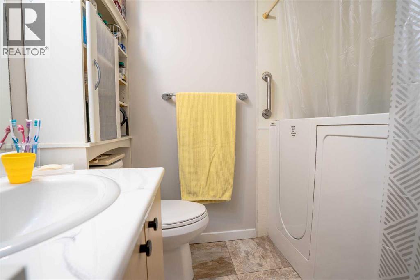
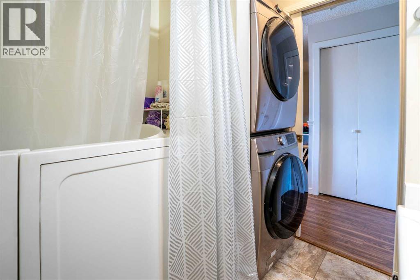
Welcome to Unit 8412 at 304 Mackenzie Way SW, a beautifully refreshed fourth-floor, one-bedroom plus den apartment offering a functional layout and convenient location just steps from the elevators. The spacious kitchen and dining area provides plenty of room for everyday living and entertaining, complemented by new countertops, fresh paint throughout, and new baseboards and casings for a clean, updated finish.The well-sized primary bedroom is joined by a versatile den, ideal for a home office, hobby room, or additional sitting area. The bathroom is a standout feature, equipped with a fully accessible walk-in tub featuring jets and hydrotherapy, providing added comfort and accessibility. A full-size stacked washer and dryer adds everyday convenience right inside the suite.With its fourth-floor location, thoughtful accessibility features, generous living spaces, and extensive interior updates, this move-in-ready home is an excellent option for buyers looking for comfortable, low-maintenance condo living in Airdrie. (id:67348)
What did homes near this one actually sell for?
The asking price is only half the story. I'll send you recent sold prices in Midtown so you can see how this home compares. Free, no obligation.
Details
- Storeys
- 4
- Bedrooms above / below grade
- 1 / 0
- Parking
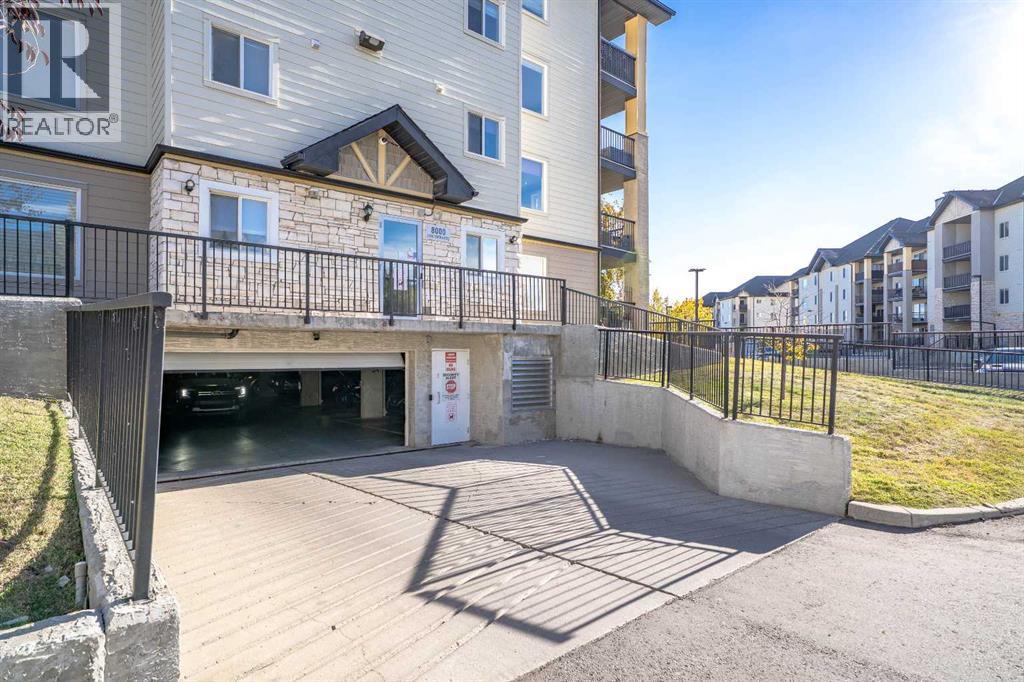
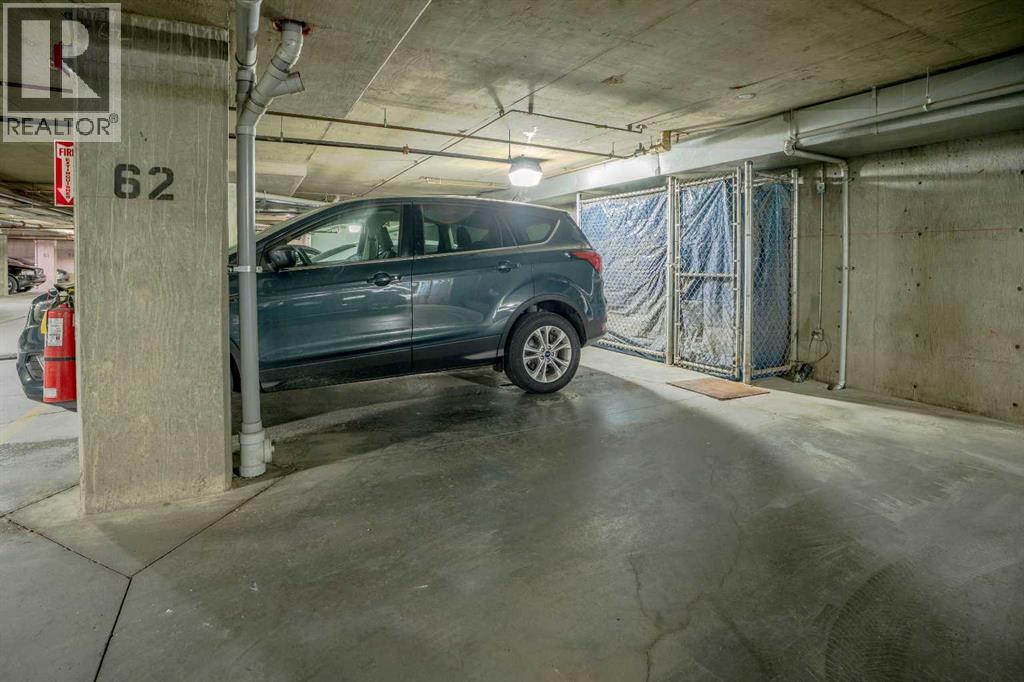
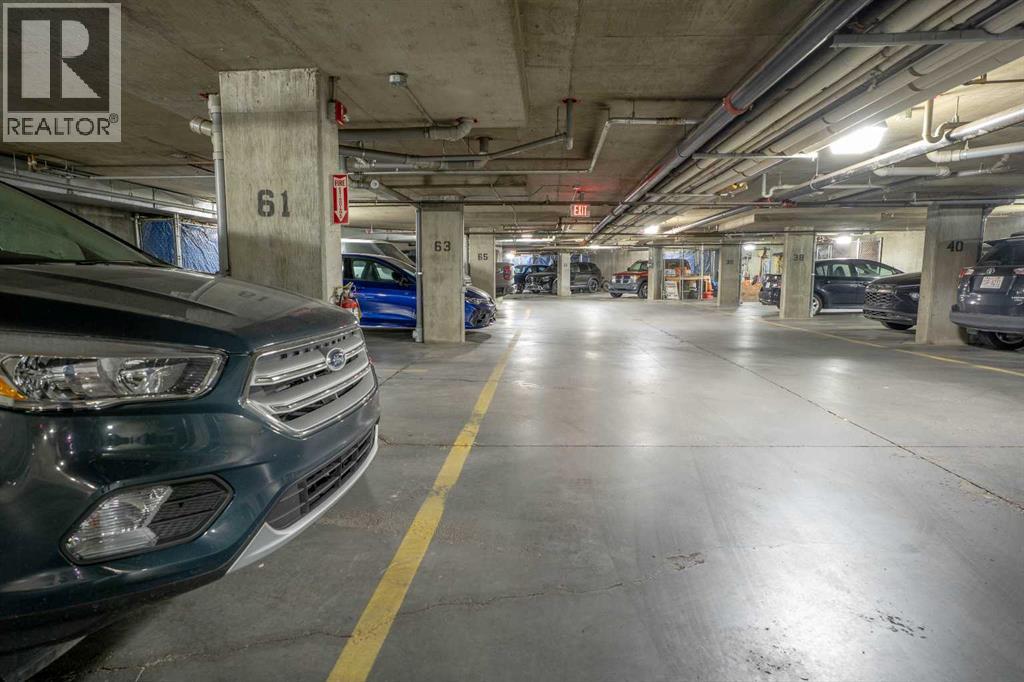
- 1 spaces
- Heating
- Baseboard heaters, Natural gas
- Cooling
- None
- Flooring
- Laminate
- Appliances
- Refrigerator, Dishwasher, Stove, Microwave Range Hood Combo, Hood Fan, Washer/Dryer Stack-Up
- Exterior
- Concrete
- Construction
- Poured concrete, Wood frame
- Foundation
- Poured Concrete
- Lot features
- Parking
- Community features
- Pets Allowed With Restrictions
- Condo / HOA fee
- $506 monthly
- Fee includes
- Common Area Maintenance, Property Management, Waste Removal, Heat, Electricity, Water, Reserve Fund Contributions, Sewer
- Property taxes
- $1,599 (2026)
- Zoning
- DC-7
- Title
- Condo/Strata
Rooms
| Room | Level | Size |
|---|---|---|
| Eat in kitchen | Main level | 10.83 Ft x 13.67 Ft |
| 4pc Bathroom | Main level | 9.00 Ft x 6.00 Ft |
| Primary Bedroom | Main level | 10.83 Ft x 11.33 Ft |
| Den | Main level | 11.00 Ft x 11.67 Ft |
More homes like this
The trademarks REALTOR®, REALTORS®, and the REALTOR® logo are controlled by The Canadian Real Estate Association (CREA) and identify real estate professionals who are members of CREA. The trademarks MLS®, Multiple Listing Service® and the associated logos are owned by CREA and identify the quality of services provided by real estate professionals who are members of CREA. This listing content has been provided through REALTOR.ca DDF® and is deemed reliable but is not guaranteed accurate by CREA or Cooper Holm. The information is not intended to solicit buyers or sellers currently under contract. Listing updated November 5, 2026.